Save
Ask
Tour
Hide
Share
$999,990
131 Days On Site

9948 E Maplewood Avenue
Englewood, CO 80111

For Sale|Townhouse|Active
4
Beds
3
Total Baths
3
Partial Baths
2,800
SqFt
$357
/SqFt
1980
Built
Subdivision:
Arapahoe Lake
County:
Arapahoe
Call Now: 303-845-2362
Is this the listing for you? We can help make it yours.
303-845-2362
9948 E Maplewood Avenue9948 E Maplewood Avenue9948 E Maplewood Avenue9948 E Maplewood Avenue
Save
Ask
Tour
Hide
Share

Mortgage Calculator

Monthly Payment (Est.)

Enter an interest rate to see your estimated monthly payment.
Calculator powered by Showcase IDX, a Constellation1 Company. Copyright ©2026 Information is deemed reliable but not guaranteed.

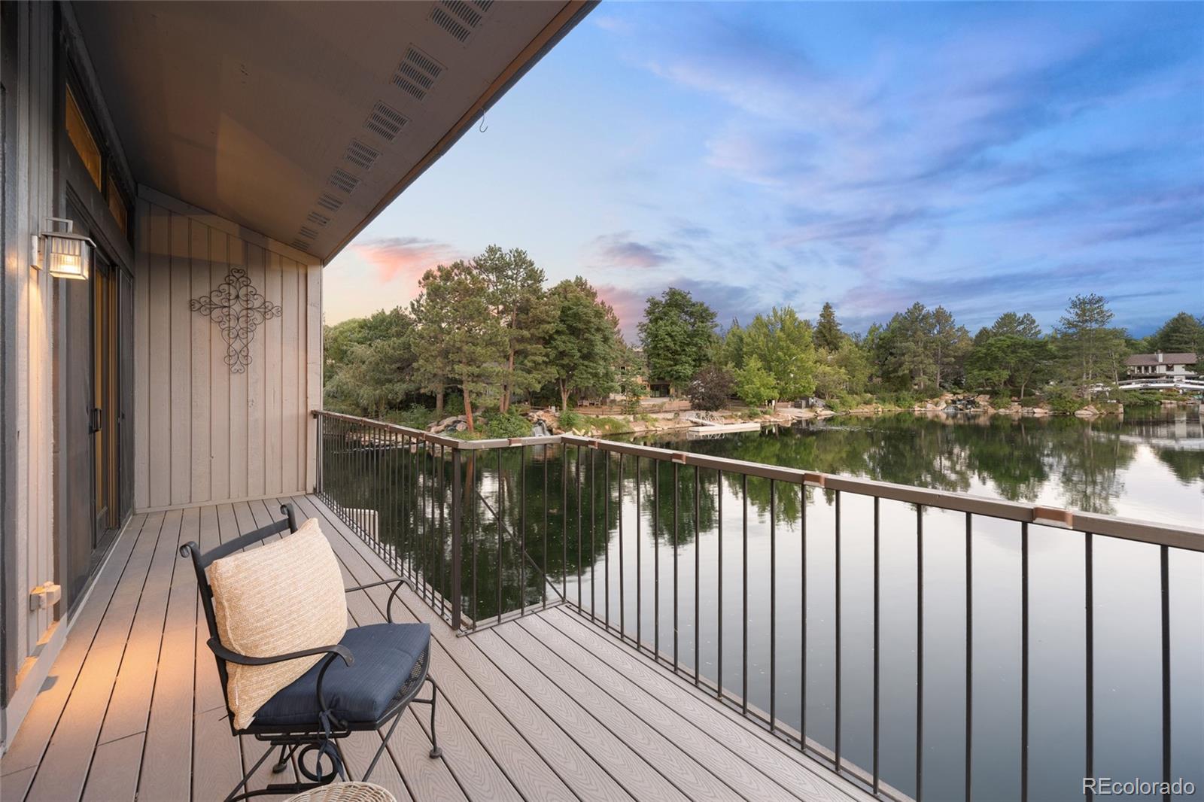
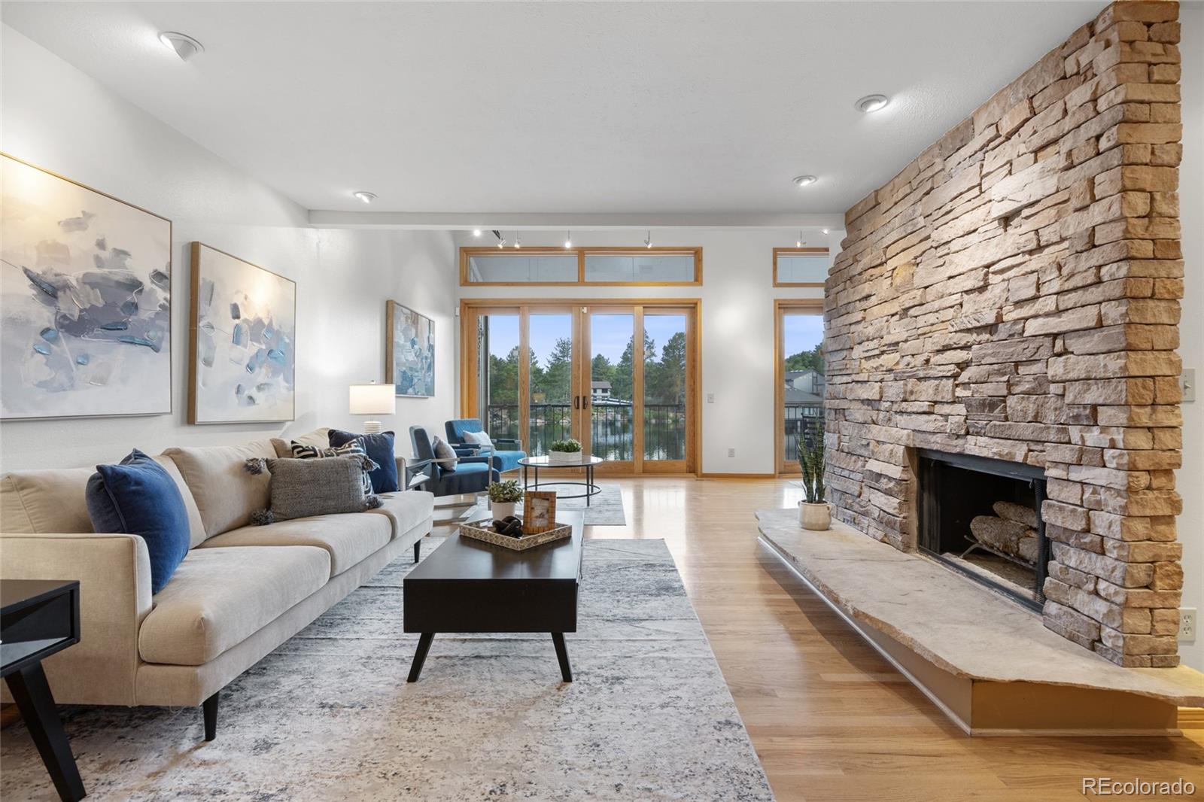
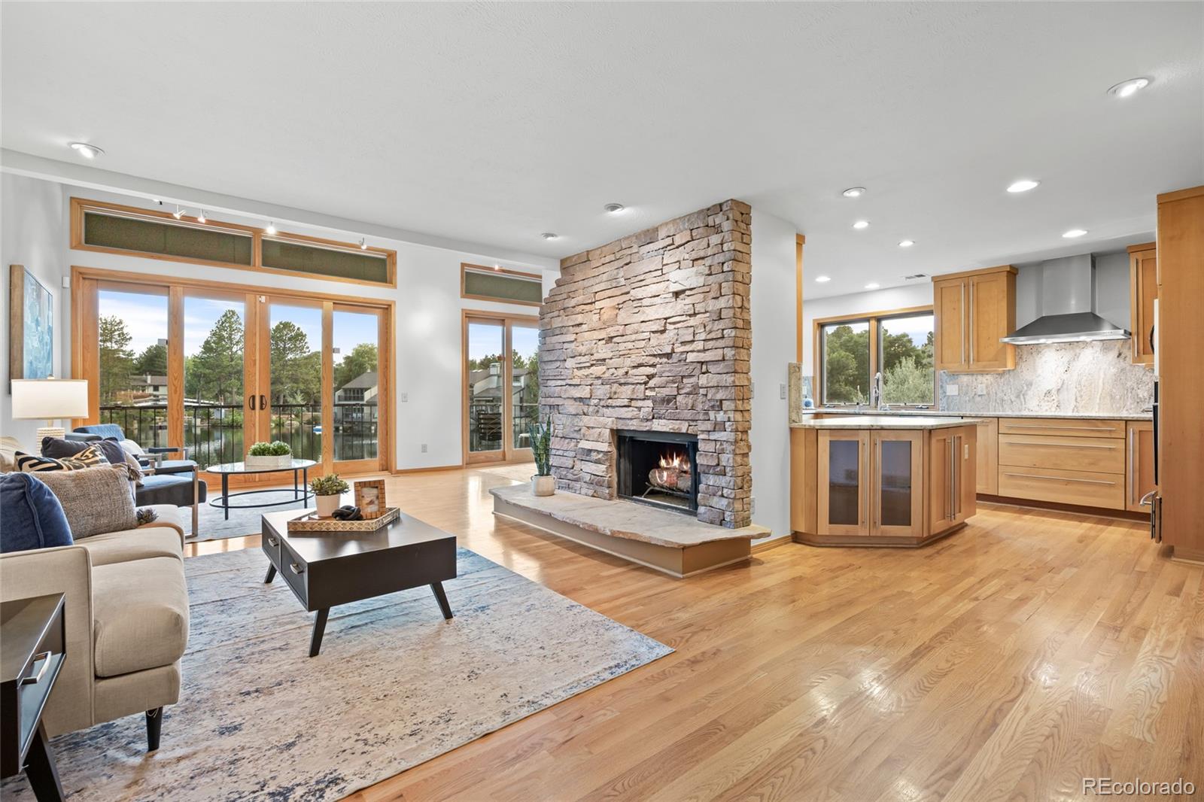
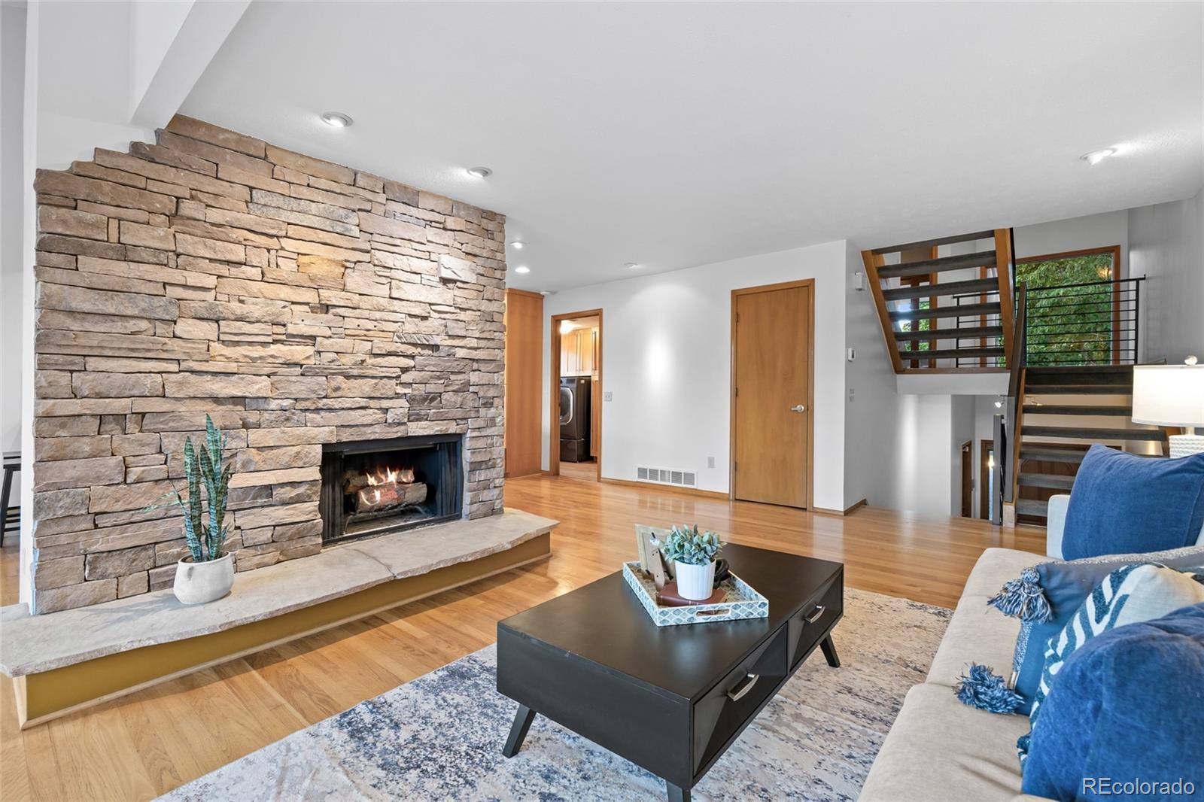
RARE LAKEFRONT LIVING IN THE HEART OF THE DENVER TECH CENTER! Imagine waking up to peaceful lake views, enjoying your morning coffee overlooking the water, and ending the day watching the sunset reflect across the lake, all just minutes from the Denver Tech Center. A waterfront lifestyle unlike any other! This distinctive 4-bedroom, 3-bathroom end-unit townhome in Arapahoe Lake offers nearly 2,800 square feet of living space, expansive water views, and three private balconies. Step directly from the primary suite level to the waterfront, enjoy peaceful lakeside walks, or spend an afternoon kayaking, paddleboarding, canoeing, or fishing before relaxing on one of two lake-facing balconies. With non-motorized water activities permitted, the lake becomes a natural extension of your home. This home has been thoughtfully designed for entertaining and everyday luxury. Inside, soaring ceilings, hardwood floors, and three fireplaces create an inviting atmosphere. The beautifully appointed kitchen features leathered granite countertops, premium appliances, an induction cooktop, and a built-in wine cooler, flowing into spacious living and dining areas ideal for entertaining. The spacious primary private suite offers its own fireplace, soaking tub, generous closet space, and direct waterfront access; a true retreat. Additional bedrooms and versatile living spaces provide flexibility for guests, a home office, or hobbies. Enjoy resort-style community amenities including a swimming pool, tennis courts, pickleball, and lakeside recreation, all within easy reach of the Denver Tech Center, shopping, dining, and major commuter routes. With its expansive water views, end-unit privacy, and exceptional lakeside setting, this home offers a rare opportunity to enjoy waterfront living without leaving the city behind.

Save
Ask
Tour
Hide
Share
Listing Snapshot
Price 
$999,990
Days On Site 
131 Days
Bedrooms 
4
Inside Area (SqFt) 
2,800 sqft
Total Baths 
3
Full Baths 
N/A
Partial Baths 
3
Lot Size 
0.05 Acres
Year Built 
1980
MLS Number 
6553050
Status 
Active
Property Tax 
$6,223
HOA/Condo/Coop Fees 
$500 monthly
Sq Ft Source 
Public Records
Friends & Family
Recent Activity
3 weeks agoListing updated with changes from the MLS
4 weeks agoPrice changed to $999,990
4 months agoListing first seen on site
General Features
Acres 
0.05
Attached Garage 
Yes
Garage 
Yes
Garage Spaces 
2
Green Energy Efficient 
AppliancesDoorsRoofWindows
Levels 
Three Or More
Parking 
ConcreteStorageAttached
Parking Spaces 
2
Property Sub Type 
Townhouse
Security 
Carbon Monoxide Detector(s)Security System
Sewer 
Public Sewer
SqFt Above 
2800
SqFt Total 
2800
Utilities 
Natural Gas AvailableCable AvailableElectricity ConnectedNatural Gas ConnectedPhone Available
Water Source 
Public
Interior Features
Appliances 
CooktopDishwasherDisposalDryerMicrowaveOvenRangeRange HoodRefrigeratorWasherWine Cooler
Cooling 
Central Air
Fireplace 
Yes
Fireplace Features 
BedroomFamily RoomLiving Room
Fireplaces 
3
Flooring 
CarpetTileWood
Heating 
Forced Air
Interior 
Breakfast BarBuilt-in FeaturesEat-in KitchenEntrance FoyerGranite CountersHigh Speed InternetOpen FloorplanSmart ThermostatVaulted Ceiling(s)Walk-In Closet(s)
Window Features 
Double Pane Windows
Bathroom Three Quarter 
Level - LowerDescription - Enjoy one of two bathrooms in the primary retreat.
Bedroom 
Level - UpperDescription - Perfect North-facing light and a private balcony provide space with plenty of storage!
Bonus Room 
Level - UpperDescription - Amazing storage with easy access to the crawl space!
Dining Room 
Level - MainDescription - The main living space offers two sets of French doors for optimal lake views.
Kitchen 
Level - MainDescription - Enjoy a stainless steel appliance package and leathed granite throughout.
Laundry 
Level - MainDescription - Includes a double washer and provides extra storage space.
Living Room 
Level - MainDescription - Stunning lake views year round!
Office 
Level - UpperDescription - Enjoy a secret safe, hidden right behind the mirror.
Save
Ask
Tour
Hide
Share
Exterior Features
Construction Details 
Wood Siding
Exterior 
BalconyLightingRain Gutters
Patio And Porch 
CoveredDeck
Roof 
Other
View 
Lake
Waterfront 
Yes
Waterfront Features 
Lake FrontWaterfront
Waterview 
Lake
Windows/Doors 
Double Pane Windows
Community Features
Association Amenities 
PlaygroundPond SeasonalPoolTennis Court(s)
Association Fee 
$500.0
Association Fee Frequency 
Monthly
School District 
Cherry Creek 5
Financing Terms Available 
CashConventionalFHAVA Loan
Roads 
Paved
Schools
School District
Cherry Creek 5
Elementary School
High Plains
Middle School
Campus
High School
Cherry Creek
Listing courtesy of Keller Williams DTC [email protected]


The content relating to real estate for sale in this Web site comes in part from the Internet Data eXchange ("IDX") program of METROLIST, INC., DBA RECOLORADO real estate listings held by brokers other than Keller Williams DTC are marked with the IDX Logo. This information is being provided for the consumers' personal, non-commercial use and may not be used for any other purpose. All information subject to change and should be independently verified.

Neighborhood & Commute
Source: Walkscore
Disclosure: Community information and market data powered by Constellation Data Labs. Information is deemed reliable but not guaranteed.
Save
Ask
Tour
Hide
Share