Save
Ask
Tour
Hide
Share
$1,050,000
8 Days On Site

8783 S Ault Lane
Morrison, CO 80465

For Sale|Single Family Residence|Active
4
Beds
4
Total Baths
2
Full Baths
2
Partial Baths
2,776
SqFt
$378
/SqFt
1972
Built
Subdivision:
Homestead
County:
Jefferson
Call Now: 303-845-2362
Is this the listing for you? We can help make it yours.
303-845-2362
8783 S Ault Lane8783 S Ault Lane8783 S Ault Lane8783 S Ault Lane
Save
Ask
Tour
Hide
Share

Mortgage Calculator

Monthly Payment (Est.)

$4,791
Calculator powered by Showcase IDX, a Constellation1 Company. Copyright ©2026 Information is deemed reliable but not guaranteed.

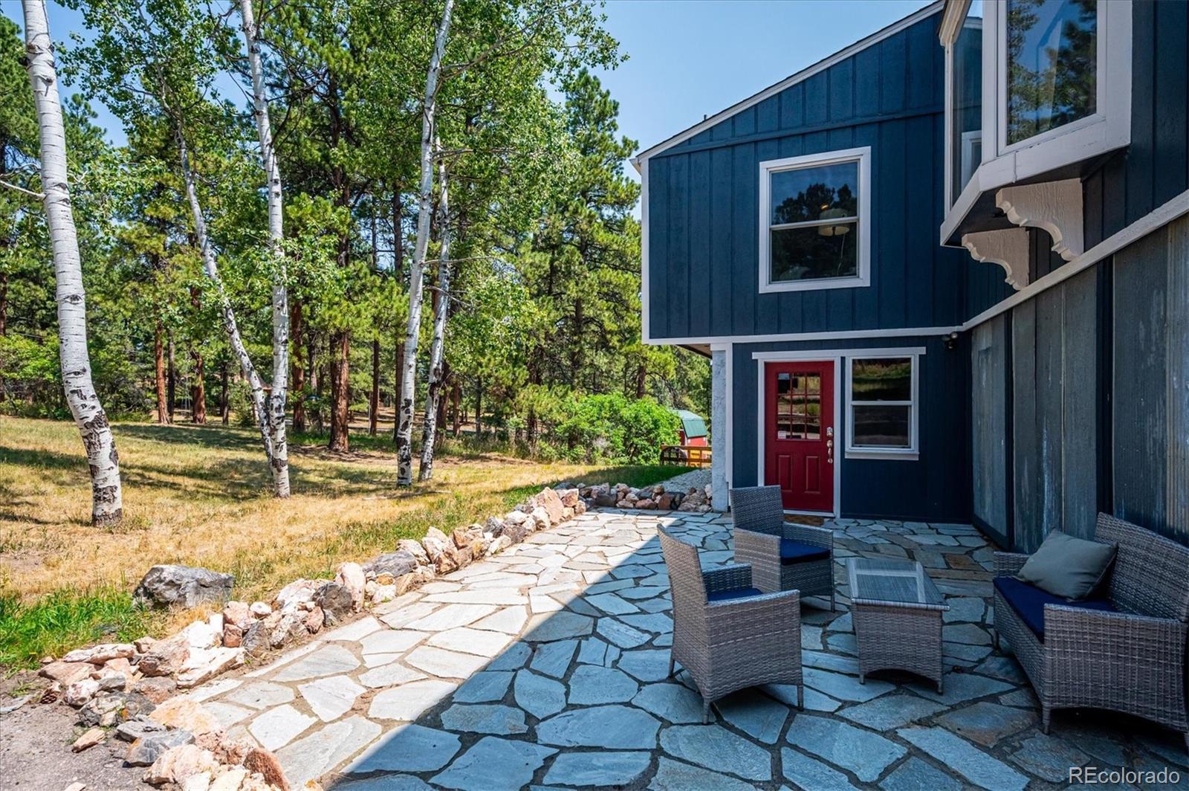
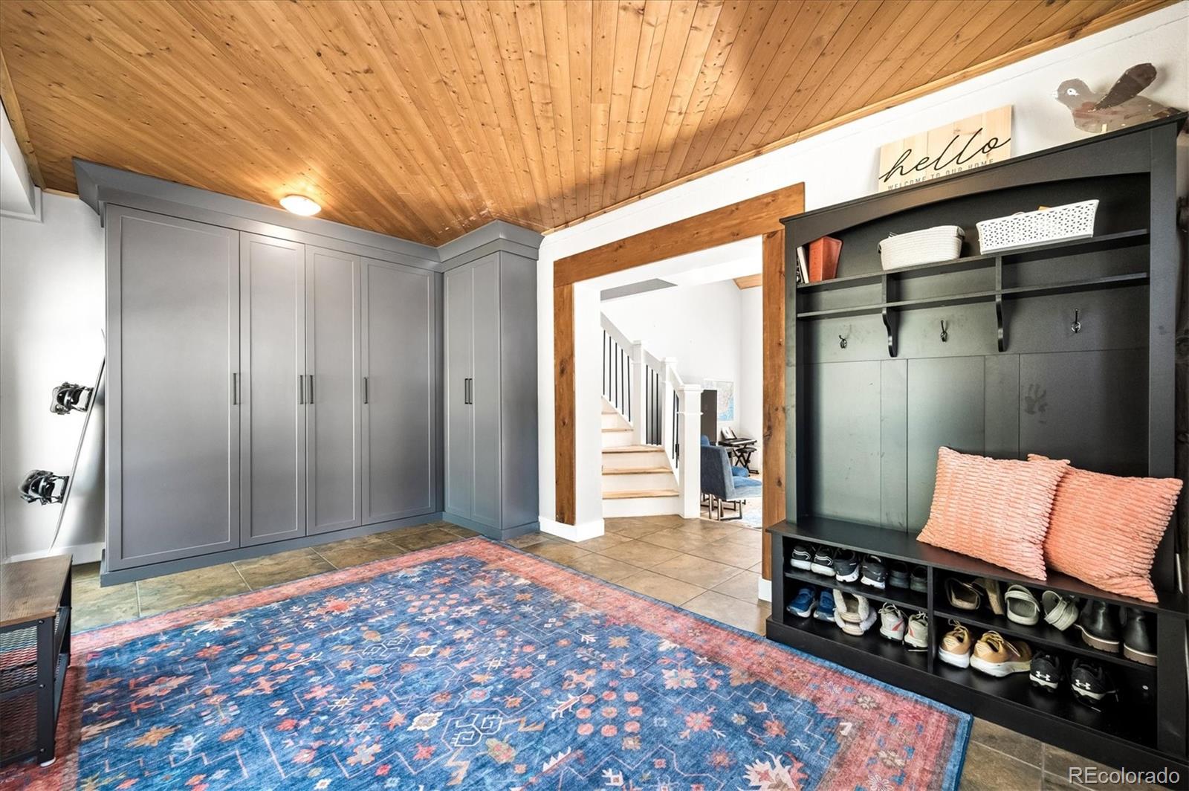
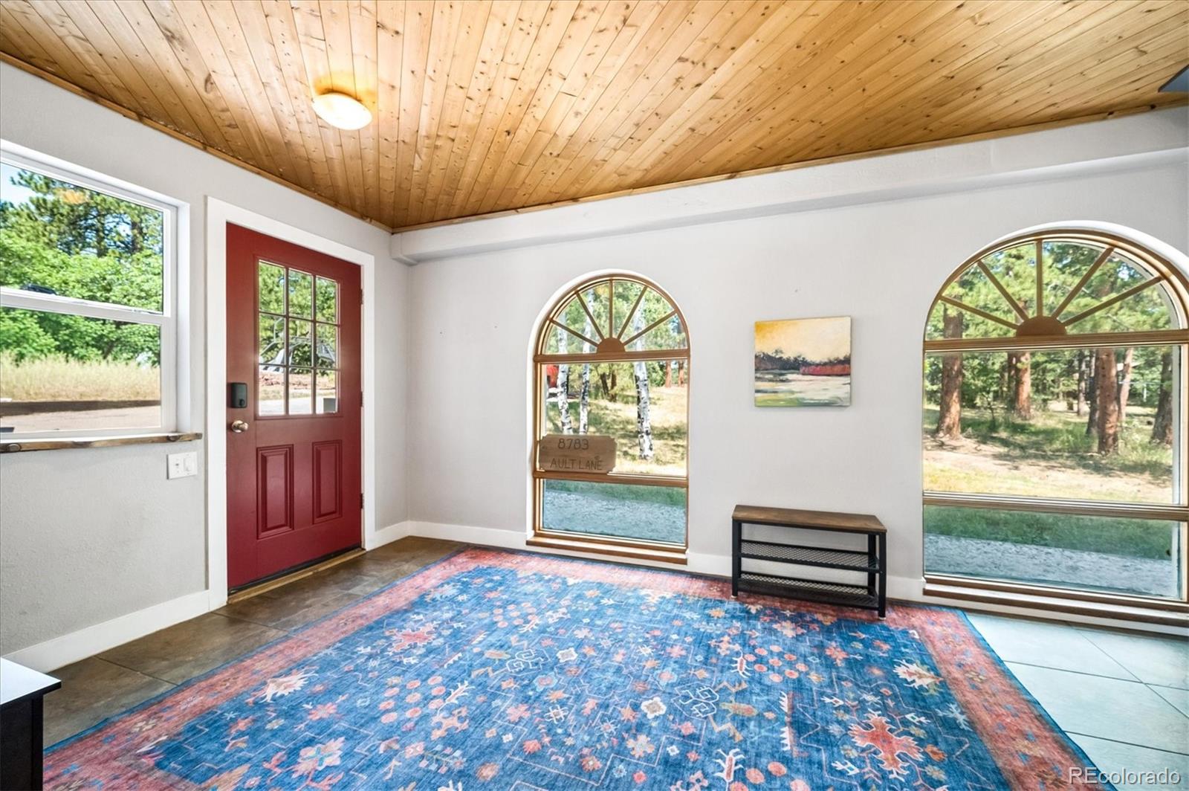
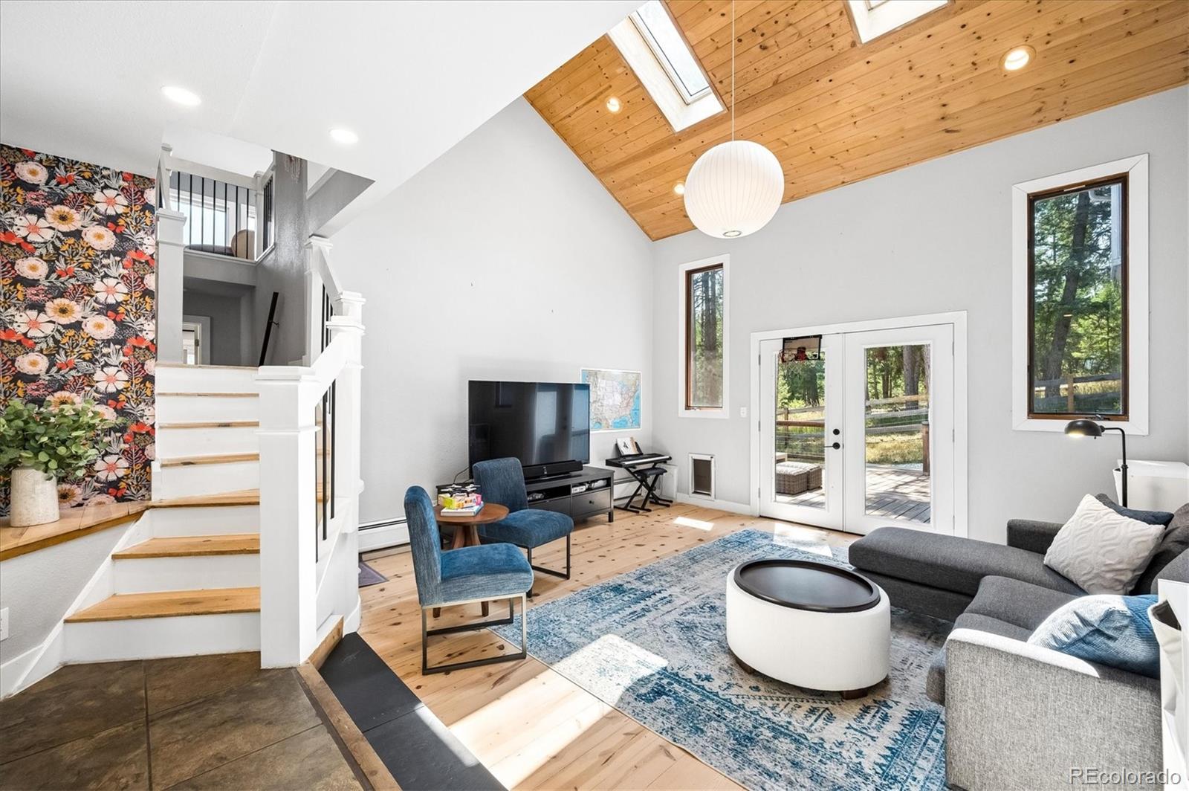
Welcome to 8783 S. Ault Lane, where modern mountain living meets timeless Colorado charm. Nestled on a rare 2.23-acre wooded, flat, fenced lot in the desirable Homestead neighborhood, this exceptional property is conveniently located just 10 minutes west of C-470. This spacious 4-bedroom, 4-bath home is filled with warmth and craftsmanship, featuring tongue-and-groove wood ceilings with skylights, grand exposed beams, handcrafted cherry wood countertops, custom built-ins, and hand-hewn wood floors crafted from trees harvested on the property. Expansive windows frame beautiful views of the meadow, aspens, and surrounding forest, while multiple wood-burning fireplaces create an inviting mountain ambiance. Designed for both entertaining and everyday living, the home offers two generous living areas, a private primary suite, a separate bedroom wing with two bedrooms and a spacious flex room featuring exposed brick and a freestanding wood-burning stove. The garden-level basement includes a bedroom, full bath, and an additional flex room, providing exceptional flexibility for guests, remote work, or multigenerational living. Three decks and a large flagstone patio invite you to enjoy morning coffee, evening sunsets, and abundant wildlife. Outside, the property's natural setting includes a fire pit, greenhouse, chicken coop, treehouse, zipline, and a large barn-style storage shed with space for a 4x4, tractor, lawn equipment, recreational gear, a workshop, or additional storage. A spacious mudroom, attached two-car garage, gravel RV parking pad, community well, new roof (2025), and extensive fire mitigation provide added peace of mind, while year-round accessibility makes mountain living remarkably easy. Experience the beauty of mountain living without the challenges often associated with more remote mountain properties—this is Colorado mountain living at its finest.

Save
Ask
Tour
Hide
Share
Listing Snapshot
Price 
$1,050,000
Days On Site 
8 Days
Bedrooms 
4
Inside Area (SqFt) 
2,776 sqft
Total Baths 
4
Full Baths 
2
Partial Baths 
2
Lot Size 
2.23 Acres
Year Built 
1972
MLS® Number 
6568324
Status 
Active
Property Tax 
$5,343
HOA/Condo/Coop Fees 
$4.17 monthly
Sq Ft Source 
Public Records
Friends & Family
Recent Activity
6 days agoListing updated with changes from the MLS®
6 days agoStatus changed to Active
a week agoListing first seen on site
General Features
Acres 
2.23
Attached Garage 
Yes
Garage 
Yes
Garage Spaces 
2
Levels 
Three Or More
Parking 
Heated GarageAttached
Parking Spaces 
3
Pets 
Yes
Property Condition 
Updated/Remodeled
Property Sub Type 
Single Family Residence
Security 
Carbon Monoxide Detector(s)Smoke Detector(s)
Sewer 
Septic Tank
SqFt Above 
2776
SqFt Total 
3216
Style 
Mountain Contemporary
Water Source 
PrivatePublicWell
Zoning 
SR-2
Interior Features
Appliances 
CooktopDishwasherDisposalDouble OvenDryerWasher
Basement 
Finished
Fireplace 
Yes
Fireplace Features 
BasementBedroomDining RoomWood BurningWood Burning Stove
Fireplaces 
3
Flooring 
CarpetTileWood
Furnished 
Unfurnished
Heating 
Hot Water
Interior 
Eat-in KitchenEntrance FoyerHigh CeilingsKitchen IslandOpen FloorplanVaulted Ceiling(s)Walk-In Closet(s)
Laundry Features 
Sink
Main Level Bedrooms 
1
Bathroom Full 
Level - BasementDescription - Ensuite bathroom for basement bedroom
Bathroom One Quarter 
Level - UpperDescription - Charming, rustic powder room off the family room
Bathroom Three Quarter 
Level - MainDescription - En-suite bathroom with tile shower and walk-in closet
Bedroom 
Level - BasementDescription - Large bedroom that could also be used for rec room or media room
Bonus Room 
Level - MainDescription - Off primary suite; perfect for a nursery, 2nd office, or home gym
Dining Room 
Level - UpperDescription - Soaring 17' vaulted ceiling, dramatic floor-to-ceiling stone fireplace, huge picture windows, skylights, opens to large deck
Family Room 
Level - UpperDescription - Vaulted tongue-and-groove wood paneled ceiling and grand wood beams; open to living room below
Kitchen 
Level - UpperDescription - Perfect for entertaining with huge breakfast bar, large island with seating, handcrafted cherry wood countertops, and double oven
Laundry 
Level - BasementDescription - Stackable washer and dryer (included) and utility sink
Living Room 
Level - MainDescription - Enjoy hand hewn wood floors, soaring 16' vaulted ceilings and French doors out to large deck
Mud Room 
Level - MainDescription - Enter in to a large mudroom with tile flooring and new floor-to-ceiling storage closets
Office 
Level - UpperDescription - Exposed brick and wood burning fireplace
Save
Ask
Tour
Hide
Share
Exterior Features
Construction Details 
FrameStuccoWood Siding
Exterior 
Fire PitPrivate Yard
Fencing 
Partial
Lot Features 
Cul-De-SacMany TreesMeadow
Patio And Porch 
DeckPatio
Roof 
Composition
View 
MeadowMountain(s)Valley
Waterview 
MeadowMountain(s)Valley
Community Features
Association Dues 
50
Building Access 
Ground
Financing Terms Available 
CashConventionalVA Loan
HOA Fee Frequency 
Annually
Roads 
Paved
School District 
Jefferson County R-1
Schools
School District
Jefferson County R-1
Elementary School
Parmalee
Middle School
West Jefferson
High School
Conifer
Listing courtesy of RE/MAX Professionals [email protected]


The content relating to real estate for sale in this Web site comes in part from the Internet Data eXchange ("IDX") program of METROLIST, INC., DBA RECOLORADO real estate listings held by brokers other than RE/MAX Professionals are marked with the IDX Logo. This information is being provided for the consumers' personal, non-commercial use and may not be used for any other purpose. All information subject to change and should be independently verified.

Neighborhood & Commute
Source: Walkscore
Disclosure: Community information and market data powered by Constellation Data Labs. Information is deemed reliable but not guaranteed.
Save
Ask
Tour
Hide
Share