Save
Ask
Tour
Hide
Share
$175,000
16 Days On Site

1629 N Clarkson Street 34
Denver, CO 80218

For Sale|Condominium|Active
1
Bed
1
Total Bath
1
Full Bath
416
SqFt
$421
/SqFt
1906
Built
Subdivision:
North Capitol Hill
County:
Denver
Call Now: 303-845-2362
Is this the listing for you? We can help make it yours.
303-845-2362
1629 N Clarkson Street 341629 N Clarkson Street 341629 N Clarkson Street 341629 N Clarkson Street 34
Save
Ask
Tour
Hide
Share

Mortgage Calculator

Monthly Payment (Est.)

Enter an interest rate to see your estimated monthly payment.
Calculator powered by Showcase IDX, a Constellation1 Company. Copyright ©2026 Information is deemed reliable but not guaranteed.

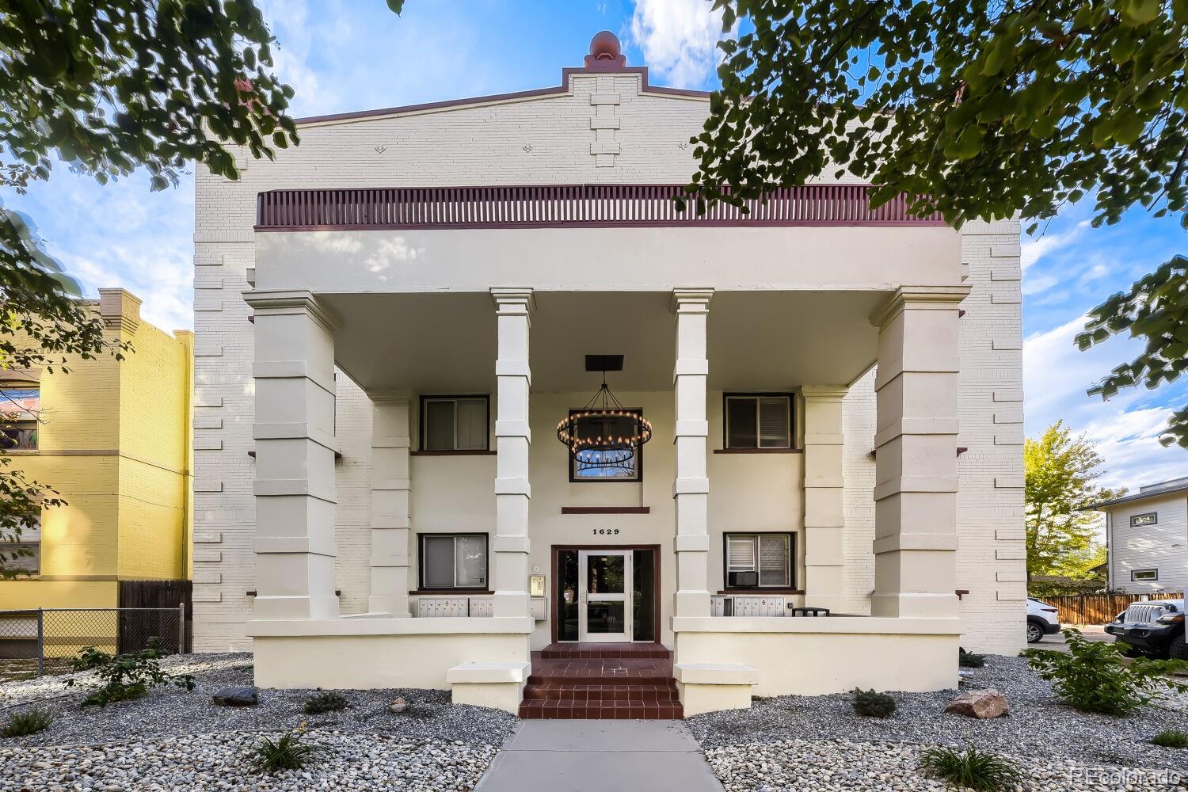
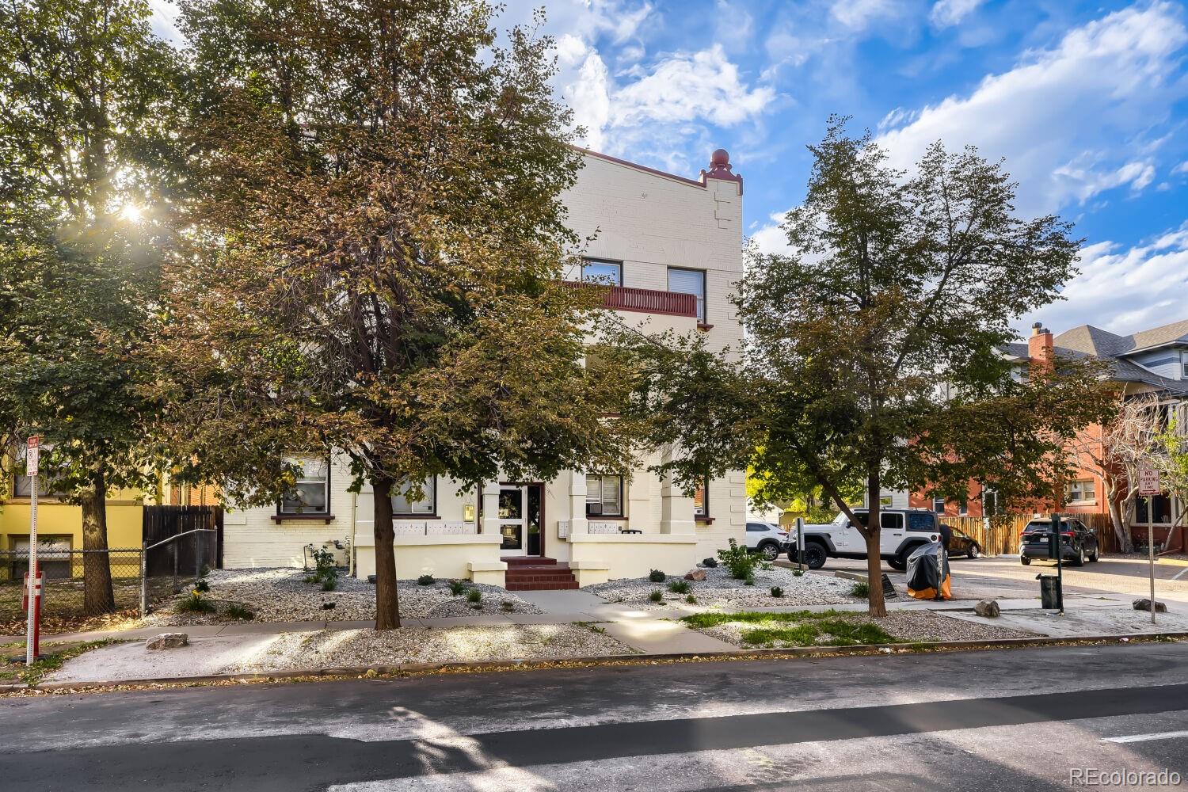
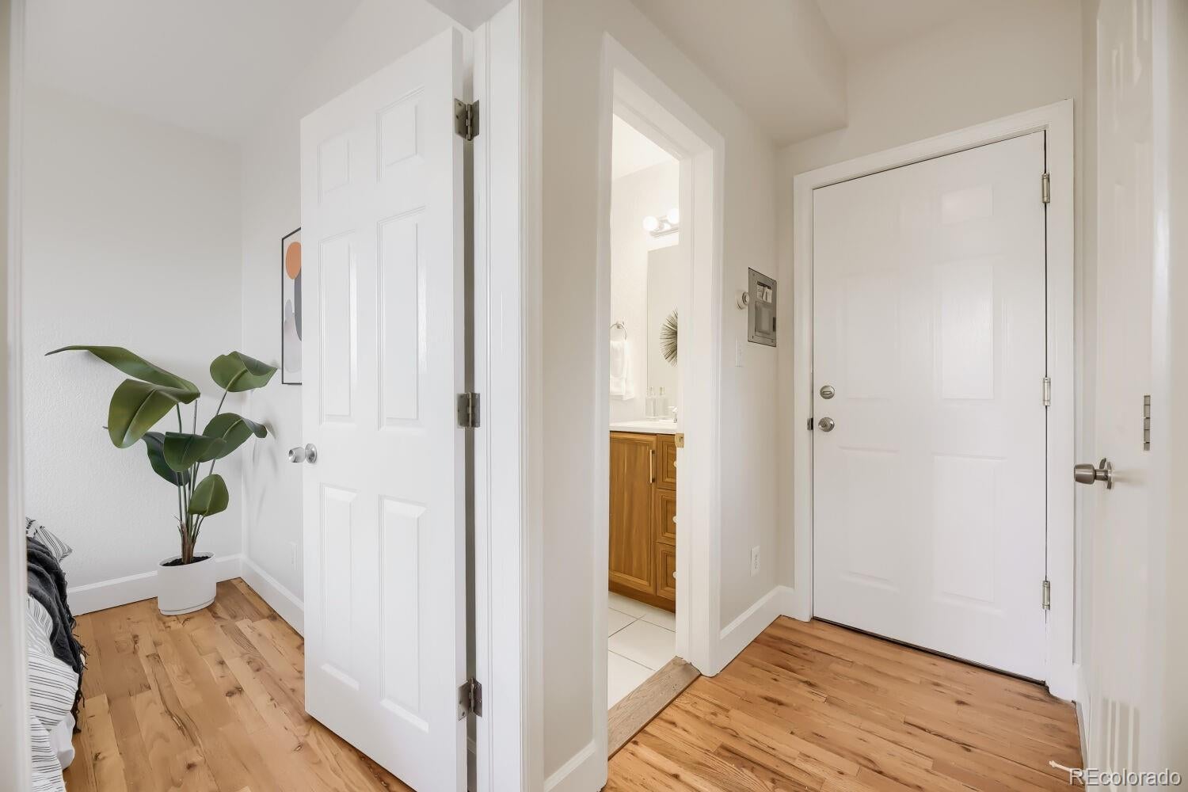
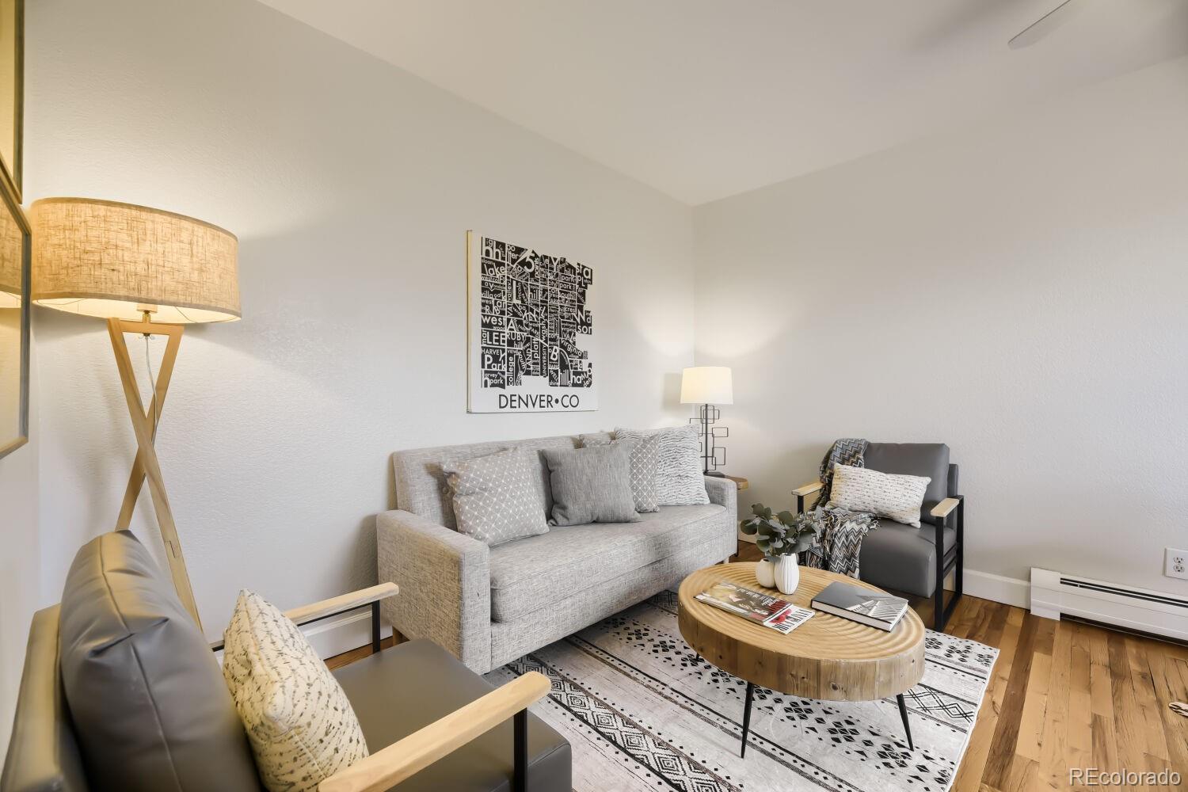
Top-floor living in Uptown with no one above you, at an easy entry price. This bright 1BR/1BA sits on the third floor of a classic 1906 brick building, steps from 17th Avenue's Restaurant Row. High ceilings, wood and tile floors, granite counters, an eat-in kitchen and ceiling fan give the 416 sq ft layout a vintage-meets-updated feel. Secure entry, a recently renovated shared balcony, coin/app laundry and your own basement storage locker. The $450 HOA covers heat, water, sewer, trash, snow removal, building insurance and maintenance, so electric and internet are about all you'll pay. Cats and dogs OK. Rentals of 30+ days allowed, and the seller rented it long-term at $1,275/mo. Walk Score 95, close to Cheesman Park, Civic Center, the Denver Art Museum and 16th Street Mall. No deeded or assigned parking.

Save
Ask
Tour
Hide
Share
Listing Snapshot
Price 
$175,000
Days On Site 
16 Days
Bedrooms 
1
Inside Area (SqFt) 
416 sqft
Total Baths 
1
Full Baths 
1
Partial Baths 
N/A
Lot Size 
N/A
Year Built 
1906
MLS® Number 
6573233
Status 
Active
Property Tax 
$1,110
HOA/Condo/Coop Fees 
$450 monthly
Sq Ft Source 
Public Records
Friends & Family
Recent Activity
3 days agoListing updated with changes from the MLS®
2 weeks agoListing first seen on site
General Features
Levels 
One
Pets 
Cats OKDogs OK
Property Sub Type 
Condominium
Security 
Carbon Monoxide Detector(s)Smoke Detector(s)
Sewer 
Public Sewer
SqFt Above 
416
SqFt Total 
416
Water Source 
Public
Zoning 
G-RO-3
Interior Features
Appliances 
DisposalRangeRefrigerator
Cooling 
Ceiling Fan(s)None
Flooring 
TileWood
Heating 
Baseboard
Interior 
Ceiling Fan(s)Eat-in KitchenGranite CountersHigh CeilingsTile Counters
Laundry Features 
Common Area
Main Level Bedrooms 
1
Bathroom Full 
Level - Main
Bedroom 
Level - Main
Kitchen 
Level - Main
Living Room 
Level - Main
Save
Ask
Tour
Hide
Share
Exterior Features
Construction Details 
BrickFrameStucco
Community Features
Association Amenities 
Coin LaundryStorage
Association Fee 
$450.0
Association Fee Frequency 
Monthly
School District 
Denver 1
Financing Terms Available 
CashConventional
Schools
School District
Denver 1
Elementary School
Cole Arts And Science Academy
Middle School
Whittier E-8
High School
East
Listing courtesy of Capital Property Group LLC [email protected]


The content relating to real estate for sale in this Web site comes in part from the Internet Data eXchange ("IDX") program of METROLIST, INC., DBA RECOLORADO real estate listings held by brokers other than Capital Property Group LLC are marked with the IDX Logo. This information is being provided for the consumers' personal, non-commercial use and may not be used for any other purpose. All information subject to change and should be independently verified.

Neighborhood & Commute
Source: Walkscore
Disclosure: Community information and market data powered by Constellation Data Labs. Information is deemed reliable but not guaranteed.
Save
Ask
Tour
Hide
Share