

12375 Farmview LaneNorthglenn, CO 80241
Mortgage Calculator
Monthly Payment (Est.)
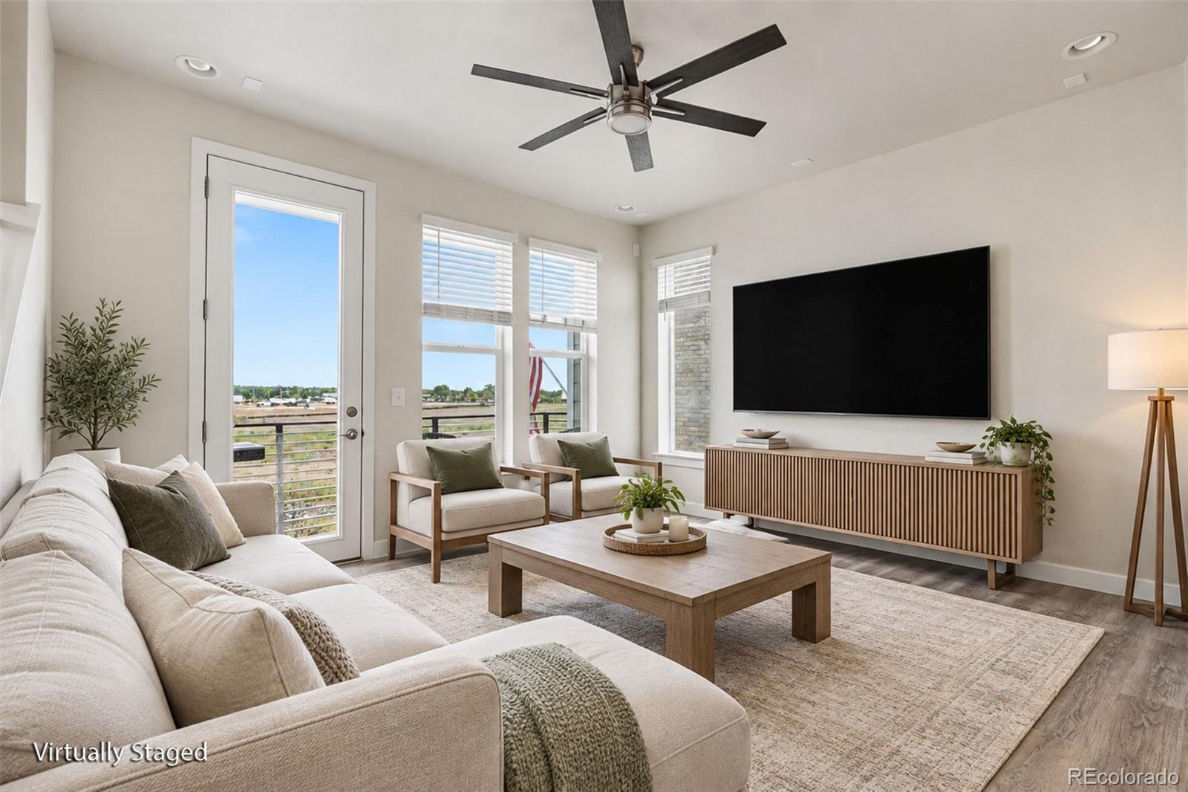
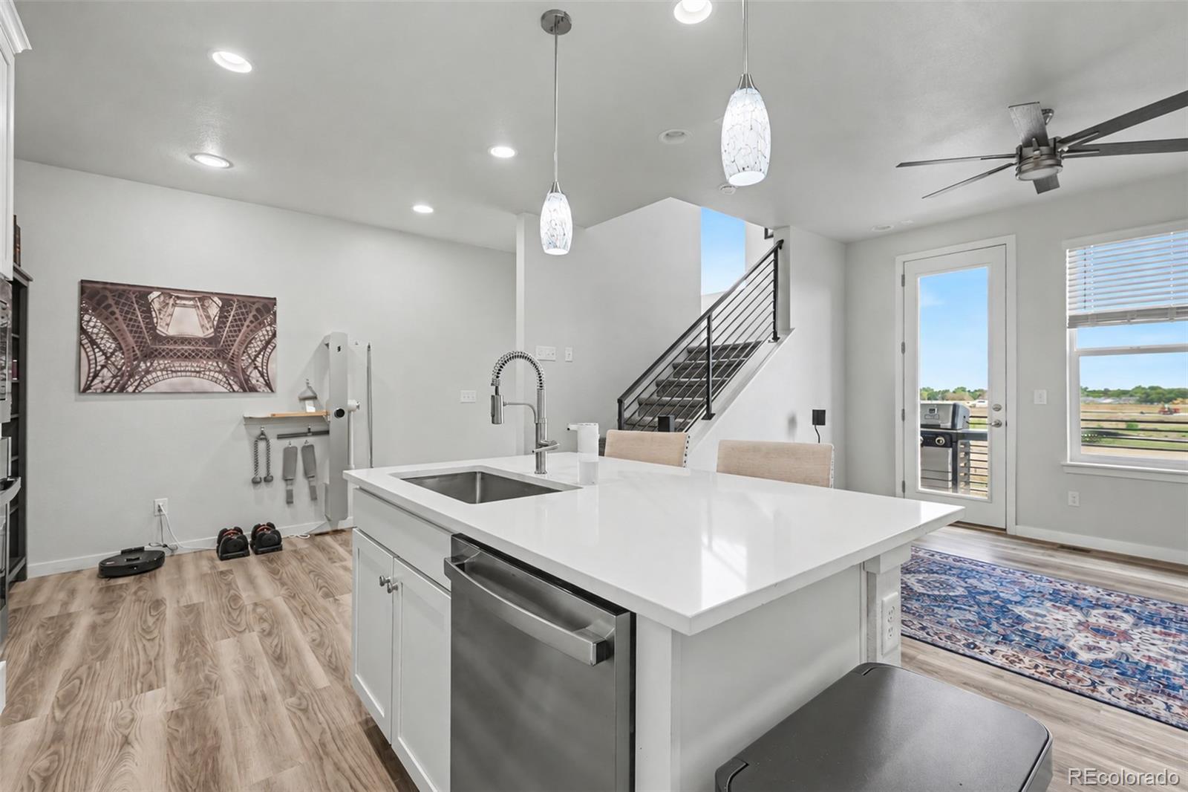
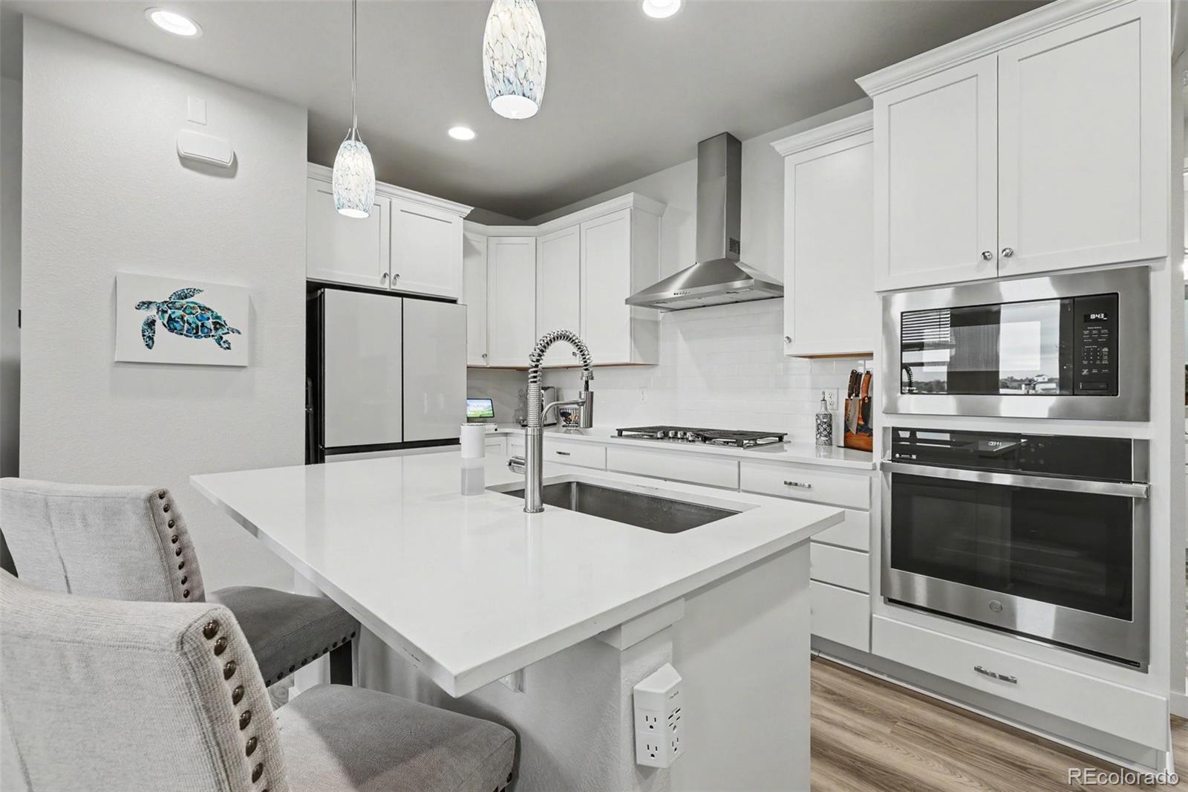
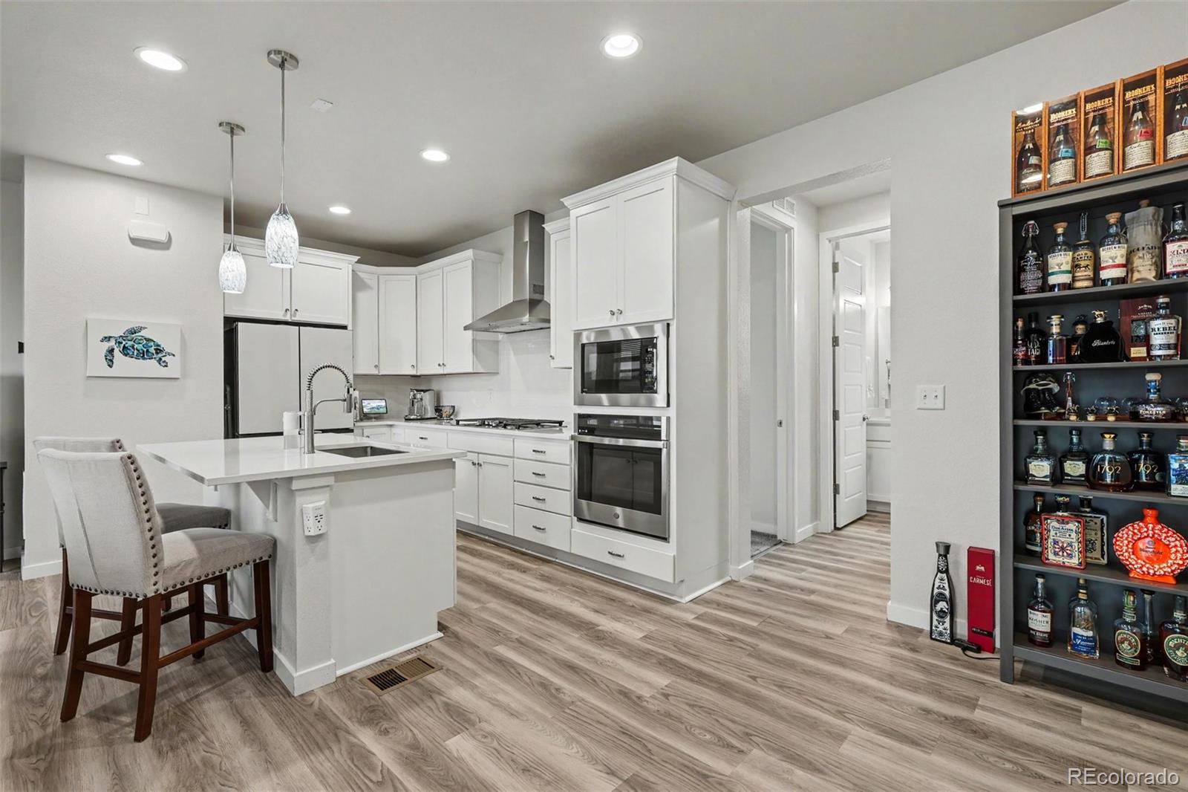
Enter an interest rate to see your estimated monthly payment.Move-in ready style with financing today's buyers can't find elsewhere. Ask about assuming the 4.99% VA loan! Exceptional finishes and distinctive rooftop living come together in this three-bedroom, three-bath home. Thoughtfully selected details elevate the modern three-story design, from striking black stair railings and wood-look flooring to designer pendant lighting and a crisp, coordinated palette. Large windows fill the open living spaces with natural light, creating an inviting setting for everyday living and entertaining. The gourmet kitchen takes center stage with beautiful quartz countertops, a generous island with seating, clean white cabinetry, and elegant tile backsplash. A gas cooktop, stainless-steel hood, built-in oven and microwave, and walk-in pantry deliver both style and function. Step onto the adjoining covered balcony for morning coffee or an evening meal outdoors. Retreat to the primary suite with its private bath and spacious walk-in closet. Two additional bedrooms offer flexibility for guests, work, or hobbies, while an attached two-car garage adds everyday convenience. Above it all, the rooftop terrace is a memorable space for outdoor dining, entertaining, and relaxing beneath the Colorado sky. Ideally situated in Northglenn near parks and playgrounds, with easy access to shopping and dining along the 120th Avenue corridor and I-25. Nearby Eastlake & 124th Station provides N Line service to Denver Union Station.
| yesterday | Listing updated with changes from the MLS® | |
| yesterday | Listing first seen on site |

The content relating to real estate for sale in this Web site comes in part from the Internet Data eXchange ("IDX") program of METROLIST, INC., DBA RECOLORADO real estate listings held by brokers other than JPAR Modern Real Estate are marked with the IDX Logo. This information is being provided for the consumers' personal, non-commercial use and may not be used for any other purpose. All information subject to change and should be independently verified.
Did you know? You can invite friends and family to your search. They can join your search, rate and discuss listings with you.