

Save
Ask
Tour
Hide
$630,000
2 Days On Site
574 Epic DriveErie, CO 80516
For Sale|Townhouse|Active
3
Beds
3
Total Baths
1
Full Bath
2
Partial Baths
2,014
SqFt
$313
/SqFt
2027
Built
Subdivision:
Erie Town Center
County:
Boulder
Call Now: 303-845-2362
Is this the listing for you? We can help make it yours.
303-845-2362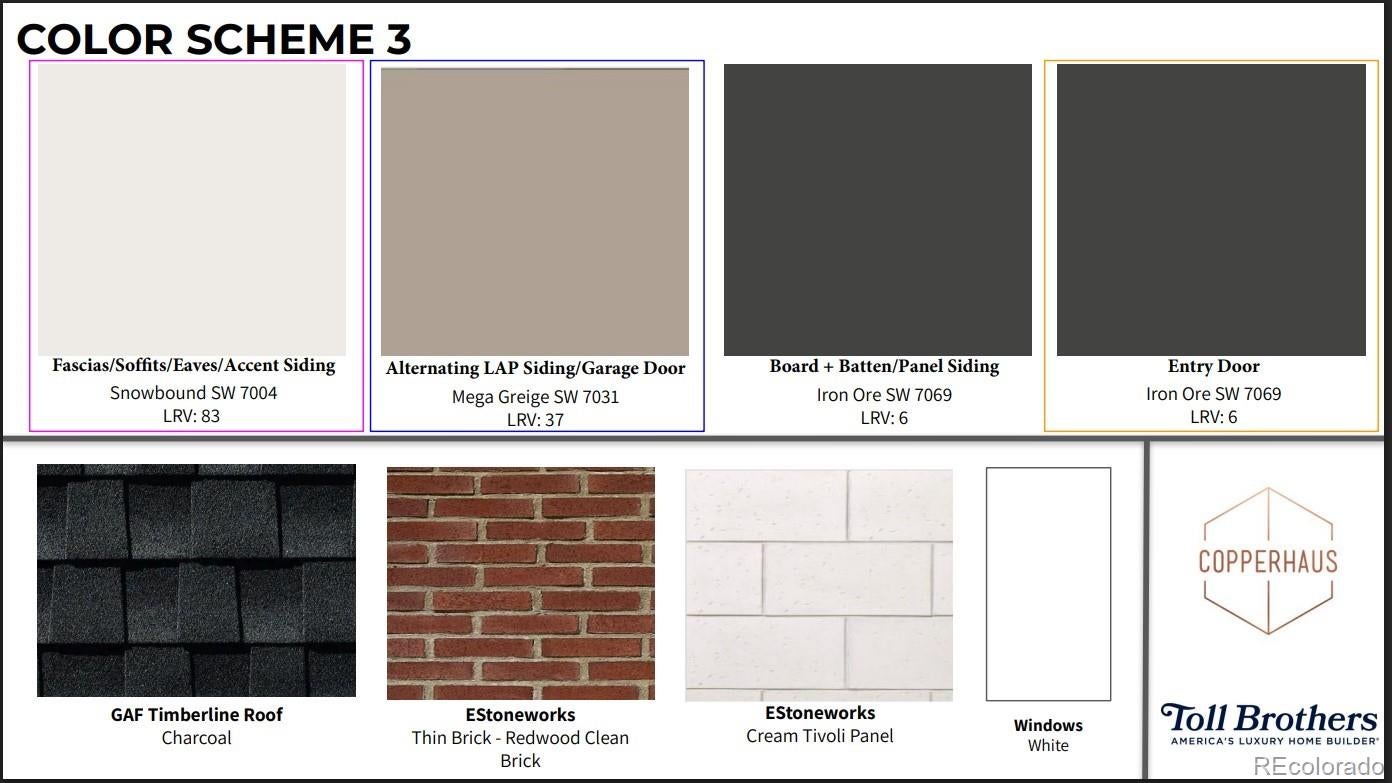
Save
Ask
Tour
Hide
Mortgage Calculator
Monthly Payment (Est.)
Enter an interest rate to see your estimated monthly payment.Calculator powered by Showcase IDX, a Constellation1 Company. Copyright ©2026 Information is deemed reliable but not guaranteed.
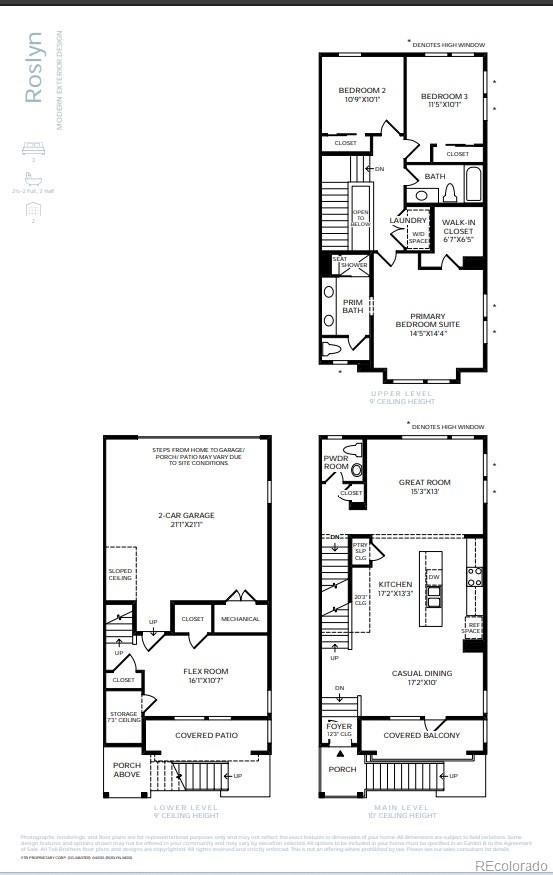
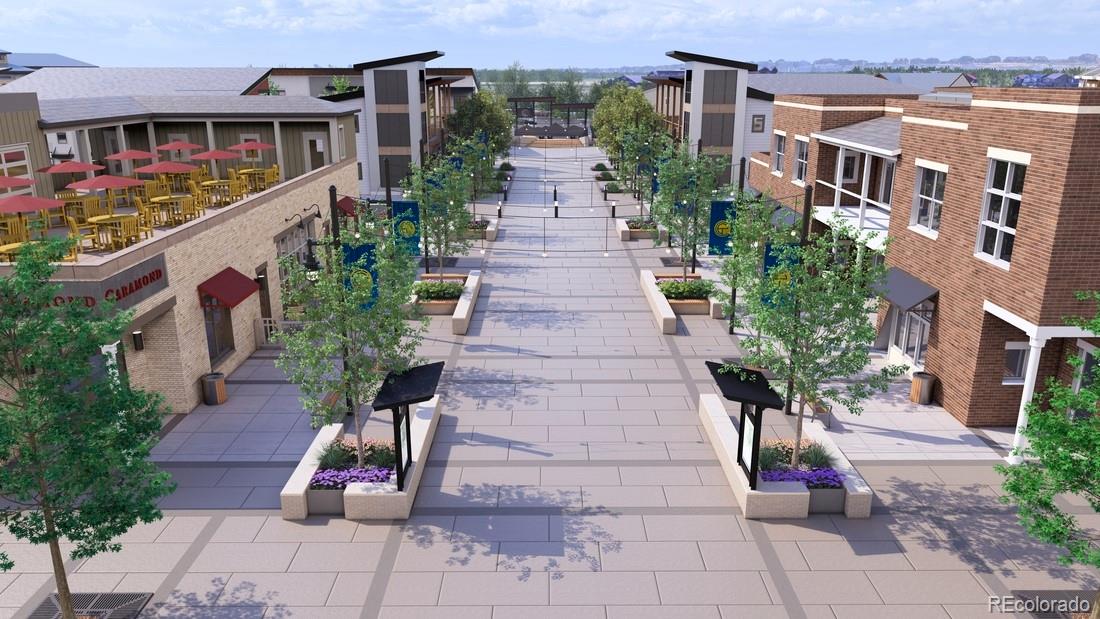
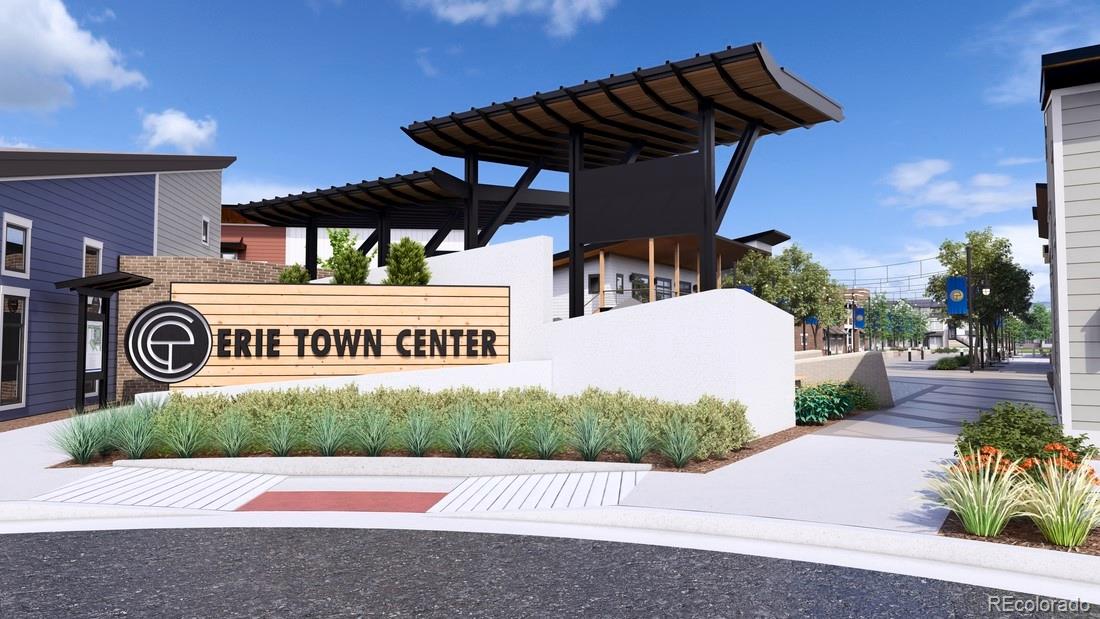
NEW Toll Brothers home now structural and design ready for a Summer '27 move-in. The Roslyn Modern home design on homesite 115 offers a desirable corner lot, park views, a lower-level flex space perfect for an office or gym, and large windows providing lots of natural light throughout the home. Curated design finishes feature a Warm Contemporary Timeless aesthetic highlighted by two-tone paint, open rails, and an upgraded bath with a dual-sink vanity. Call Erie Town Center home and enjoy accessible bike and walking trails and the future Erie Town Center with onsite dining & shopping. Call to schedule your private tour today and learn more about our limited time design and financing incentives.
Save
Ask
Tour
Hide
Listing Snapshot
Price
$630,000
Days On Site
2 Days
Bedrooms
3
Inside Area (SqFt)
2,014 sqft
Total Baths
3
Full Baths
1
Partial Baths
2
Lot Size
0.04 Acres
Year Built
2027
MLS Number
6600088
Status
Active
Property Tax
$7,680
HOA/Condo/Coop Fees
$177 monthly
Sq Ft Source
Builder
Friends & Family
Recent Activity
| 2 hours ago | Listing updated with changes from the MLS | |
| 2 days ago | Listing first seen on site |
General Features
Acres
0.04
Attached Garage
Yes
Direction Faces
South
Foundation
Raised
Garage
Yes
Garage Spaces
2
Green Energy Efficient
AppliancesConstructionDoorsHVACInsulationLightingThermostatWater HeaterWindows
Home Warranty
Yes
Levels
Three Or More
Parking
ConcreteLightedAttached
Parking Spaces
2
Pets
Cats OKDogs OK
Property Condition
New Construction
Property Sub Type
Townhouse
Security
Carbon Monoxide Detector(s)Security SystemSmoke Detector(s)
Sewer
Public Sewer
SqFt Above
2014
SqFt Total
2014
Style
Urban Contemporary
Utilities
Natural Gas AvailableCable AvailableElectricity ConnectedNatural Gas ConnectedPhone Available
Water Source
Public
Zoning
Residential
Interior Features
Appliances
DishwasherDisposalMicrowaveOvenRange HoodRefrigerator
Basement
Sump Pump
Cooling
Central Air
Electric
220 Volts
Flooring
CarpetVinyl
Heating
Forced Air
Interior
Breakfast BarEntrance FoyerKitchen IslandOpen FloorplanPantrySmart ThermostatWalk-In Closet(s)Wired for Data
Laundry Features
In UnitLaundry Closet
Window Features
Double Pane Windows
Bathroom Full
Level - Upper
Bathroom Half
Level - Upper
Bathroom Three Quarter
Level - Upper
Bedroom
Dimensions - 11.5 x 10.1Level - Upper
Bonus Room
Dimensions - 16.1 x 10.7Level - MainDescription - Space that is perfect for office or gym
Dining Room
Dimensions - 17.2 x 10Level - UpperDescription - Large, open dining space connects the kitchen and great room
Great Room
Dimensions - 15.3 x 13Level - UpperDescription - Spacious and welcoming with 10' ceiling height and large windows
Kitchen
Dimensions - 17.2 x 13.3Level - UpperDescription - Large space with abundant cabinets and workspace, large island
Laundry
Level - UpperDescription - Centrally located laundry closet is conveniently located between bedrooms
Save
Ask
Tour
Hide
Exterior Features
Construction Details
Cement SidingFrameStone
Exterior
BalconyPlaygroundRain Gutters
Fencing
None
Lot Features
Near Public Transit
Patio And Porch
Covered
Roof
Shingle
Windows/Doors
Double Pane Windows
Community Features
Association Amenities
ParkPlayground
Association Fee
$177.0
Association Fee Frequency
Monthly
School District
St. Vrain Valley RE-1J
Financing Terms Available
CashConventionalFHAVA Loan
Building Access
Exterior Access
Roads
Alley Paved
Schools
School District
St. Vrain Valley RE-1J
Elementary School
Red Hawk
Middle School
Erie
High School
Erie
Listing courtesy of Coldwell Banker Realty 56 [email protected]

The content relating to real estate for sale in this Web site comes in part from the Internet Data eXchange ("IDX") program of METROLIST, INC., DBA RECOLORADO real estate listings held by brokers other than Coldwell Banker Realty 56 are marked with the IDX Logo. This information is being provided for the consumers' personal, non-commercial use and may not be used for any other purpose. All information subject to change and should be independently verified.
The content relating to real estate for sale in this Web site comes in part from the Internet Data eXchange ("IDX") program of METROLIST, INC., DBA RECOLORADO real estate listings held by brokers other than Coldwell Banker Realty 56 are marked with the IDX Logo. This information is being provided for the consumers' personal, non-commercial use and may not be used for any other purpose. All information subject to change and should be independently verified.
Neighborhood & Commute
Source: Walkscore
Disclosure: Community information and market data powered by Constellation Data Labs. Information is deemed reliable but not guaranteed.
Save
Ask
Tour
Hide