Save
Ask
Tour
Hide
Share
$550,000
42 Days On Site

8108 E 28th Place
Denver, CO 80238

For Sale|Condominium|Active Under Contract
3
Beds
2
Total Baths
1
Full Bath
1
Partial Bath
1,630
SqFt
$337
/SqFt
2003
Built
Subdivision:
Central Park
County:
Denver
Call Now: 303-845-2362
Is this the listing for you? We can help make it yours.
303-845-2362
8108 E 28th Place8108 E 28th Place8108 E 28th Place8108 E 28th Place
Save
Ask
Tour
Hide
Share

Mortgage Calculator

Monthly Payment (Est.)

Enter an interest rate to see your estimated monthly payment.
Calculator powered by Showcase IDX, a Constellation1 Company. Copyright ©2026 Information is deemed reliable but not guaranteed.

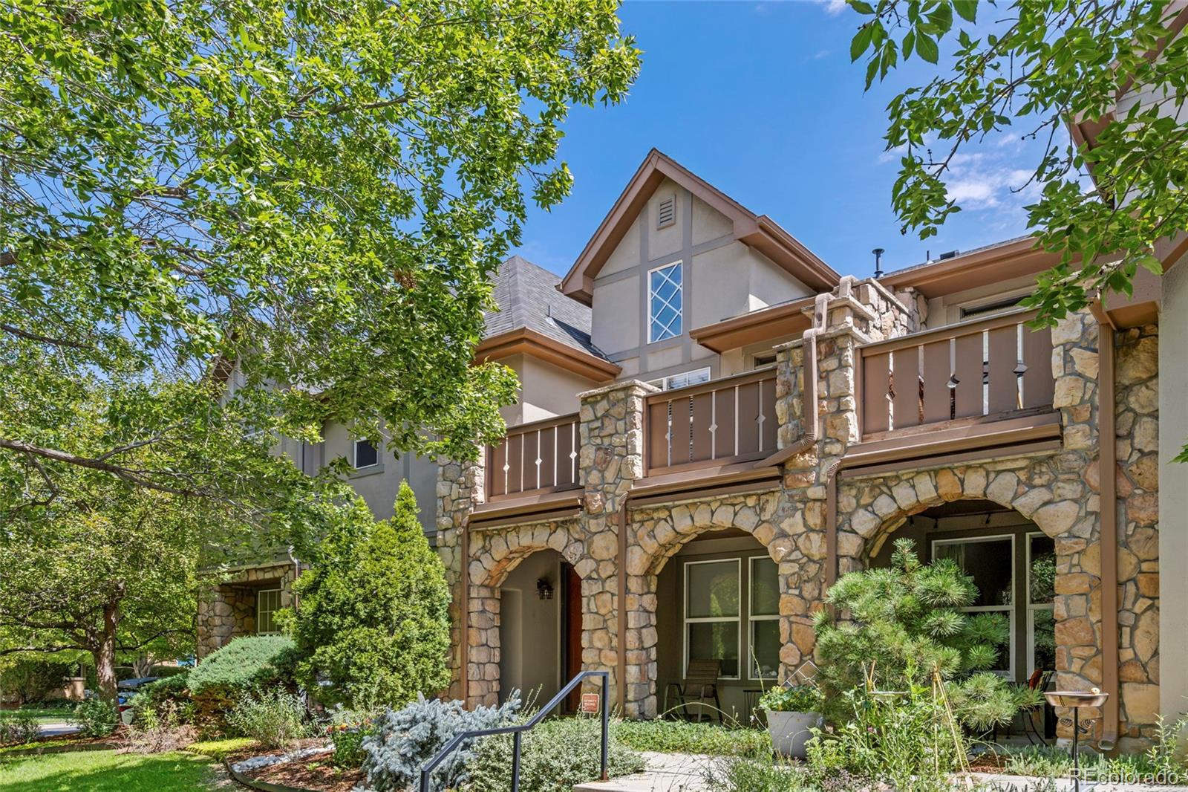
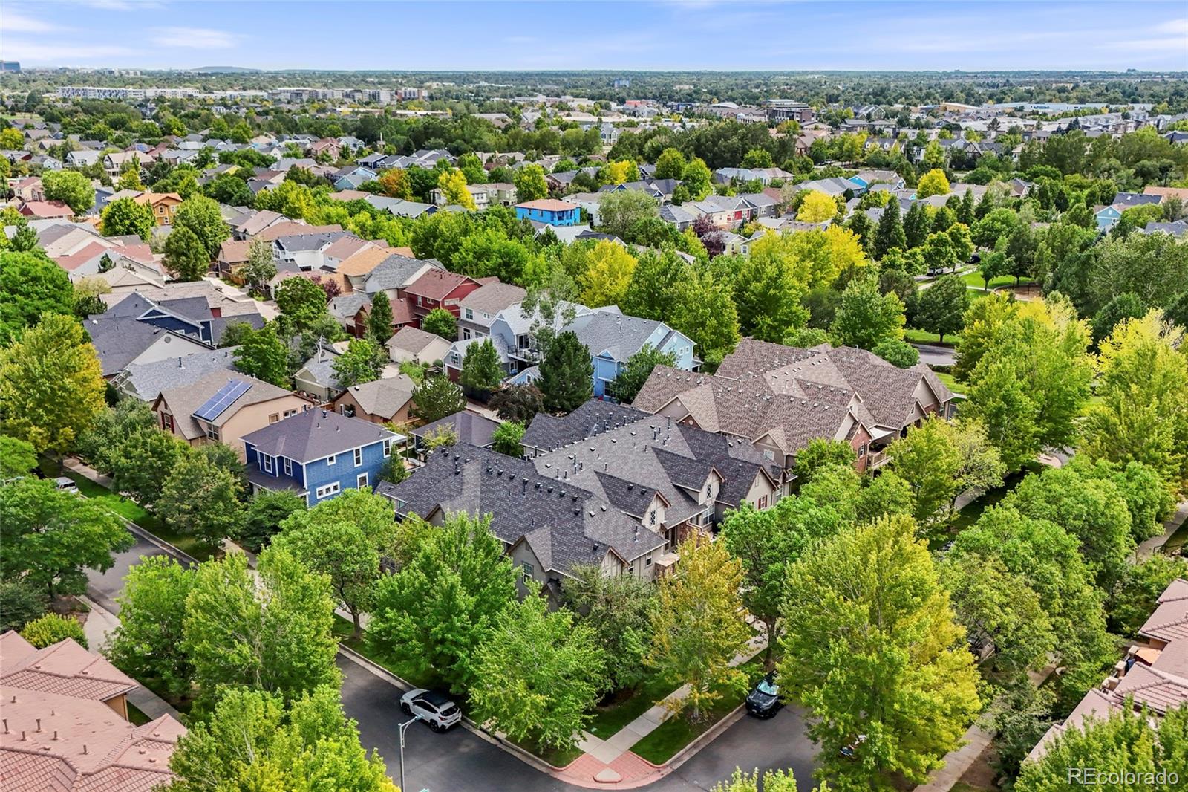
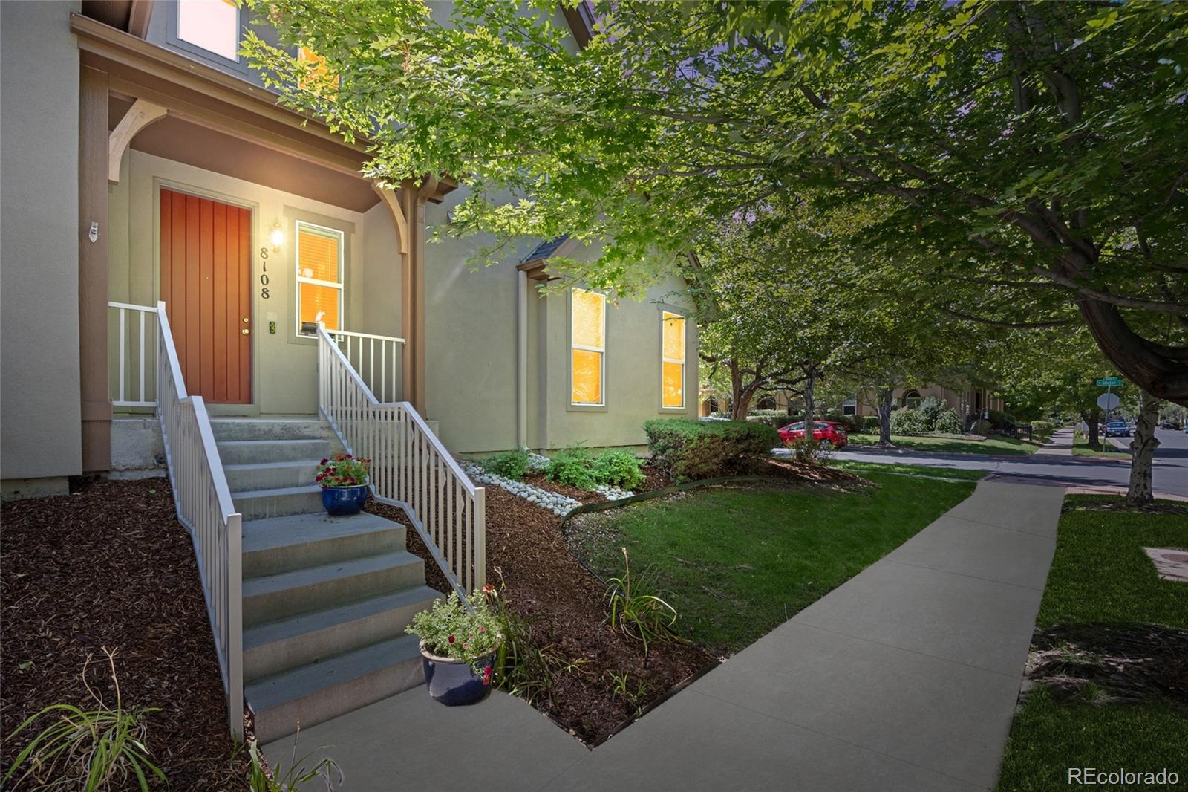
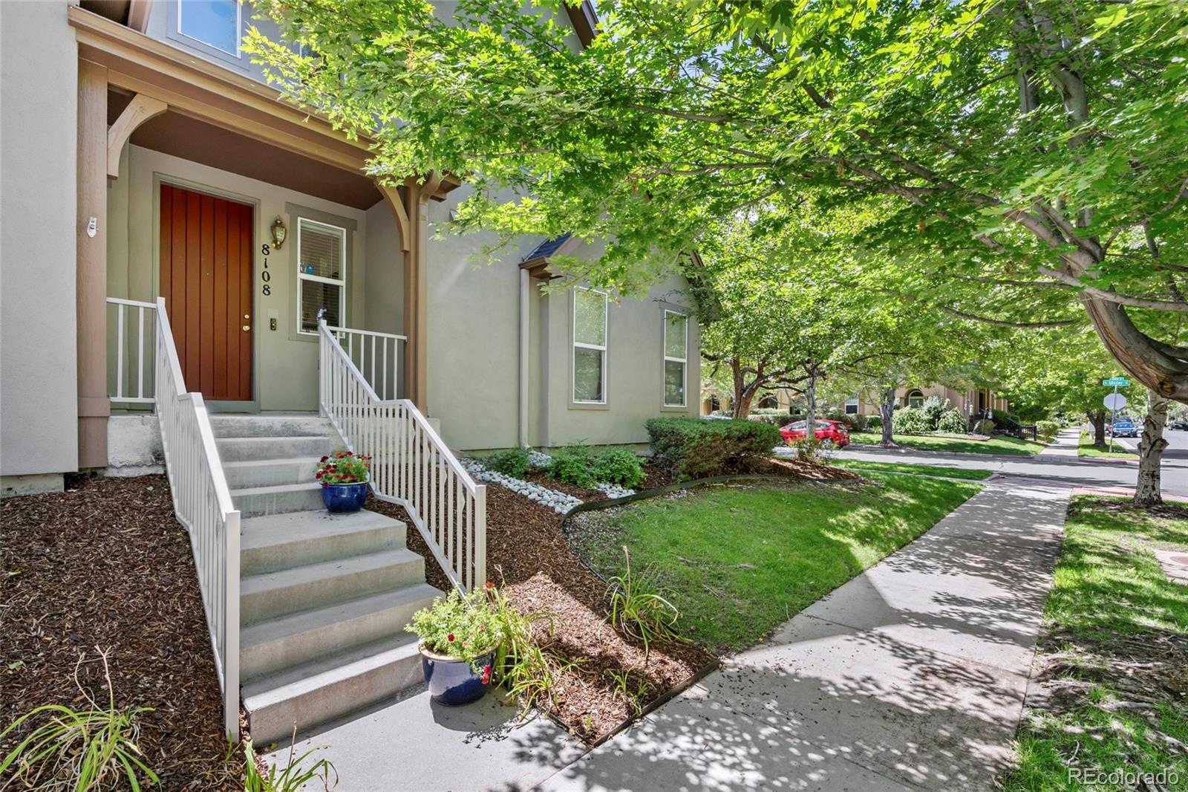
Exceptional value, move-in ready and ideally located in the popular Central Park neighborhood, this stunning DR Horton Mansion Home sits on the corner of two quiet, tree-lined streets and offers the added privacy of an end-unit location. Enjoy easy access to three pocket parks, Central Park, and the Aviator Pool. The majority of daily living is conveniently located on the second-story main level, which features an open, bright layout with wood floors, vaulted ceilings, and thoughtful architectural details. The spacious living room is highlighted by a gas fireplace and brick accent wall, while a library nook with built-in bookshelves overlooks the entryway. The modern kitchen offers stainless steel appliances, granite countertops, an island with bar seating, and an open connection to the adjacent office space with a built-in counter. The dining room features modern lighting and French doors leading to a sizeable deck—perfect for indoor-outdoor entertaining. The private primary suite is thoughtfully positioned on the opposite side of the home from the secondary bedrooms and includes its own balcony, tray ceiling with ceiling fan, walk-in closet, and en-suite bath with dual vanities and a huge walkin shower. Two secondary bedrooms and a full hall bath with an extended countertop, additional storage, and a separate wet area complete the main level. The lower level includes a laundry/mudroom, additional storage closet, and a tandem two-car garage with storage shelves. A whole-house fan and a new HVAC system (scheduled for installation on 9/3) provide added comfort and peace of mind. Looking ahead, the HOA is planning exterior repainting, gutter replacement, and landscaping improvements in 2027 and 2028 using current reserve funds—see the forecasted HOA budget for additional details. This beautiful unit has it all – it’s a must-see!

Save
Ask
Tour
Hide
Share
Listing Snapshot
Price 
$550,000
Days On Site 
42 Days
Bedrooms 
3
Inside Area (SqFt) 
1,630 sqft
Total Baths 
2
Full Baths 
1
Partial Baths 
1
Lot Size 
N/A
Year Built 
2003
MLS® Number 
6600177
Status 
Active Under Contract
Property Tax 
$5,488
HOA/Condo/Coop Fees 
$523 monthly
Sq Ft Source 
N/A
Friends & Family
Recent Activity
a month agoListing updated with changes from the MLS®
a month agoStatus changed to Active Under Contract
a month agoListing first seen on site
General Features
Attached Garage 
Yes
Direction Faces 
North
Garage 
Yes
Garage Spaces 
2
Levels 
Two
Parking 
ConcreteStorageTandemAttached
Parking Spaces 
2
Pets 
Yes
Property Condition 
Updated/Remodeled
Property Sub Type 
Condominium
Security 
Smoke Detector(s)
Sewer 
Public Sewer
SqFt Above 
1630
SqFt Total 
1630
Style 
Contemporary
Utilities 
Natural Gas AvailableElectricity ConnectedNatural Gas Connected
Water Source 
Public
Zoning 
R-MU-20
Interior Features
Appliances 
DishwasherDisposalDryerGas Water HeaterMicrowaveOvenRangeRefrigeratorWasher
Cooling 
Ceiling Fan(s)Attic FanCentral Air
Electric 
220 Volts
Fireplace 
Yes
Fireplace Features 
GasLiving Room
Fireplaces 
1
Flooring 
CarpetVinylWood
Heating 
Forced AirNatural Gas
Interior 
Built-in FeaturesCeiling Fan(s)Entrance FoyerGranite CountersHigh CeilingsKitchen IslandLaminate CountersOpen FloorplanPantrySmart ThermostatVaulted Ceiling(s)Walk-In Closet(s)
Main Level Bedrooms 
3
Window Features 
Double Pane WindowsWindow Coverings
Bathroom Full 
Level - MainDescription - Separate wet area, extended countertop, extra cabinets for storage
Bathroom Three Quarter 
Level - MainDescription - Double vanities, large walk-in shower with wood like tile surround and flooring
Bedroom 
Level - MainDescription - Ceiling Fan, carpet
Dining Room 
Level - MainDescription - Wood floor, modern lighting, french doors to deck
Kitchen 
Level - MainDescription - Gray cabinets, wood floor, granite counters, SS appliances, island with bar seating, cabinet pantry, open to dining and living room
Laundry 
Level - LowerDescription - Right off the entrance from the garage, washer and dryer included, additional storage closet
Library 
Level - MainDescription - Built-in bookcases, overlooks the foyer
Living Room 
Level - MainDescription - Huge ceiling fan, wood floor, gas fireplace
Office 
Level - MainDescription - Alcove with a built-in counter, open to library and kitchen
Save
Ask
Tour
Hide
Share
Exterior Features
Construction Details 
Frame
Exterior 
Balcony
Lot Features 
Corner LotLandscaped
Patio And Porch 
DeckFront Porch
Roof 
Shake
Windows/Doors 
Double Pane WindowsWindow Coverings
Community Features
Association Amenities 
ParkPool
Association Fee 
$465.0
Association Fee Frequency 
Monthly
Additional Association Fee 
$58.0
Additional Association Fee Frequency 
Monthly
School District 
Denver 1
Financing Terms Available 
CashConventionalVA Loan
Building Access 
Stairs
Roads 
Paved
Schools
School District
Denver 1
Elementary School
Westerly Creek
Middle School
DSST: Montview
High School
Venture Prep School
Listing courtesy of Coldwell Banker Global Luxury Denver [email protected]


The content relating to real estate for sale in this Web site comes in part from the Internet Data eXchange ("IDX") program of METROLIST, INC., DBA RECOLORADO real estate listings held by brokers other than Coldwell Banker Global Luxury Denver are marked with the IDX Logo. This information is being provided for the consumers' personal, non-commercial use and may not be used for any other purpose. All information subject to change and should be independently verified.

Neighborhood & Commute
Source: Walkscore
Disclosure: Community information and market data powered by Constellation Data Labs. Information is deemed reliable but not guaranteed.
Save
Ask
Tour
Hide
Share