Save
Ask
Tour
Hide
Share
$715,000
1 Day On Site

10215 W 17th Place
Lakewood, CO 80215

Single Family Residence|Coming Soon
3
Beds
2
Total Baths
1
Full Bath
1
Partial Bath
1,910
SqFt
$374
/SqFt
1957
Built
Subdivision:
Miller Heights
County:
Jefferson
Call Now: 303-845-2362
Is this the listing for you? We can help make it yours.
303-845-2362
10215 W 17th Place10215 W 17th Place10215 W 17th Place10215 W 17th Place
Save
Ask
Tour
Hide
Share

Mortgage Calculator

Monthly Payment (Est.)

Enter an interest rate to see your estimated monthly payment.
Calculator powered by Showcase IDX, a Constellation1 Company. Copyright ©2026 Information is deemed reliable but not guaranteed.

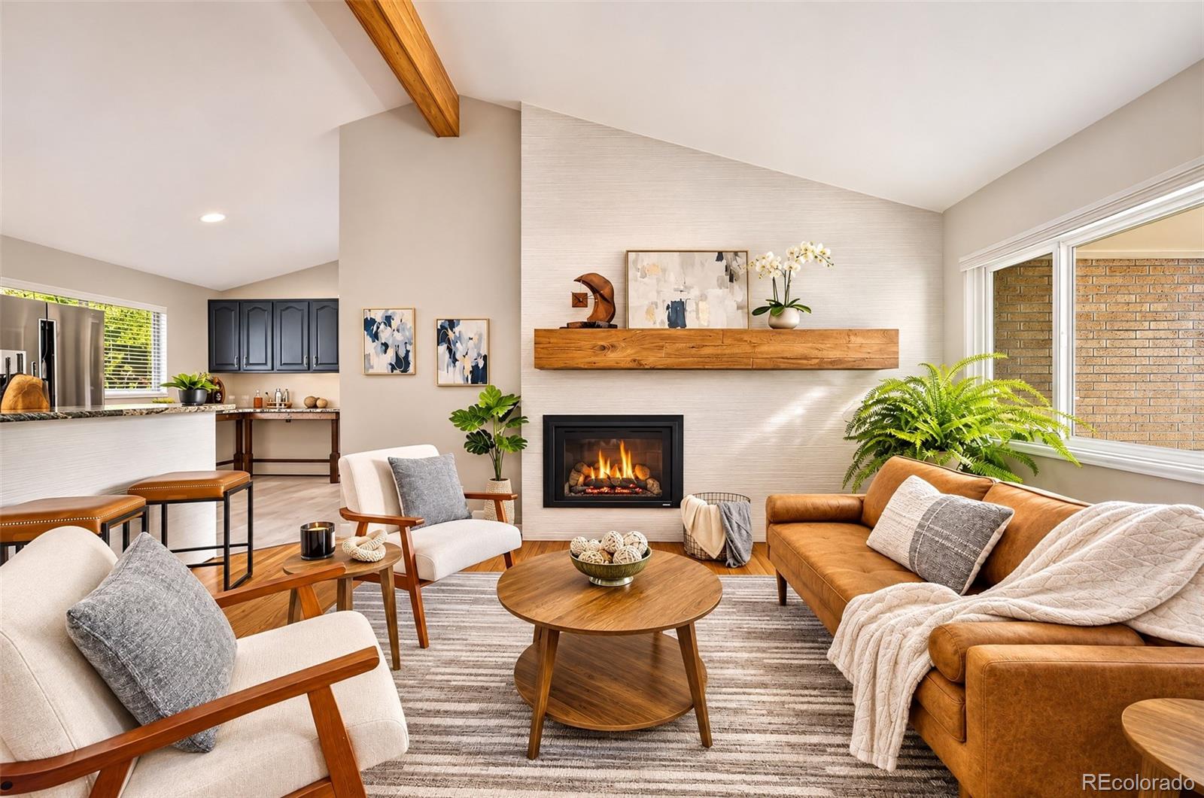
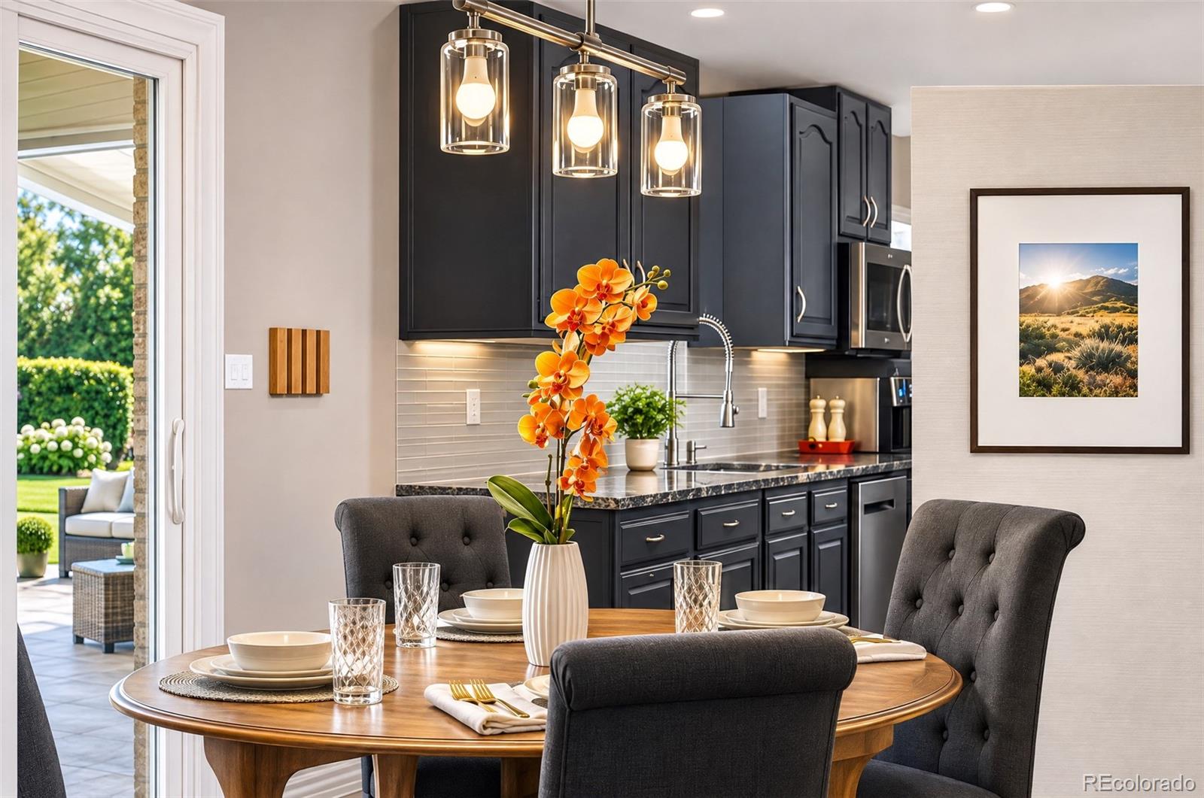
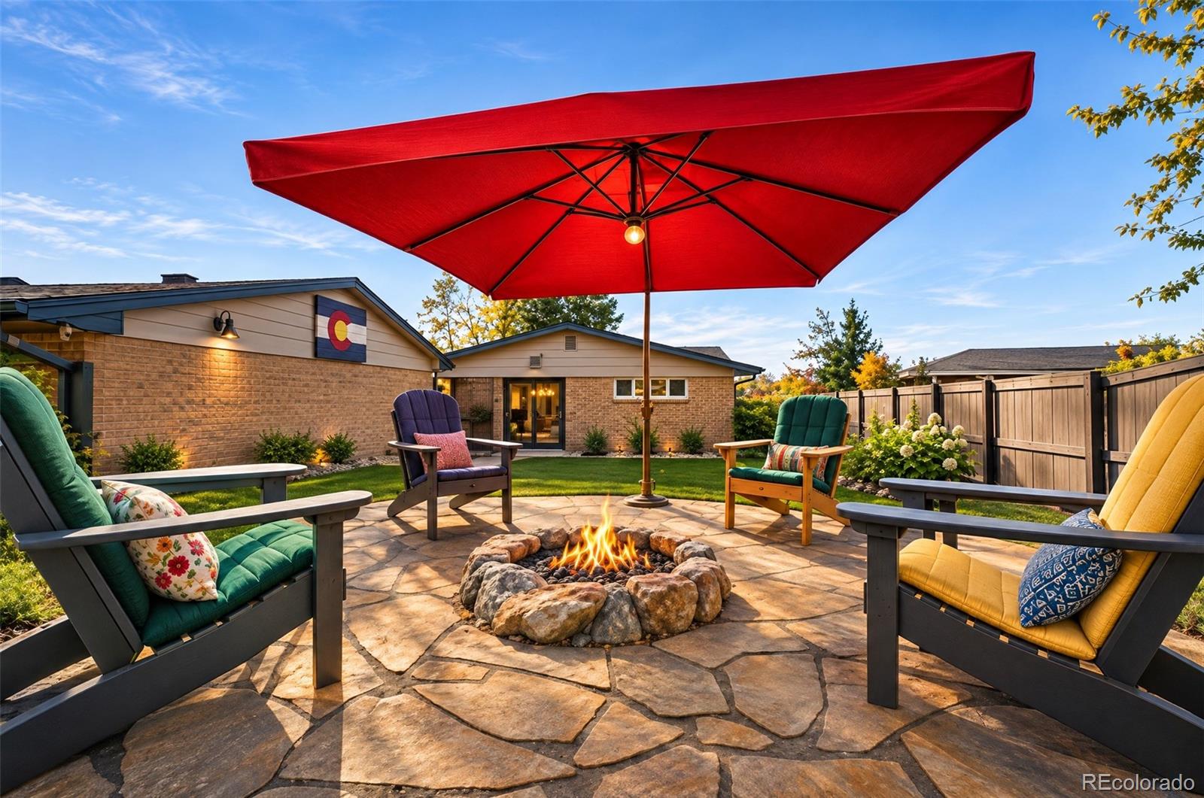
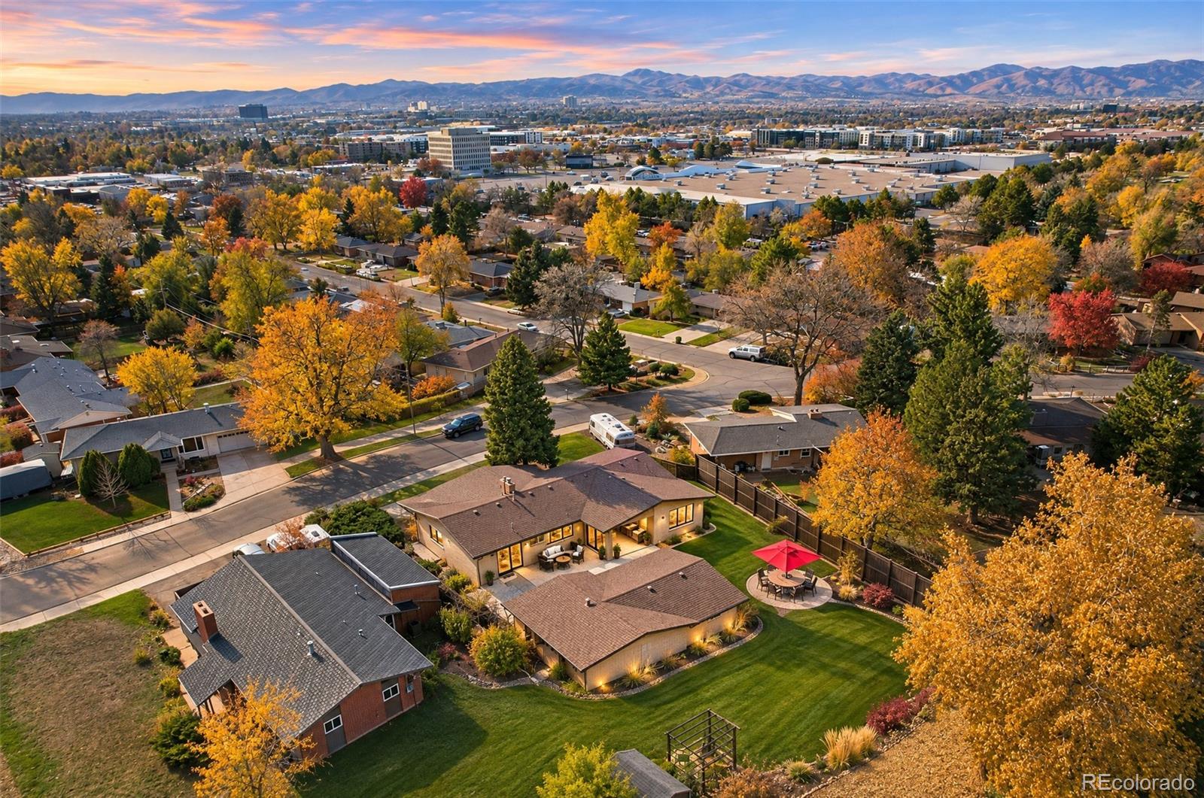
Life in Lakewood’s Miller Heights neighborhood makes it easy to get outside close to home, whether it’s a morning walk around Crown Hill Lake or dinner on the patio after a day in the foothills. This updated midcentury ranch offers 1,910 finished square feet on one level and sits on nearly a third of an acre. Inside, original wood floors run through the living and dining areas, and the updated kitchen pairs beautiful granite countertops with dark cabinetry and bar seating. The window-side breakfast nook is a natural spot for morning coffee. When the weather turns, the gas fireplace in the living room and the stove in the second living area bring a cozy Colorado feel to the home. Sliding glass doors off the dining area open to a concrete patio with a lighted overhang, giving you a covered spot for outdoor dinners that carry on after sunset. Beyond the patio, there’s lawn for yard games, room to garden, and a fire pit for evenings outside. The detached, heated three-car garage offers approximately 960 square feet, including a dedicated workshop. There’s room to park, store bikes and gear, and keep projects set up between weekends. A designated paved RV parking area provides additional space for recreational vehicle storage. Crown Hill Park is about 5–8 minutes away for lakeside walks, and Sunset Park is about 3–5 minutes away for its playground and paved paths. Colorado Mills is roughly 8–10 minutes away for shopping and dining, and nearby Oak Station offers W Line service to Denver Union Station. Red Rocks Park & Amphitheater is about a 12-minute drive for a daytime hike or a concert under the stars. With the foothills close by and a backyard you’ll want to come home to, this Miller Heights ranch makes it easy to spend more of your time outside, whether that’s on the trail or around your own fire pit.

Save
Ask
Tour
Hide
Share
Listing Snapshot
Price 
$715,000
Days On Site 
1 Day
Bedrooms 
3
Inside Area (SqFt) 
1,910 sqft
Total Baths 
2
Full Baths 
1
Partial Baths 
1
Lot Size 
0.3 Acres
Year Built 
1957
MLS Number 
6613063
Status 
Coming Soon
Property Tax 
$4,120
HOA/Condo/Coop Fees 
N/A
Sq Ft Source 
Public Records
Friends & Family
Recent Activity
5 hours agoListing updated with changes from the MLS
yesterdayListing first seen on site
General Features
Acres 
0.3
Direction Faces 
South
Foundation 
Concrete Perimeter
Garage 
Yes
Garage Spaces 
3
Levels 
One
Parking 
ConcreteHeated GarageLightedOversizedStorage
Parking Spaces 
4
Property Condition 
Updated/Remodeled
Property Sub Type 
Single Family Residence
Security 
Carbon Monoxide Detector(s)Smoke Detector(s)
Sewer 
Public Sewer
SqFt Above 
1910
SqFt Total 
1910
Style 
Mid-Century Modern
Utilities 
Natural Gas AvailableCable AvailableElectricity AvailableElectricity ConnectedNatural Gas Connected
Water Source 
Public
Zoning 
R-1-6
Interior Features
Appliances 
DishwasherDisposalDryerGas Water HeaterMicrowaveOvenRangeRefrigeratorWasher
Basement 
Sump PumpCrawl SpaceExterior Entry
Electric 
220 Volts
Fireplace 
Yes
Fireplace Features 
Living RoomWood Burning Stove
Fireplaces 
1
Flooring 
TileWood
Furnished 
Unfurnished
Heating 
BaseboardWood Stove
Interior 
Breakfast BarEat-in KitchenGranite CountersHigh CeilingsKitchen IslandOpen FloorplanPantryVaulted Ceiling(s)
Laundry Features 
In Unit
Main Level Bedrooms 
3
Window Features 
Double Pane WindowsWindow Coverings
Bathroom Full 
Level - MainDescription - The main-level, five-piece bath has separate tub and shower.
Bathroom Half 
Level - MainDescription - A window and wall-mounted sink make this compact powder room feel open.
Bedroom 
Level - MainDescription - Wood floors, windows on two walls, and a wide closet give the primary bedroom a bright, uncluttered feel.
Bonus Room 
Level - MainDescription - Currently arranged as a media room, with space for a TV and lounge seating and a pellet stove for movie nights.
Dining Room 
Level - MainDescription - Set a table beside the sliding glass doors and open them to the backyard for meals outside.
Kitchen 
Level - MainDescription - Granite counters and dark cabinetry frame the kitchen, with bar seating facing the living room and a breakfast nook by the window.
Laundry 
Level - MainDescription - A dedicated area for laundry and pantry storage keeps household supplies and kitchen staples close at hand.
Living Room 
Level - MainDescription - A wide picture window brings in natural light, while an exposed wood beam and a gas fireplace anchor the vaulted living room.
Save
Ask
Tour
Hide
Share
Exterior Features
Construction Details 
BrickCedarFrameOtherWood Siding
Exterior 
Fire PitGardenGas GrillLightingPrivate YardRain Gutters
Fencing 
Partial
Lot Features 
SlopedLandscapedNear Public TransitSprinklers In FrontSprinklers In Rear
Patio And Porch 
CoveredFront PorchPatio
Roof 
Composition
View 
Mountain(s)
Waterview 
Mountain(s)
Windows/Doors 
Double Pane WindowsWindow Coverings
Community Features
School District 
Jefferson County R-1
Financing Terms Available 
1031 ExchangeCashConventionalFHAVA Loan
Roads 
Paved
Schools
School District
Jefferson County R-1
Elementary School
Stober
Middle School
Everitt
High School
Wheat Ridge
Listing courtesy of Keller Williams Advantage Realty LLC [email protected]


The content relating to real estate for sale in this Web site comes in part from the Internet Data eXchange ("IDX") program of METROLIST, INC., DBA RECOLORADO real estate listings held by brokers other than Keller Williams Advantage Realty LLC are marked with the IDX Logo. This information is being provided for the consumers' personal, non-commercial use and may not be used for any other purpose. All information subject to change and should be independently verified.

Neighborhood & Commute
Source: Walkscore
Disclosure: Community information and market data powered by Constellation Data Labs. Information is deemed reliable but not guaranteed.
Save
Ask
Tour
Hide
Share