Save
Ask
Tour
Hide
Share
$719,000
57 Days On Site

1660 S Cook Street
Denver, CO 80210

For Sale|Single Family Residence|Active Under Contract
4
Beds
2
Total Baths
1
Full Bath
1
Partial Bath
1,665
SqFt
$432
/SqFt
1950
Built
Subdivision:
Cory-Merrill
County:
Denver
Call Now: 303-845-2362
Is this the listing for you? We can help make it yours.
303-845-2362
1660 S Cook Street1660 S Cook Street1660 S Cook Street1660 S Cook Street
Save
Ask
Tour
Hide
Share

Mortgage Calculator

Monthly Payment (Est.)

$3,280
Calculator powered by Showcase IDX, a Constellation1 Company. Copyright ©2026 Information is deemed reliable but not guaranteed.

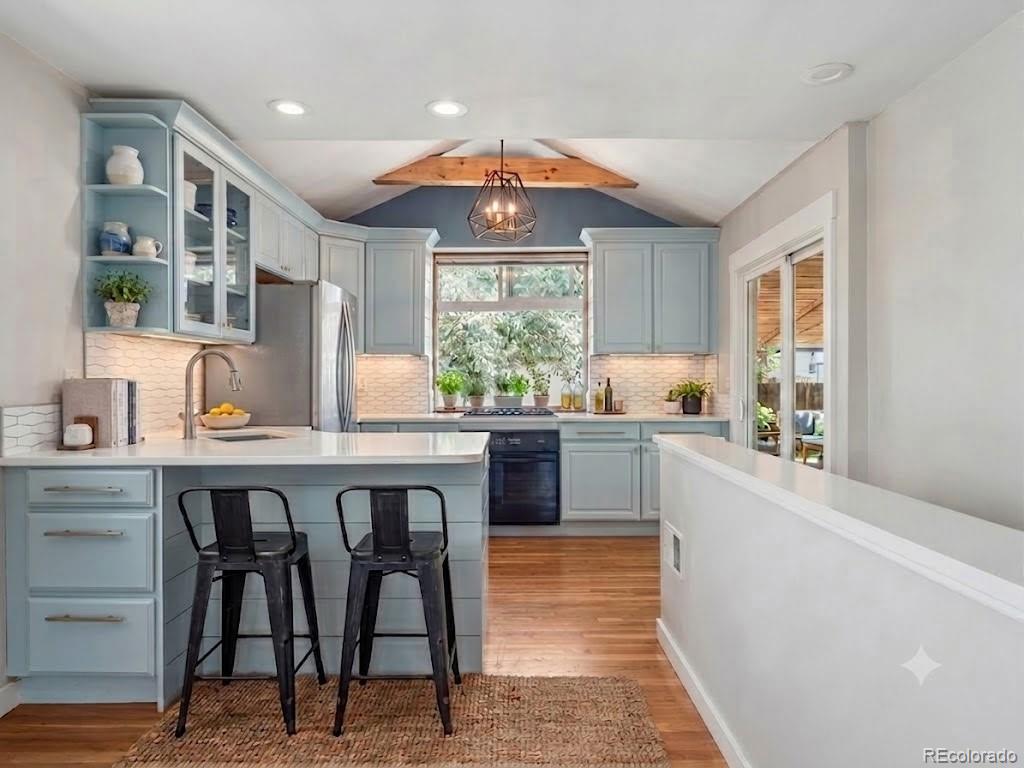
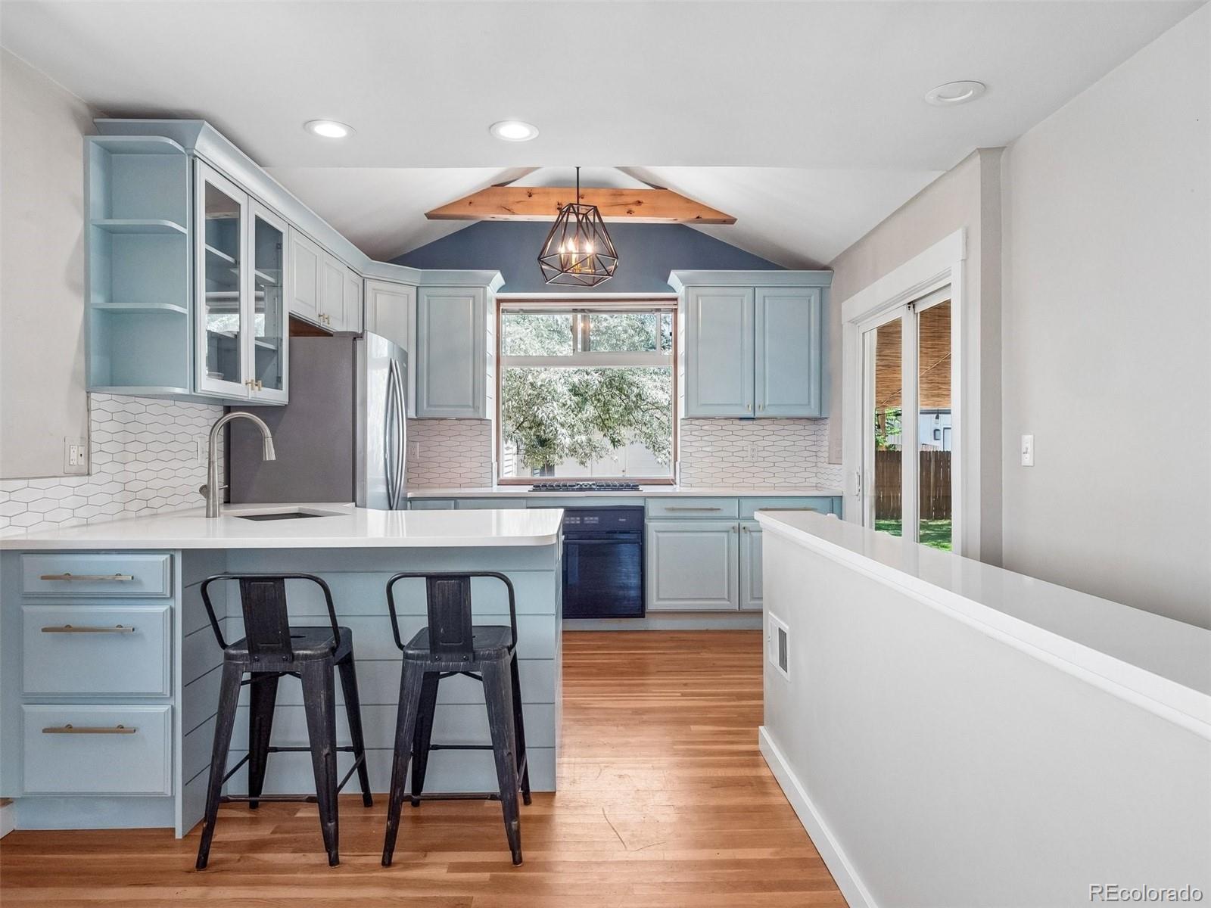
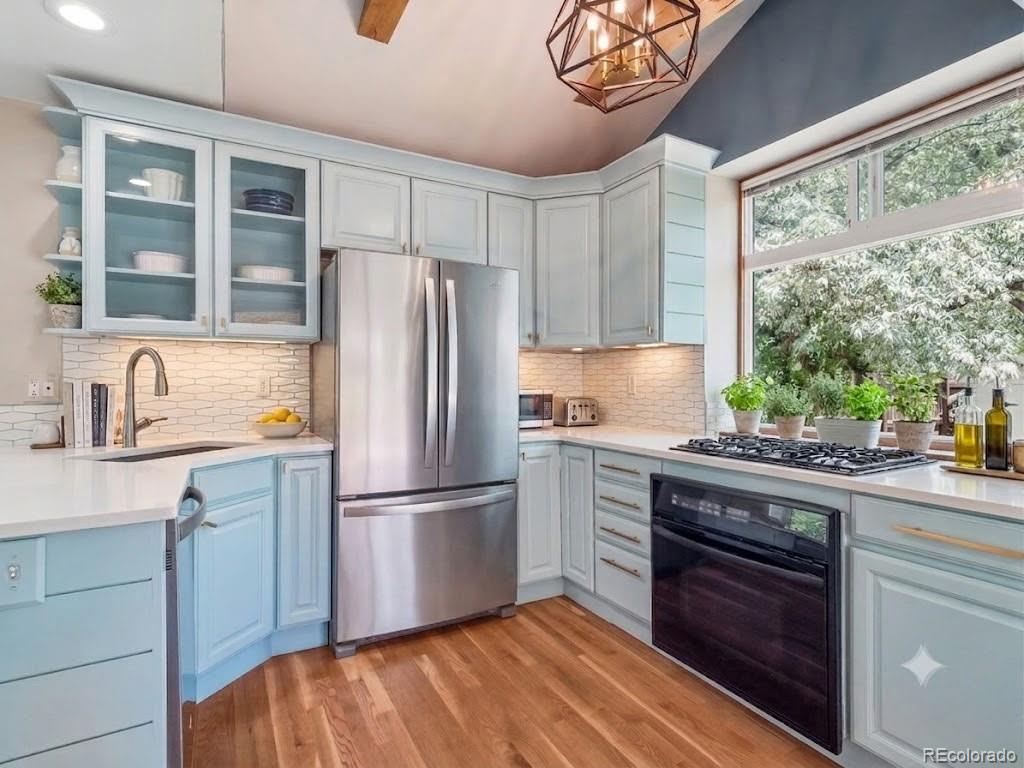
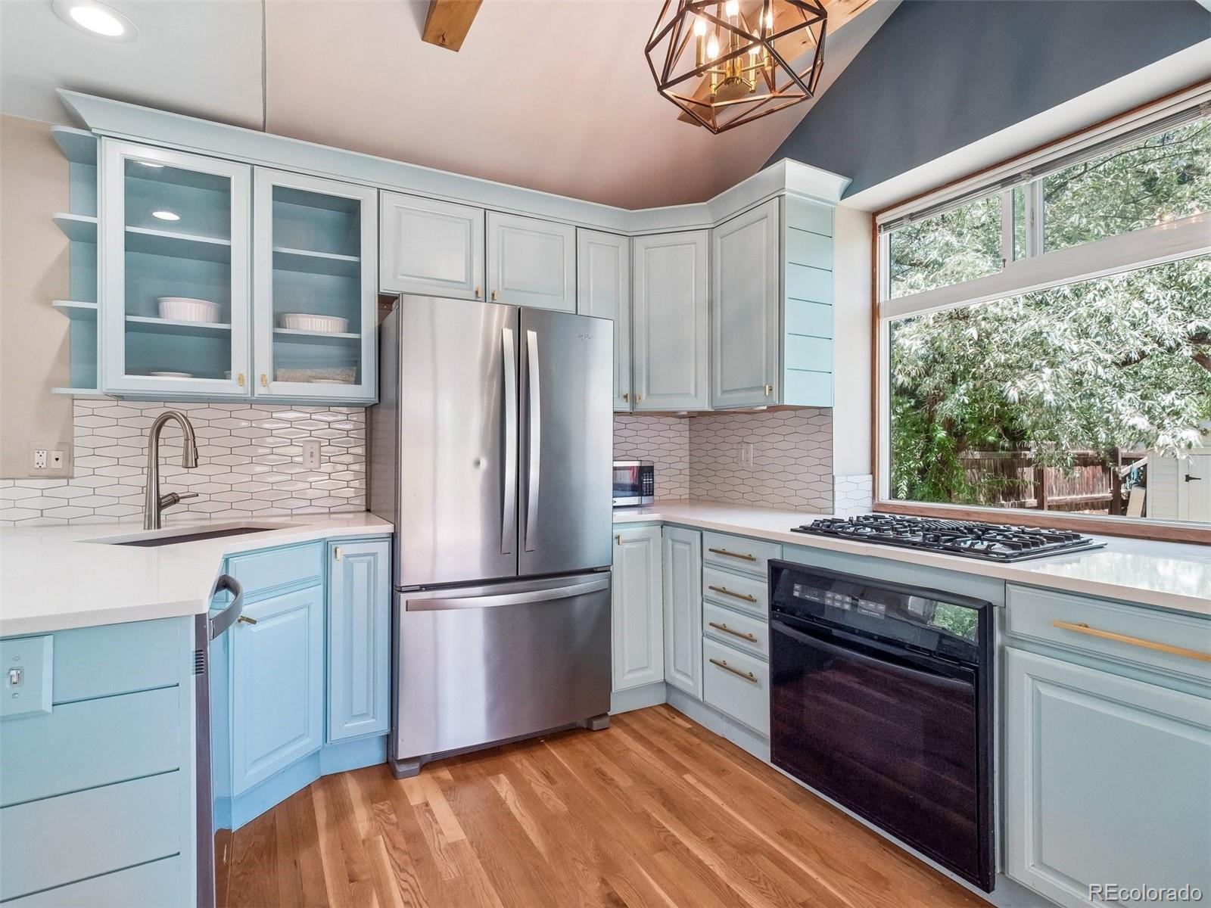
Great new price on this remodeled, sun-filled home in the heart of Corey-Merrill! Situated on a quiet, tree-lined street surrounded by multi-million dollar homes, this property is just 1 block away from 3 highly rated elementary and middle schools. Extensively updated, the home features a remodeled kitchen with beautiful quartz counters, Whirlpool refrigerator/dishwasher, vaulted kitchen ceiling with custom wood ceiling beams, refinished original oak hardwood floors, updated bathrooms, new carpet in the basement, new interior paint, new custom interior trim, new exterior paint, new lighting, new 6' privacy fence on south side. Major improvements include a new high-efficiency furnace, electric water heater, new gutters, updated washer/dryer, new cooler motor, upgraded copper/PEX plumbing, new garage motor, brand new water line, newer roof with class 4 shingles, Ring security system, new mulch. The oversized detached garage has 220 wiring and is also wired for EV charging. There is also room for additional parking in the alley. At over 1,700 total sq ft, this functional floor plan offers 2 main-floor bedrooms and a full bath, while the finished basement provides exceptional flexibility with a spacious family room, 3/4 bath, a bedroom with an egress window, an optional 4th BR/office, and a finished laundry room. Enjoy the large private backyard featuring a covered patio with wood decking. Both front and back yards have full sprinkler systems. RTD light rail is less than a mile away making commuting effortless. Downtown Denver is only 15 minutes away and it's just a quick bike ride to the upscale Cherry Creek shops/biking trails, Washington Park, the Gaylord shops and Whole Foods. Please note: 1670 S Cook next door is also available by the same Seller. This is a great chance for a multigenerational family to buy 2 homes, using one as perhaps an in-law or secondary retreat for a caregiver. Sold separately, or can be sold as a package. EZ to show!

Save
Ask
Tour
Hide
Share
Listing Snapshot
Price 
$719,000
Days On Site 
57 Days
Bedrooms 
4
Inside Area (SqFt) 
1,665 sqft
Total Baths 
2
Full Baths 
1
Partial Baths 
1
Lot Size 
0.14 Acres
Year Built 
1950
MLS® Number 
6617308
Status 
Active Under Contract
Property Tax 
$3,543
HOA/Condo/Coop Fees 
N/A
Sq Ft Source 
Public Records
Friends & Family
Recent Activity
a week agoListing updated with changes from the MLS®
a week agoStatus changed to Active Under Contract
a month agoPrice changed to $719,000
2 months agoListing first seen on site
General Features
Acres 
0.14
Direction Faces 
West
Foundation 
Concrete Perimeter
Garage 
Yes
Garage Spaces 
1
Levels 
One
Parking 
ConcreteElectric Vehicle Charging Station(s)Oversized
Parking Spaces 
1
Property Condition 
Updated/Remodeled
Property Sub Type 
Single Family Residence
Security 
Smoke Detector(s)
Sewer 
Public Sewer
SqFt Above 
914
SqFt Below 
751
SqFt Total 
1705
Style 
CottageMid-Century Modern
Utilities 
Natural Gas AvailableCable AvailableElectricity ConnectedNatural Gas ConnectedPhone Available
Water Source 
Public
Zoning 
E-SU-DX
Interior Features
Appliances 
DishwasherDisposalDryerGas Water HeaterMicrowaveOvenRangeRefrigeratorWasher
Basement 
FinishedPartial
Cooling 
Evaporative Cooling
Electric 
220 Volts
Fireplace 
Yes
Fireplace Features 
Electric
Fireplaces 
1
Flooring 
CarpetLaminateWood
Furnished 
Unfurnished
Heating 
Forced AirNatural Gas
Interior 
Built-in FeaturesEat-in KitchenKitchen IslandOpen FloorplanVaulted Ceiling(s)
Laundry Features 
In Unit
Main Level Bedrooms 
2
Window Features 
Double Pane Windows
Bathroom Full 
Level - MainDescription - Up-dated main level full bath
Bathroom Three Quarter 
Level - BasementDescription - Up-dated basement bath
Bedroom 
Level - BasementDescription - New carpet & paint
Dining Room 
Level - MainDescription - Open to kitchen hardwood floors
Family Room 
Level - BasementDescription - New carpet & paint
Kitchen 
Level - MainDescription - Open to living area remodeled
Laundry 
Level - BasementDescription - Newer floors
Save
Ask
Tour
Hide
Share
Exterior Features
Construction Details 
FrameMetal Siding
Exterior 
GardenRain Gutters
Fencing 
FencedFull
Lot Features 
LevelSprinklers In FrontSprinklers In Rear
Patio And Porch 
CoveredDeckFront PorchPatio
Roof 
Composition
Windows/Doors 
Double Pane Windows
Community Features
Building Access 
Ground
Financing Terms Available 
1031 ExchangeCashConventionalFHAVA Loan
Roads 
Alley Paved
School District 
Denver 1
Schools
School District
Denver 1
Elementary School
Cory
Middle School
Merrill
High School
South
Listing courtesy of Brokers Guild Homes [email protected]


The content relating to real estate for sale in this Web site comes in part from the Internet Data eXchange ("IDX") program of METROLIST, INC., DBA RECOLORADO real estate listings held by brokers other than Brokers Guild Homes are marked with the IDX Logo. This information is being provided for the consumers' personal, non-commercial use and may not be used for any other purpose. All information subject to change and should be independently verified.

Neighborhood & Commute
Source: Walkscore
Disclosure: Community information and market data powered by Constellation Data Labs. Information is deemed reliable but not guaranteed.
Save
Ask
Tour
Hide
Share