Save
Ask
Tour
Hide
Share
$924,900
57 Days On Site

14144 Blue River Trail
Broomfield, CO 80023

For Sale|Duplex|Active
4
Beds
4
Total Baths
2,271
SqFt
$407
/SqFt
2002
Built
Subdivision:
The Broadlands
County:
Broomfield
Call Now: 303-845-2362
Is this the listing for you? We can help make it yours.
303-845-2362
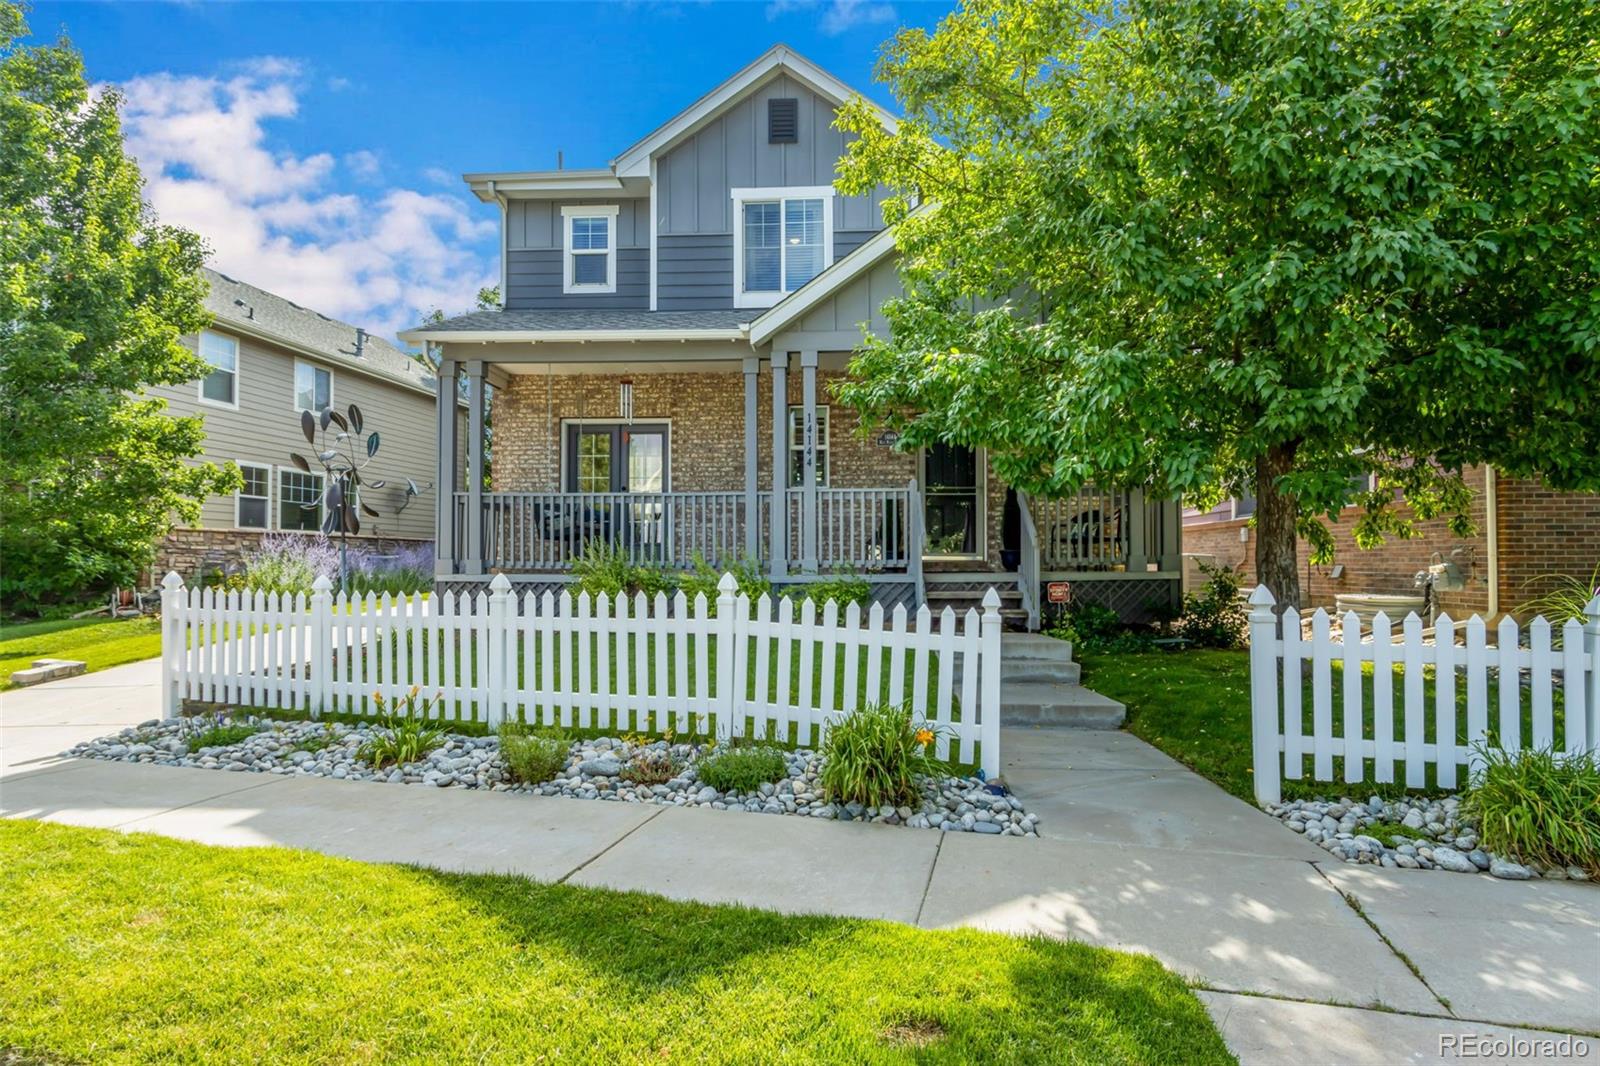
14144 Blue River Trail14144 Blue River Trail14144 Blue River Trail14144 Blue River Trail
Save
Ask
Tour
Hide
Share

Mortgage Calculator

Monthly Payment (Est.)

$4,220
Calculator powered by Showcase IDX, a Constellation1 Company. Copyright ©2026 Information is deemed reliable but not guaranteed.

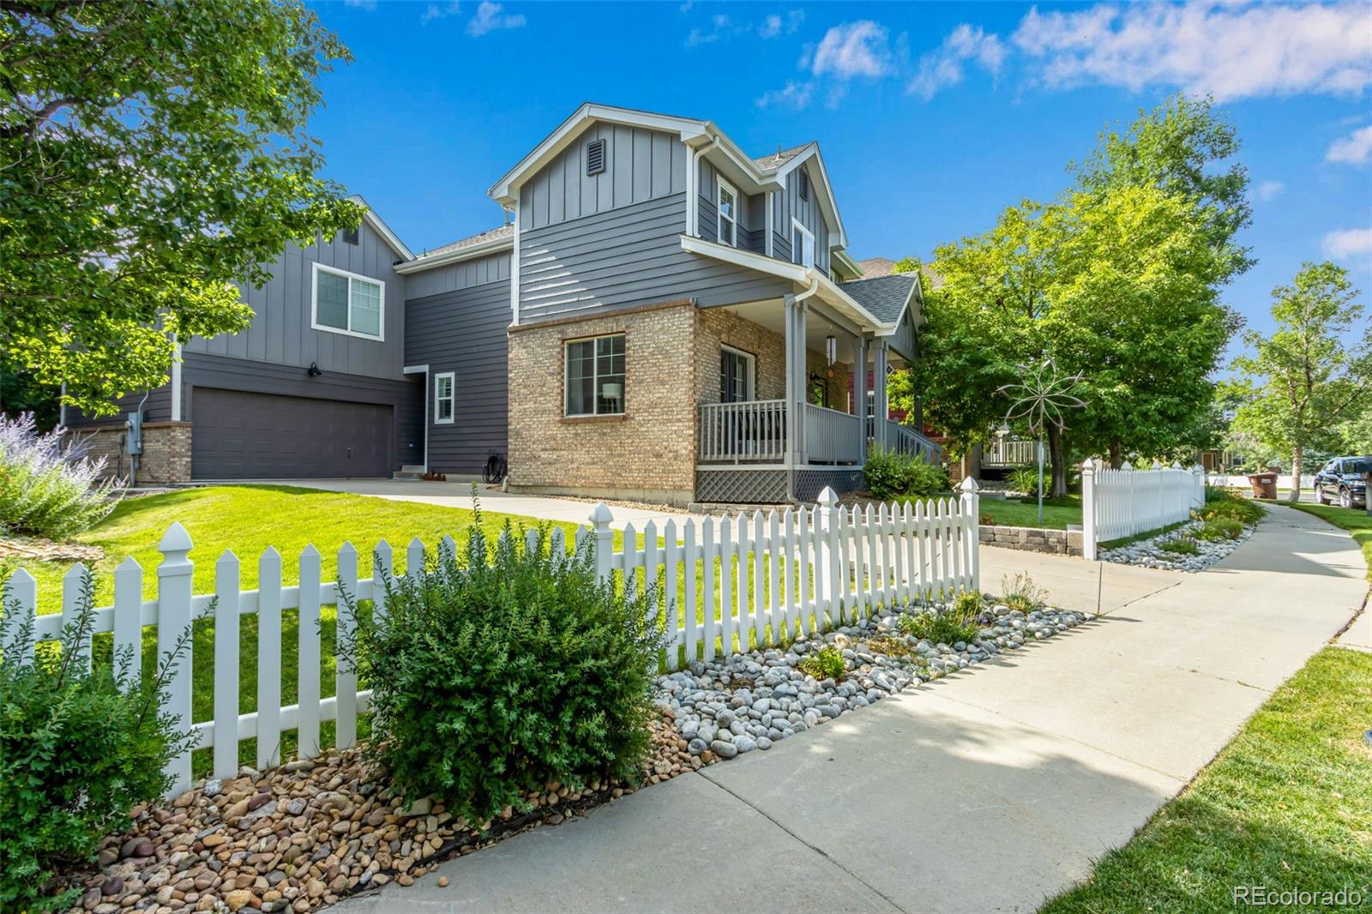
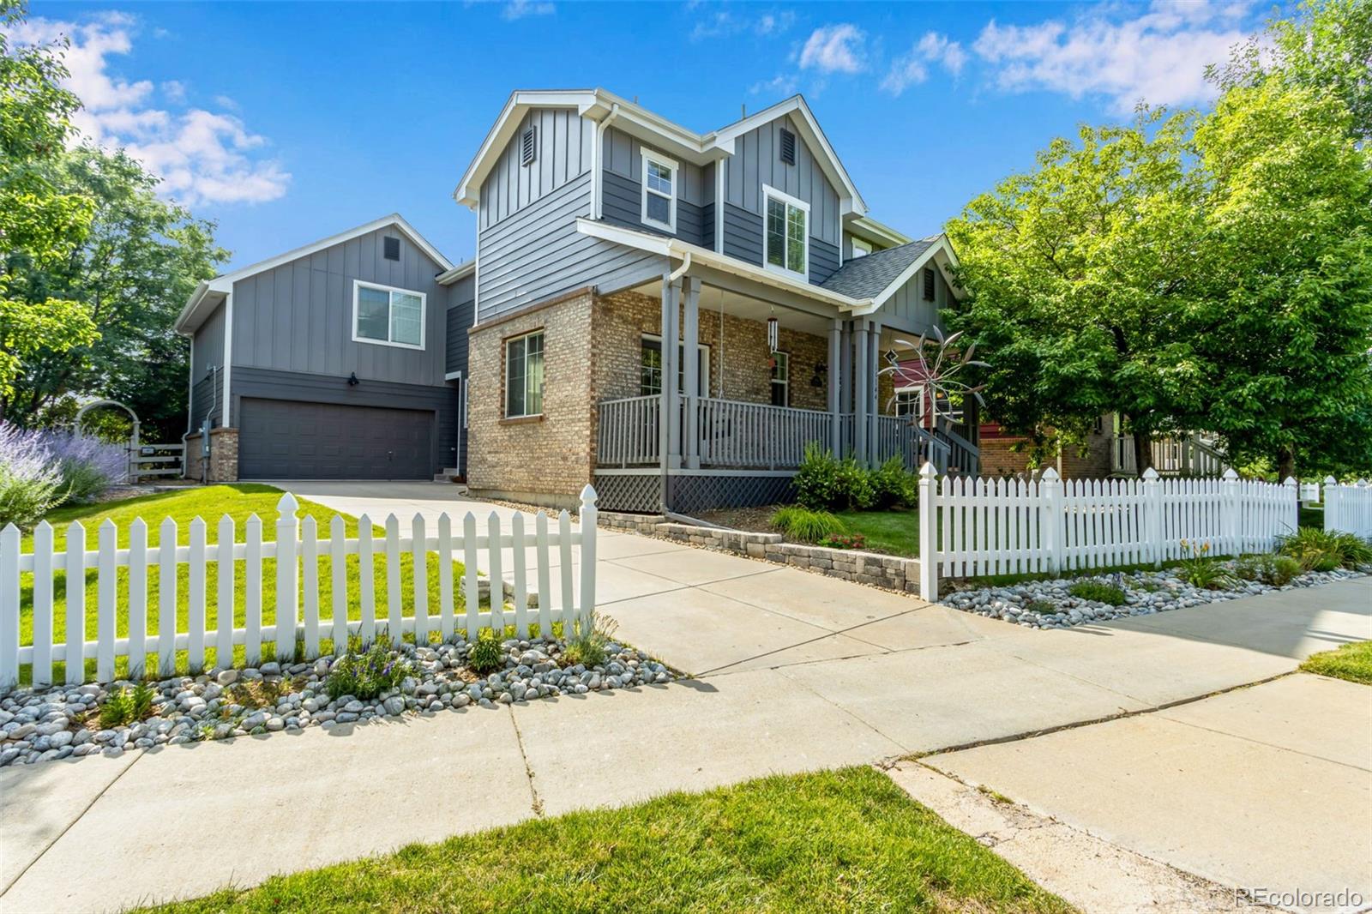
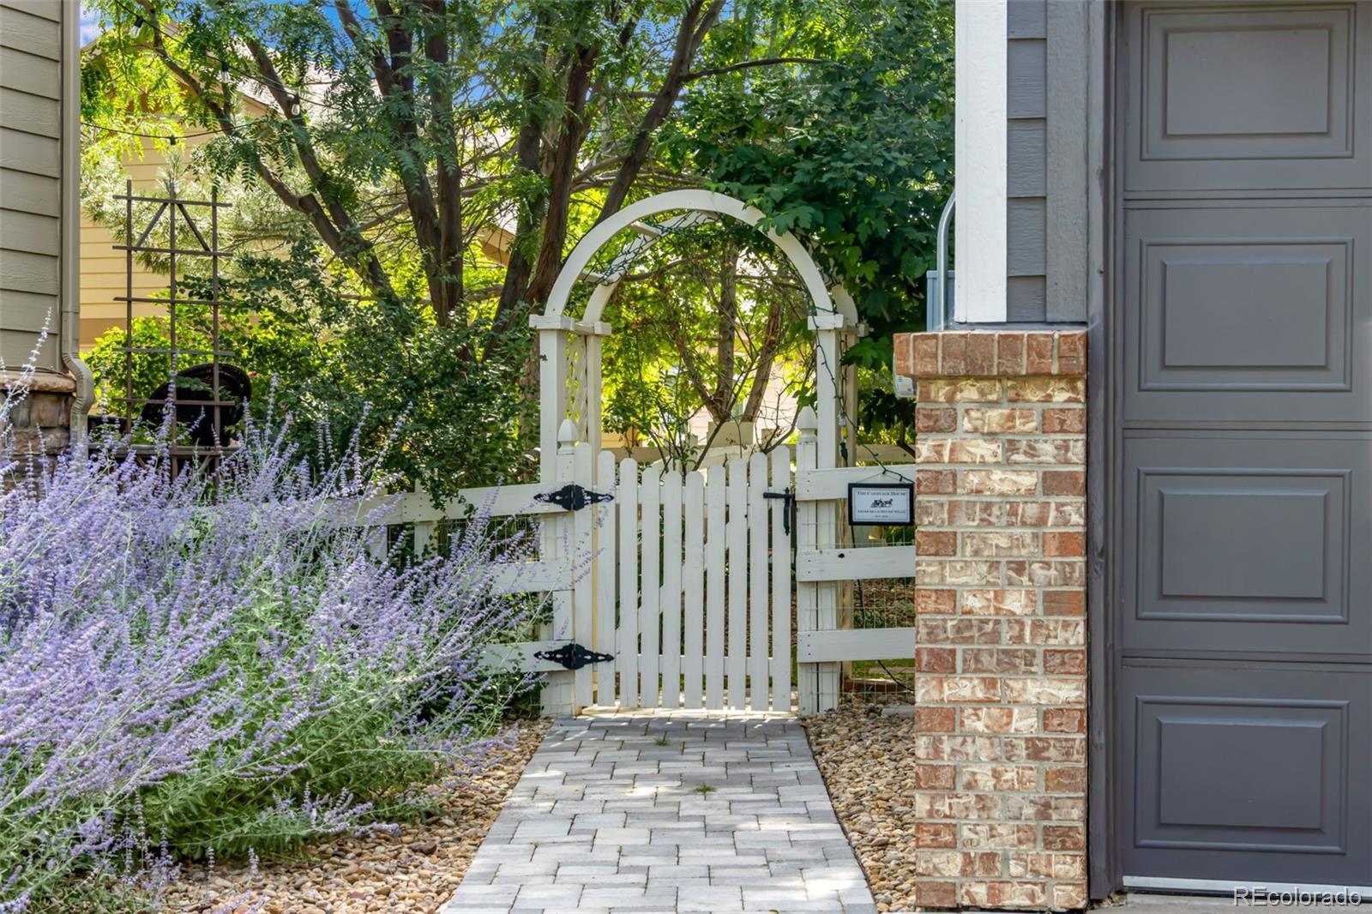
Live beautifully—and let your property help pay for it. This fully renovated Colorado home offers a rare and compelling combination (Cap Rate Range of 7.27% to 8.79% depending upon how you set up your rental): a stunning primary residence paired with a separate, income-producing carriage house that has generate $2000/mo with long term tenants and when renting it short term has produced $3200/mo while living in the front home. The main home has been thoughtfully upgraded with approximately $260,000 in renovations, creating a move-in-ready space that blends comfort, style, and quality craftsmanship. From the moment you walk in, the attention to detail is clear—making this not just an investment, but a home you’ll be proud to live in. The owner has also lived in the carriage house and rented the front house furnished to Ball aerospace executives for $58,800/year gross. The possibilities are endless here! The detached carriage house was taken down to the studs and rebuilt with a $63,000 magazine worthy renovation, now delivering consistent income from a 4 year long term tenant history. Whether you continue renting it, use it for guests, or create a private office or studio, it provides flexibility and real financial value.

Save
Ask
Tour
Hide
Share
Listing Snapshot
Price 
$924,900
Days On Site 
57 Days
Bedrooms 
4
Inside Area (SqFt) 
2,271 sqft
Total Baths 
4
Full Baths 
N/A
Partial Baths 
N/A
Lot Size 
0.14 Acres
Year Built 
2002
MLS® Number 
6620631
Status 
Active
Property Tax 
$6,441
HOA/Condo/Coop Fees 
$92 monthly
Sq Ft Source 
Public Records
Friends & Family
Recent Activity
5 days agoListing updated with changes from the MLS®
2 weeks agoPrice changed to $924,900
2 months agoListing first seen on site
General Features
Acres 
0.14
Attached Garage 
Yes
Garage 
Yes
Garage Spaces 
2
Levels 
Two
Parking 
Attached
Parking Spaces 
2
Property Condition 
Updated/Remodeled
Property Sub Type 
Duplex
Sewer 
Public Sewer
SqFt Above 
2271
SqFt Total 
3226
Utilities 
Natural Gas AvailableCable AvailableElectricity AvailableNatural Gas Connected
Water Source 
Public
Zoning 
PUD
Interior Features
Appliances 
Bar FridgeDishwasherDisposalDryerMicrowaveRangeRange HoodRefrigeratorWasher
Basement 
FullUnfinished
Cooling 
Ceiling Fan(s)Central Air
Fireplace 
Yes
Fireplace Features 
GasLiving Room
Fireplaces 
1
Flooring 
TileWood
Heating 
Forced Air
Interior 
Breakfast BarCeiling Fan(s)Entrance FoyerKitchen IslandVaulted Ceiling(s)Walk-In Closet(s)
Laundry Features 
In Unit
Save
Ask
Tour
Hide
Share
Exterior Features
Construction Details 
BrickFrameWood Siding
Exterior 
BalconyPrivate YardRain Gutters
Fencing 
FencedFull
Patio And Porch 
CoveredFront PorchPatio
Roof 
Composition
Community Features
Association Amenities 
Pool
Association Dues 
92
Financing Terms Available 
1031 ExchangeCashConventionalVA Loan
HOA Fee Frequency 
Monthly
School District 
Adams 12 5 Star Schl
Schools
School District
Adams 12 5 Star Schl
Elementary School
Coyote Ridge
Middle School
Westlake
High School
Legacy
Listing courtesy of Blueshift Real Estate Services LLC [email protected]


The content relating to real estate for sale in this Web site comes in part from the Internet Data eXchange ("IDX") program of METROLIST, INC., DBA RECOLORADO real estate listings held by brokers other than Blueshift Real Estate Services LLC are marked with the IDX Logo. This information is being provided for the consumers' personal, non-commercial use and may not be used for any other purpose. All information subject to change and should be independently verified.

Neighborhood & Commute
Source: Walkscore
Disclosure: Community information and market data powered by Constellation Data Labs. Information is deemed reliable but not guaranteed.
Save
Ask
Tour
Hide
Share