Save
Ask
Tour
Hide
Share
$1,250,000
24 Days On Site

33725 Wildflower
Elizabeth, CO 80107

For Sale|Single Family Residence|Active Under Contract
5
Beds
5
Total Baths
4
Full Baths
1
Partial Bath
3,978
SqFt
$314
/SqFt
2004
Built
Subdivision:
Wild Pointe
County:
Elbert
Call Now: 303-845-2362
Is this the listing for you? We can help make it yours.
303-845-2362
33725 Wildflower33725 Wildflower33725 Wildflower33725 Wildflower
Save
Ask
Tour
Hide
Share

Mortgage Calculator

Monthly Payment (Est.)

Enter an interest rate to see your estimated monthly payment.
Calculator powered by Showcase IDX, a Constellation1 Company. Copyright ©2026 Information is deemed reliable but not guaranteed.

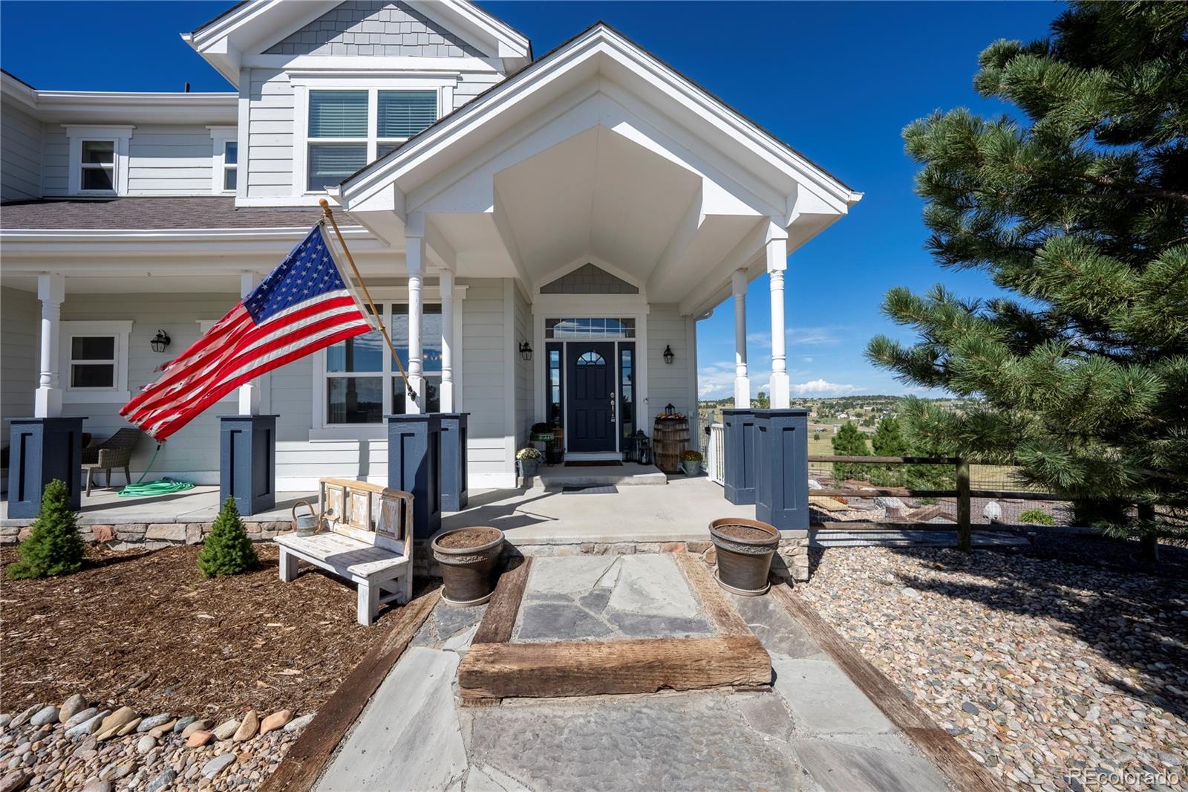
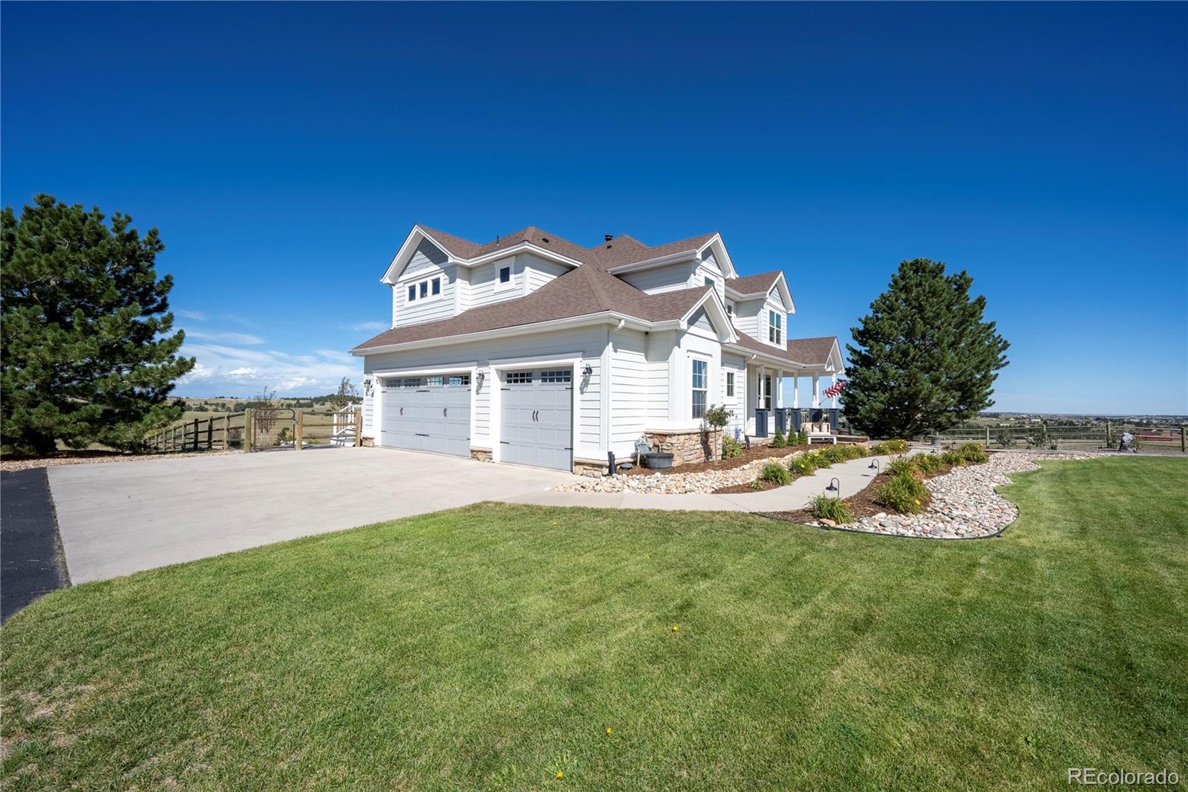
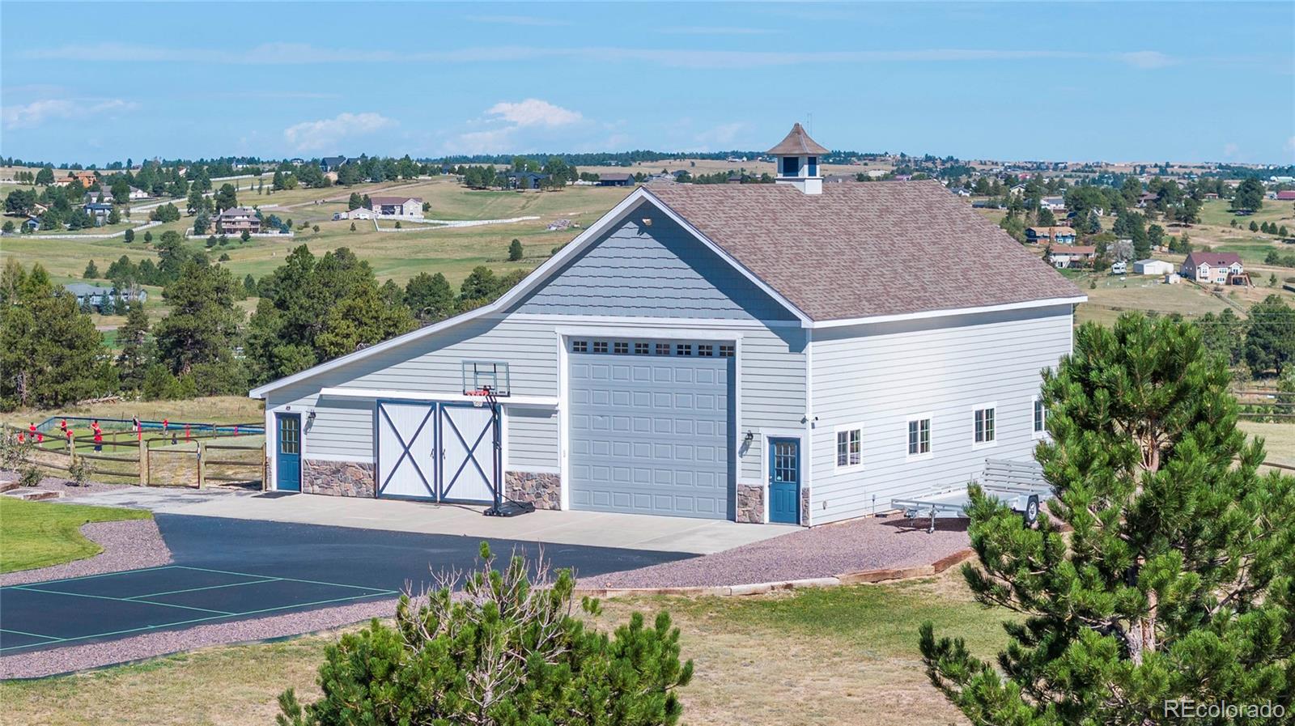
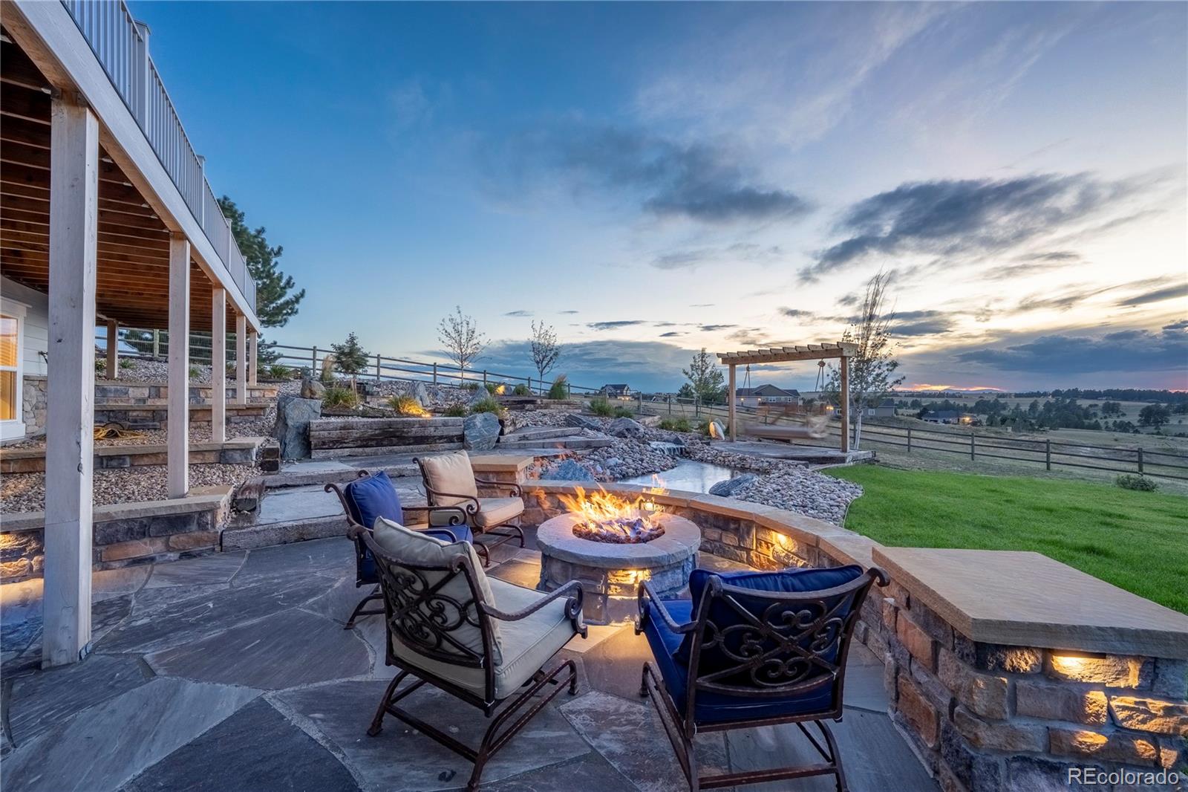
Welcome to an exceptional Wild Pointe property where expansive mountain views, equestrian amenities, and unforgettable outdoor living come together on a private 5-acre lot. From the moment you arrive, the setting is impressive, with sweeping Front Range views stretching to Pikes Peak and miles of beautiful Colorado scenery. The main level offers an incredible connection to the outdoors, with the kitchen and adjacent eating area opening to a large custom composite deck overlooking the breathtaking mountain views and spectacular backyard—an ideal setting for morning coffee, evening sunsets, or entertaining guests. The backyard is truly spectacular, designed for enjoying the outdoors year-round. A custom flagstone patio creates the perfect gathering space, complemented by a built-in gas firepit, hot tub, and stunning river-like water feature that adds a peaceful, resort-like ambiance. Equestrian enthusiasts will appreciate the impressive outbuilding (plumbed for natural gas) featuring two horse stalls, a tack room, and a hay loft, along with an RV garage offering ample room to accommodate up to four vehicles. The Wild Pointe community also features a bridle path winding throughout the neighborhood, providing easy access to scenic riding and the beauty of the surrounding area. The upper-level primary suite is a private retreat, showcasing gorgeous mountain views, a spacious walk-in closet, and a luxurious 5-piece ensuite bath. The walkout basement expands the living space with a cozy fireplace, entertainment room, spacious office, and wet bar—ideal for movie nights, entertaining, guests, or working from home. The walkout leads directly to the custom flagstone patio and incredible backyard, creating a seamless connection between indoor and outdoor living. About a 2-5 minute drive to Walmart and Safeway. Walk to Legacy Academy (Tuition-Free K-8 Charter School), approx 3 minute drive to Elizabeth Elementary, Middle, and High School. Don't miss this rare opportunity!

Save
Ask
Tour
Hide
Share
Listing Snapshot
Price 
$1,250,000
Days On Site 
24 Days
Bedrooms 
5
Inside Area (SqFt) 
3,978 sqft
Total Baths 
5
Full Baths 
4
Partial Baths 
1
Lot Size 
5.05 Acres
Year Built 
2004
MLS® Number 
6644681
Status 
Active Under Contract
Property Tax 
$8,970
HOA/Condo/Coop Fees 
$25 monthly
Sq Ft Source 
Public Records
Friends & Family
Recent Activity
4 days agoListing updated with changes from the MLS®
4 days agoStatus changed to Active Under Contract
4 weeks agoListing first seen on site
General Features
Acres 
5.05
Attached Garage 
Yes
Garage 
Yes
Garage Spaces 
3
Levels 
Two
Parking 
RV GarageStorageAttached
Parking Spaces 
7
Pets 
Cats OKDogs OK
Property Sub Type 
Single Family Residence
Security 
Carbon Monoxide Detector(s)Smoke Detector(s)
Sewer 
Septic Tank
SqFt Above 
2780
SqFt Below 
1198
SqFt Total 
4123
Style 
Traditional
Utilities 
Natural Gas AvailableElectricity ConnectedNatural Gas Connected
Water Source 
Shared Well
Zoning 
PUD
Interior Features
Appliances 
CooktopDishwasherDisposalMicrowaveOvenRange HoodRefrigerator
Basement 
FinishedFullWalk-Out Access
Cooling 
Ceiling Fan(s)Central Air
Fireplace 
Yes
Fireplace Features 
BasementGreat Room
Fireplaces 
2
Flooring 
CarpetTileWood
Heating 
BaseboardForced Air
Interior 
Breakfast BarCeiling Fan(s)Granite CountersHigh CeilingsHigh Speed InternetOpen FloorplanTile CountersVaulted Ceiling(s)Walk-In Closet(s)Wet Bar
Laundry Features 
Sink
Spa 
Yes
Window Features 
Double Pane WindowsWindow Coverings
Bathroom Full 
Level - Upper
Bathroom Half 
Level - Main
Bedroom 
Level - UpperDescription - Spacious/walk-in closet
Game Room 
Level - BasementDescription - Walk-out to Backyard
Great Room 
Level - MainDescription - Mountain Views, Fireplace and Built-ins
Kitchen 
Level - MainDescription - Mountain Views
Laundry 
Level - MainDescription - Utility sink and cabinets
Office 
Level - Basement
Save
Ask
Tour
Hide
Share
Exterior Features
Construction Details 
Frame
Exterior 
BalconyFire PitLightingPrivate Yard
Fencing 
Partial
Lot Features 
Many TreesSprinklers In FrontSprinklers In Rear
Patio And Porch 
CoveredDeckFront PorchPatio
Roof 
Composition
Spa 
Yes
View 
MeadowMountain(s)
Waterview 
MeadowMountain(s)
Windows/Doors 
Double Pane WindowsWindow Coverings
Community Features
Association Fee 
$300.0
Association Fee Frequency 
Annually
School District 
Elizabeth C-1
Horse Property 
Tack Room
Financing Terms Available 
CashConventionalFHAVA Loan
Roads 
Paved
Horse Allowed 
Yes
Schools
School District
Elizabeth C-1
Elementary School
Running Creek
Middle School
Elizabeth
High School
Elizabeth
Listing courtesy of BTT Real Estate [email protected]


The content relating to real estate for sale in this Web site comes in part from the Internet Data eXchange ("IDX") program of METROLIST, INC., DBA RECOLORADO real estate listings held by brokers other than BTT Real Estate are marked with the IDX Logo. This information is being provided for the consumers' personal, non-commercial use and may not be used for any other purpose. All information subject to change and should be independently verified.

Neighborhood & Commute
Source: Walkscore
Disclosure: Community information and market data powered by Constellation Data Labs. Information is deemed reliable but not guaranteed.
Save
Ask
Tour
Hide
Share