Save
Ask
Tour
Hide
Share
$775,000
133 Days On Site

2001 S Marion Street
Denver, CO 80210

For Sale|Single Family Residence|Active
3
Beds
3
Total Baths
1
Full Bath
2
Partial Baths
1,841
SqFt
$421
/SqFt
1950
Built
Subdivision:
Platt Park
County:
Denver
Call Now: 303-845-2362
Is this the listing for you? We can help make it yours.
303-845-2362
2001 S Marion Street2001 S Marion Street2001 S Marion Street2001 S Marion Street
Save
Ask
Tour
Hide
Share

Mortgage Calculator

Monthly Payment (Est.)

Enter an interest rate to see your estimated monthly payment.
Calculator powered by Showcase IDX, a Constellation1 Company. Copyright ©2026 Information is deemed reliable but not guaranteed.

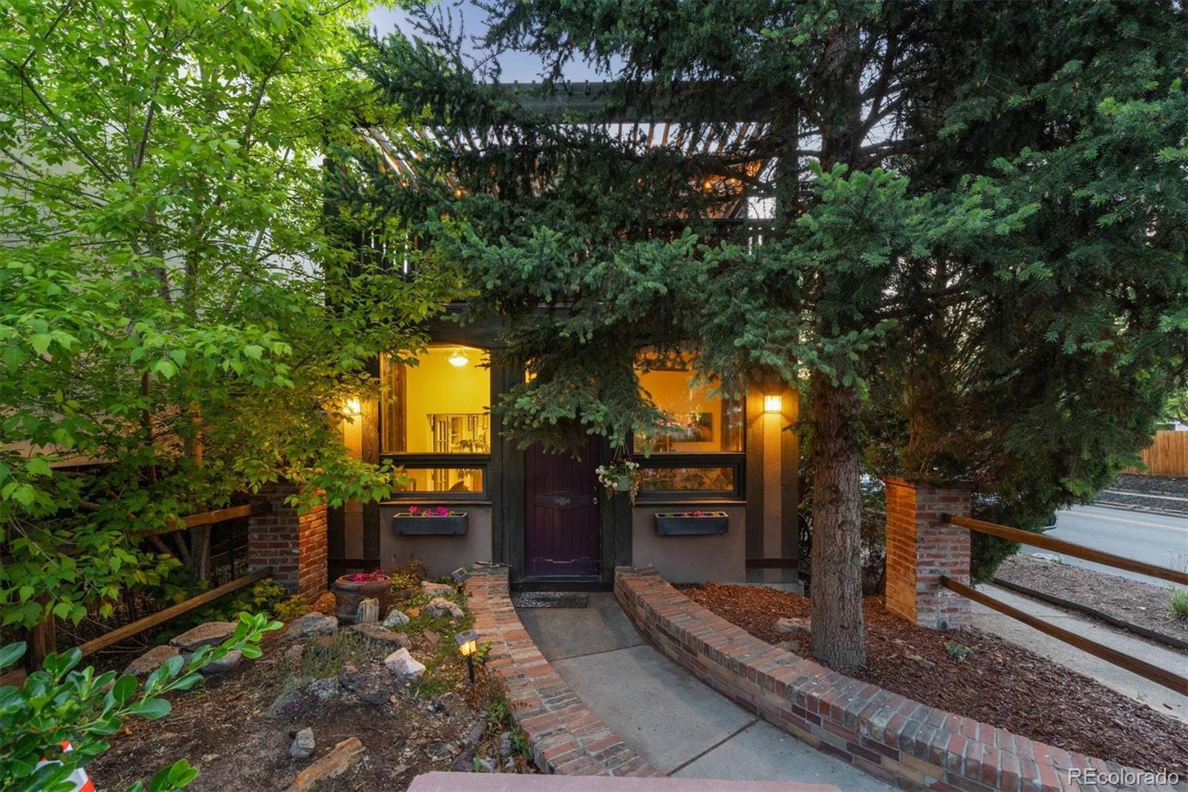
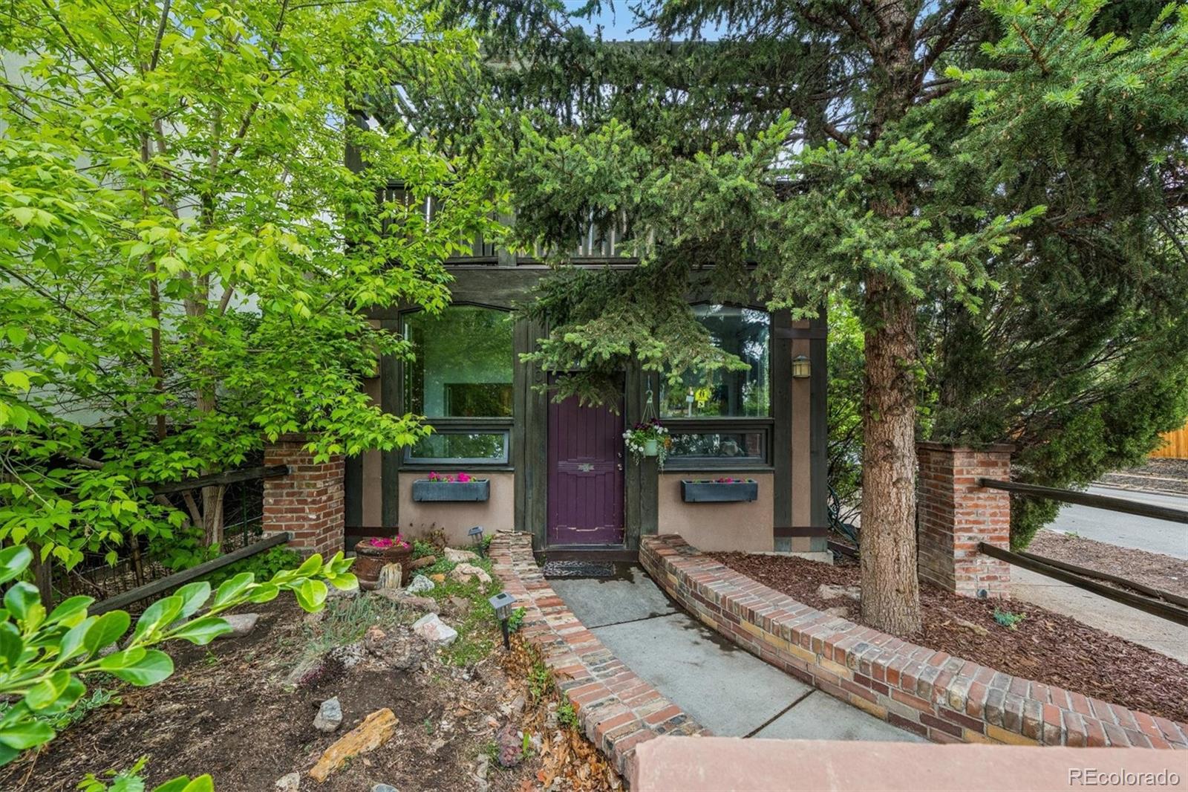
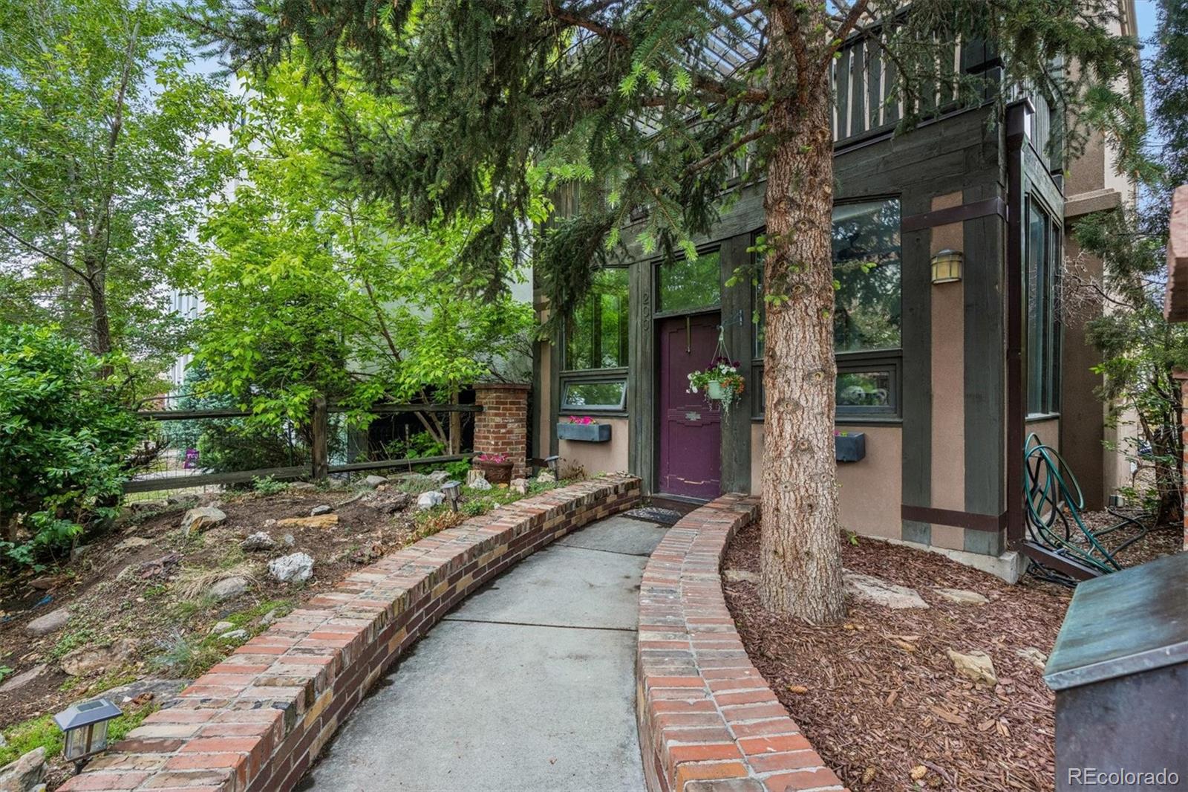
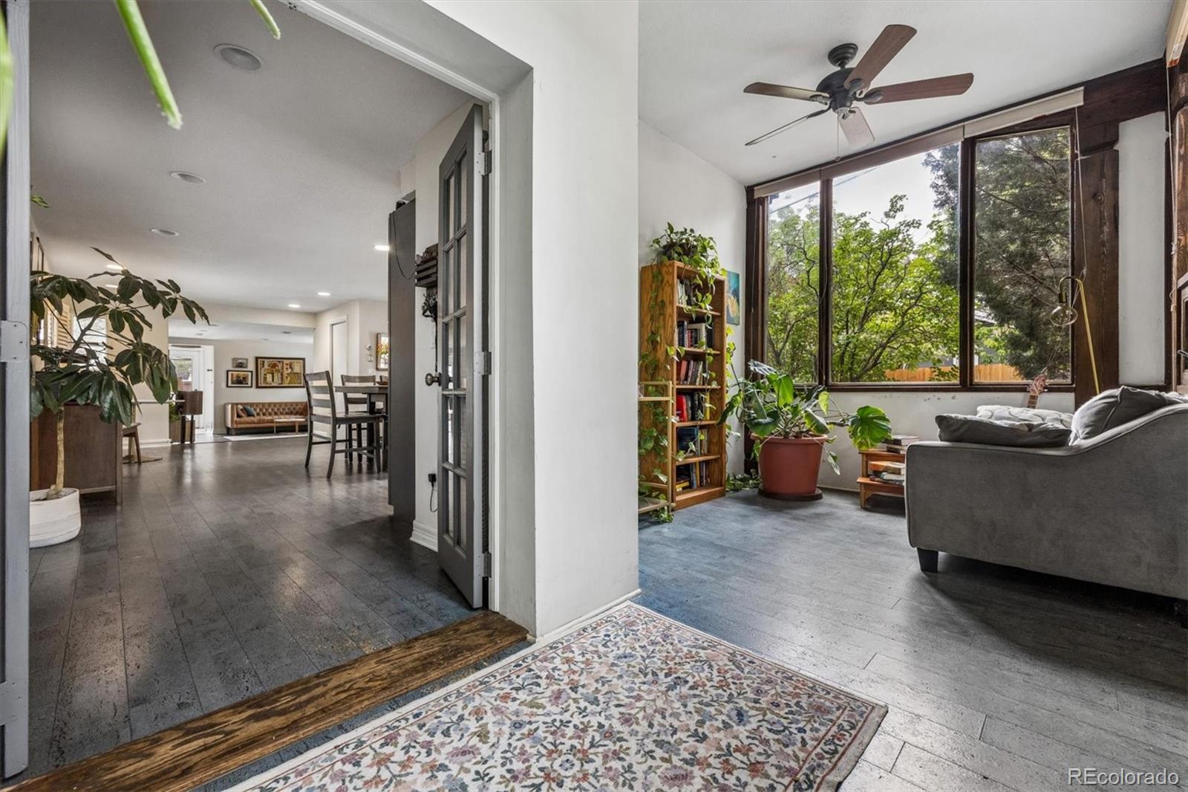
**FRESH NEW PAINT, FRESH NEW PRICE!** Perfectly positioned on a shaded corner lot in the highly sought-after Platt Park / University of Denver area, this beautifully updated mid-century home blends timeless character, modern upgrades, and unbeatable walkability. Just steps from Asbury Elementary, neighborhood restaurants, boutiques, coffee shops, grocery stores, public transit, and the charming Downing Street district, the location offers the very best of Denver living. Washington Park, Harvard Gulch Park, and RTD University Station are all just minutes away. Originally built in 1950, the home has been beautifully expanded and updated for today’s lifestyle while maintaining its mid-century charm. The open-concept kitchen features abundant cabinetry, butcher block and quartzite countertops, stainless steel appliances, and warm cork flooring throughout much of the home. A convenient main-floor laundry area and updated 3/4 bath add everyday functionality. Filled with natural light, the versatile front living space is ideal for a private home office with its French doors for added privacy. Upstairs offers three spacious bedrooms, a full bath, and a newly remodeled En Suite bath to the primary bedroom, complete with a serene primary retreat with a private covered deck, perfect for morning coffee or relaxing evenings. Outdoor living is exceptional with a newly enlarged rear patio designed for entertaining and relaxation, complete with ambient lighting. The fenced backyard offers privacy and inviting gathering spaces to enjoy Colorado evenings year-round. With easy access to downtown Denver, Porter Hospital, I-25, parks, and dining, this is an incredible opportunity to enjoy one of Denver’s most desirable neighborhoods.

Save
Ask
Tour
Hide
Share
Listing Snapshot
Price 
$775,000
Days On Site 
133 Days
Bedrooms 
3
Inside Area (SqFt) 
1,841 sqft
Total Baths 
3
Full Baths 
1
Partial Baths 
2
Lot Size 
0.07 Acres
Year Built 
1950
MLS® Number 
6645113
Status 
Active
Property Tax 
$3,635
HOA/Condo/Coop Fees 
N/A
Sq Ft Source 
Public Records
Friends & Family
Recent Activity
6 days agoListing updated with changes from the MLS®
2 weeks agoPrice changed to $775,000
4 months agoStatus changed to Active
4 months agoListing first seen on site
General Features
Acres 
0.07
Foundation 
Slab
Garage 
Yes
Garage Spaces 
2
Levels 
Two
Parking Spaces 
2
Property Sub Type 
Single Family Residence
Sewer 
Public Sewer
SqFt Above 
1841
SqFt Total 
1841
Utilities 
Natural Gas AvailableElectricity ConnectedNatural Gas Connected
Water Source 
Public
Zoning 
U-SU-C
Interior Features
Cooling 
Evaporative Cooling
Flooring 
CarpetVinylWood
Heating 
BaseboardHot Water
Interior 
Breakfast BarEat-in KitchenEntrance FoyerGranite CountersOpen FloorplanWired for Data
Laundry Features 
In Unit
Bathroom Full 
Level - UpperDescription - Adjacent to secondary bedrooms
Bathroom Three Quarter 
Level - UpperDescription - En suite to Primary bedroom
Bedroom 
Level - UpperDescription - A haven at the end of the day, with En Suite and private deck
Bonus Room 
Level - MainDescription - At entry, heated and perfect for office or playroom
Family Room 
Level - MainDescription - Remodeled into a fantastic spacious area for TV & relaxing
Kitchen 
Level - MainDescription - Open design, eat-in area, great for casual morning coffee
Laundry 
Level - Main
Save
Ask
Tour
Hide
Share
Exterior Features
Construction Details 
FrameStucco
Exterior 
BalconyFire PitPrivate Yard
Fencing 
FencedFull
Lot Features 
Corner LotLevel
Patio And Porch 
DeckPatio
Roof 
Membrane
Community Features
School District 
Denver 1
Financing Terms Available 
CashConventionalFHAVA Loan
Roads 
Paved
Schools
School District
Denver 1
Elementary School
Asbury
Middle School
Grant
High School
South
Listing courtesy of RE/MAX Professionals [email protected]


The content relating to real estate for sale in this Web site comes in part from the Internet Data eXchange ("IDX") program of METROLIST, INC., DBA RECOLORADO real estate listings held by brokers other than RE/MAX Professionals are marked with the IDX Logo. This information is being provided for the consumers' personal, non-commercial use and may not be used for any other purpose. All information subject to change and should be independently verified.

Neighborhood & Commute
Source: Walkscore
Disclosure: Community information and market data powered by Constellation Data Labs. Information is deemed reliable but not guaranteed.
Save
Ask
Tour
Hide
Share