Save
Ask
Tour
Hide
Share
$594,998
4 Days On Site

4353 Zenobia Street
Denver, CO 80212

Single Family Residence|Coming Soon
3
Beds
2
Total Baths
1
Full Bath
1
Partial Bath
1,242
SqFt
$479
/SqFt
1907
Built
Subdivision:
Berkeley
County:
Denver
Call Now: 303-845-2362
Is this the listing for you? We can help make it yours.
303-845-2362
4353 Zenobia Street4353 Zenobia Street4353 Zenobia Street4353 Zenobia Street
Save
Ask
Tour
Hide
Share

Mortgage Calculator

Monthly Payment (Est.)

Enter an interest rate to see your estimated monthly payment.
Calculator powered by Showcase IDX, a Constellation1 Company. Copyright ©2026 Information is deemed reliable but not guaranteed.

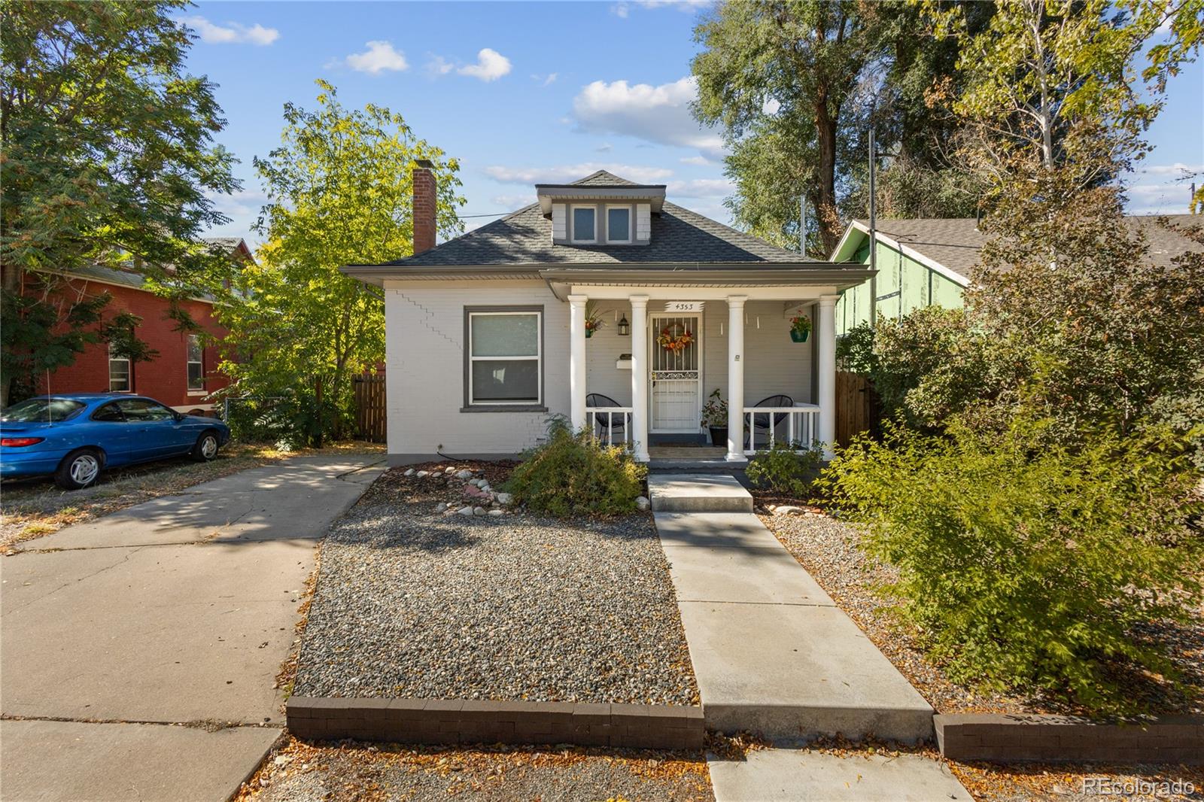
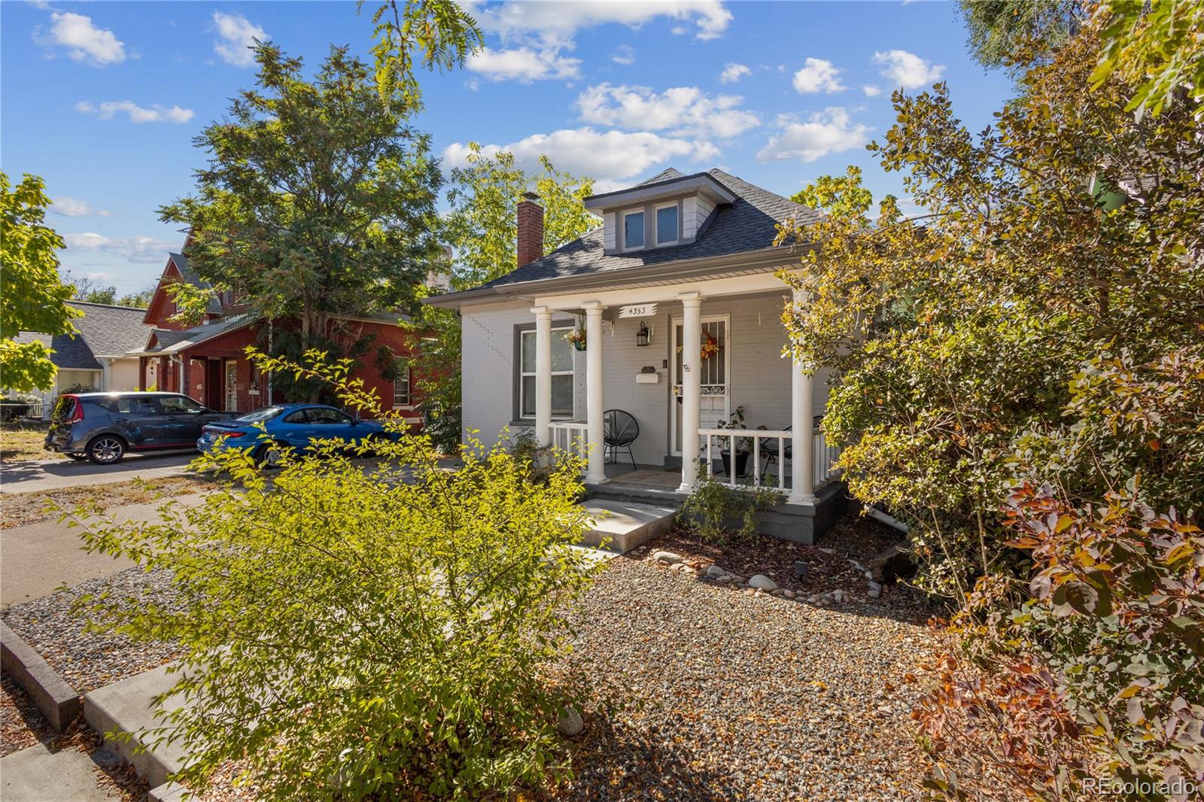
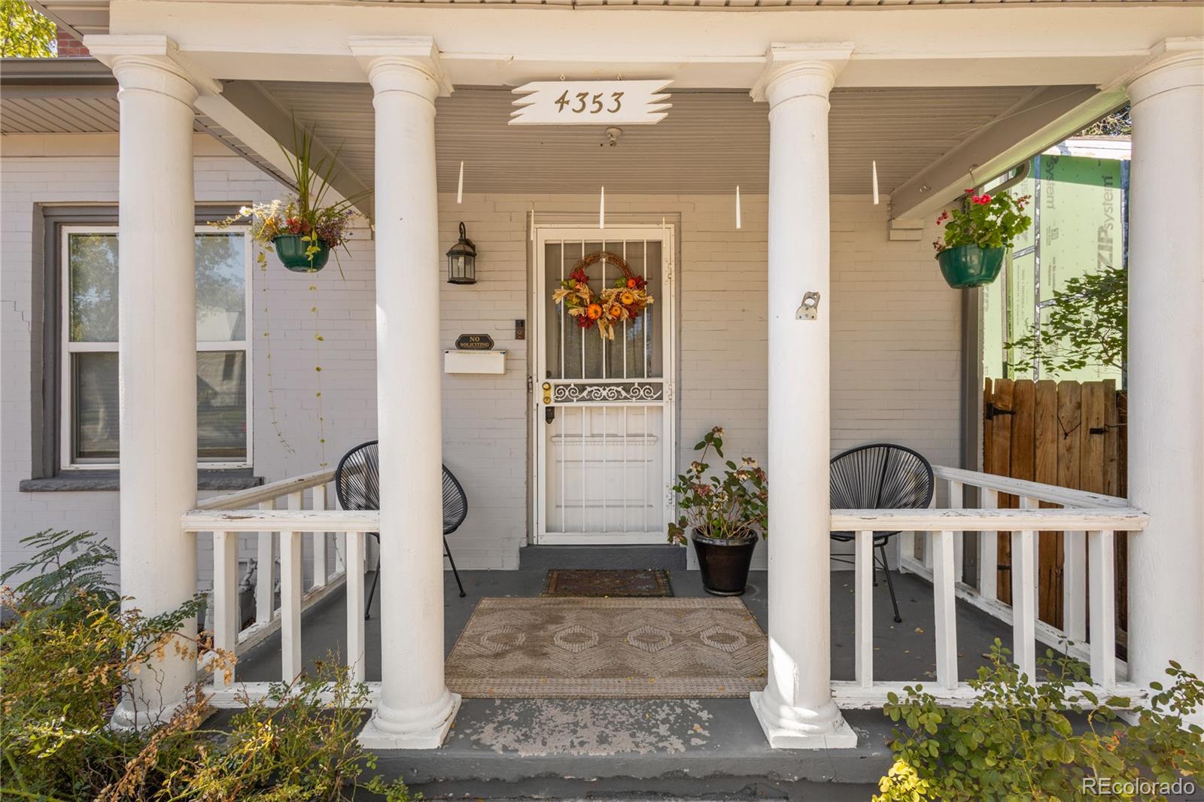
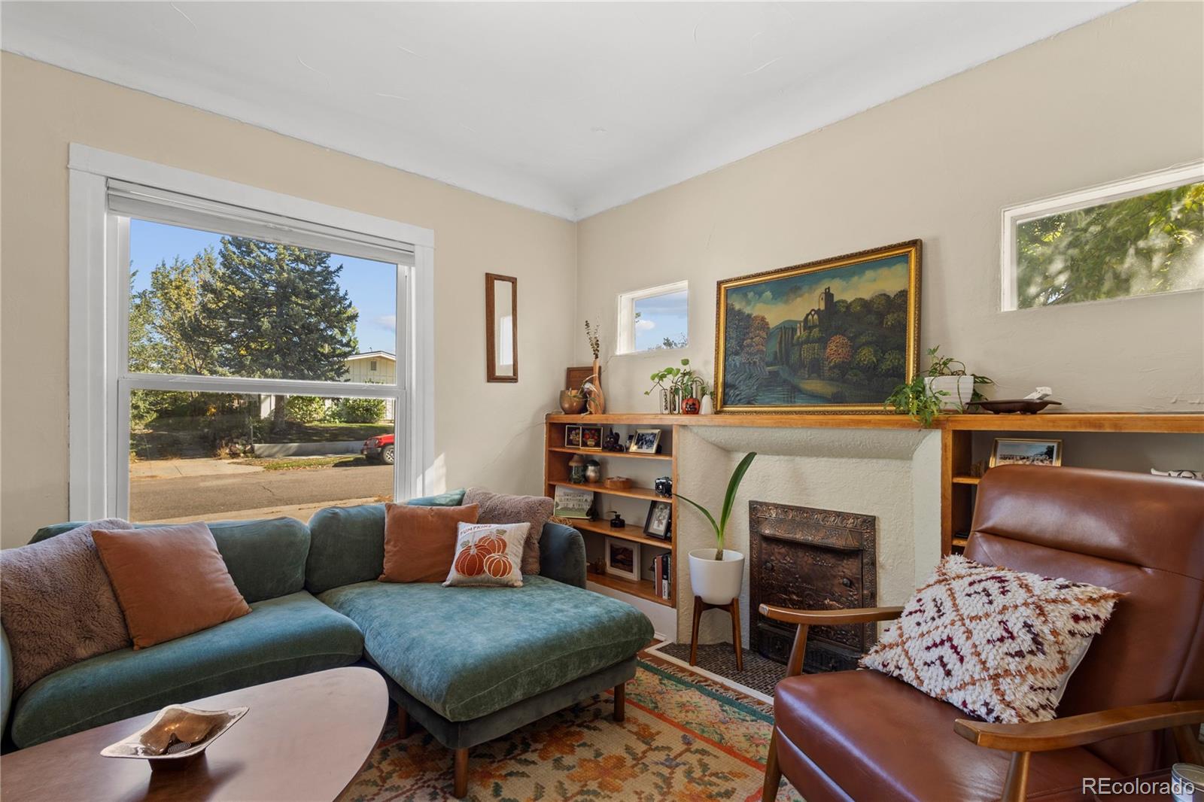
COMING SOON - Take a look at this Berkeley brick bungalow at 4353 Zenobia St! This home is located in the desirable Berkeley Neighborhood and if you know anything about it, this is where you to be. It combines yesterday's charm & craftsmanship with modern finishes & desired luxuries. The home's charm is immediate when you open the door. The real hardwood floors and original fireplace are the real showstoppers. The open floor plan accommodates any function you want! The main floor has 2 bedrooms and a charming bathroom. The kitchen is simple yet perfect for what you want and need. Head down to the finished basement for a family room, or convert it into a non-conforming bedroom. The basement also has a full bath & laundry area. Outside, there is a 1-car detached garage and a nice-sized deck. You can walk to Tennyson Street, where there are plenty of restaurants, or walk down Berkeley Lake, which has the dog park. You are minutes from the highway as well that can take you up to the mountains, downtown or the airport. What are you waiting for? Come by the home before it is too late! Showings start November 21st, 2026!

Save
Ask
Tour
Hide
Share
Listing Snapshot
Price 
$594,998
Days On Site 
4 Days
Bedrooms 
3
Inside Area (SqFt) 
1,242 sqft
Total Baths 
2
Full Baths 
1
Partial Baths 
1
Lot Size 
0.11 Acres
Year Built 
1907
MLS Number 
6645774
Status 
Coming Soon
Property Tax 
$4,072
HOA/Condo/Coop Fees 
N/A
Sq Ft Source 
Public Records
Friends & Family
Recent Activity
5 days agoListing updated with changes from the MLS
5 days agoListing first seen on site
General Features
Acres 
0.11
Foundation 
Slab
Garage 
Yes
Garage Spaces 
1
Lease Term 
Month To Month
Levels 
One
Parking 
Concrete
Parking Spaces 
1
Property Sub Type 
Single Family Residence
Security 
Carbon Monoxide Detector(s)Smoke Detector(s)
Sewer 
Public Sewer
SqFt Above 
900
SqFt Below 
342
SqFt Total 
1242
Style 
Bungalow
Utilities 
Natural Gas AvailableCable AvailableElectricity ConnectedNatural Gas ConnectedPhone Available
Water Source 
Public
Zoning 
U-SU-C1
Interior Features
Appliances 
DishwasherDisposalMicrowaveOvenRefrigerator
Basement 
FinishedPartial
Cooling 
Central Air
Electric 
220 Volts
Fireplace 
Yes
Fireplace Features 
Living RoomWood Burning
Fireplaces 
1
Flooring 
CarpetTileWood
Furnished 
Unfurnished
Heating 
Forced AirNatural Gas
Interior 
Eat-in KitchenEntrance FoyerOpen Floorplan
Main Level Bedrooms 
2
Window Features 
Double Pane Windows
Bathroom Full 
Level - Basement
Bathroom Three Quarter 
Level - Main
Bedroom 
Level - BasementDescription - non conforming bedroom or family room
Dining Room 
Level - Main
Kitchen 
Level - Main
Living Room 
Level - Main
Save
Ask
Tour
Hide
Share
Exterior Features
Construction Details 
BrickFrame
Exterior 
LightingPrivate YardRain Gutters
Fencing 
Partial
Lot Features 
Level
Patio And Porch 
Front Porch
Roof 
Composition
Windows/Doors 
Double Pane Windows
Community Features
School District 
Denver 1
Financing Terms Available 
CashConventionalFHAVA Loan
Roads 
Paved
Schools
School District
Denver 1
Elementary School
Centennial
Middle School
Skinner
High School
North
Listing courtesy of Compass - Denver [email protected]


The content relating to real estate for sale in this Web site comes in part from the Internet Data eXchange ("IDX") program of METROLIST, INC., DBA RECOLORADO real estate listings held by brokers other than Compass - Denver are marked with the IDX Logo. This information is being provided for the consumers' personal, non-commercial use and may not be used for any other purpose. All information subject to change and should be independently verified.

Neighborhood & Commute
Source: Walkscore
Disclosure: Community information and market data powered by Constellation Data Labs. Information is deemed reliable but not guaranteed.
Save
Ask
Tour
Hide
Share