Save
Ask
Tour
Hide
Share
$525,000
22 Days On Site

1930 Hooker Street 3
Denver, CO 80204

For Sale|Townhouse|Active
2
Beds
3
Total Baths
3
Partial Baths
1,195
SqFt
$439
/SqFt
2023
Built
Subdivision:
Sloan Lake
County:
Denver
Call Now: 303-845-2362
Is this the listing for you? We can help make it yours.
303-845-2362
1930 Hooker Street 31930 Hooker Street 31930 Hooker Street 31930 Hooker Street 3
Save
Ask
Tour
Hide
Share

Mortgage Calculator

Monthly Payment (Est.)

Enter an interest rate to see your estimated monthly payment.
Calculator powered by Showcase IDX, a Constellation1 Company. Copyright ©2026 Information is deemed reliable but not guaranteed.

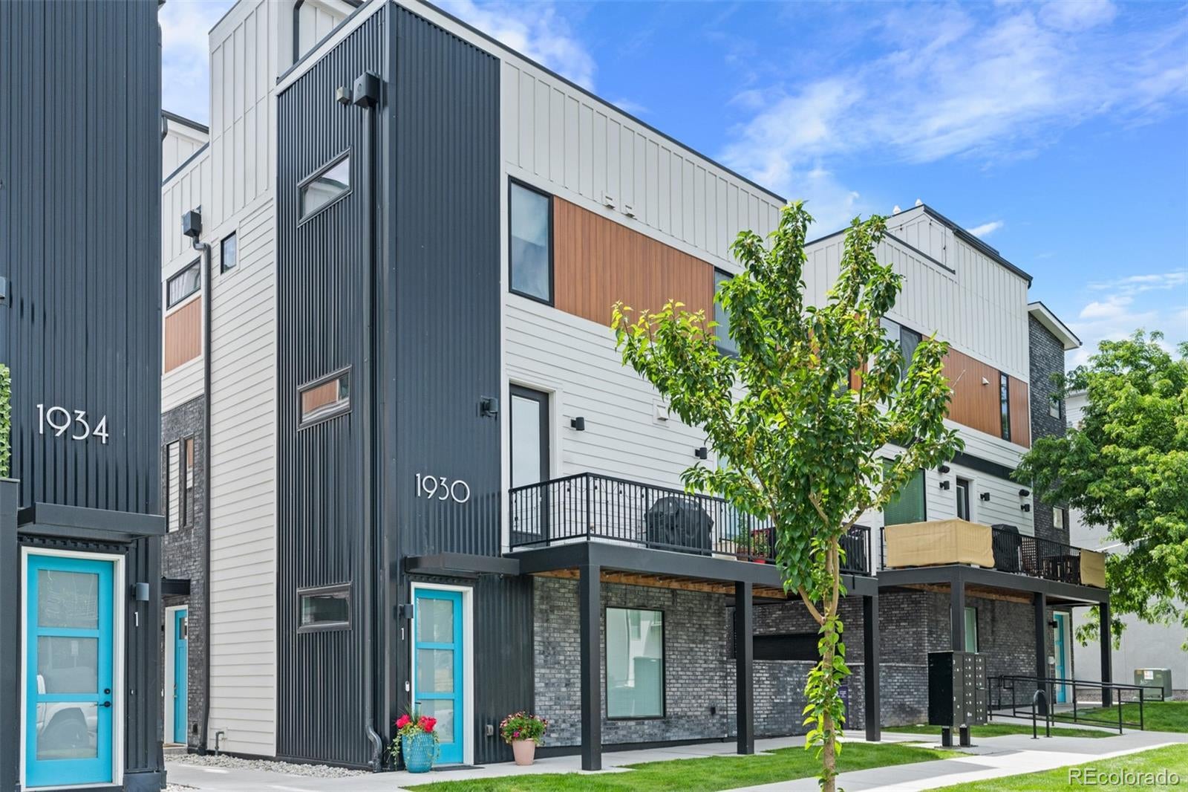
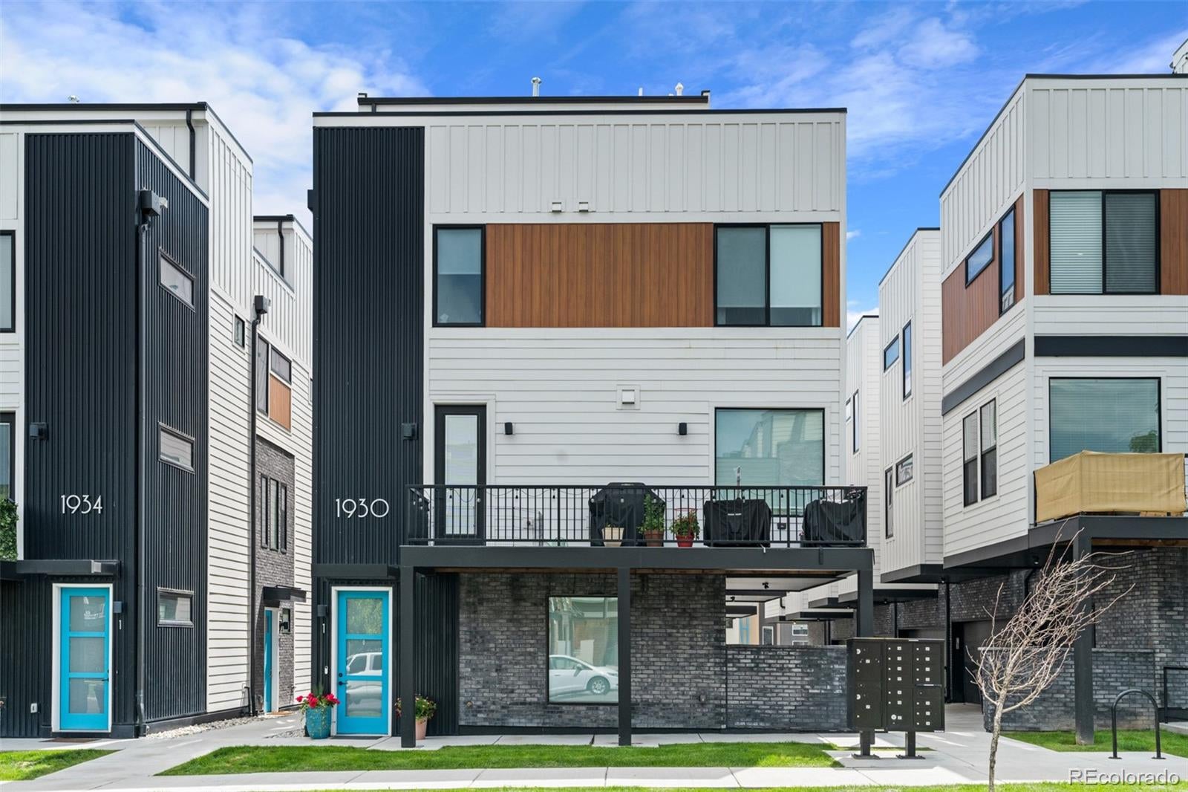
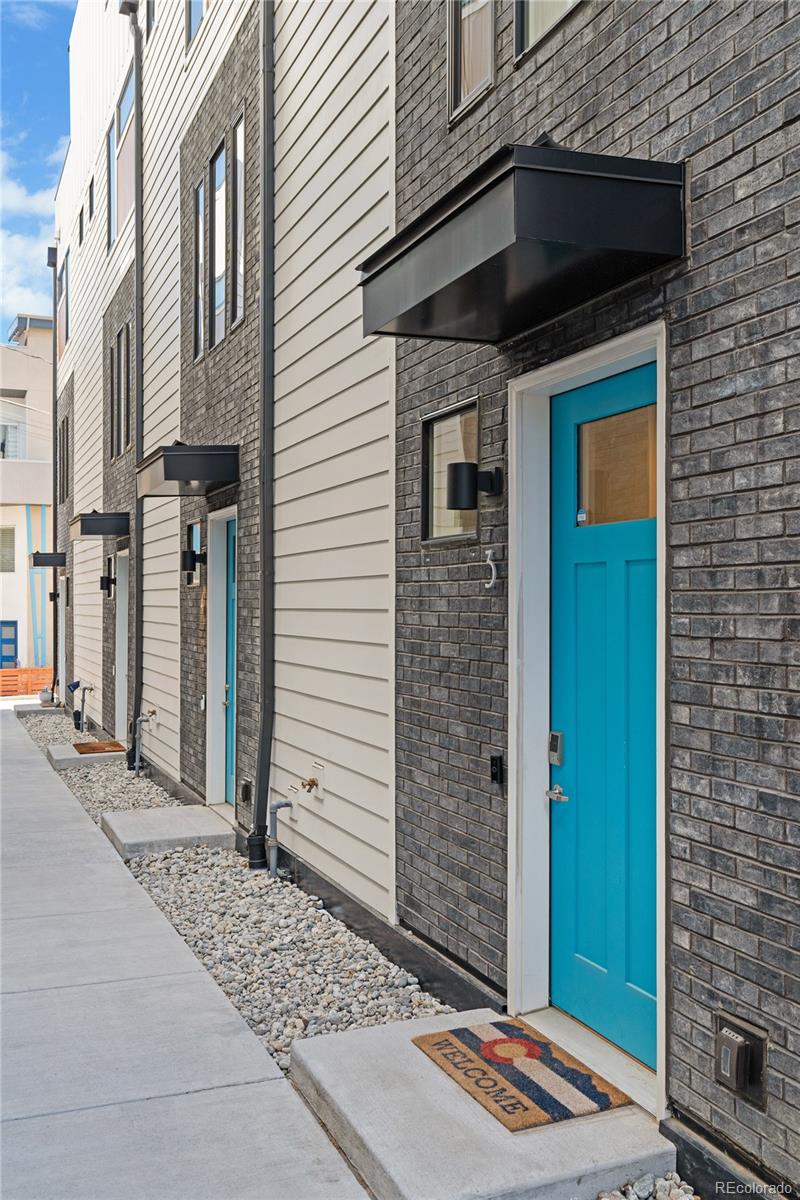
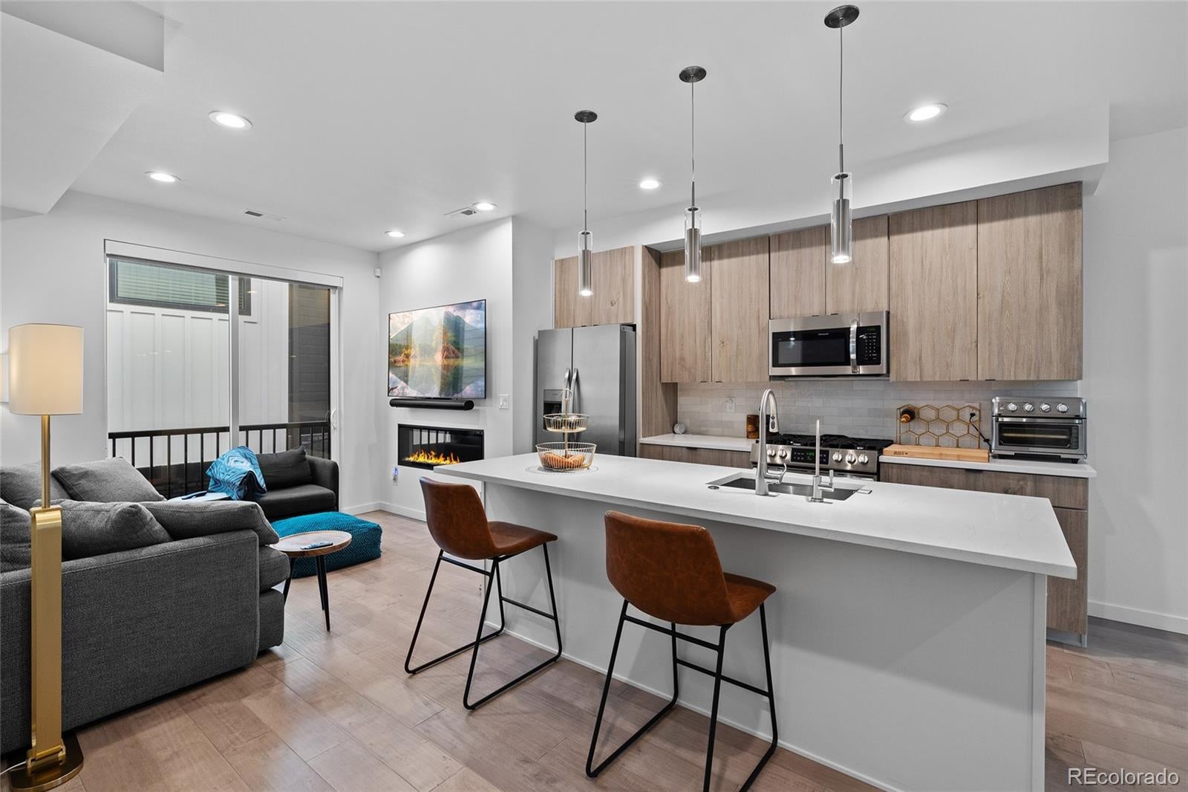
INCREDIBLE deal! This stunning townhome was completed in 2023 and offers a rooftop deck with downtown and mountain views, a rare two-car attached garage, a gorgeous interior, and is located just a block and a half from Hallack Park and 5 blocks from Sloan's Lake. The main level features an open layout with LVP floors, high ceilings, a living room anchored by an electric fireplace and a Juliet balcony, a stunning kitchen equipped with quartz countertops, stainless steel appliances, and a central island with counter seating, a dining area, and a convenient powder room. Upstairs, both bedrooms include their own en suite bathroom and walk-in closet, and laundry is conveniently located on the same level, with washer and dryer included. The spacious rooftop deck adds additional living space with room for dining, relaxing, or entertaining, and features views of downtown Denver and the mountains, a retractable awning for shade on sunny days, a gas line, electricity, a hose bib, and Polywood furniture (included). The ground-level foyer provides direct access to the attached two-car(!) garage, complete with an included EV charging station and ample storage space. The unit includes an Ecobee smart thermostat, a Clarion smart home security system, a Ring video doorbell, and additional security cameras. The Sloan's Lake location is phenomenal, with close proximity to great coffee shops and restaurants, Hallack Park, Jefferson Park, Sloan's Lake Park, Empower Field, and all of the entertainment, hotels, and shops that LoHi has to offer. Best of all, there is NO HOA, and the monthly maintenance fee for snow removal and landscaping is minimal (~$16-76/month depending on the season). Buyer to verify all information.

Save
Ask
Tour
Hide
Share
Listing Snapshot
Price 
$525,000
Days On Site 
22 Days
Bedrooms 
2
Inside Area (SqFt) 
1,195 sqft
Total Baths 
3
Full Baths 
N/A
Partial Baths 
3
Lot Size 
0.02 Acres
Year Built 
2023
MLS® Number 
6663879
Status 
Active
Property Tax 
$3,241
HOA/Condo/Coop Fees 
N/A
Sq Ft Source 
Appraiser
Friends & Family
Recent Activity
a week agoListing updated with changes from the MLS®
3 weeks agoListing first seen on site
General Features
Acres 
0.02
Attached Garage 
Yes
Direction Faces 
North
Foundation 
Slab
Garage 
Yes
Garage Spaces 
2
Levels 
Three Or More
Parking 
Electric Vehicle Charging Station(s)Attached
Parking Spaces 
2
Property Sub Type 
Townhouse
Security 
Carbon Monoxide Detector(s)Smoke Detector(s)Security System
Sewer 
Public Sewer
SqFt Above 
1195
SqFt Total 
1195
Style 
Urban Contemporary
Utilities 
Natural Gas AvailableElectricity ConnectedNatural Gas ConnectedPhone Available
Water Source 
Public
Zoning 
G-MU-3
Interior Features
Appliances 
DishwasherDisposalDryerMicrowaveOvenRangeRefrigeratorWasher
Cooling 
Central Air
Electric 
220 Volts
Fireplace 
Yes
Fireplace Features 
ElectricLiving Room
Fireplaces 
1
Flooring 
CarpetTileVinyl
Heating 
Forced AirNatural Gas
Interior 
Eat-in KitchenEntrance FoyerHigh CeilingsKitchen IslandOpen FloorplanSmart ThermostatWalk-In Closet(s)
Laundry Features 
In Unit
Window Features 
Double Pane WindowsWindow Treatments
Bathroom Half 
Level - MainDescription - Convenient main level powder room with a modern wall-mounted sink and brushed nickel hardware
Bathroom Three Quarter 
Level - UpperDescription - Clean and modern primary en suite bathroom featuring a walk-in shower with subway wall tile and penny tile flooring, a pedestal sink set against a hexagonal tile accent wall with matching flooring, and a linear vanity light
Bedroom 
Level - UpperDescription - Light and airy primary suite featuring multiple windows, plush carpeting, an en suite bathroom, and a walk-in closet
Dining Room 
Level - MainDescription - Dining area adjacent to the kitchen featuring three windows, LVP flooring, and a contemporary pendant fixture
Kitchen 
Level - MainDescription - Open-concept main level kitchen anchored by a large contrasting island with quartz countertops, warm wood-tone cabinetry, stainless steel appliances, and contemporary pendant lighting
Laundry 
Level - UpperDescription - Laundry located in the hallway closet with tile flooring and washer/dryer included
Living Room 
Level - MainDescription - Bright and open main level living area featuring an inviting electric fireplace, LVP flooring, recessed lighting, and a Juliet balcony providing additional natural light
Save
Ask
Tour
Hide
Share
Exterior Features
Construction Details 
BrickMetal Siding
Exterior 
BalconyLightingRain Gutters
Lot Features 
Near Public Transit
Patio And Porch 
Deck
Roof 
Composition
View 
CityMountain(s)
Waterview 
CityMountain(s)
Windows/Doors 
Double Pane WindowsWindow Treatments
Community Features
School District 
Denver 1
Financing Terms Available 
CashConventionalFHAVA Loan
Roads 
Paved
Schools
School District
Denver 1
Elementary School
Brown
Middle School
Lake
High School
North
Listing courtesy of Compass - Denver [email protected]


The content relating to real estate for sale in this Web site comes in part from the Internet Data eXchange ("IDX") program of METROLIST, INC., DBA RECOLORADO real estate listings held by brokers other than Compass - Denver are marked with the IDX Logo. This information is being provided for the consumers' personal, non-commercial use and may not be used for any other purpose. All information subject to change and should be independently verified.

Neighborhood & Commute
Source: Walkscore
Disclosure: Community information and market data powered by Constellation Data Labs. Information is deemed reliable but not guaranteed.
Save
Ask
Tour
Hide
Share