Save
Ask
Tour
Hide
Share
$500,000
54 Days On Site

2205 Beeler Street 104
Denver, CO 80238

For Sale|Condominium|Active
2
Beds
2
Total Baths
1
Full Bath
1
Partial Bath
1,170
SqFt
$427
/SqFt
2005
Built
Subdivision:
Central Park
County:
Denver
Call Now: 303-845-2362
Is this the listing for you? We can help make it yours.
303-845-2362
Upcoming Open Houses
Sat, Aug 15, 12:00 PM - 2:00 PM
Sun, Aug 16, 10:00 AM - 12:00 PM
2205 Beeler Street 1042205 Beeler Street 1042205 Beeler Street 1042205 Beeler Street 104
Save
Ask
Tour
Hide
Share

Mortgage Calculator

Monthly Payment (Est.)

$2,281
Calculator powered by Showcase IDX, a Constellation1 Company. Copyright ©2026 Information is deemed reliable but not guaranteed.

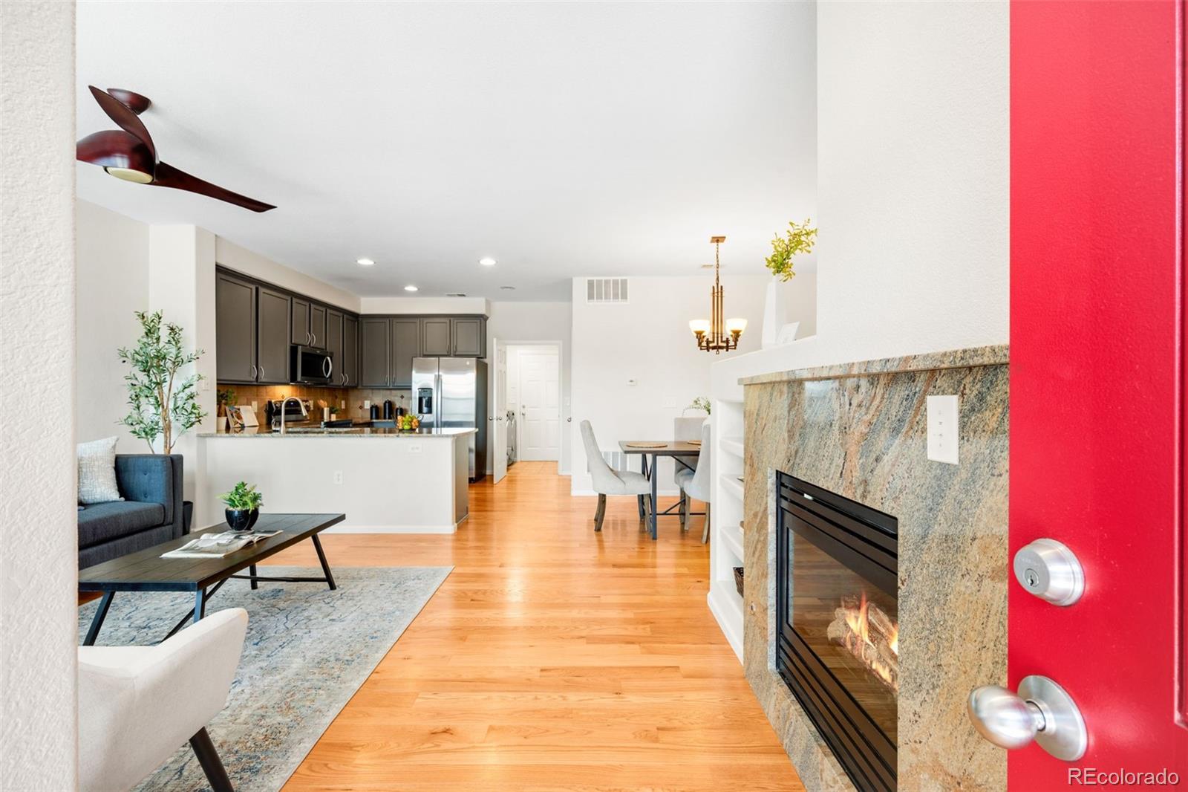
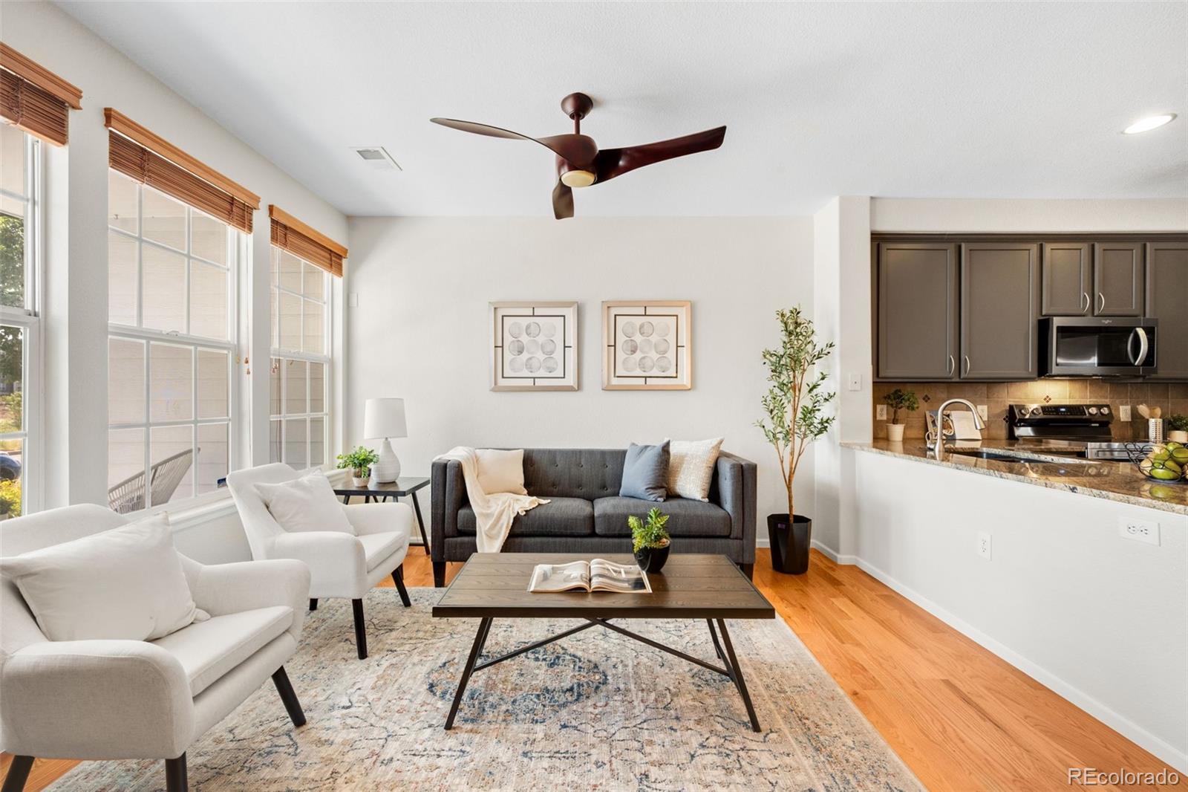
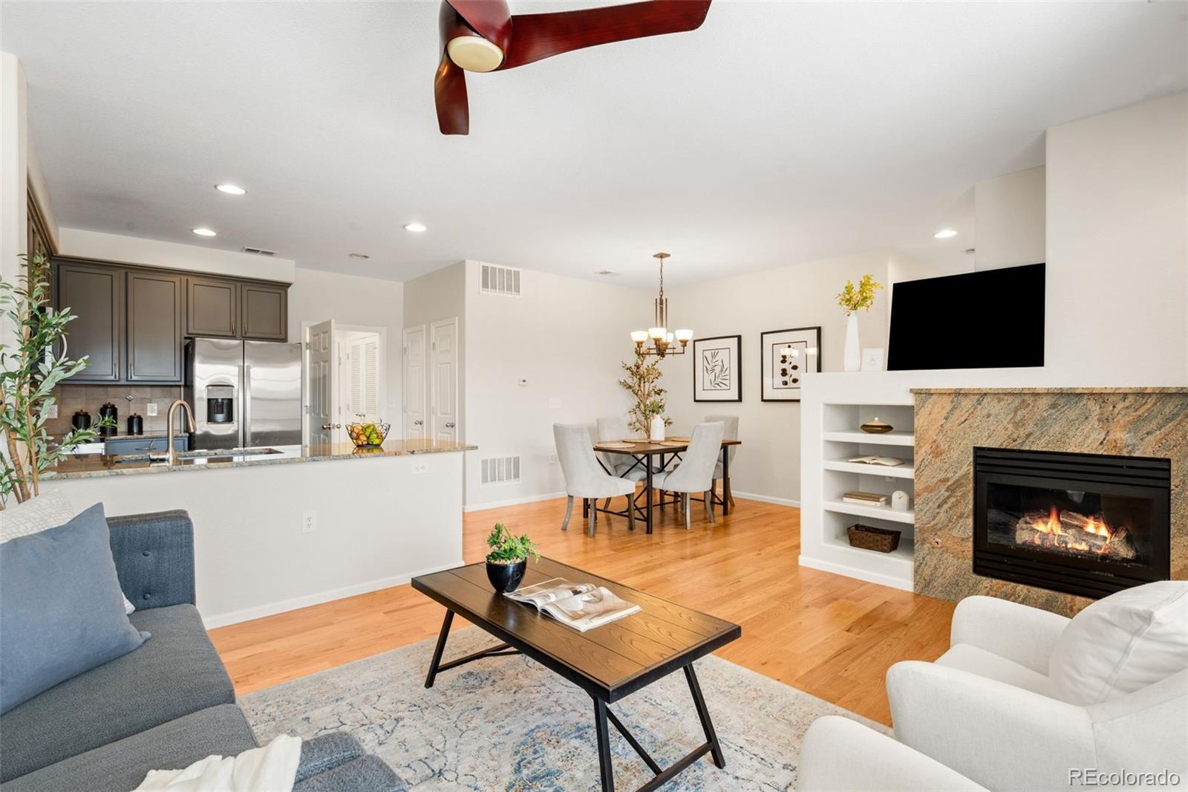
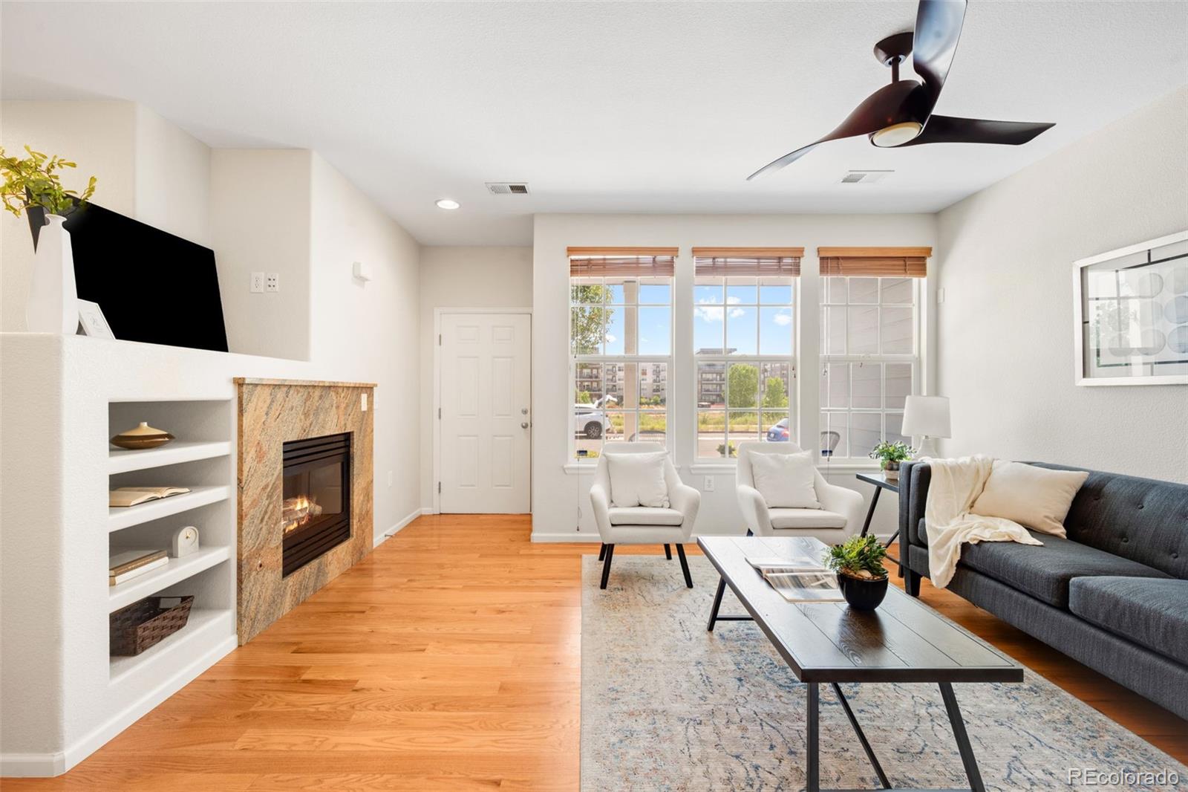
Located in a prime Central Park location, this main floor living condo invites you in with a spacious covered front porch where you can enjoy your morning coffee looking out onto the Westerly Creek open space. Step inside to an open floorplan and solid, wide plank, hardwood flooring throughout. The great room is a cozy space to gather around the fireplace and is open to the kitchen and dining area. The kitchen boasts gray cabinetry, granite countertops, a peninsula with space for stool seating and newer stainless steel appliances. The dining area is conveniently located off the kitchen and has plenty of space for a table of 6 and a floorplan flexible enough to open up to accommodate larger dinner parties. The solid hardwood flooring continues down the hall and into the secondary bedroom and primary suite. The secondary bedroom is thoughtfully laid out, with lots of built-in cabinetry and shelves, ample closet space, and plenty of natural light. The full size secondary bathroom is just across the hall with granite countertops, tile flooring, and a a bathtub. Down the hall is the primary bedroom with lots of natural light and en suite bathroom featuring an oversized shower enclosure, granite countertops and tile flooring. The fully closed off laundry room is just off the kitchen, with 2025 appliances and built in cabinets. Just off the laundry room is an awesome, spacious, bonus room perfect for a home office, home gym, playroom, craft room, storage space - so many options! The garage is an oversized one car garage - with plenty of room for storage and toys. And the location could not be better! Across the street from Bill Roberts K-8, and a short walk to Westerly Creek Elementary. Access to Westerly Creek trails is across the street and makes a walking to the Stanley Marketplace super easy! Puddle Jumper Pool and park are also a short walk. Denver Public Schools is a Choice System, located in Central Park Enrollment Zone. Buyer to verify neighborhood schools.

Save
Ask
Tour
Hide
Share
Listing Snapshot
Price 
$500,000
Days On Site 
54 Days
Bedrooms 
2
Inside Area (SqFt) 
1,170 sqft
Total Baths 
2
Full Baths 
1
Partial Baths 
1
Lot Size 
N/A
Year Built 
2005
MLS® Number 
6688100
Status 
Active
Property Tax 
$4,497
HOA/Condo/Coop Fees 
$58 monthly
Sq Ft Source 
N/A
Friends & Family
Recent Activity
24 hours agoListing updated with changes from the MLS®
2 months agoStatus changed to Active
2 months agoListing first seen on site
General Features
Attached Garage 
Yes
Direction Faces 
East
Foundation 
Slab
Garage 
Yes
Garage Spaces 
1
Green Energy Efficient 
Appliances
Levels 
One
Parking 
Attached
Parking Spaces 
1
Pets 
Yes
Property Sub Type 
Condominium
Sewer 
Public Sewer
SqFt Above 
1170
SqFt Total 
1170
Style 
Contemporary
Utilities 
Natural Gas AvailableCable AvailableElectricity ConnectedNatural Gas ConnectedPhone Available
Water Source 
Public
Zoning 
R-MU-20
Interior Features
Appliances 
Convection OvenDishwasherDisposalMicrowaveOvenRangeRefrigeratorWasher
Cooling 
Ceiling Fan(s)Central Air
Electric 
220 Volts
Fireplace 
Yes
Fireplace Features 
Great Room
Fireplaces 
1
Flooring 
TileWood
Heating 
Forced Air
Interior 
Ceiling Fan(s)Granite CountersHigh Speed InternetOpen FloorplanWired for Data
Laundry Features 
In Unit
Main Level Bedrooms 
2
Bathroom Full 
Level - MainDescription - Tile Floors, Granite Countertops, Bathtub
Bathroom Three Quarter 
Level - MainDescription - Tiled Floors, Granite Countertops, Oversized Shower Enclosure with Built-In Bench Seat
Bedroom 
Level - MainDescription - Hardwood Floors, En Suite Bathroom.
Bonus Room 
Level - MainDescription - Fully Enclosed Room Can Be Used as an Offie, Craft Room, Gym, Storage Space - So Many Possibilities!
Dining Room 
Level - MainDescription - Large Enough for a Table of 6 for Everyday Dining, Flexible Floorplan Can Make Space For Larger Parties.
Great Room 
Level - MainDescription - Wide Plank, Red Oak, Solid Hardwood Flooring Throughout.
Kitchen 
Level - MainDescription - Hardwood floors, Granite Countertops, Newer Appliances, Peninsula and Ample Cabinet Space.
Laundry 
Level - MainDescription - Newer Washer and Dryer from 2025
Save
Ask
Tour
Hide
Share
Exterior Features
Construction Details 
BrickFrame
Patio And Porch 
CoveredPatio
Roof 
Composition
Community Features
Association Amenities 
ParkPlaygroundPool
Association Dues 
58
Building Access 
Ground
Financing Terms Available 
1031 ExchangeCashConventionalFHAVA Loan
HOA Fee Frequency 
Monthly
Roads 
Alley PavedPaved
School District 
Denver 1
Schools
School District
Denver 1
Elementary School
Bill Roberts E-8
Middle School
Bill Roberts E-8
High School
Northfield
Listing courtesy of Compass - Denver [email protected]


The content relating to real estate for sale in this Web site comes in part from the Internet Data eXchange ("IDX") program of METROLIST, INC., DBA RECOLORADO real estate listings held by brokers other than Compass - Denver are marked with the IDX Logo. This information is being provided for the consumers' personal, non-commercial use and may not be used for any other purpose. All information subject to change and should be independently verified.

Neighborhood & Commute
Source: Walkscore
Disclosure: Community information and market data powered by Constellation Data Labs. Information is deemed reliable but not guaranteed.
Save
Ask
Tour
Hide
Share