Save
Ask
Tour
Hide
Share
$1,450,000
10 Days On Site

3955 N Utica Street
Denver, CO 80212

For Sale|Single Family Residence|Active
4
Beds
4
Total Baths
3
Full Baths
1
Partial Bath
2,779
SqFt
$522
/SqFt
2017
Built
Subdivision:
Berkeley
County:
Denver
Call Now: 303-845-2362
Is this the listing for you? We can help make it yours.
303-845-2362
3955 N Utica Street3955 N Utica Street3955 N Utica Street3955 N Utica Street
Save
Ask
Tour
Hide
Share

Mortgage Calculator

Monthly Payment (Est.)

Enter an interest rate to see your estimated monthly payment.
Calculator powered by Showcase IDX, a Constellation1 Company. Copyright ©2026 Information is deemed reliable but not guaranteed.

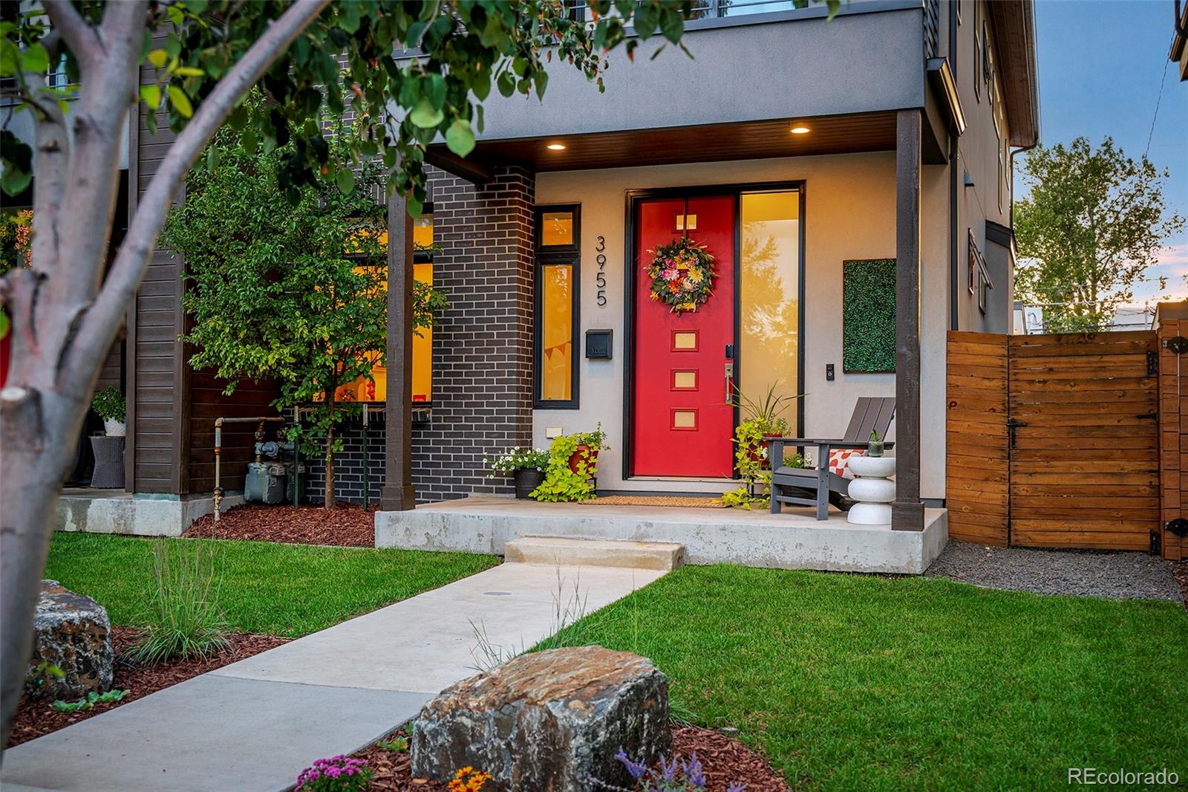
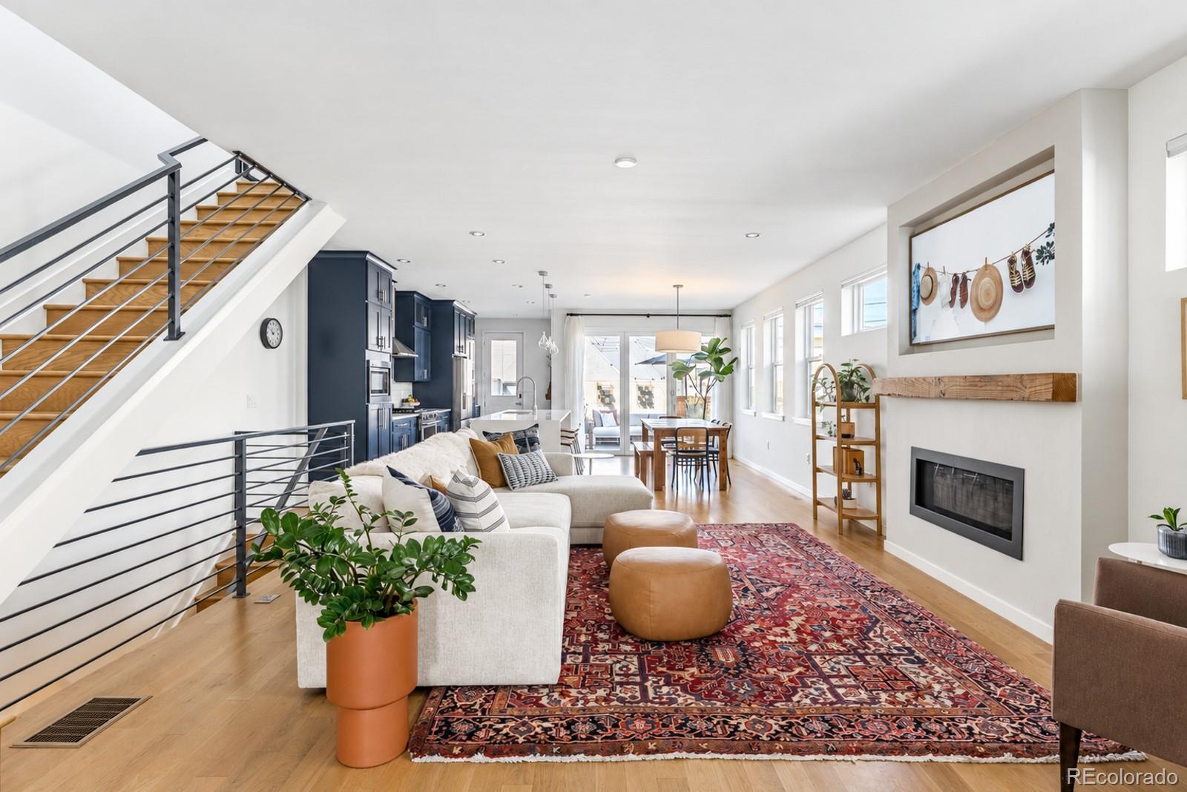
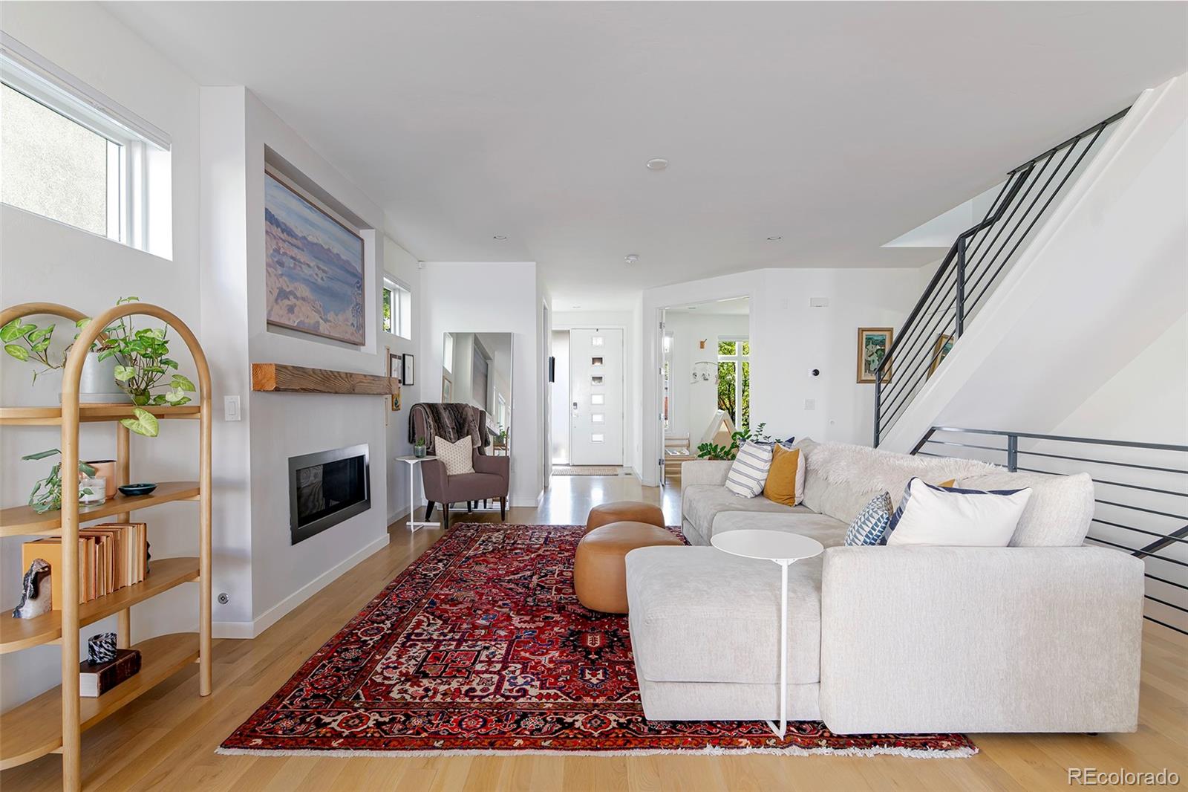
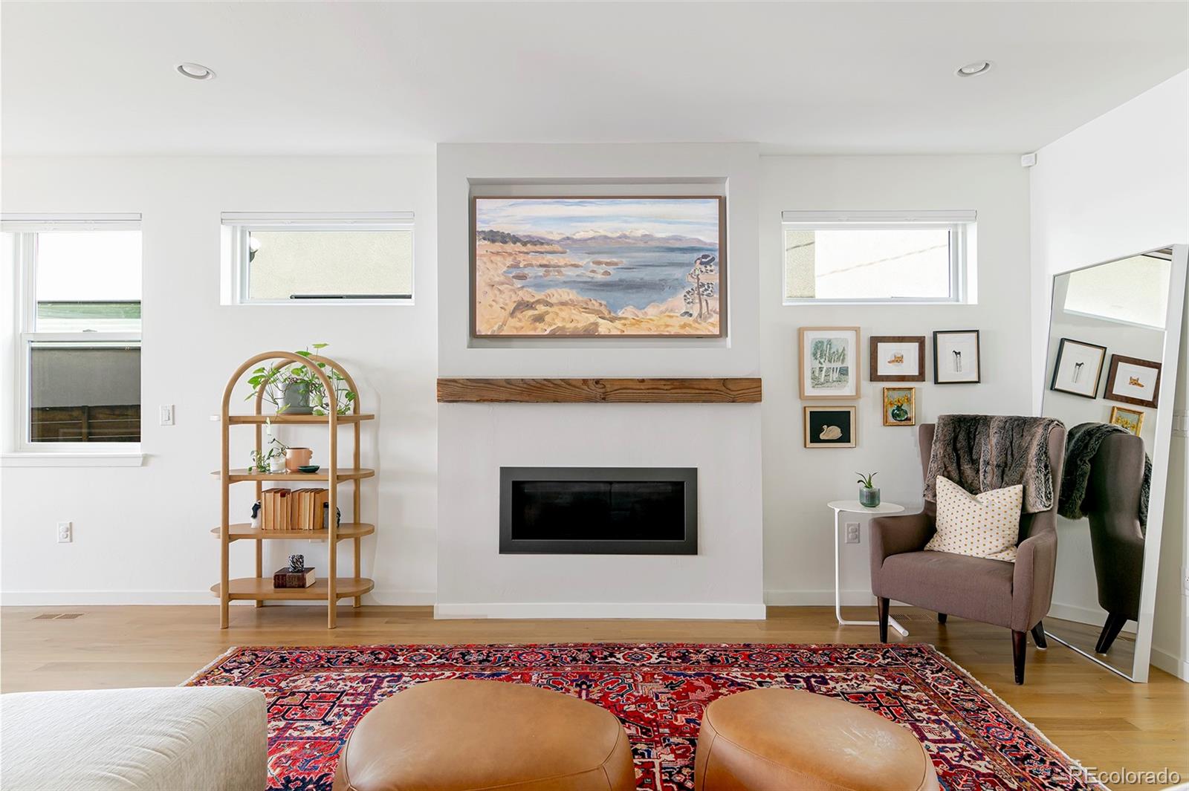
Some homes are defined by their design. Others by their location. Here, the magic is having both. Set on a picturesque, tree-lined residential street where neighbors know one another and nearby parks inspire impromptu play dates, this exceptional Berkeley home is just one block from the energy of Tennyson Street, placing acclaimed restaurants, boutiques, coffee shops, fitness destinations, breweries and parks practically at your doorstep. Inside, a wider footprint creates an uncommon sense of openness, beautifully accommodating both everyday life and a house full of friends. Natural-stained white oak floors sweep across the main and upper levels, setting the foundation for a cohesive palette that carries effortlessly from room to room. Custom enhancements, elevated lighting and carefully chosen details are woven throughout, giving the home a layered, collected quality that feels entirely its own. Designer navy cabinetry extending to the ceiling, luminous quartz, a coffee bar and expansive island make the showpiece kitchen unforgettable. A main-level office with glass doors easily flexes as a playroom, while the sophisticated living room features a sleek linear fireplace with a custom timber mantel. A sliding glass wall opens the dining room to an enchanting patio where café lights and manicured landscaping create a cozy urban oasis that comes alive after sunset. Upstairs, the rare three-bed/two-bath layout keeps everyone together. Vaulted ceilings and exposed wood beams distinguish the primary suite, complete with a private balcony, custom closet and restorative bath with a deep soaking tub and Euro-style glass shower. The renovated lower level is equally considered, offering a wet bar, media/rec room and guest suite so comfortable visitors rave about their stay. Immaculately maintained and exceptional in both design and setting, this is a home where the difference is in the details—and one of Denver’s most coveted lifestyles begins just beyond the front door.

Save
Ask
Tour
Hide
Share
Listing Snapshot
Price 
$1,450,000
Days On Site 
10 Days
Bedrooms 
4
Inside Area (SqFt) 
2,779 sqft
Total Baths 
4
Full Baths 
3
Partial Baths 
1
Lot Size 
0.07 Acres
Year Built 
2017
MLS® Number 
6698503
Status 
Active
Property Tax 
$6,479
HOA/Condo/Coop Fees 
N/A
Sq Ft Source 
Public Records
Friends & Family
Recent Activity
a week agoListing updated with changes from the MLS®
a week agoStatus changed to Active
a week agoListing first seen on site
General Features
Acres 
0.07
Foundation 
Slab
Garage 
Yes
Garage Spaces 
2
Levels 
Two
Parking 
ConcreteLighted
Parking Spaces 
2
Property Condition 
Updated/Remodeled
Property Sub Type 
Single Family Residence
Security 
Carbon Monoxide Detector(s)Smoke Detector(s)
Sewer 
Public Sewer
SqFt Above 
1869
SqFt Below 
910
SqFt Total 
2827
Style 
Urban Contemporary
Utilities 
Natural Gas AvailableCable AvailableElectricity ConnectedNatural Gas Connected
Water Source 
Public
Zoning 
U-TU-C
Interior Features
Appliances 
Bar FridgeDishwasherDisposalDryerMicrowaveOvenRangeRange HoodRefrigeratorWasher
Basement 
Sump PumpFinishedFullInterior Entry
Cooling 
Central Air
Fireplace 
Yes
Fireplace Features 
GasGreat Room
Fireplaces 
1
Flooring 
TileWood
Furnished 
Unfurnished
Heating 
Forced AirNatural Gas
Interior 
Eat-in KitchenEntrance FoyerHigh CeilingsHigh Speed InternetKitchen IslandOpen FloorplanPantryVaulted Ceiling(s)Walk-In Closet(s)Wet Bar
Window Features 
Window Coverings
Bathroom Full 
Dimensions - 5.5 x 8.11Level - UpperDescription - The accompanying bath continues the home’s cohesive, elevated aesthetic.
Bathroom Half 
Dimensions - 3.1 x 7.2Level - MainDescription - A stylish main-level powder bath pairs warm, inviting tones with crisp white finishes and sleek modern details.
Bedroom 
Dimensions - 11 x 15.1Level - BasementDescription - The layout has been thoughtfully designed to create an inviting media and recreation space, dedicated storage, a generously sized guest bedroom, and full bath. And perhaps the best endorsement comes from the people who have actually stayed here: overnight guests consistently rave about how comfortable the lower level feels.
Dining Room 
Dimensions - 9.3 x 15.6Level - MainDescription - The dining area transitions beautifully from intimate dinners to lively evenings with friends, but its most compelling feature may be the way it opens to the outdoors. A dramatic sliding glass wall opens wide to the patio, allowing the interior and exterior entertaining spaces to become one. It is a feature that fundamentally changes the experience of the home. Dinner moves outside, parties expand onto the patio, and warm Colorado evenings become part of the architecture itself. Combined with the home’s generous width and open entertaining spaces, it creates a setting that handles a crowd remarkably well.
Family Room 
Dimensions - 17.11 x 25.1Level - BasementDescription - The newly redesigned lower level proves that secondary spaces can be every bit as stylish and intentional as the main floor. High-end luxury plank flooring continues the home’s carpet-free living, while the well-appointed wet bar—with its beverage refrigerator and elevated finishes—brings another layer of design and function to a space made for movie nights, game days and entertaining.
Kitchen 
Dimensions - 7.1 x 12.3Level - MainDescription - The kitchen is unquestionably one of the home’s defining spaces—a sophisticated departure from the expected and a showcase of custom design. Designer navy cabinetry extends to the ceiling, creating dramatic depth against luminous quartz countertops. A complementary subway tile backsplash adds visual dimension and a timeless counterpoint to the cabinetry, and an expansive island takes center stage with abundant space for prep, casual dining and entertaining. A dedicated coffee bar adds both personality and function, creating its own beautifully composed feature within the room. Thoughtful storage, upscale fixtures and carefully selected finishes reinforce the sense that this kitchen was designed rather than simply installed. Paired with the warmth of natural-stained white oak floors, the result feels current, distinctive and enduring.
Laundry 
Dimensions - 2.1 x 5.2Level - UpperDescription - Convenient upper-level laundry features a side-by-side washer and dryer with a dedicated folding table for added function and organization.
Living Room 
Dimensions - 18.6 x 21.3Level - MainDescription - Designed for both everyday living and effortless entertaining, the living room is generous in scale yet intimate in feel. A sleek linear gas fireplace commands attention, finished with a custom timber mantel that introduces warmth, texture and a beautifully crafted architectural element to the room. Rich white oak flooring extends throughout, while elevated lighting adds another layer of refinement and underscores the home’s thoughtful approach to design. Perhaps most notable is the sheer amount of breathing room. The home’s wider footprint allows substantial furnishings and multiple conversation areas while preserving an easy flow through the main level. When the house fills with family and friends, everyone has somewhere to land without the spaces ever feeling crowded—an uncommon advantage in an urban home.
Mud Room 
Level - MainDescription - A polished and practical entry, with a built-in bench and wall hooks that keep everyday essentials organized without sacrificing style.
Office 
Dimensions - 9.6 x 11.9Level - MainDescription - Purposefully integrated into the floorplan, the dedicated main-level office offers a sophisticated workspace, with a glass door providing definition and privacy while preserving the home’s natural light and sense of openness. Its versatility is equally appealing—easily transitioning into a stylish playroom where younger children can have a space of their own while remaining close to the activity of the main level. As needs evolve, the room can effortlessly shift from play space to homework room, creative studio or private home office. A glass door provides definition without sacrificing natural light, creating a sophisticated workspace that remains visually integrated with the rest of the home while offering the privacy needed for a productive workday.
Utility Room 
Dimensions - 17.11 x 5.1Level - BasementDescription - A spacious utility room offers easy access to the home’s mechanical systems along with valuable extra storage space.
Save
Ask
Tour
Hide
Share
Exterior Features
Construction Details 
FrameStucco
Exterior 
LightingPrivate Yard
Fencing 
FencedFull
Lot Features 
LandscapedLevelSprinklers In FrontSprinklers In Rear
Patio And Porch 
CoveredDeckFront Porch
Roof 
Composition
View 
CityMountain(s)
Waterview 
CityMountain(s)
Windows/Doors 
Window Coverings
Community Features
School District 
Denver 1
Financing Terms Available 
CashConventionalFHAVA Loan
Schools
School District
Denver 1
Elementary School
Centennial
Middle School
Skinner
High School
North
Listing courtesy of Compass Colorado, LLC - Boulder [email protected]


The content relating to real estate for sale in this Web site comes in part from the Internet Data eXchange ("IDX") program of METROLIST, INC., DBA RECOLORADO real estate listings held by brokers other than Compass Colorado, LLC - Boulder are marked with the IDX Logo. This information is being provided for the consumers' personal, non-commercial use and may not be used for any other purpose. All information subject to change and should be independently verified.

Neighborhood & Commute
Source: Walkscore
Disclosure: Community information and market data powered by Constellation Data Labs. Information is deemed reliable but not guaranteed.
Save
Ask
Tour
Hide
Share