Save
Ask
Tour
Hide
Share
$1,295,000
105 Days On Site

1361 Elizabeth Street
Denver, CO 80206

For Sale|Single Family Residence|Active
4
Beds
3
Total Baths
2
Full Baths
1
Partial Bath
3,410
SqFt
$380
/SqFt
1890
Built
Subdivision:
Congress Park
County:
Denver
Call Now: 303-845-2362
Is this the listing for you? We can help make it yours.
303-845-2362
1361 Elizabeth Street1361 Elizabeth Street1361 Elizabeth Street1361 Elizabeth Street
Save
Ask
Tour
Hide
Share

Mortgage Calculator

Monthly Payment (Est.)

$5,908
Calculator powered by Showcase IDX, a Constellation1 Company. Copyright ©2026 Information is deemed reliable but not guaranteed.

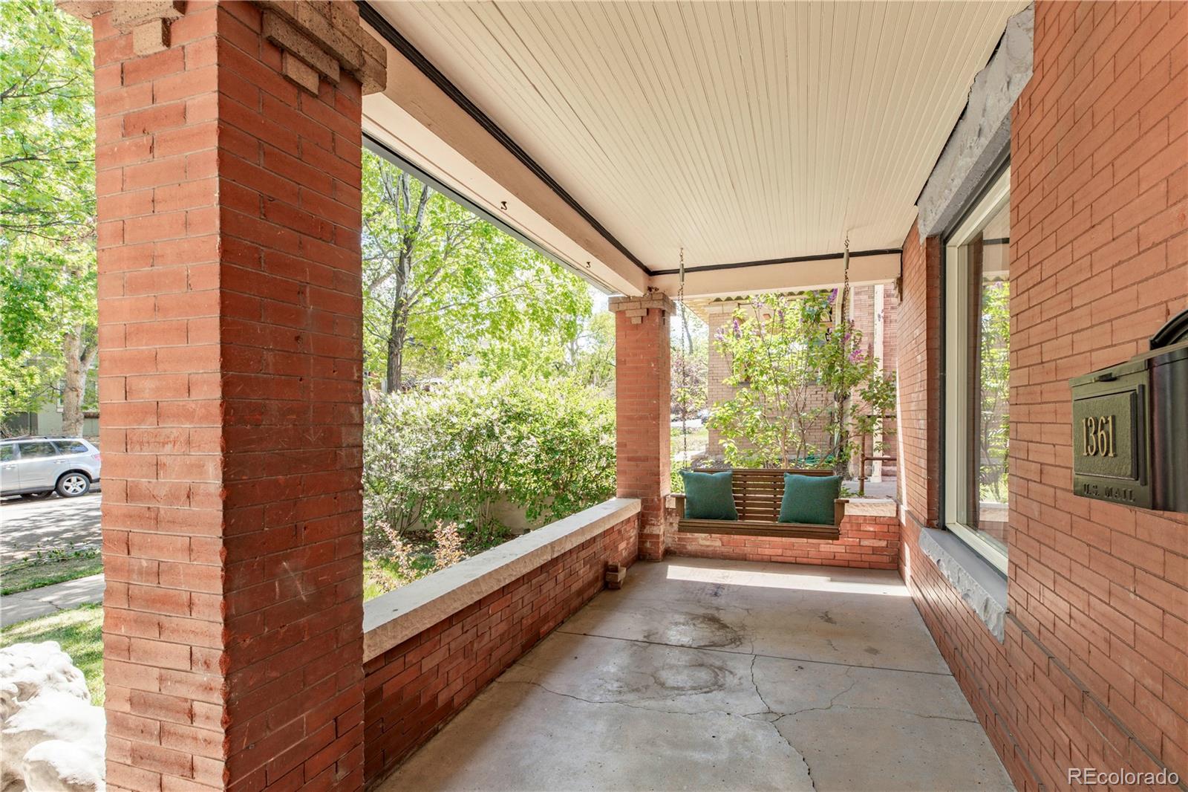
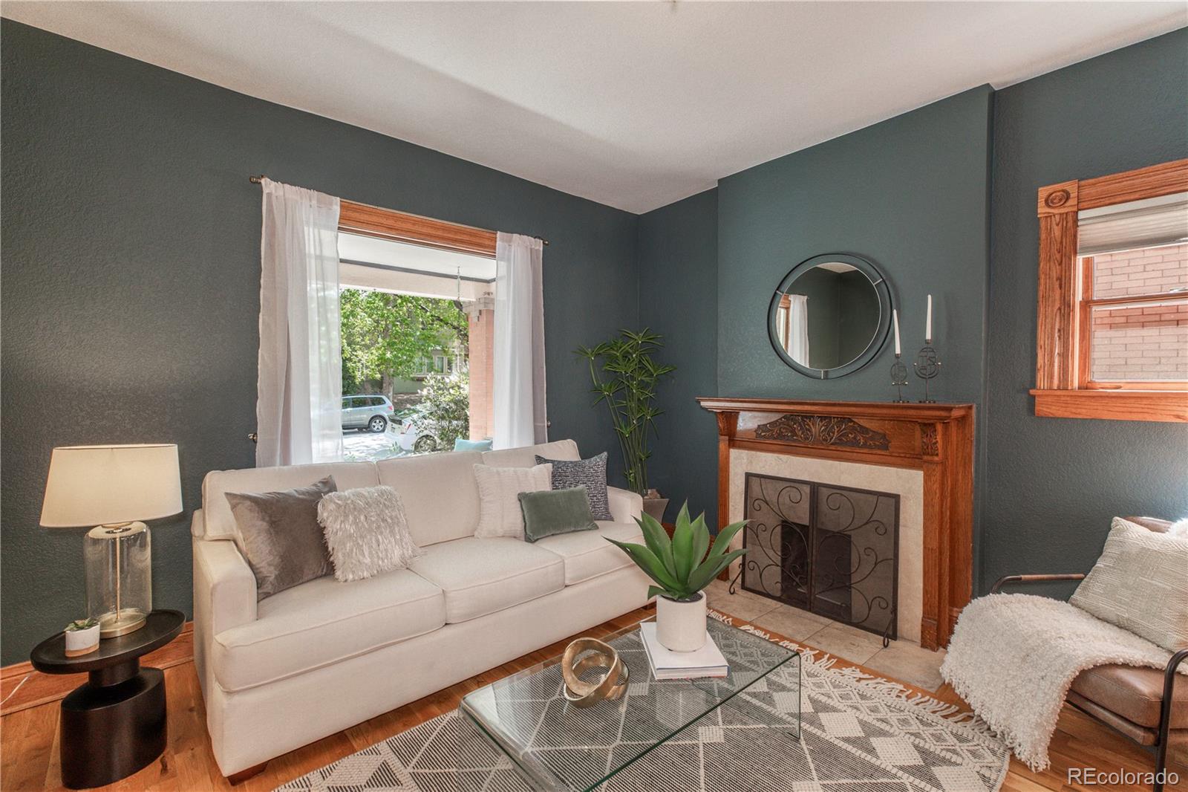
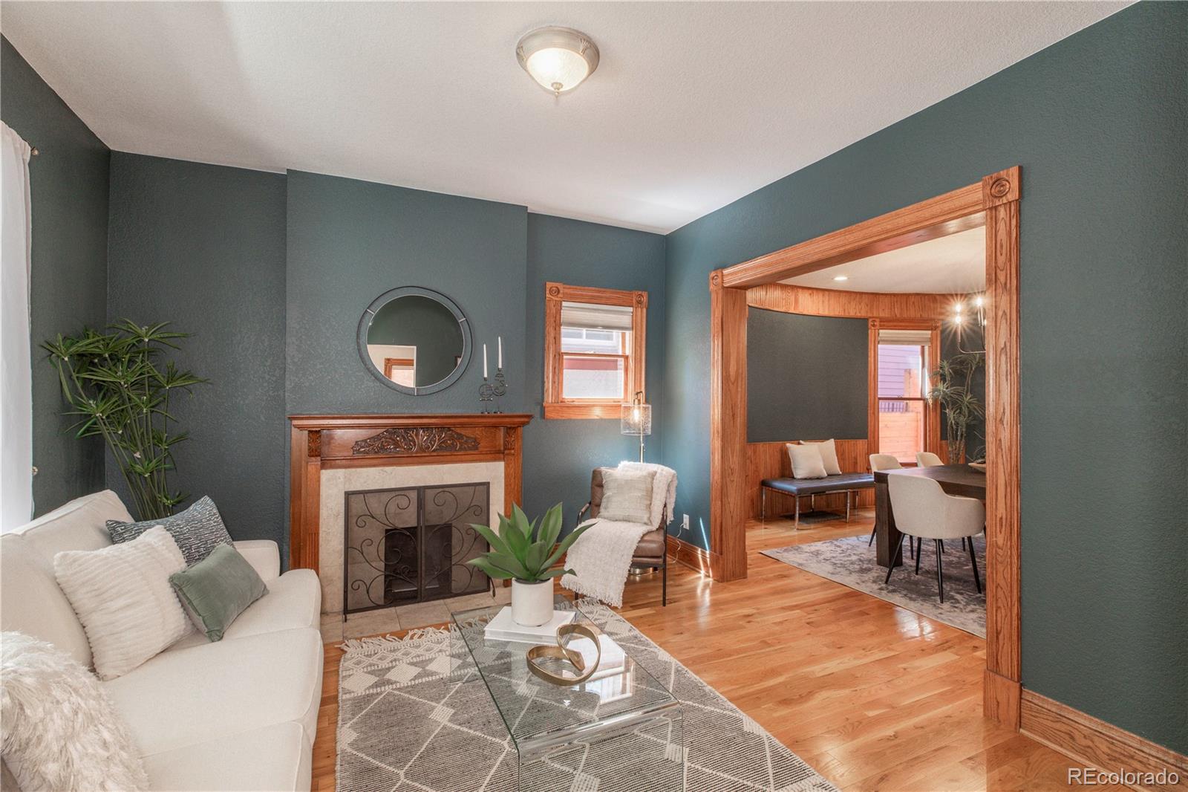
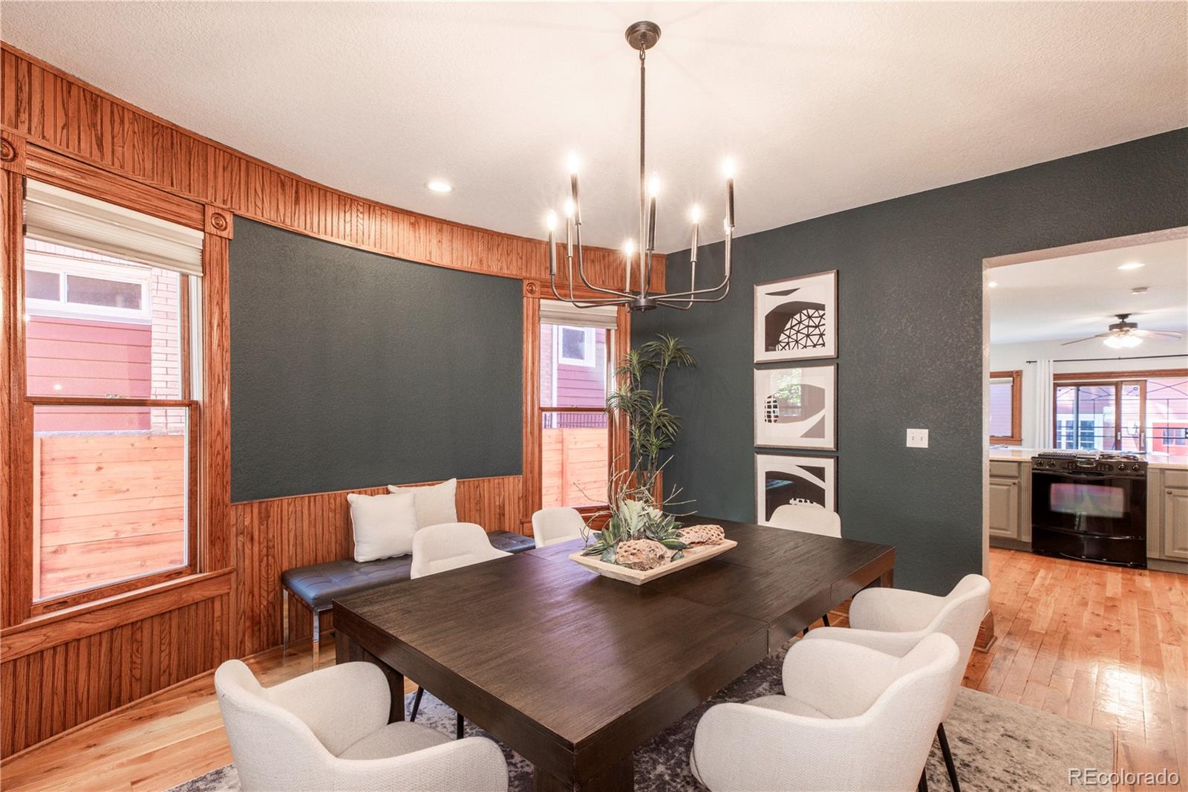
Perfectly positioned for enjoying Congress Park, this spacious and updated home sits on a charming tree-lined block just a short walk from City Park and its farmers market, Tattered Cover, 12th Avenue shops and restaurants, Denver Botanic Gardens, Cheesman Park, the Denver Zoo, Congress Park Pool, and the Museum of Nature & Science. The home offers uncommon space and walkability for the neighborhood, with 3 conforming bedrooms plus an oversized loft/office/bonus room. Behind its iconic lion statues and covered front porch, the home features rich woodwork, high ceilings, hardwood floors, and elegant formal living and dining rooms. The layout flows easily between spaces, with an eat-in kitchen connected to a large, sun-filled family room. The kitchen offers abundant cabinetry and counter space, pantry storage, and a generous peninsula with seating. Upstairs, the spacious primary suite includes a walk-in closet. Two additional bedrooms complete the level, including one oversized room with its own fireplace and private balcony. The large loft offers flexible space for an office, gym, media room, playroom, or guest space. Outdoor spaces include the covered front porch, second-story balcony, and secluded back patio with professionally landscaped, low-maintenance grounds. Practical updates include electrical and plumbing improvements, dual furnaces and central A/C, an impact-resistant roof in 2022, a new water heater in 2025, basement storage, and a two-car garage with a brand-new garage door.

Save
Ask
Tour
Hide
Share
Listing Snapshot
Price 
$1,295,000
Days On Site 
105 Days
Bedrooms 
4
Inside Area (SqFt) 
3,410 sqft
Total Baths 
3
Full Baths 
2
Partial Baths 
1
Lot Size 
0.1 Acres
Year Built 
1890
MLS® Number 
6734206
Status 
Active
Property Tax 
$5,889
HOA/Condo/Coop Fees 
N/A
Sq Ft Source 
Appraiser
Friends & Family
Recent Activity
5 days agoListing updated with changes from the MLS®
2 weeks agoPrice changed to $1,295,000
3 months agoListing first seen on site
General Features
Acres 
0.1
Direction Faces 
East
Garage 
Yes
Garage Spaces 
2
Levels 
Three Or More
Parking Spaces 
2
Property Condition 
Updated/Remodeled
Property Sub Type 
Single Family Residence
Security 
Security SystemSmoke Detector(s)
Sewer 
Public Sewer
SqFt Above 
3410
SqFt Total 
4088
Style 
Denver Square
Water Source 
Public
Zoning 
U-RH-2.5
Interior Features
Appliances 
DishwasherDisposalDryerGas Water HeaterHumidifierMicrowaveRangeRefrigeratorWasher
Basement 
Partial
Cooling 
Ceiling Fan(s)Central Air
Fireplace 
Yes
Fireplace Features 
BedroomLiving Room
Fireplaces 
2
Flooring 
CarpetTileWood
Heating 
Forced AirNatural Gas
Interior 
Breakfast BarCeiling Fan(s)Eat-in KitchenEntrance FoyerHigh CeilingsKitchen IslandPantrySmart ThermostatVaulted Ceiling(s)Walk-In Closet(s)
Laundry Features 
SinkIn Unit
Window Features 
Double Pane WindowsSkylight(s)Window Coverings
Bathroom Full 
Level - UpperDescription - Gorgeous Clawfoot Tub
Bathroom Half 
Level - Main
Bedroom 
Level - Upper
Dining Room 
Level - MainDescription - Perfect for Entertaining Original Woodwork
Family Room 
Level - MainDescription - Huge and Light Filled
Kitchen 
Level - MainDescription - Spacious Kitchen with a Walk-in Pantry
Laundry 
Level - BasementDescription - Washer and Dryer are included
Living Room 
Level - MainDescription - Beautiful Original Fireplace
Office 
Level - Upper
Save
Ask
Tour
Hide
Share
Exterior Features
Construction Details 
BrickFrame
Exterior 
BalconyLightingPrivate YardRain Gutters
Lot Features 
LevelMany TreesNear Public TransitSprinklers In FrontSprinklers In Rear
Patio And Porch 
CoveredFront PorchPatio
Roof 
Composition
Spa Features 
Bath
Windows/Doors 
Double Pane WindowsSkylight(s)Window Coverings
Community Features
Financing Terms Available 
1031 ExchangeCashConventionalFHAVA Loan
Roads 
Paved
School District 
Denver 1
Schools
School District
Denver 1
Elementary School
Teller
Middle School
Morey
High School
East
Listing courtesy of Equity Colorado Real Estate [email protected]


The content relating to real estate for sale in this Web site comes in part from the Internet Data eXchange ("IDX") program of METROLIST, INC., DBA RECOLORADO real estate listings held by brokers other than Equity Colorado Real Estate are marked with the IDX Logo. This information is being provided for the consumers' personal, non-commercial use and may not be used for any other purpose. All information subject to change and should be independently verified.

Neighborhood & Commute
Source: Walkscore
Disclosure: Community information and market data powered by Constellation Data Labs. Information is deemed reliable but not guaranteed.
Save
Ask
Tour
Hide
Share