Save
Ask
Tour
Hide
Share
$1,818,000
New Listing

2800 S University Boulevard 162
Denver, CO 80210

For Sale|Condominium|Active
5
Beds
4
Total Baths
1
Full Bath
3
Partial Baths
4,067
SqFt
$447
/SqFt
1978
Built
Subdivision:
CHERRY HILLS III
County:
Denver
Call Now: 303-845-2362
Is this the listing for you? We can help make it yours.
303-845-2362
2800 S University Boulevard 1622800 S University Boulevard 1622800 S University Boulevard 1622800 S University Boulevard 162
Save
Ask
Tour
Hide
Share

Mortgage Calculator

Monthly Payment (Est.)

Enter an interest rate to see your estimated monthly payment.
Calculator powered by Showcase IDX, a Constellation1 Company. Copyright ©2026 Information is deemed reliable but not guaranteed.

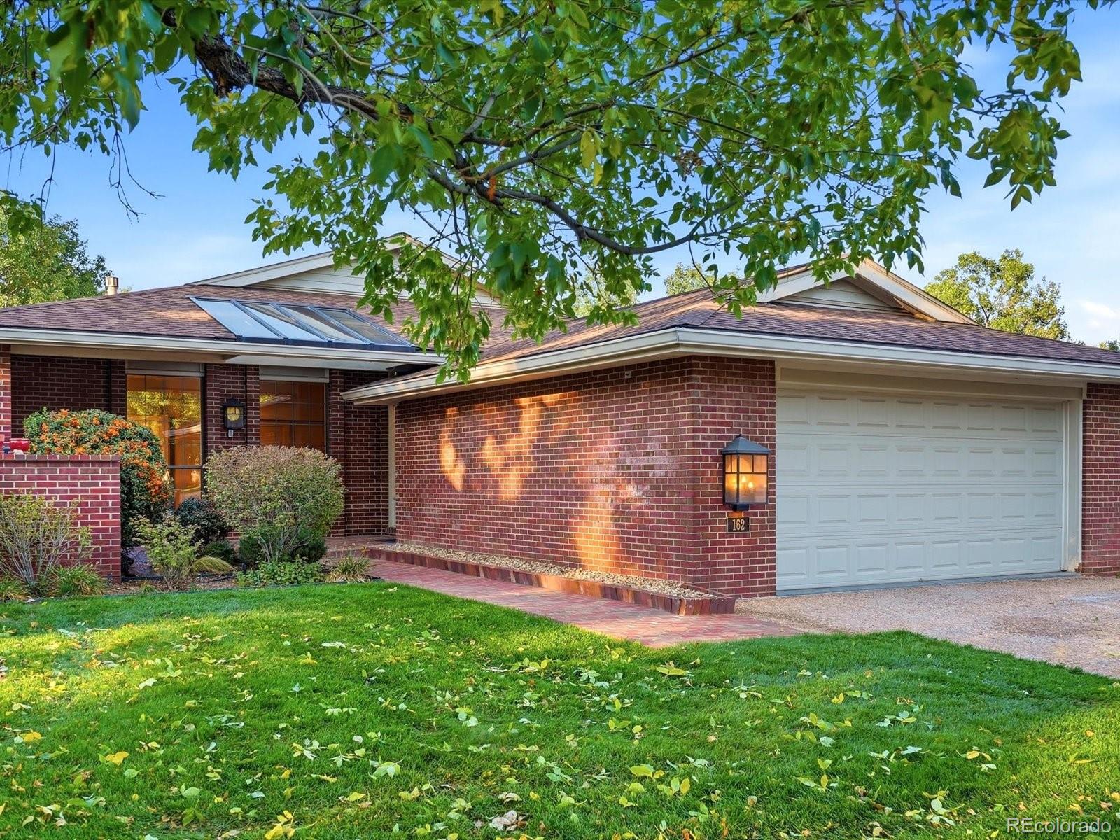
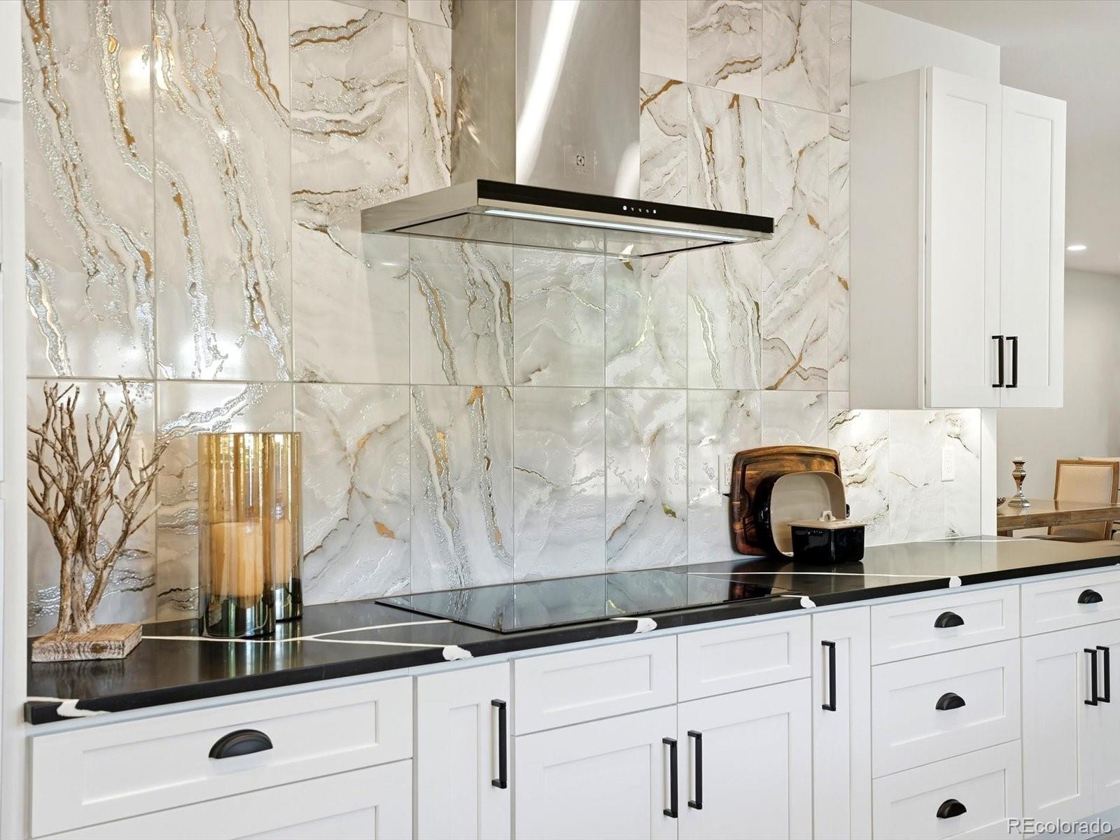
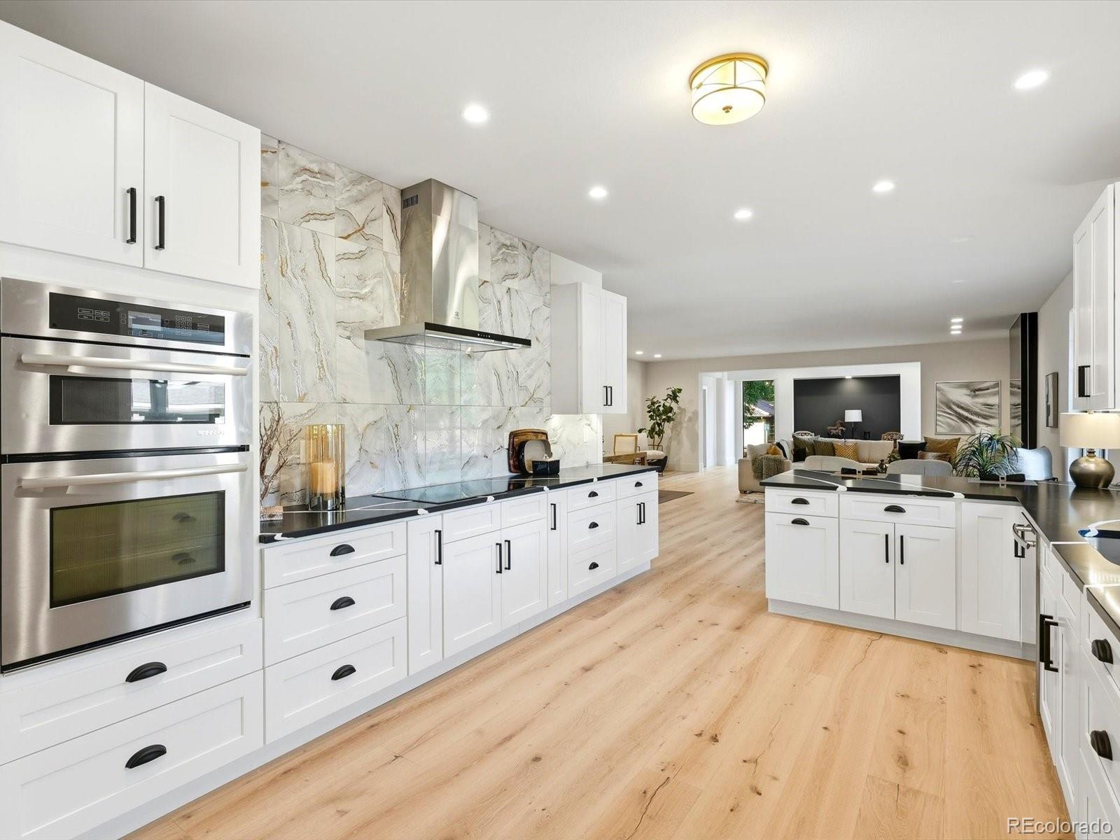
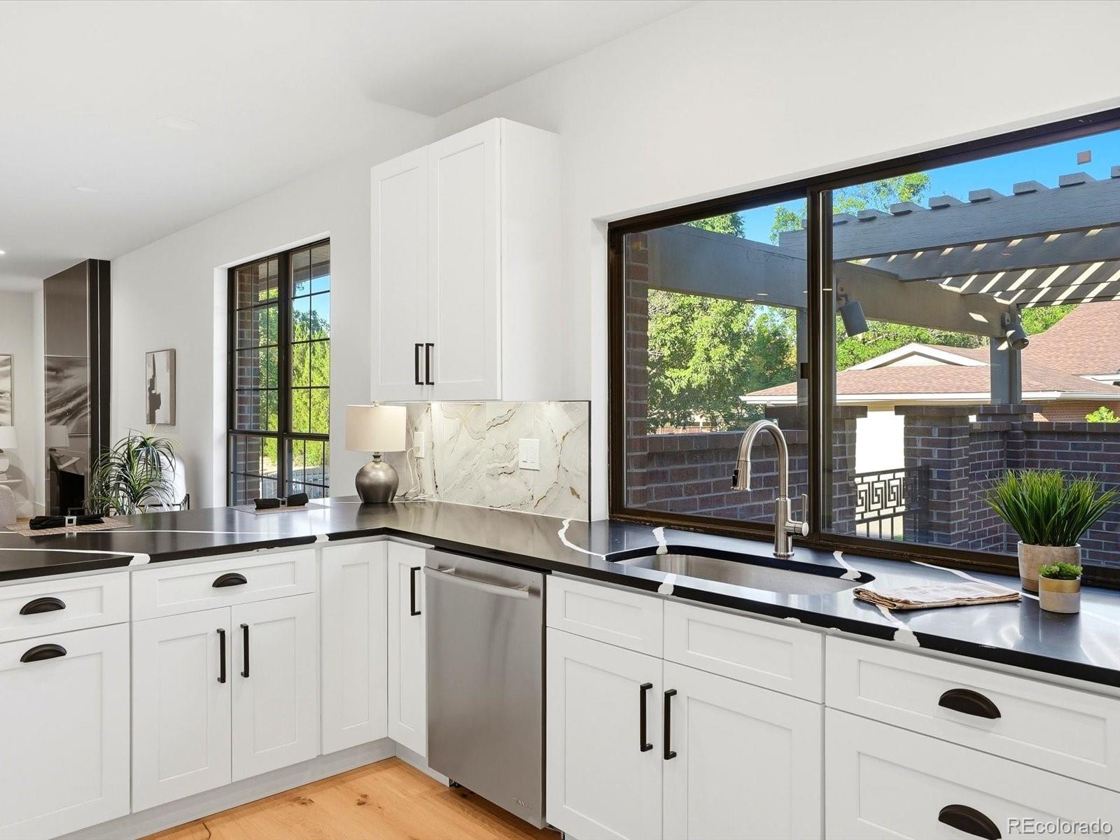
Next-level luxury in Cherry Hills III. Exquisite ranch-style home in this prestigious 24/7 gated community, completely reimagined in 2026. Featuring 5 spacious bedrooms, 3.5 designer baths, and an open, light-filled floor plan, LED can lighting, all new doors, wide plank hardwoods and 9’ ceilings on the main level. Custom gourmet kitchen boasts white cabinetry, quartz countertops and new appliances. Elegant eating space with oversized sliding glass door to the large enclosed patio. Stunning great room with wood burning fireplace, large dining room and flex space. Serene primary suite with spa-like 5-piece bath featuring gorgeous oversized shower, tub, and a customized walk in closet. Exceptional lower level offers a large family/rec room with a beautiful 3/4 bath,3rd, 4th and 5th bedroom/flex room, and massive storage. Perfect as a full-time residence or lock-and-leave retreat. Cherry Hills III provides a resort lifestyle: 24-hour staffed gate, clubhouse, pool, hot tub, saunas, tennis & pickleball, ponds, streams, walking paths, and an active social calendar—all in a prime central location.

Save
Ask
Tour
Hide
Share
Listing Snapshot
Price 
$1,818,000
Days On Site 
0 Days
Bedrooms 
5
Inside Area (SqFt) 
4,067 sqft
Total Baths 
4
Full Baths 
1
Partial Baths 
3
Lot Size 
33.7 Acres
Year Built 
1978
MLS® Number 
6753951
Status 
Active
Property Tax 
$7,098
HOA/Condo/Coop Fees 
$1,497.47 monthly
Sq Ft Source 
Public Records
Friends & Family
Recent Activity
18 hours agoListing updated with changes from the MLS®
18 hours agoListing first seen on site
General Features
Acres 
33.7
Attached Garage 
Yes
Direction Faces 
South
Foundation 
Concrete PerimeterSlab
Garage 
Yes
Garage Spaces 
2
Levels 
One
Parking 
ConcreteAttached
Parking Spaces 
2
Pets 
Cats OKDogs OK
Property Condition 
Updated/Remodeled
Property Sub Type 
Condominium
Security 
24 Hour SecurityCarbon Monoxide Detector(s)
Sewer 
Public Sewer
SqFt Above 
2552
SqFt Below 
1515
SqFt Total 
5330
Utilities 
Natural Gas AvailableCable AvailableElectricity AvailableElectricity ConnectedNatural Gas ConnectedPhone Available
Water Source 
Public
Zoning 
R-X
Interior Features
Appliances 
DishwasherDisposalGas Water HeaterMicrowaveRangeRange HoodRefrigerator
Basement 
FinishedFull
Cooling 
Central Air
Electric 
220 Volts
Fireplace 
Yes
Fireplace Features 
Living Room
Fireplaces 
1
Flooring 
CarpetTileWood
Furnished 
Unfurnished
Heating 
Forced Air
Interior 
Entrance FoyerHigh CeilingsOpen FloorplanPantryWalk-In Closet(s)
Main Level Bedrooms 
2
Window Features 
Double Pane Windows
Bathroom Full 
Level - Main
Bathroom Half 
Level - Main
Bathroom Three Quarter 
Level - Basement
Bedroom 
Level - Main
Exercise Room 
Level - Basement
Family Room 
Level - Basement
Living Room 
Level - Main
Office 
Level - Main
Save
Ask
Tour
Hide
Share
Exterior Features
Construction Details 
Brick
Exterior 
GardenRain Gutters
Patio And Porch 
CoveredFront PorchPatio
Road Frontage 
Private Road
Roof 
Shingle
Windows/Doors 
Double Pane Windows
Community Features
Association Amenities 
ClubhouseFitness CenterGatedParkParkingPond SeasonalPoolSpa/Hot TubTennis Court(s)
Association Fee 
$1497.47
Association Fee Frequency 
Monthly
School District 
Denver 1
Financing Terms Available 
1031 ExchangeCashConventional
Building Access 
Ground
Roads 
Paved
Schools
School District
Denver 1
Elementary School
Slavens E-8
Middle School
Merrill
High School
Thomas Jefferson
Listing courtesy of RE/MAX Leaders [email protected]


The content relating to real estate for sale in this Web site comes in part from the Internet Data eXchange ("IDX") program of METROLIST, INC., DBA RECOLORADO real estate listings held by brokers other than RE/MAX Leaders are marked with the IDX Logo. This information is being provided for the consumers' personal, non-commercial use and may not be used for any other purpose. All information subject to change and should be independently verified.

Neighborhood & Commute
Source: Walkscore
Disclosure: Community information and market data powered by Constellation Data Labs. Information is deemed reliable but not guaranteed.
Save
Ask
Tour
Hide
Share