Save
Ask
Tour
Hide
Share
$379,000
New Listing

Quailridge
11145 W 17th Avenue 104
Lakewood, CO 80215

For Sale|Townhouse|Active
2
Beds
3
Total Baths
2
Full Baths
1
Partial Bath
1,262
SqFt
$300
/SqFt
1985
Built
Subdivision:
Quailridge
County:
Jefferson
Call Now: 303-845-2362
Is this the listing for you? We can help make it yours.
303-845-2362
11145 W 17th Avenue 10411145 W 17th Avenue 10411145 W 17th Avenue 10411145 W 17th Avenue 104
Save
Ask
Tour
Hide
Share

Mortgage Calculator

Monthly Payment (Est.)

Enter an interest rate to see your estimated monthly payment.
Calculator powered by Showcase IDX, a Constellation1 Company. Copyright ©2026 Information is deemed reliable but not guaranteed.

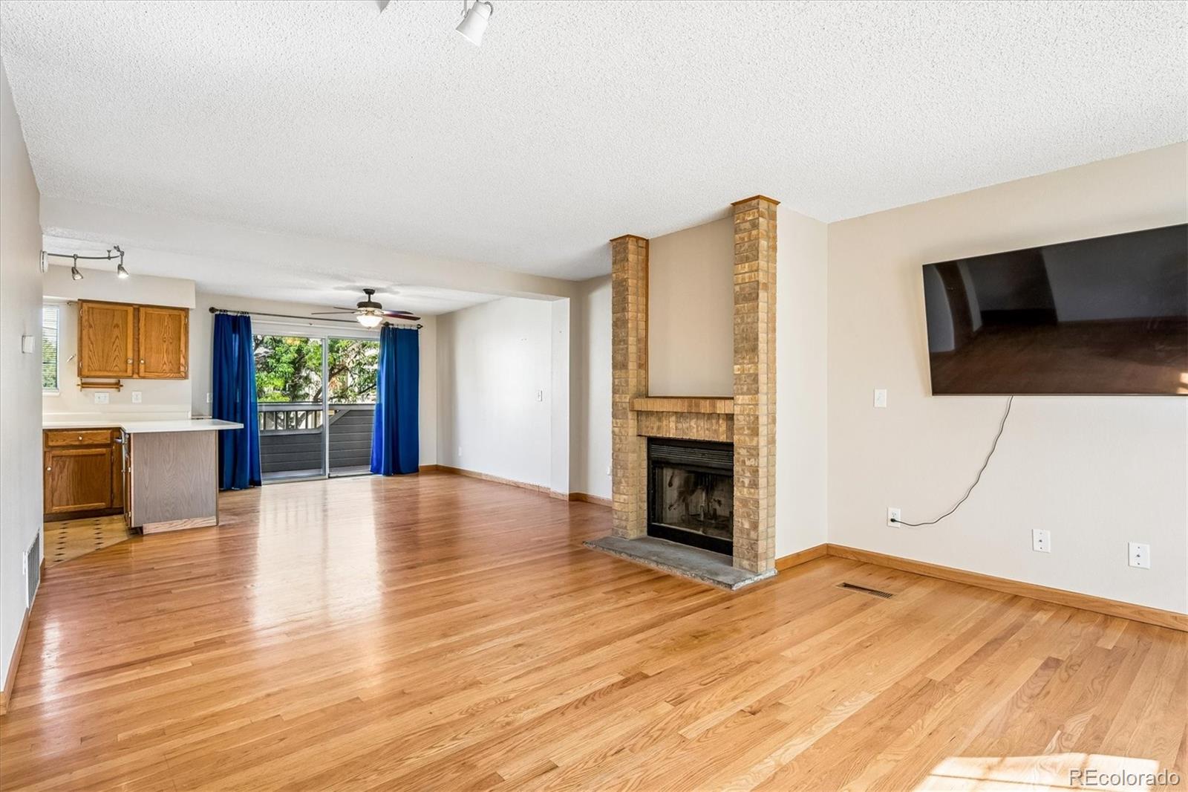
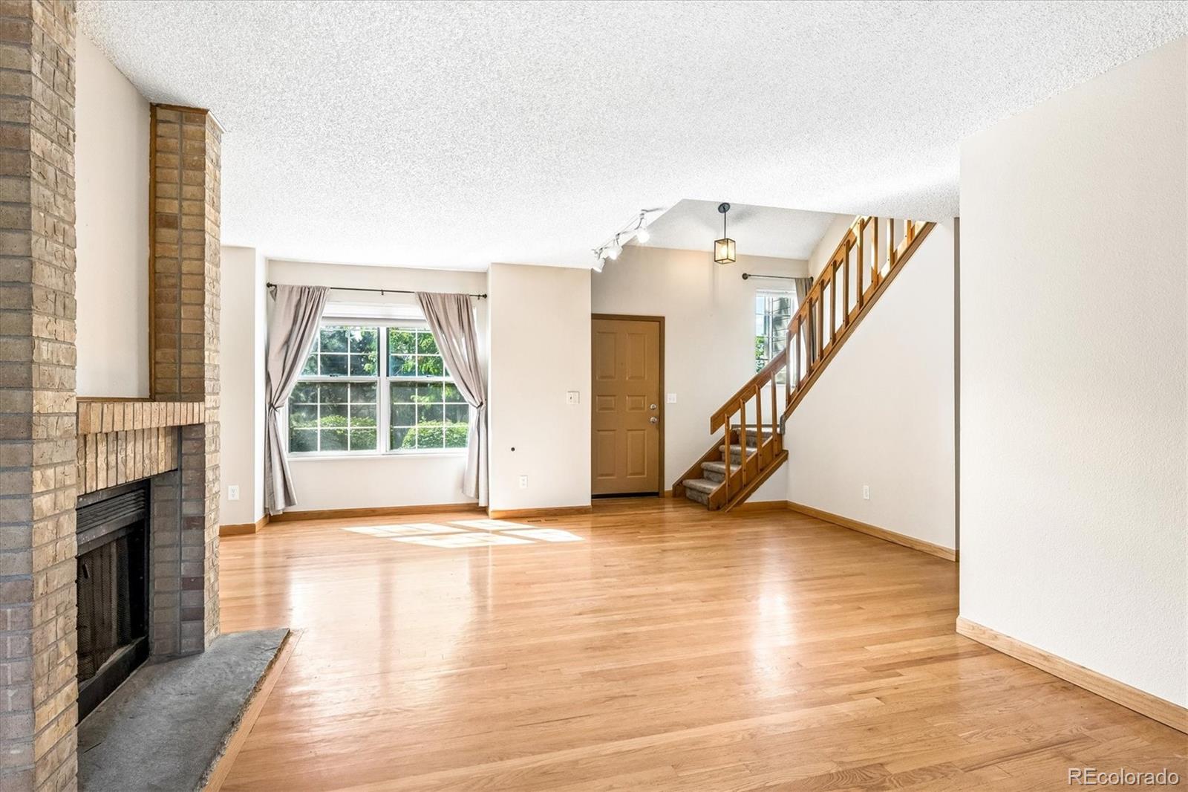
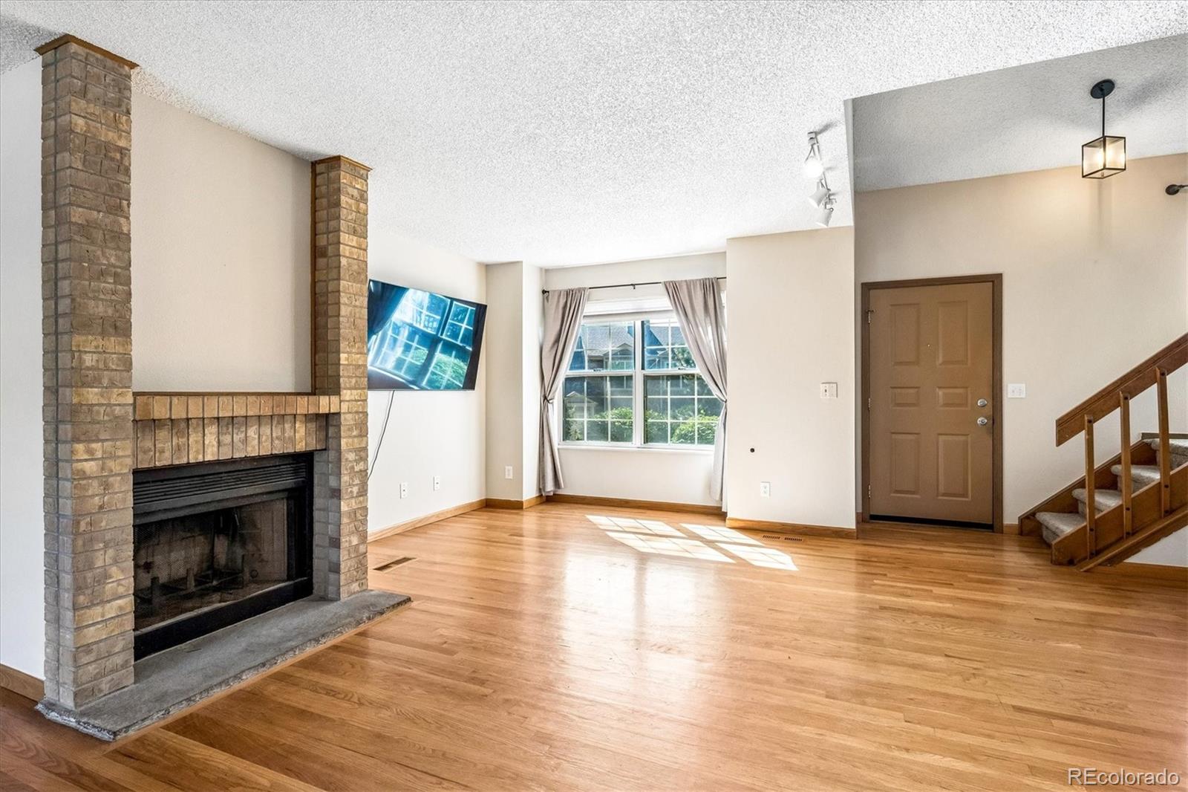
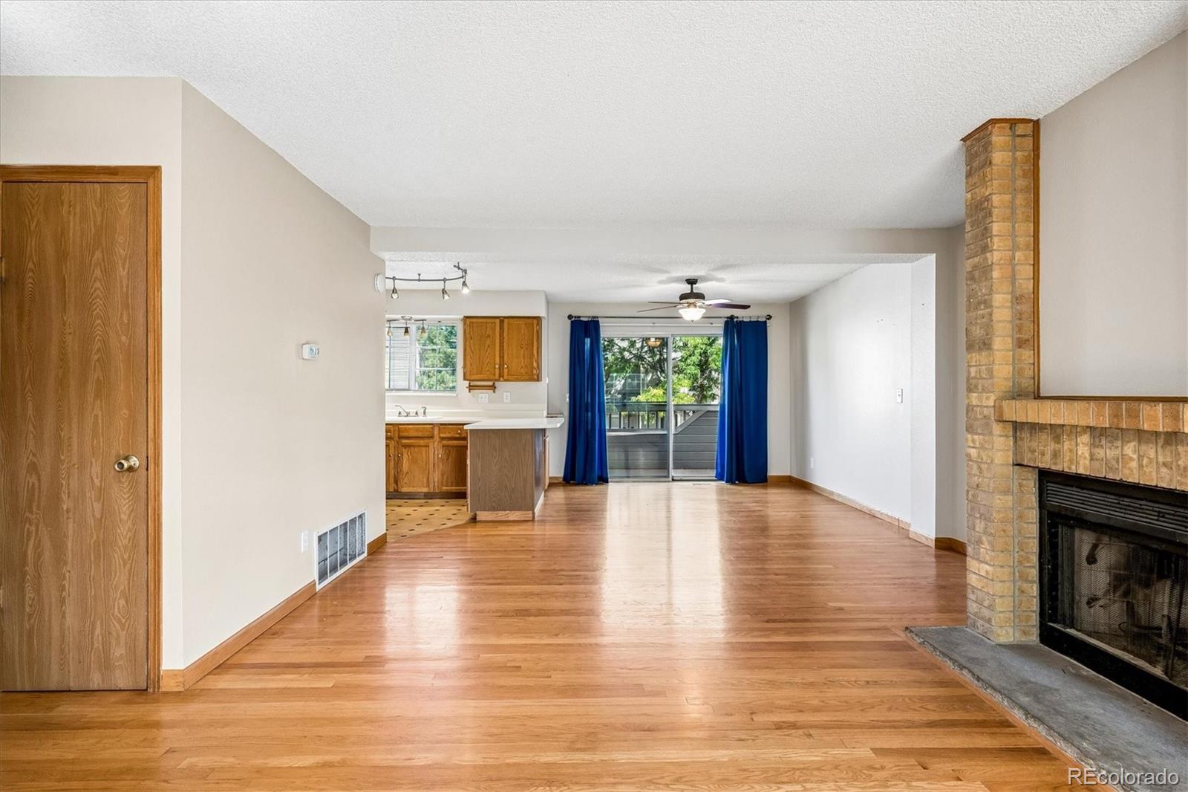
Highly sought after floor plan in Quailridge! South facing unit offers an inviting main level featuring beautiful hardwood floors throughout the living and dining areas, plus a wood-burning fireplace. Fresh interior paint throughout creates a bright clean space. Just off the dining area, enjoy a private balcony perfect for relaxing or sipping your morning coffee. Newer kitchen appliances and a convenient half bath completes the main level. Upstairs is a rare and desirable layout with two primary suites, each featuring a private en-suite full bath, walk-in closet, and vaulted ceiling ideal for added privacy. A separate laundry area provides additional storage, plus washer and dryer is included. You will appreciate the finished oversized attached two-car garage with epoxy flooring. Enjoy a fantastic location within the community, conveniently situated near the swimming pool, hot tub, clubhouse, and tennis court. Ideally located on the desirable west side of town with easy access to recreation centers, parks, shopping, dining, and light rail. Quick highway access makes getting to downtown or escaping to the mountains a breeze. A wonderful combination of location, space, and convenience!

Save
Ask
Tour
Hide
Share
Listing Snapshot
Price 
$379,000
Days On Site 
0 Days
Bedrooms 
2
Inside Area (SqFt) 
1,262 sqft
Total Baths 
3
Full Baths 
2
Partial Baths 
1
Lot Size 
N/A
Year Built 
1985
MLS® Number 
6756318
Status 
Active
Property Tax 
$2,612
HOA/Condo/Coop Fees 
$396 monthly
Sq Ft Source 
Public Records
Friends & Family
Recent Activity
14 hours agoListing updated with changes from the MLS®
16 hours agoListing first seen on site
General Features
Attached Garage 
Yes
Direction Faces 
South
Foundation 
Slab
Garage 
Yes
Garage Spaces 
2
Levels 
Two
Parking 
Attached
Parking Spaces 
2
Property Sub Type 
Townhouse
Security 
Carbon Monoxide Detector(s)Smoke Detector(s)
Sewer 
Public Sewer
SqFt Above 
1262
SqFt Total 
1397
Utilities 
Cable AvailableElectricity AvailableElectricity Connected
Water Source 
Public
Interior Features
Appliances 
DishwasherDisposalDryerMicrowaveOvenRefrigeratorWasher
Basement 
Partial
Cooling 
Ceiling Fan(s)Central Air
Fireplace 
Yes
Fireplace Features 
Living RoomWood Burning
Fireplaces 
1
Flooring 
CarpetWood
Heating 
Forced Air
Interior 
Ceiling Fan(s)Laminate CountersVaulted Ceiling(s)Walk-In Closet(s)
Laundry Features 
In Unit
Window Features 
Double Pane WindowsSkylight(s)
Bathroom Full 
Dimensions - 5.11 x 8.3Level - Upper
Bathroom Half 
Level - Main
Bedroom 
Dimensions - 10.11 x 12.11Level - UpperDescription - Freshly Painted, 2nd Primary Suite with Walk-In Closet & Walk-In Closet
Dining Room 
Dimensions - 14.6 x 10.9Level - MainDescription - Freshly Painted, Hardwood Floors - Balcony Off Dining Space
Kitchen 
Dimensions - 6.1 x 8.8Level - MainDescription - Newer Appliances
Laundry 
Dimensions - 15.8 x 9.4Level - BasementDescription - Washer & Dryer Included
Living Room 
Dimensions - 18.4 x 18.9Level - MainDescription - Freshly Painted, Hardwood Floors, Wood Burning Fireplace
Save
Ask
Tour
Hide
Share
Exterior Features
Construction Details 
BrickFrame
Exterior 
Balcony
Patio And Porch 
Front Porch
Roof 
Composition
Windows/Doors 
Double Pane WindowsSkylight(s)
Community Features
Association Amenities 
ClubhousePoolSpa/Hot TubTennis Court(s)
Association Fee 
$396.0
Association Fee Frequency 
Monthly
School District 
Jefferson County R-1
Financing Terms Available 
CashConventionalVA Loan
Building Access 
Exterior Access
Roads 
Paved
Schools
School District
Jefferson County R-1
Elementary School
Stober
Middle School
Everitt
High School
Wheat Ridge
Listing courtesy of Coldwell Banker Realty 18 [email protected]


The content relating to real estate for sale in this Web site comes in part from the Internet Data eXchange ("IDX") program of METROLIST, INC., DBA RECOLORADO real estate listings held by brokers other than Coldwell Banker Realty 18 are marked with the IDX Logo. This information is being provided for the consumers' personal, non-commercial use and may not be used for any other purpose. All information subject to change and should be independently verified.

Neighborhood & Commute
Source: Walkscore
Disclosure: Community information and market data powered by Constellation Data Labs. Information is deemed reliable but not guaranteed.
Save
Ask
Tour
Hide
Share