Save
Ask
Tour
Hide
Share
$968,850
14 Days On Site

15211 W Auburn Avenue
Lakewood, CO 80228

For Sale|Single Family Residence|Active Under Contract
4
Beds
4
Total Baths
2
Full Baths
2
Partial Baths
3,200
SqFt
$303
/SqFt
2010
Built
Subdivision:
Solterra
County:
Jefferson
Call Now: 303-845-2362
Is this the listing for you? We can help make it yours.
303-845-2362
15211 W Auburn Avenue15211 W Auburn Avenue15211 W Auburn Avenue15211 W Auburn Avenue
Save
Ask
Tour
Hide
Share

Mortgage Calculator

Monthly Payment (Est.)

$4,420
Calculator powered by Showcase IDX, a Constellation1 Company. Copyright ©2026 Information is deemed reliable but not guaranteed.

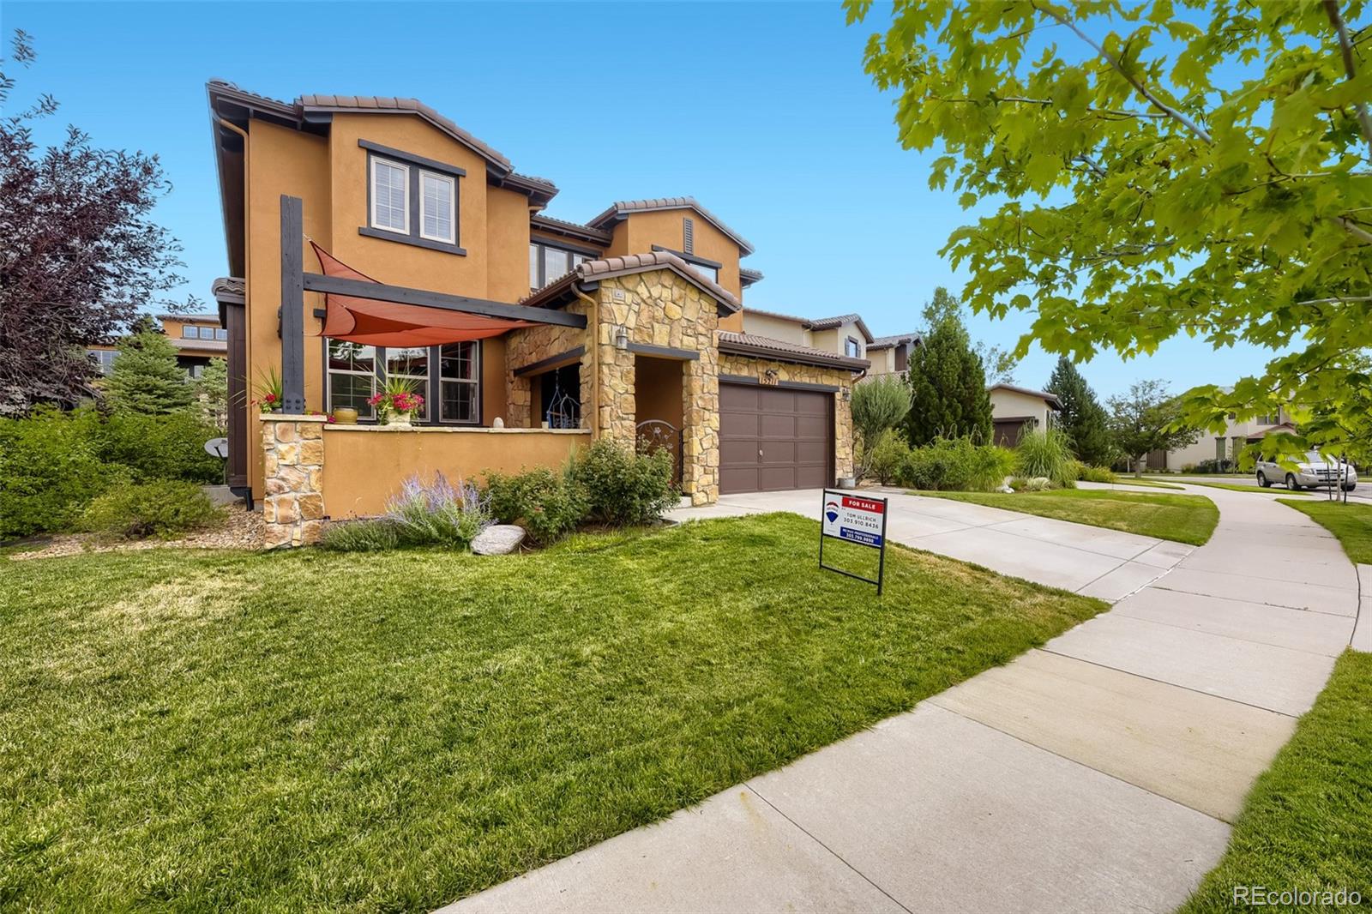
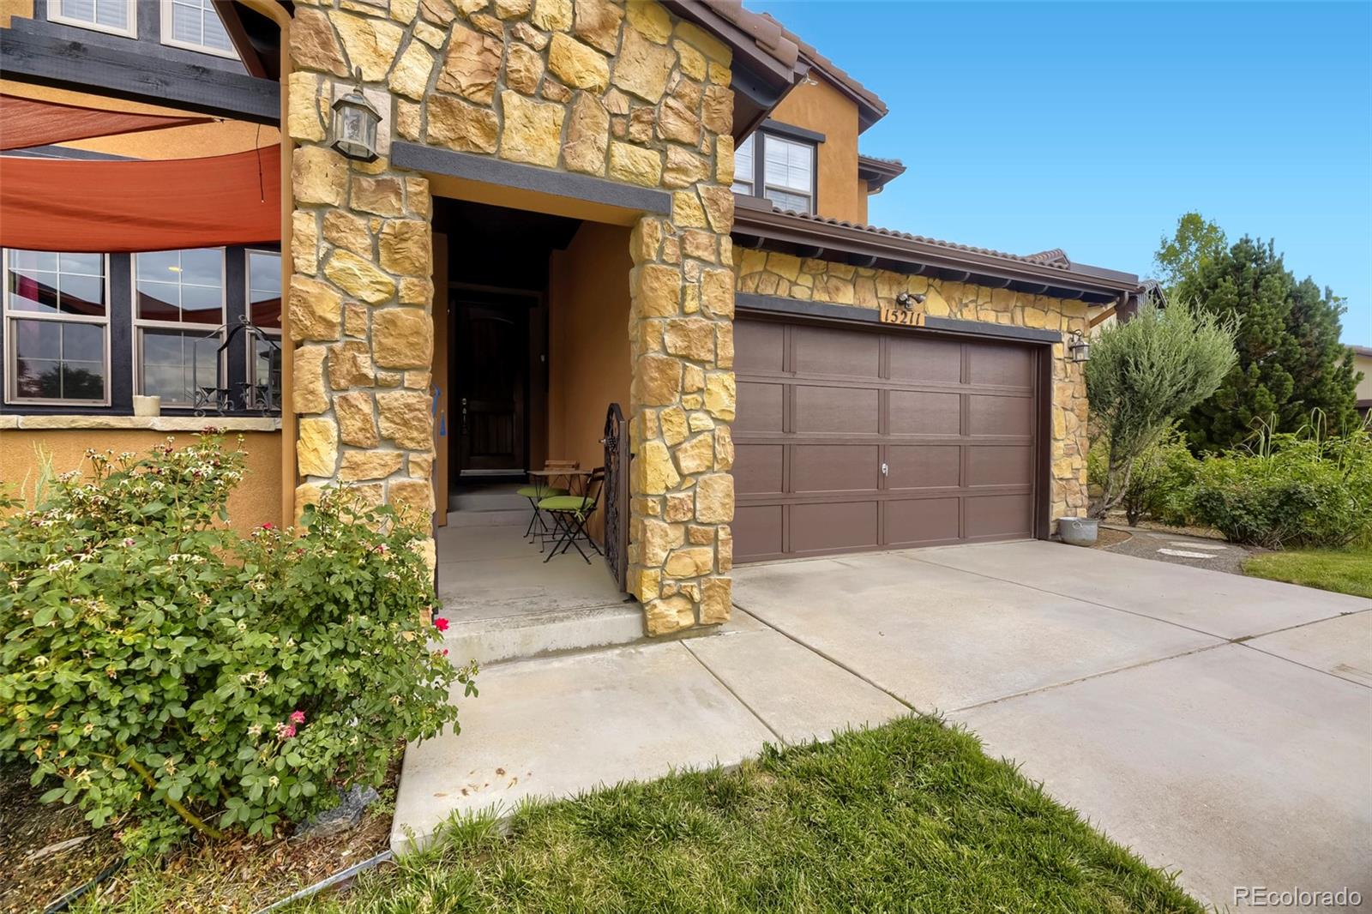
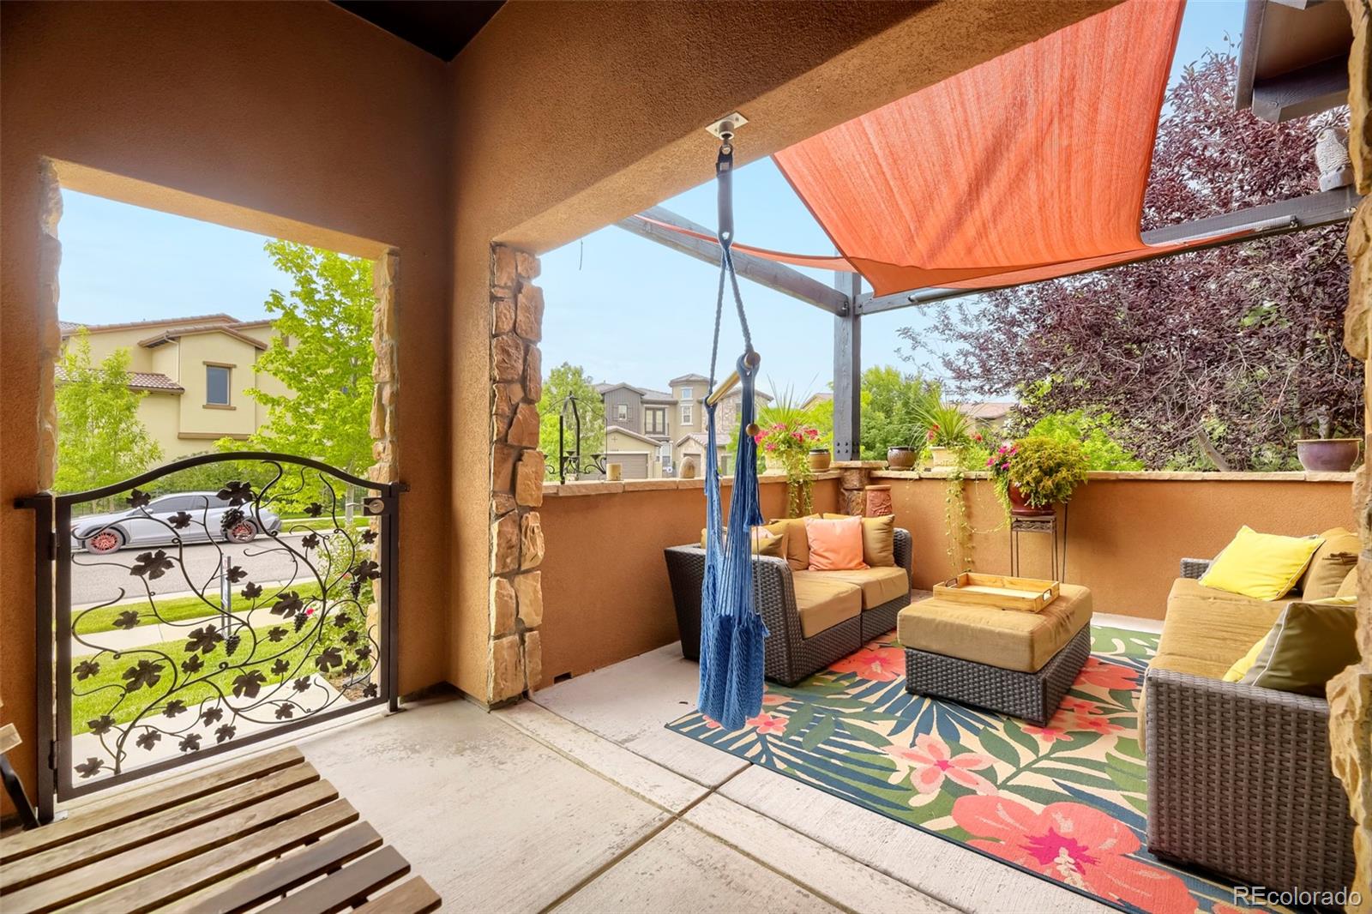
Great value! This beautiful Solterra 2 story features 4 beds, 3.5 baths, great room, gourmet kitchen, finished basement and 2 car garage. The energy efficient furnace, central ac, gas fireplace and ceiling fans keep this home comfortable all year long. Ad your own interior paint and carpet to make it your forever home. Recently painted exterior. The many windows allow the natural light to cascade in - bright and cheerful. The finished basement is perfect for guests or that teen wanting their own space. Great for entertaining inside and out. This home lives large! Enjoy people watching from the front courtyard or relaxing in the professionally landscaped back yard. Close to dining, shopping, entertainment and other amenities. A short distance to Bear Creek Lake and walking/biking trails. Easy commute to Denver, Highlands Ranch, Morrison, Boulder or beyond. It is easy to picture yourself calling this one yours. Welcome Home!

Save
Ask
Tour
Hide
Share
Listing Snapshot
Price 
$968,850
Days On Site 
14 Days
Bedrooms 
4
Inside Area (SqFt) 
3,200 sqft
Total Baths 
4
Full Baths 
2
Partial Baths 
2
Lot Size 
0.17 Acres
Year Built 
2010
MLS® Number 
6788479
Status 
Active Under Contract
Property Tax 
$9,044
HOA/Condo/Coop Fees 
$20.83 monthly
Sq Ft Source 
Public Records
Friends & Family
Recent Activity
2 weeks agoListing updated with changes from the MLS®
2 weeks agoStatus changed to Active Under Contract
2 weeks agoListing first seen on site
General Features
Acres 
0.17
Attached Garage 
Yes
Garage 
Yes
Garage Spaces 
2
Levels 
Two
Parking 
ConcreteAttached
Parking Spaces 
2
Pets 
Yes
Property Sub Type 
Single Family Residence
Security 
Security SystemSmoke Detector(s)
Sewer 
Public Sewer
SqFt Above 
2474
SqFt Below 
726
SqFt Total 
3552
Utilities 
Natural Gas AvailableCable AvailableElectricity ConnectedNatural Gas ConnectedPhone Connected
Water Source 
Public
Zoning 
RES
Interior Features
Appliances 
OvenCooktopDishwasherDisposalDryerMicrowaveRange HoodRefrigeratorSelf Cleaning OvenWasher
Basement 
FinishedInterior EntryPartial
Cooling 
Ceiling Fan(s)Central Air
Fireplace 
Yes
Fireplace Features 
GasGreat Room
Fireplaces 
1
Flooring 
CarpetTileWood
Heating 
Forced AirNatural Gas
Interior 
Breakfast BarCeiling Fan(s)Entrance FoyerGranite CountersHigh CeilingsKitchen IslandPantryWalk-In Closet(s)
Laundry Features 
In Unit
Window Features 
Double Pane WindowsWindow Coverings
Bathroom Full 
Dimensions - 14.5 x 11.2Level - UpperDescription - 5-piece master bath features tile floor, soaking tub, his & hers vanities, step in shower w/built-in seat
Bathroom Half 
Dimensions - 5.3 x 4.11Level - MainDescription - Hardwood floor, pedestal sink
Bathroom Three Quarter 
Dimensions - 12.11 x 4.11Level - BasementDescription - Tile floor, slab granite counter, dual vanity, step in shower w/built in seat
Bedroom 
Dimensions - 12.9 x 9.7Level - BasementDescription - Carpeting, egress window, neutral tones
Bonus Room 
Level - BasementDescription - Multiple storage spaces
Dining Room 
Dimensions - 15.3 x 10Level - MainDescription - Hardwood floor, recessed lighting, windows overlooking the front courtyard, arched doorway
Family Room 
Dimensions - 23.2 x 18.8Level - BasementDescription - Carpeting, recessed lighting, egress windows, open - a great secondary family room or rec room
Great Room 
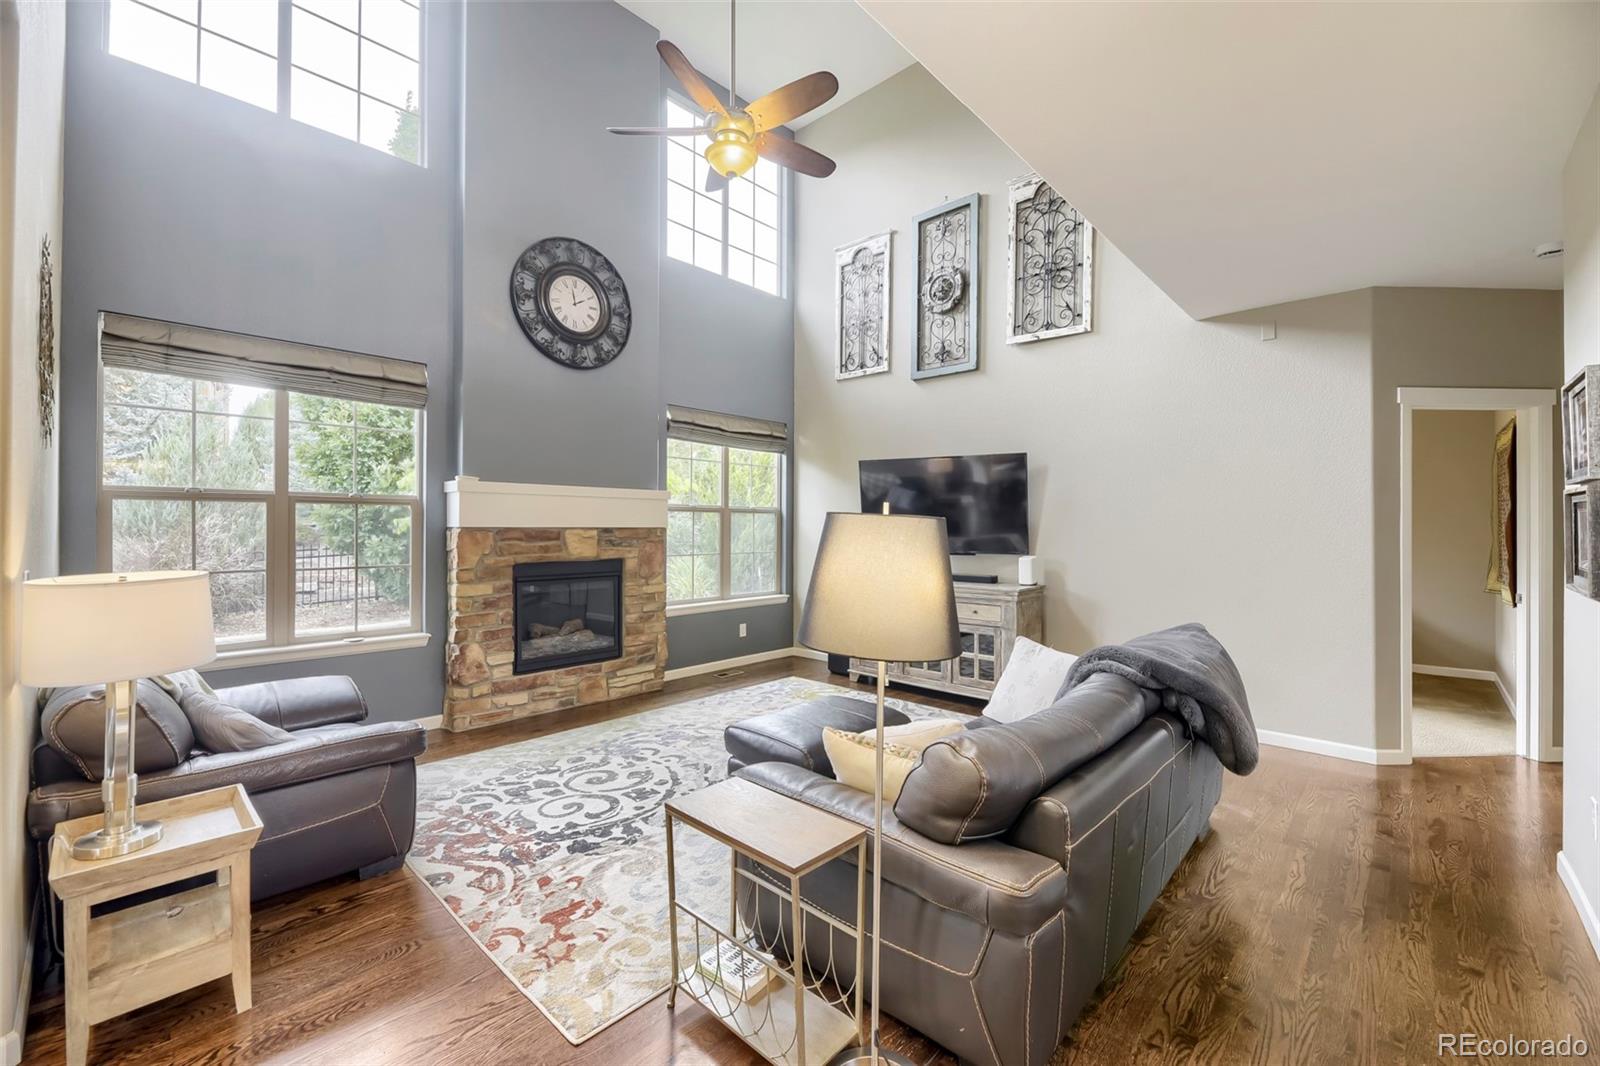
Dimensions - 17.1 x 16.11Level - MainDescription - Hardwood floor, 2-story vaulted ceiling, ceiling fan, gas fireplace with stone surround, large windows, open to kitchen
Kitchen 
Dimensions - 18.2 x 10.7Level - MainDescription - Hardwood floor, slab granite counter & island, stainless steel appliances, gas cooktop, recessed lighting, chandelier, 10'8" x 10'6" breakfast nook, butler's pantry
Laundry 
Dimensions - 8.9 x 8.4Level - MainDescription - Tile floor, shelf, front loading washer and dryer included
Office 
Dimensions - 10.1 x 10.2Level - MainDescription - Carpeting, neutral tones, chandelier, large window w/blind
Utility Room 
Dimensions - 6.8 x 5.5Level - BasementDescription - Unfinished utility room
Save
Ask
Tour
Hide
Share
Exterior Features
Construction Details 
FrameOtherStoneStucco
Exterior 
Private YardRain Gutters
Fencing 
FencedFull
Lot Features 
LandscapedSprinklers In FrontSprinklers In Rear
Patio And Porch 
CoveredFront PorchPatio
Roof 
Concrete
Windows/Doors 
Double Pane WindowsWindow Coverings
Community Features
Association Amenities 
ClubhouseParkPool
Association Dues 
250
Financing Terms Available 
CashConventionalFHAVA Loan
HOA Fee Frequency 
Annually
Roads 
Paved
School District 
Jefferson County R-1
Schools
School District
Jefferson County R-1
Elementary School
Rooney Ranch
Middle School
Dunstan
High School
Green Mountain
Listing courtesy of RE/MAX Professionals [email protected]


The content relating to real estate for sale in this Web site comes in part from the Internet Data eXchange ("IDX") program of METROLIST, INC., DBA RECOLORADO real estate listings held by brokers other than RE/MAX Professionals are marked with the IDX Logo. This information is being provided for the consumers' personal, non-commercial use and may not be used for any other purpose. All information subject to change and should be independently verified.

Neighborhood & Commute
Source: Walkscore
Disclosure: Community information and market data powered by Constellation Data Labs. Information is deemed reliable but not guaranteed.
Save
Ask
Tour
Hide
Share