Save
Ask
Tour
Hide
Share
$300,000
31 Days On Site

The Park Lane
460 S Marion Parkway 1055
Denver, CO 80209

For Sale|Condominium|Active
1
Bed
1
Total Bath
1
Full Bath
768
SqFt
$391
/SqFt
1971
Built
Subdivision:
Washington Park
County:
Denver
Call Now: 303-845-2362
Is this the listing for you? We can help make it yours.
303-845-2362
460 S Marion Parkway 1055460 S Marion Parkway 1055460 S Marion Parkway 1055460 S Marion Parkway 1055
Save
Ask
Tour
Hide
Share

Mortgage Calculator

Monthly Payment (Est.)

Enter an interest rate to see your estimated monthly payment.
Calculator powered by Showcase IDX, a Constellation1 Company. Copyright ©2026 Information is deemed reliable but not guaranteed.

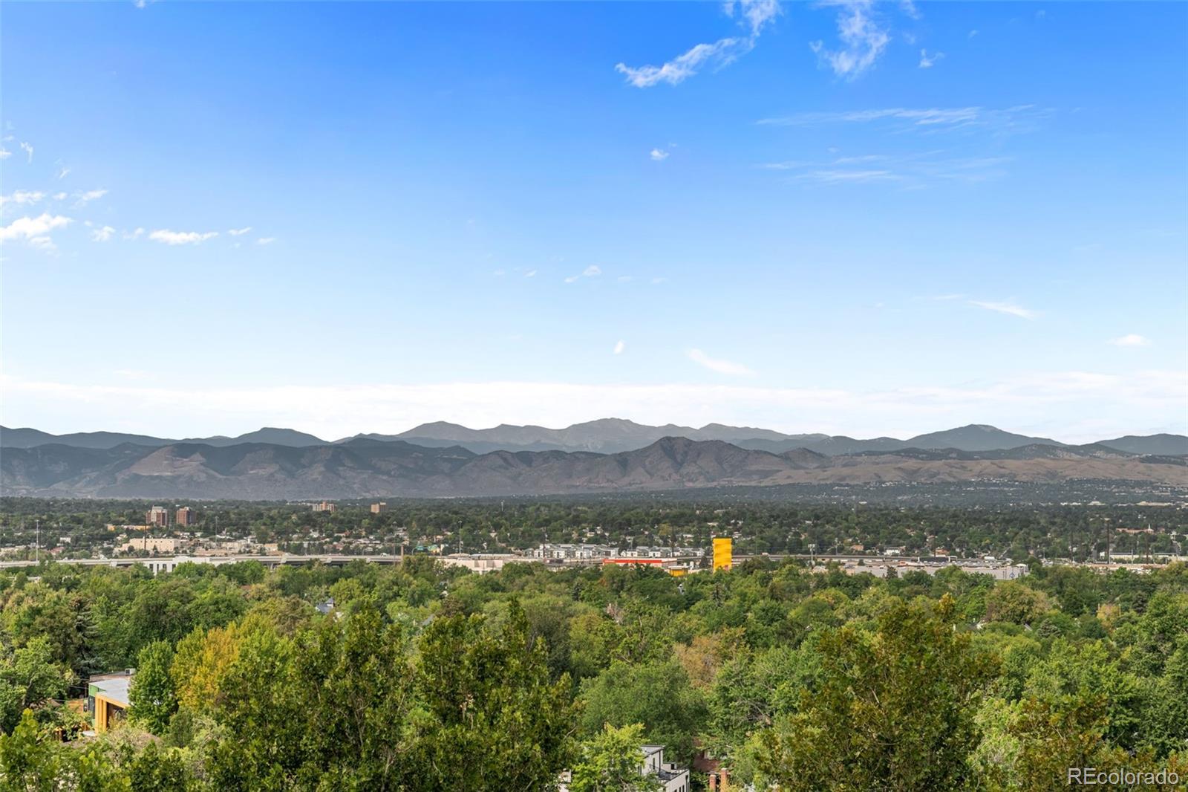
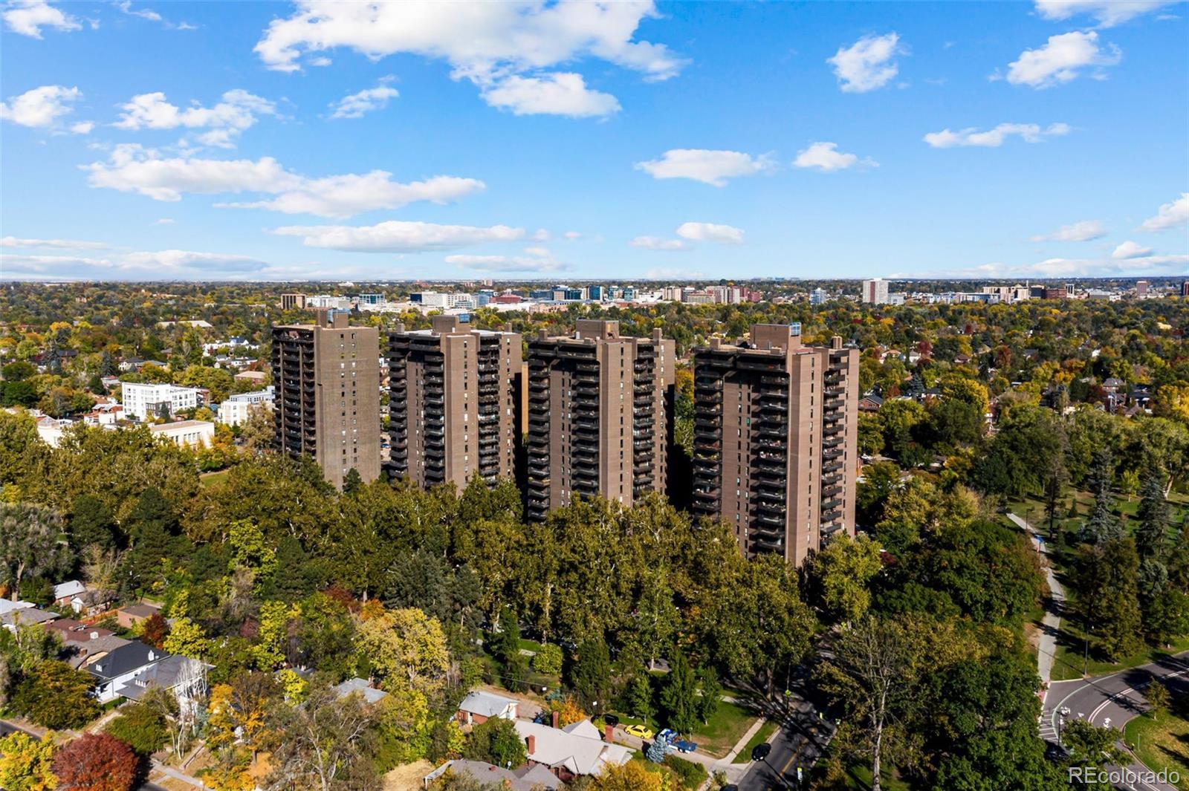
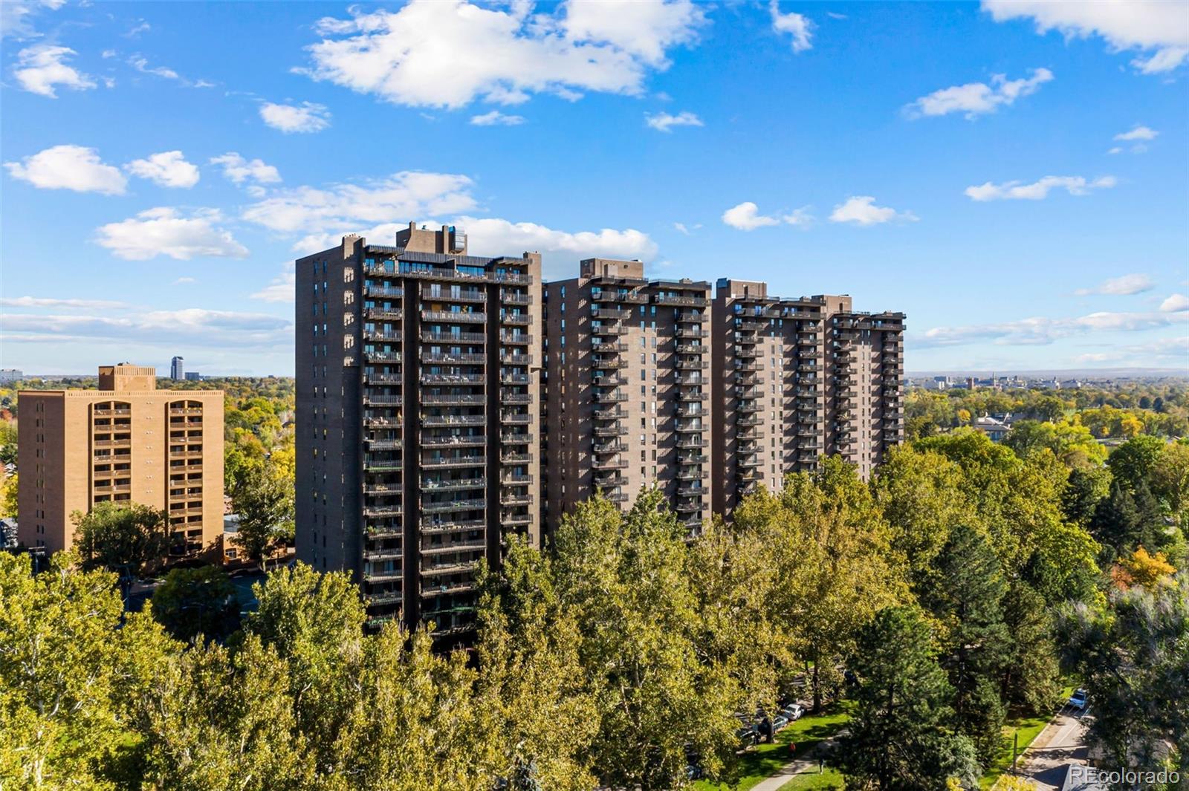
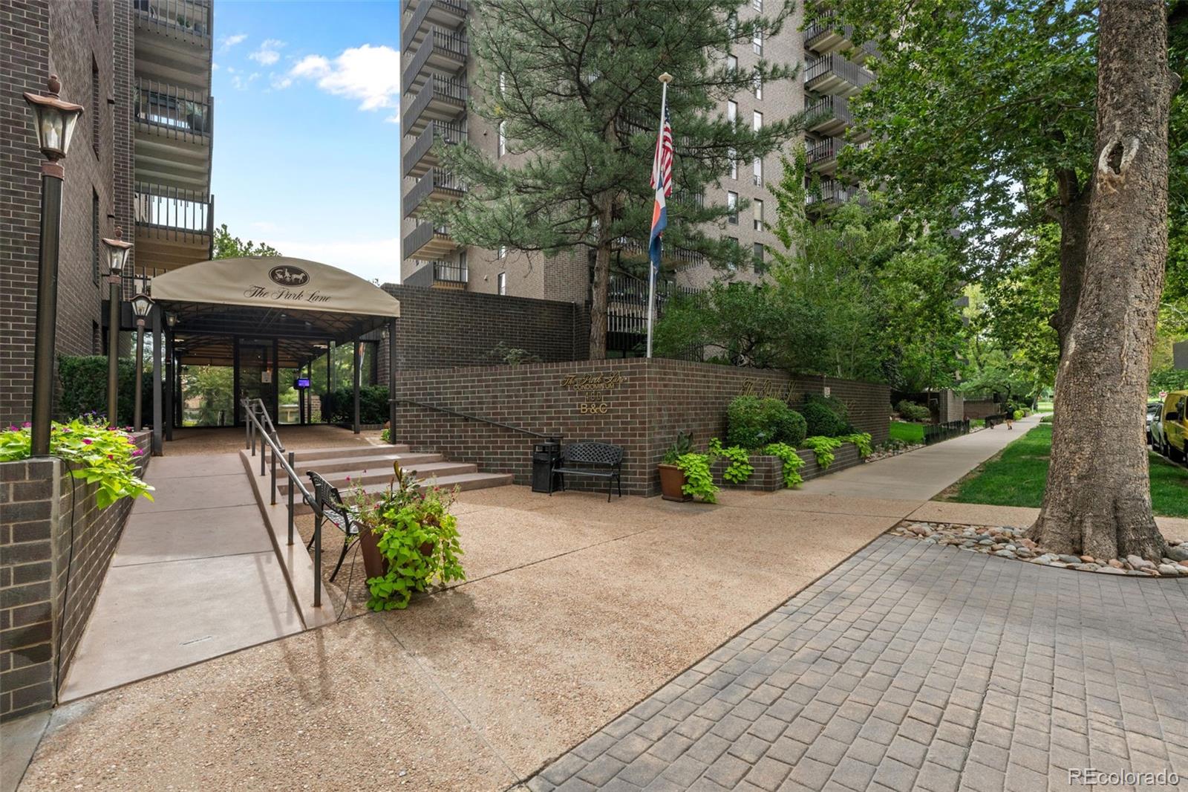
Welcome to Park Lane Condominiums, ideally located just north of Washington Park and less than two miles from Cherry Creek North, with an easy commute to Downtown Denver or the DTC. Perched on the 10th floor, this residence offers spectacular mountain views and 180 degree views of Washington Park from your private balcony with plenty of room for outdoor dining and entertaining. Featuring just under 800 square feet, the home includes a spacious bedroom, full bathroom, an extra large storage closet for added convenience, plus an open dining and living area filled with natural light. The kitchen has a new dishwasher and kitchen faucet and provides an excellent opportunity to personalize and add value through updates tailored to your style. This amenity-rich building elevates your lifestyle with an indoor pool and hot tub, a newly renovated state-of-the-art fitness center, a community kitchen with seating for large gatherings, TV and social lounge, pool table, library, and a stunning lobby. Secure entry with 24-hour concierge provides peace of mind. HOA dues include water, sewer, heat, air conditioning, cable, and internet—making for truly hassle-free living. Underground garage parking or off-street parking is available for lease through the management company. Walk to Wash Park or hop on the Cherry Creek Bike Path for easy access to the Cherry Creek shopping district, coffee shops, and some of Denver’s finest restaurants. Enjoy the best of city living in a prime Denver location! Owner is open to seller financing!

Save
Ask
Tour
Hide
Share
Listing Snapshot
Price 
$300,000
Days On Site 
31 Days
Bedrooms 
1
Inside Area (SqFt) 
768 sqft
Total Baths 
1
Full Baths 
1
Partial Baths 
N/A
Lot Size 
2.74 Acres
Year Built 
1971
MLS® Number 
6790932
Status 
Active
Property Tax 
$1,708
HOA/Condo/Coop Fees 
$643.97 monthly
Sq Ft Source 
Public Records
Friends & Family
Recent Activity
17 hours agoListing updated with changes from the MLS®
2 weeks agoPrice changed to $300,000
a month agoStatus changed to Active
a month agoListing first seen on site
General Features
Acres 
2.74
Direction Faces 
West
Foundation 
Slab
Garage 
Yes
Garage Spaces 
1
Levels 
One
Parking 
ConcreteElectric Vehicle Charging Station(s)Heated GarageLightedUnderground
Parking Spaces 
2
Pets 
Cats OKDogs OKNumber LimitSize Limit
Property Sub Type 
Condominium
Security 
24 Hour SecurityCarbon Monoxide Detector(s)Key Card EntrySecured Garage/ParkingSecurity GuardSmoke Detector(s)
Sewer 
Public Sewer
SqFt Above 
768
SqFt Total 
768
Utilities 
Natural Gas AvailableElectricity ConnectedNatural Gas Connected
Water Source 
Public
Zoning 
G-MU-20
Interior Features
Appliances 
OvenDishwasherDisposalMicrowaveRefrigeratorSelf Cleaning Oven
Cooling 
Central Air
Flooring 
CarpetTile
Furnished 
Unfurnished
Heating 
BaseboardHot Water
Interior 
Open Floorplan
Laundry Features 
Common Area
Main Level Bedrooms 
1
Window Features 
Double Pane WindowsWindow Coverings
Bathroom Full 
Dimensions - 8 x 5Level - MainDescription - Updated vanity, faucet, and light fixture
Bedroom 
Dimensions - 12 x 17Level - MainDescription - Spacious and plenty of closet space, patio slider leads out to the patio
Dining Room 
Dimensions - 8 x 11Level - Main
Kitchen 
Dimensions - 7 x 12Level - MainDescription - Newer dishwasher and newer faucet
Living Room 
Dimensions - 12 x 19Level - MainDescription - Spacious, patio slider leads out to the patio where you can enjoy 180 view of Wash Park, sunsets in the evening, and the morning sunrise
Save
Ask
Tour
Hide
Share
Exterior Features
Construction Details 
BrickConcrete
Exterior 
Balcony
Fencing 
Partial
Lot Features 
LandscapedNear Public Transit
Patio And Porch 
CoveredPatio
Pool Features 
IndoorOutdoor Pool
Roof 
Membrane
View 
Mountain(s)
Waterview 
Mountain(s)
Windows/Doors 
Double Pane WindowsWindow Coverings
Community Features
Accessibility Features 
Accessible EntranceAccessible Approach with Ramp
Association Amenities 
ClubhouseCoin LaundryConciergeElevator(s)Fitness CenterLaundryParkingPoolSecuritySpa/Hot TubStorage
Association Fee 
$643.97
Association Fee Frequency 
Monthly
School District 
Denver 1
Financing Terms Available 
CashConventionalFHAOwner Will CarryVA Loan
Building Access 
Corridor Access
Roads 
Paved
Schools
School District
Denver 1
Elementary School
Steele
Middle School
Merrill
High School
South
Listing courtesy of Compass - Denver [email protected]


The content relating to real estate for sale in this Web site comes in part from the Internet Data eXchange ("IDX") program of METROLIST, INC., DBA RECOLORADO real estate listings held by brokers other than Compass - Denver are marked with the IDX Logo. This information is being provided for the consumers' personal, non-commercial use and may not be used for any other purpose. All information subject to change and should be independently verified.

Neighborhood & Commute
Source: Walkscore
Disclosure: Community information and market data powered by Constellation Data Labs. Information is deemed reliable but not guaranteed.
Save
Ask
Tour
Hide
Share