

The Coloradan1750 Wewatta Street 925Denver, CO 80202
Mortgage Calculator
Monthly Payment (Est.)
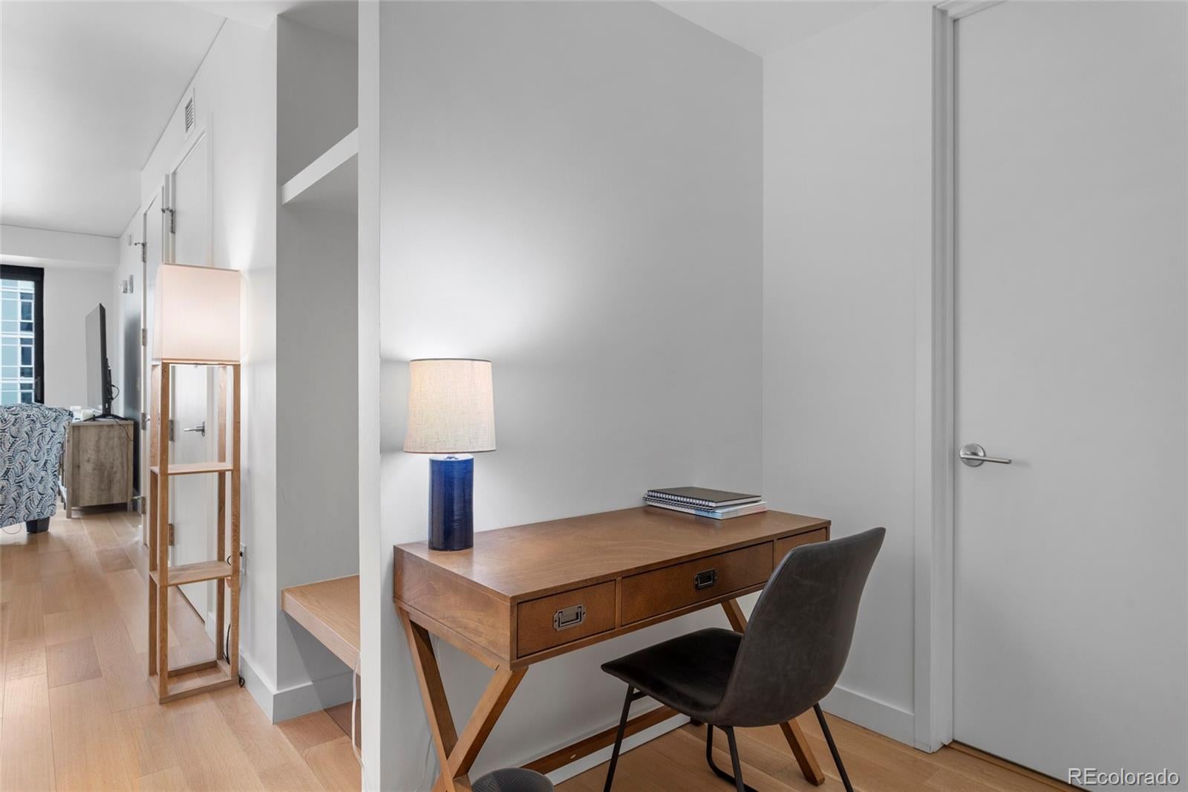
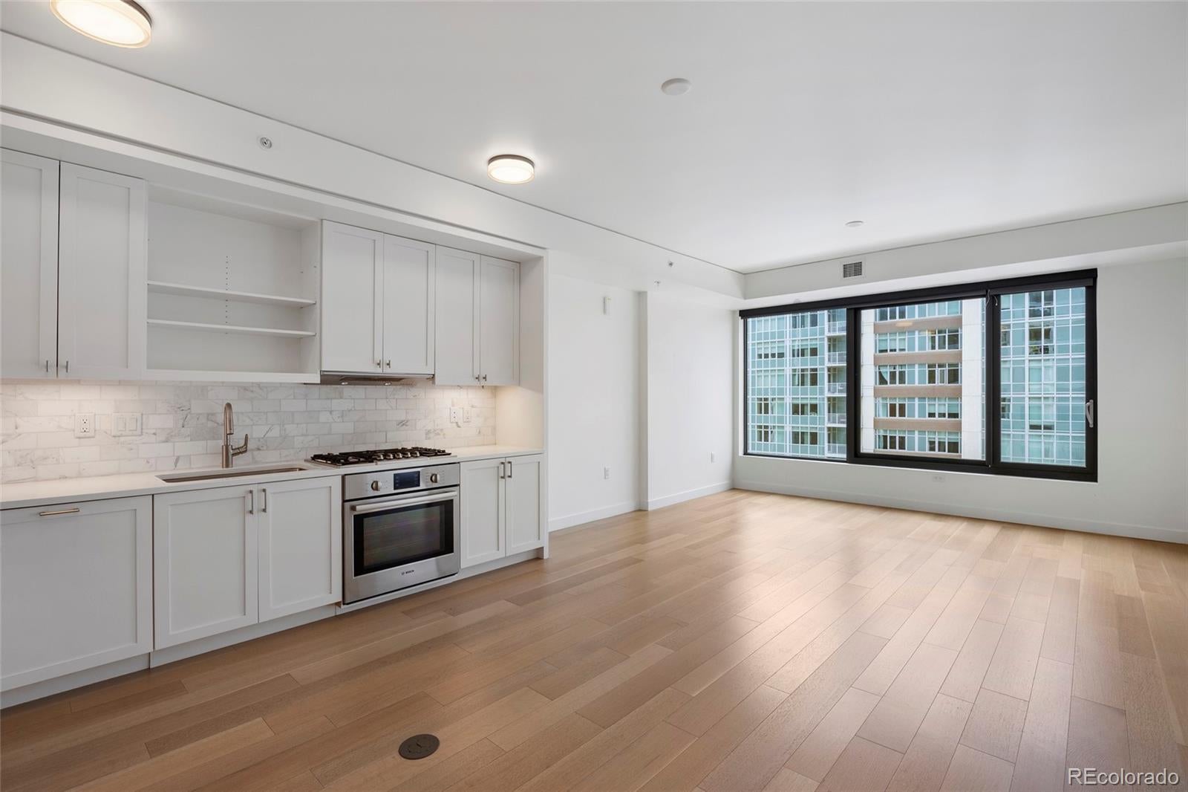
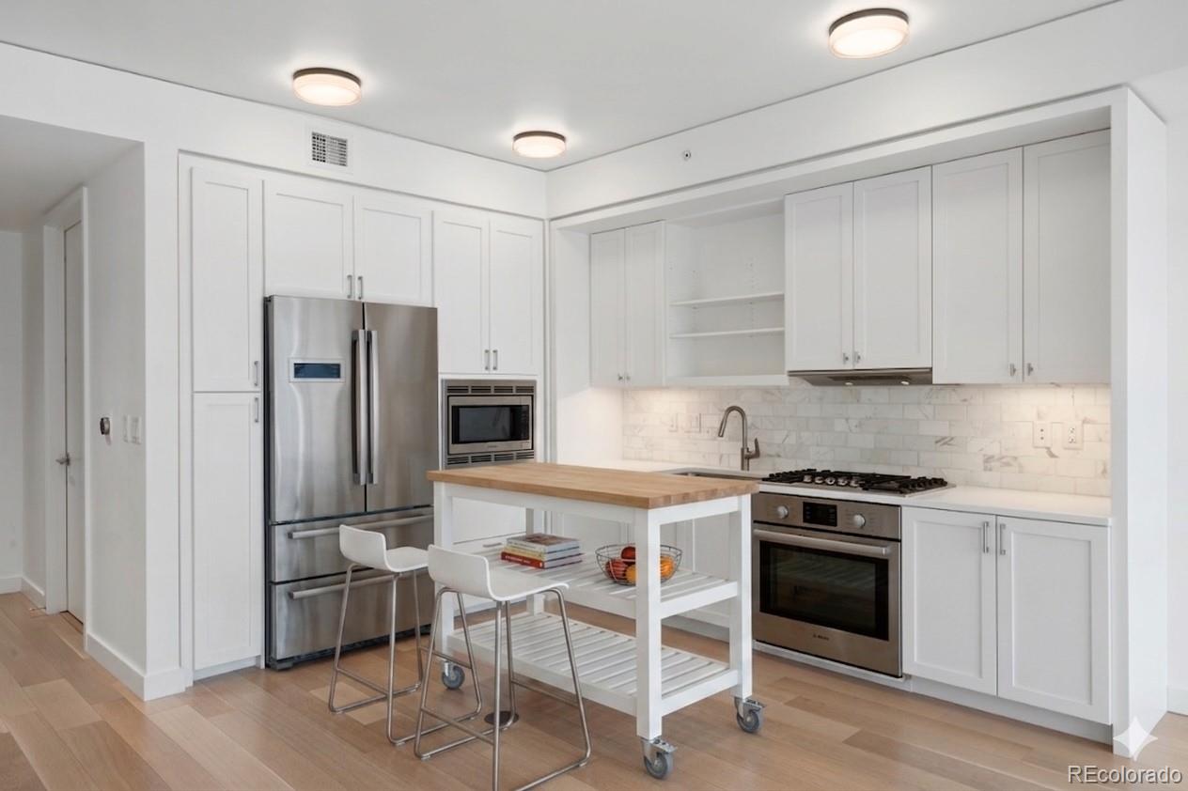
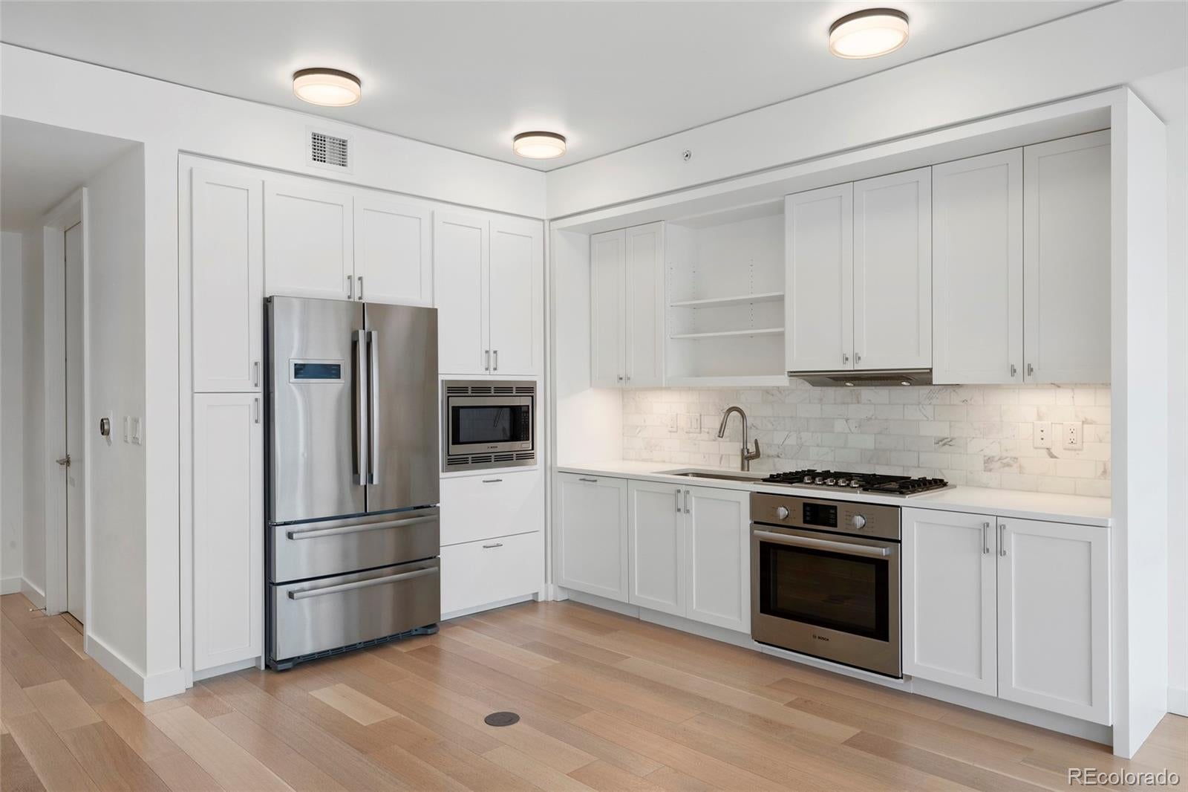
$2,167Now offered at an improved price, this sophisticated residence at The Coloradan presents an exceptional opportunity to own in one of Denver's most sought-after luxury buildings in the heart of the Union Station neighborhood. This thoughtfully designed open-concept home showcases elevated finishes, rich hardwood floors, soaring ceilings, custom lighting, and a seamless layout designed for effortless entertaining. The chef-inspired kitchen features quartz countertops, Bosch appliances, a gas cooktop with sleek glass hood, and custom white cabinetry. The spacious living and dining areas are framed by a dramatic wall of windows that fills the home with natural light, creating an ideal setting for entertaining or everyday living. The generously sized bedroom easily accommodates a king-size bed and includes blackout shades for added comfort, while the Elfa-designed walk-in closet maximizes storage and organization. The spa-inspired en-suite bath features dual vanity sinks and a beautifully finished full bath that conveniently functions as a guest powder room. Additional highlights include an urban mudroom with built-in bench seating, a gracious foyer, and a large utility closet with laundry and extra storage. Residents enjoy luxury amenities throughout The Coloradan, including a 24/7 front desk, state-of-the-art fitness center, owner’s library, community garden, catering kitchen with grills, bike storage, pet wash, a package room with cold storage, and 18th-floor amenities featuring a rooftop pool, hot tub, fire pit lounge, and an elegant club room with panoramic city and mountain views. Positioned directly behind Union Station, this residence delivers unmatched convenience with immediate access to Whole Foods, acclaimed dining, boutique retail, and the DIA train—placing the best of Denver and beyond right at your doorstep. Garage parking is available for lease for $235/mo per space. Electricity and internet are not included in the HOA.
| 3 weeks ago | Listing updated with changes from the MLS® | |
| 3 weeks ago | Price changed to $475,000 | |
| 2 months ago | Listing first seen on site |

The content relating to real estate for sale in this Web site comes in part from the Internet Data eXchange ("IDX") program of METROLIST, INC., DBA RECOLORADO real estate listings held by brokers other than Iconique Real Estate, LLC are marked with the IDX Logo. This information is being provided for the consumers' personal, non-commercial use and may not be used for any other purpose. All information subject to change and should be independently verified.