Save
Ask
Tour
Hide
Share
$590,000
5 Days On Site

4660 S Akron Street
Greenwood Village, CO 80111

For Sale|Single Family Residence|Active
4
Beds
2
Total Baths
1
Full Bath
1
Partial Bath
2,309
SqFt
$256
/SqFt
1971
Built
Subdivision:
Cherry Creek Village North
County:
Arapahoe
Call Now: 303-845-2362
Is this the listing for you? We can help make it yours.
303-845-2362
4660 S Akron Street4660 S Akron Street4660 S Akron Street4660 S Akron Street
Save
Ask
Tour
Hide
Share

Mortgage Calculator

Monthly Payment (Est.)

Enter an interest rate to see your estimated monthly payment.
Calculator powered by Showcase IDX, a Constellation1 Company. Copyright ©2026 Information is deemed reliable but not guaranteed.

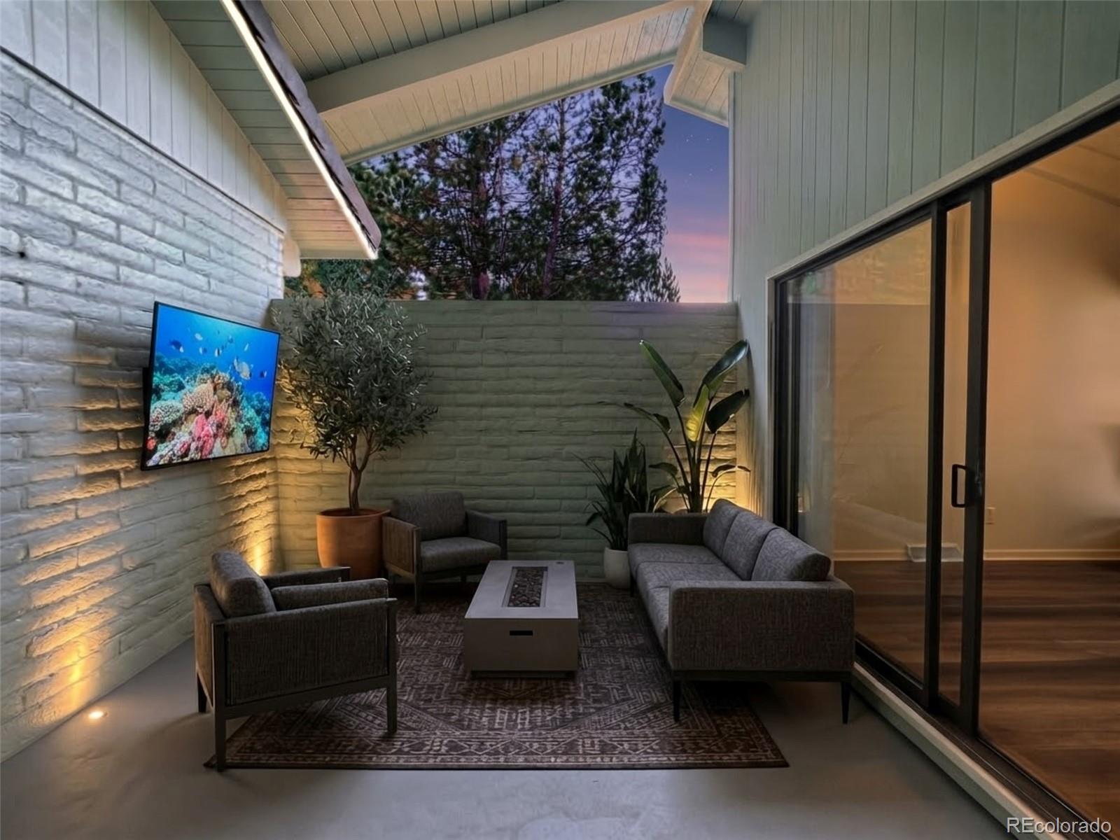
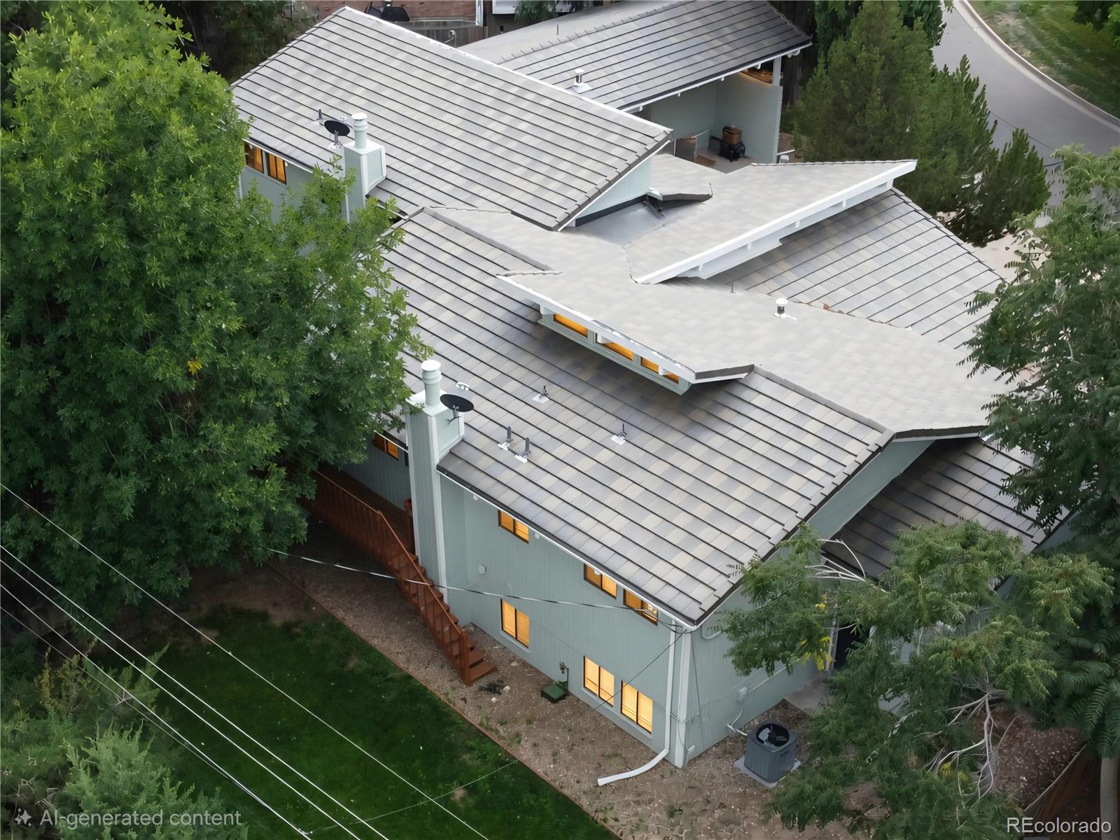
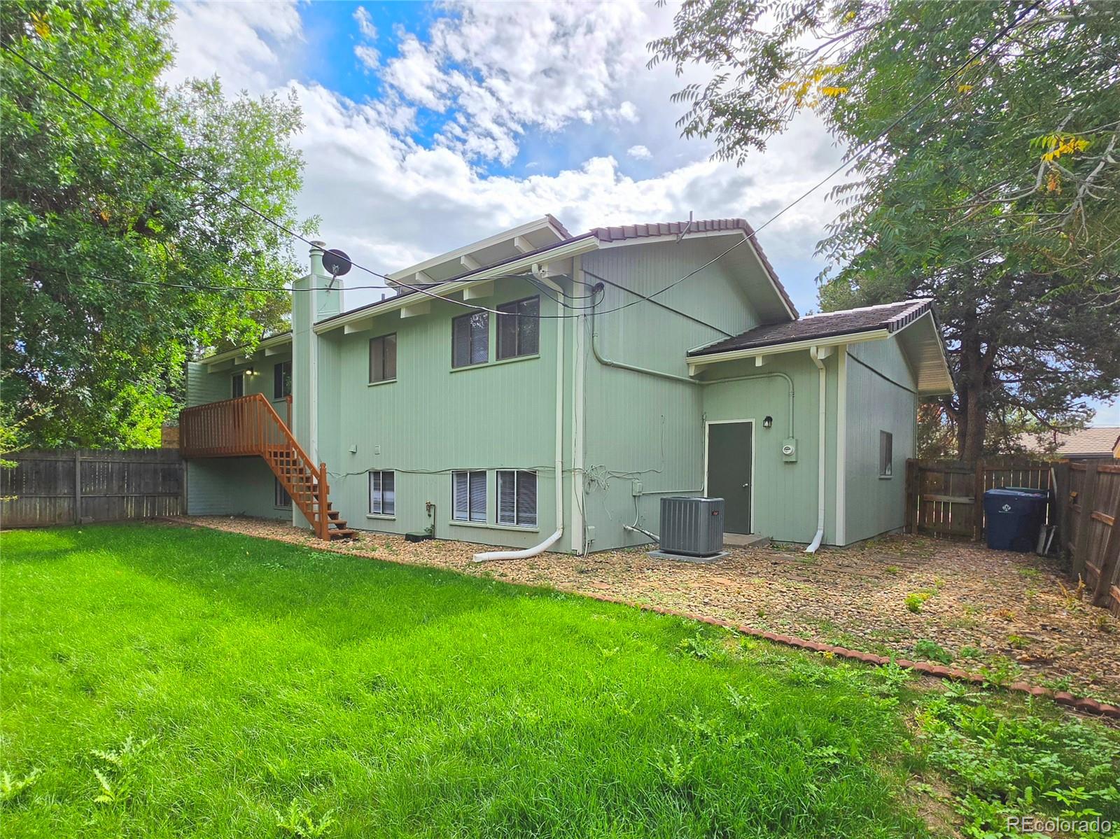
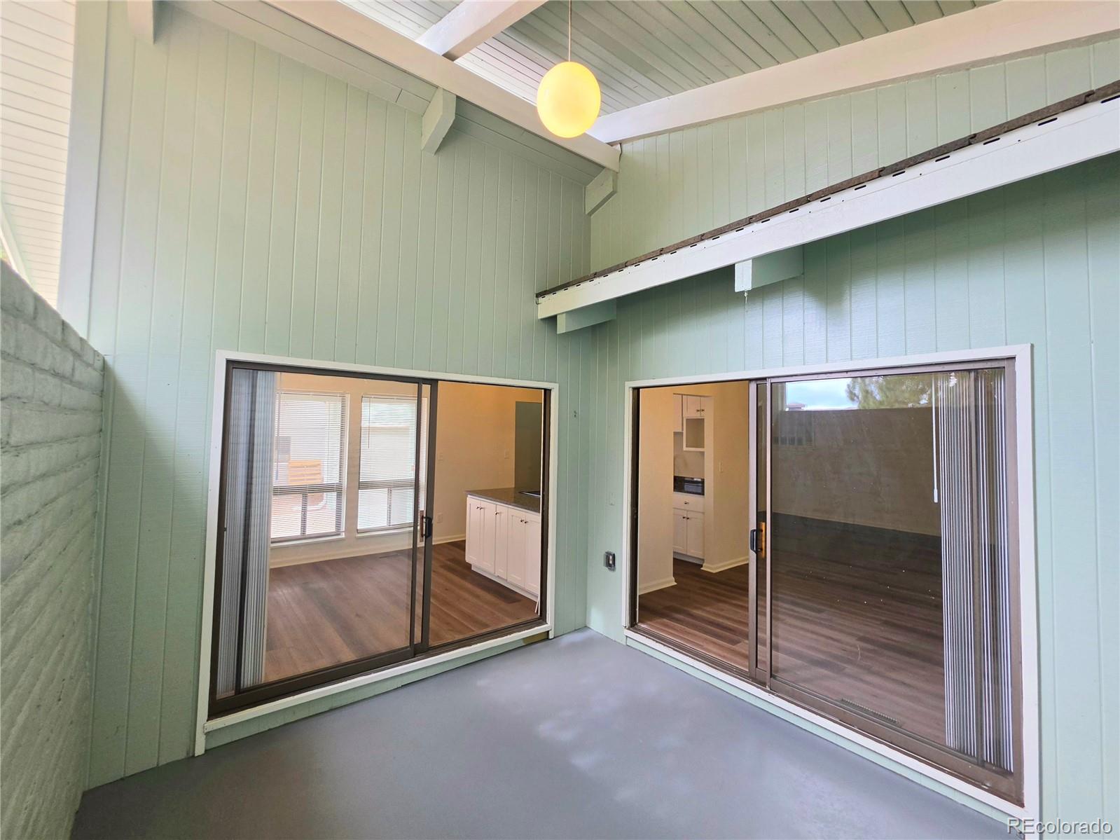
Pure architectural bliss from the golden era of Western Contemporary design. Built in 1971, this Post Mid-Century brick masterpiece blends striking geometric lines with bold asymmetrical shed roofs capped with grey slate tile. Ribbons of clerestory windows create a dramatic "floating roof" effect, bathing soaring cathedral ceilings in ambient, ethereal light. Fulfilling the architect's vision, a vaulted, covered indoor-outdoor courtyard completes the sanctuary, seamlessly delivering fresh air and absolute privacy for design connoisseurs. Located in coveted Greenwood Village, this home sits in a quiet cul-de-sac just three blocks from top-rated Cherry Creek schools (elementary, middle, and high). Outdoor enthusiasts will love being minutes from Cherry Creek State Park trails and six minutes from the reservoir marina. For entertainment, it is a short ride to Fiddler's Green Amphitheatre and the premier dining, shopping, and pubs of the Denver Tech Center. The interior features a masterful, open-flowing floor plan with gleaming oak floors and fresh paint. An updated kitchen boasts new appliances, cabinets and granite countertops, transitioning into a formal dining room and an informal eating area that open to the patio courtyard. The expansive living room offers soaring ceilings and access to the enclosed patio. Downstairs, a cozy family room with a fireplace serves as a perfect home theater or recreation space. The layout ensures maximum privacy, with all three bedrooms situated away from one another. The primary suite features a private deck overlooking the large backyard. Additional highlights include new light fixtures, an oversized two-car garage, and a partially finished basement—offering an excellent opportunity to add a future bedroom and bathroom. While technically a one half duplex, this massive home sits on a very generous lot, giving it the true look and feel of a single-family home. 5.9% owner carry available; call for details.

Save
Ask
Tour
Hide
Share
Listing Snapshot
Price 
$590,000
Days On Site 
5 Days
Bedrooms 
4
Inside Area (SqFt) 
2,309 sqft
Total Baths 
2
Full Baths 
1
Partial Baths 
1
Lot Size 
0.13 Acres
Year Built 
1971
MLS® Number 
6810462
Status 
Active
Property Tax 
$3,689
HOA/Condo/Coop Fees 
$10.42 monthly
Sq Ft Source 
Public Records
Friends & Family
Recent Activity
6 days agoListing updated with changes from the MLS®
6 days agoListing first seen on site
General Features
Acres 
0.13
Attached Garage 
Yes
Direction Faces 
Southeast
Foundation 
Concrete Perimeter
Garage 
Yes
Garage Spaces 
2
Levels 
Multi/Split
Parking 
ConcreteAttached
Parking Spaces 
4
Property Condition 
Updated/Remodeled
Property Sub Type 
Single Family Residence
Sewer 
Public Sewer
SqFt Above 
1232
SqFt Below 
1077
SqFt Total 
2434
Style 
ContemporaryMid-Century ModernMountain ContemporaryRusticUrban Contemporary
Utilities 
Natural Gas AvailableCable AvailableElectricity ConnectedNatural Gas ConnectedPhone Available
Water Source 
Public
Zoning 
Residential
Interior Features
Appliances 
DishwasherDisposalRangeRefrigerator
Basement 
FinishedPartialUnfinished
Cooling 
Ceiling Fan(s)Central Air
Electric 
220 Volts
Fireplace 
Yes
Fireplace Features 
Family RoomWood Burning
Fireplaces 
1
Flooring 
Laminate
Furnished 
Unfurnished
Heating 
Forced AirNatural Gas
Interior 
Breakfast BarCeiling Fan(s)Eat-in KitchenEntrance FoyerGranite CountersHigh CeilingsOpen FloorplanVaulted Ceiling(s)Walk-In Closet(s)
Laundry Features 
In UnitLaundry Closet
Bathroom Full 
Dimensions - 12 x 10Level - UpperDescription - Separate vanities & shared full bath
Bathroom Three Quarter 
Dimensions - 4 x 9Level - LowerDescription - Inbetween family room and bedroom
Bedroom 
Dimensions - 9 x 13Level - LowerDescription - Private with above grade windows
Bonus Room 
Dimensions - 6 x 9Level - BasementDescription - Finished room in basement for storage or office/future bathroom?
Dining Room 
Dimensions - 11 x 8Level - MainDescription - Connected to covered patio courtyard
Family Room 
Dimensions - 17 x 13Level - LowerDescription - Large with corner fireplace
Kitchen 
Dimensions - 10 x 10Level - MainDescription - Vaulted, updated, sunny, opens to patio and dining
Laundry 
Dimensions - 5 x 7Level - LowerDescription - Off hall in-between all 3 bedrooms.
Living Room 
Dimensions - 13 x 26Level - MainDescription - Dramatic vaulted ceiling with clerestory windows
Mud Room 
Dimensions - 4 x 10Level - MainDescription - Foyer
Save
Ask
Tour
Hide
Share
Exterior Features
Construction Details 
BrickFrame
Exterior 
BalconyPrivate Yard
Fencing 
Partial
Lot Features 
LandscapedLevelMany TreesNear Public Transit
Patio And Porch 
CoveredDeckFront PorchPatio
Roof 
Slate
Community Features
Association Fee 
$125.0
Association Fee Frequency 
Annually
School District 
Cherry Creek 5
Financing Terms Available 
1031 ExchangeCashConventionalFHAOwner Will CarryVA Loan
Building Access 
Ground
Roads 
Paved
Schools
School District
Cherry Creek 5
Elementary School
Belleview
Middle School
Campus
High School
Cherry Creek
Listing courtesy of Clear Creek Realty Colorado LLC [email protected]


The content relating to real estate for sale in this Web site comes in part from the Internet Data eXchange ("IDX") program of METROLIST, INC., DBA RECOLORADO real estate listings held by brokers other than Clear Creek Realty Colorado LLC are marked with the IDX Logo. This information is being provided for the consumers' personal, non-commercial use and may not be used for any other purpose. All information subject to change and should be independently verified.

Neighborhood & Commute
Source: Walkscore
Disclosure: Community information and market data powered by Constellation Data Labs. Information is deemed reliable but not guaranteed.
Save
Ask
Tour
Hide
Share