Save
Ask
Tour
Hide
Share
$485,000
12 Days On Site

6984 Fargo Trail
Littleton, CO 80125

For Sale|Condominium|Active
2
Beds
2
Total Baths
1
Full Bath
1
Partial Bath
1,380
SqFt
$351
/SqFt
1973
Built
Subdivision:
Roxborough Park
County:
Douglas
Call Now: 303-845-2362
Is this the listing for you? We can help make it yours.
303-845-2362
6984 Fargo Trail6984 Fargo Trail6984 Fargo Trail6984 Fargo Trail
Save
Ask
Tour
Hide
Share

Mortgage Calculator

Monthly Payment (Est.)

Enter an interest rate to see your estimated monthly payment.
Calculator powered by Showcase IDX, a Constellation1 Company. Copyright ©2026 Information is deemed reliable but not guaranteed.

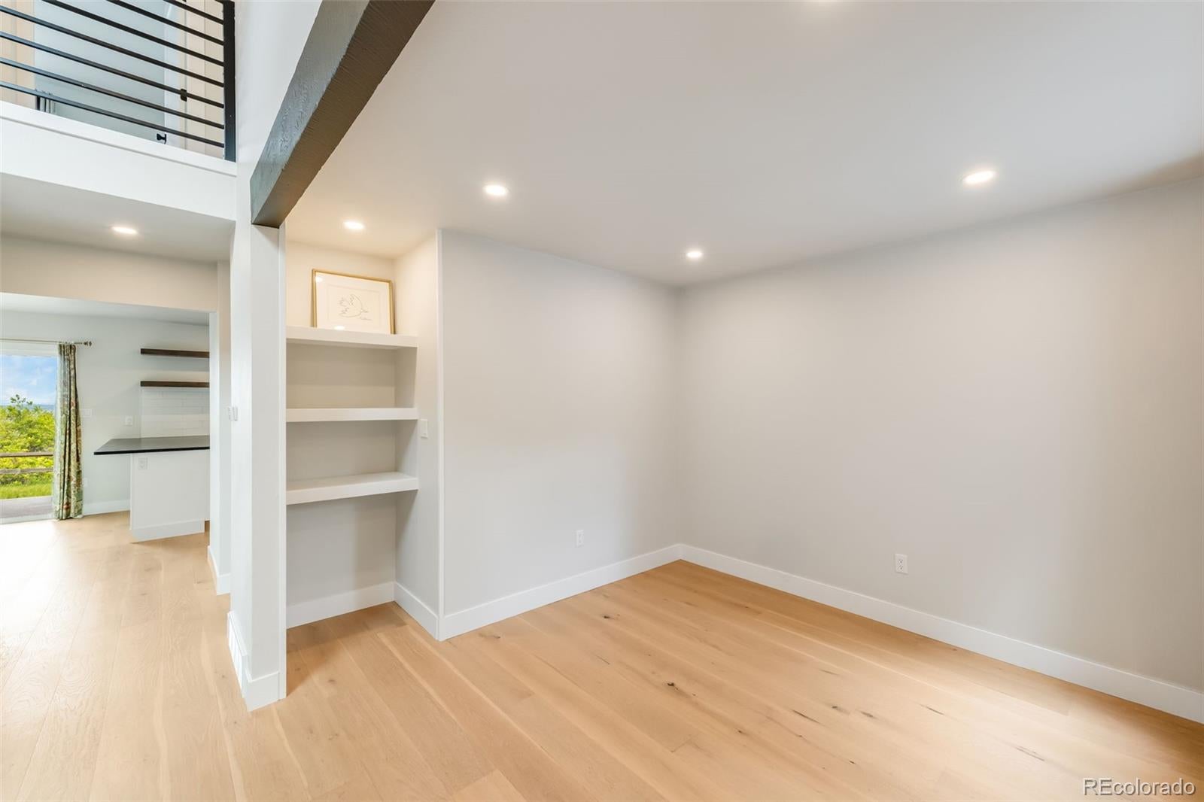
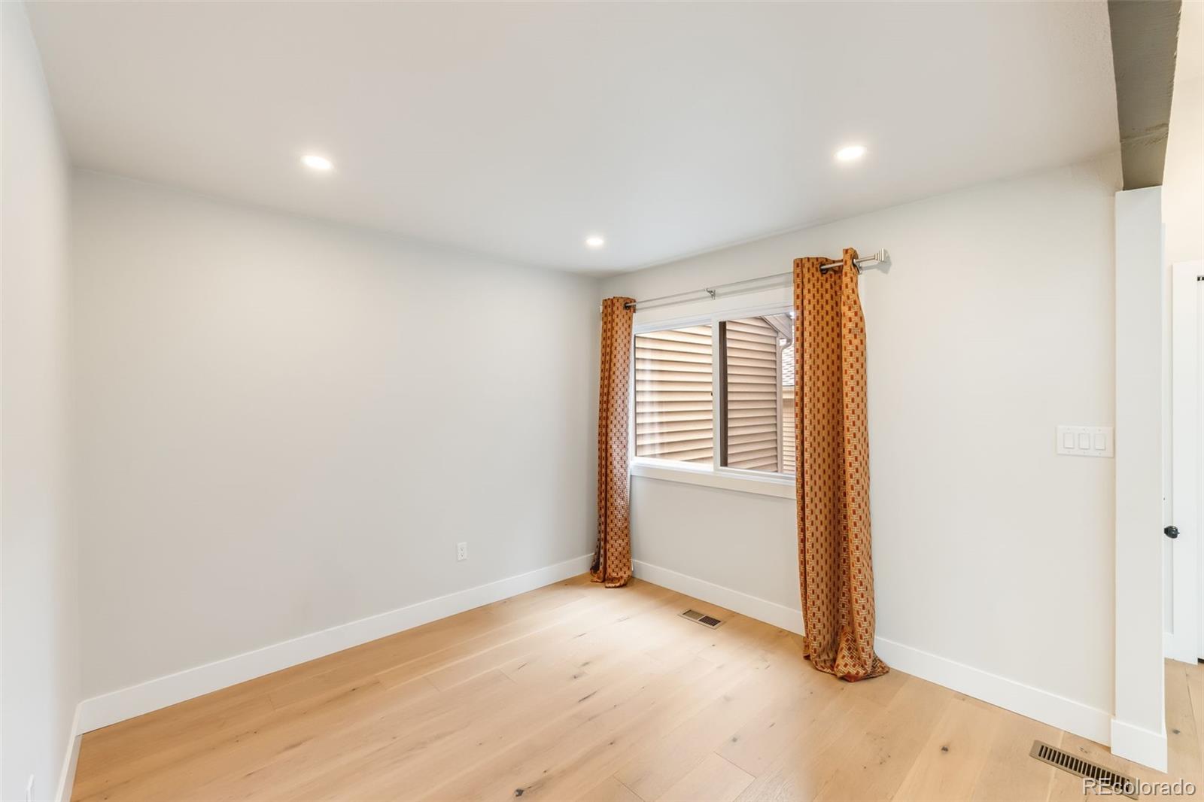
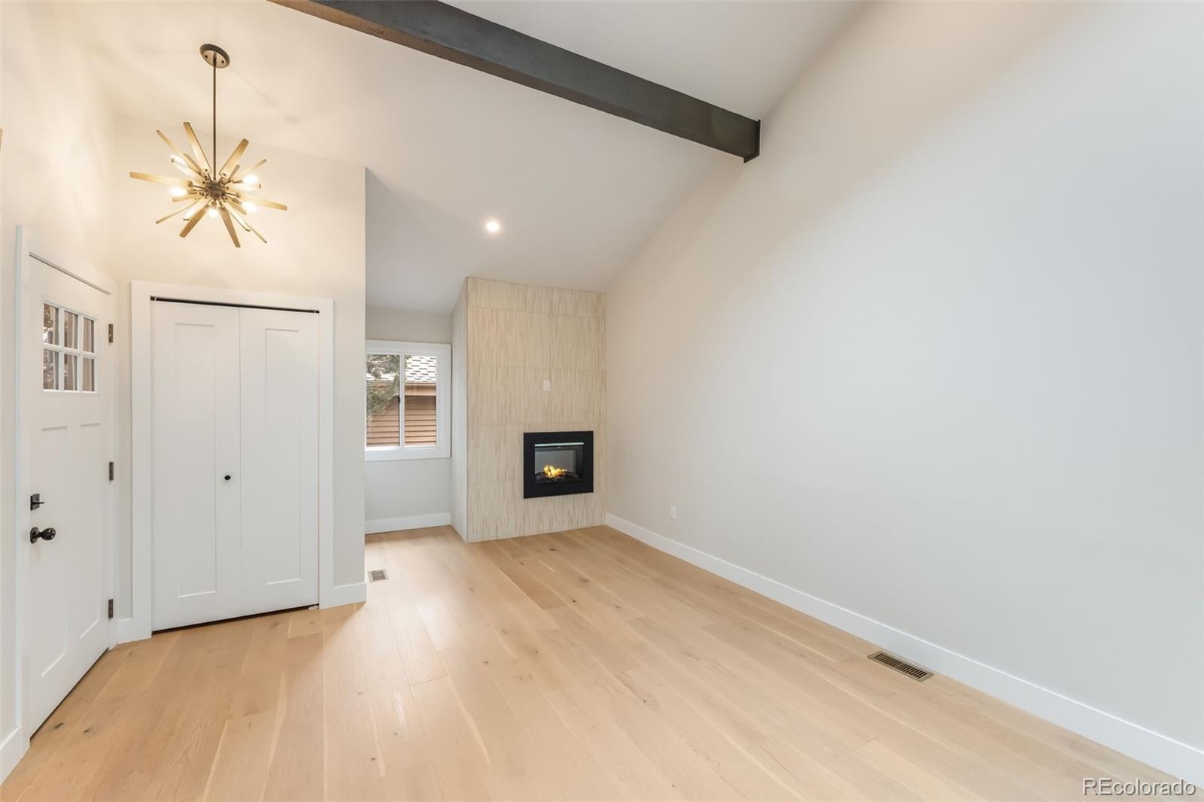
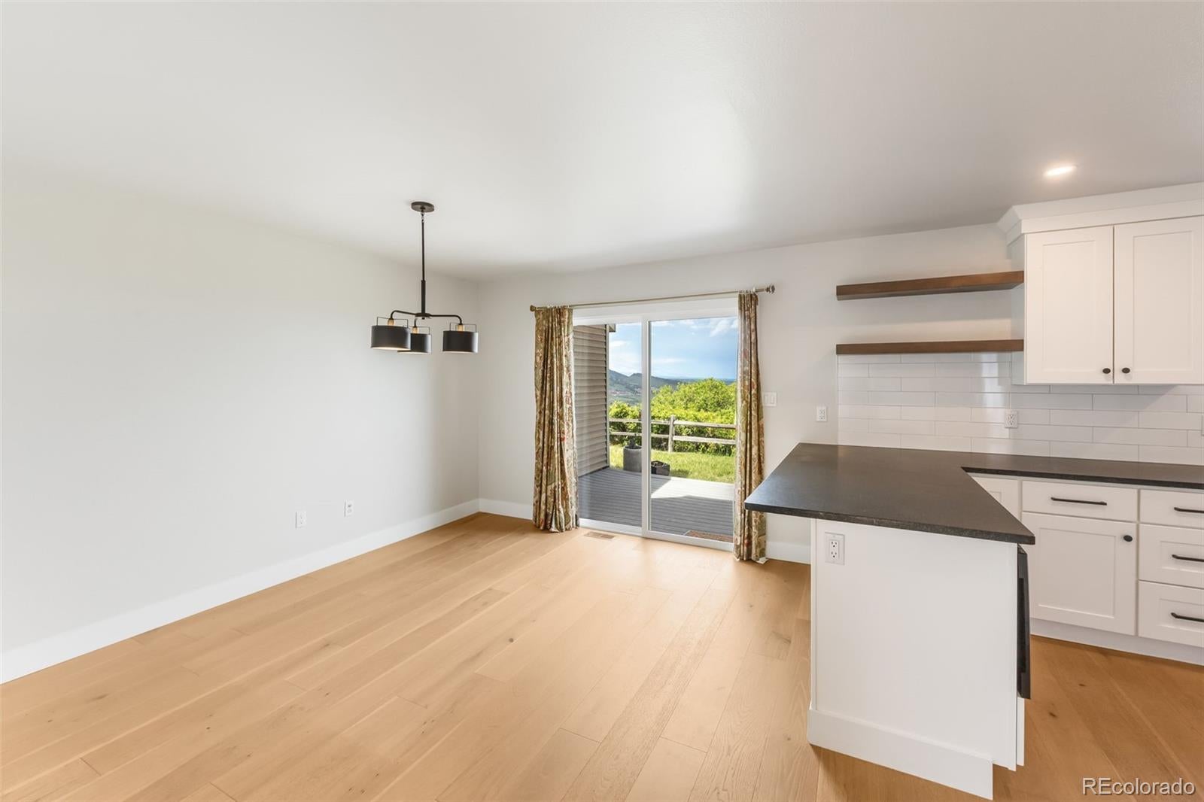
Welcome home to this beautifully updated townhome in Roxborough Park, offering stunning unobstructed views of the mountains, Chatfield Lake, and the downtown Denver skyline. Set in one of Colorado’s most scenic foothill communities, this home offers the perfect blend of peaceful surroundings, open space, and easy access to the outdoor lifestyle buyers love. Enjoy nearby recreation at Arrowhead Golf Course, Roxborough State Park, and the Colorado Trail, all just moments away. Completely updated in 2022, the home features a stylish main-level kitchen with honed black granite countertops, stainless steel appliances, a custom backsplash, recessed lighting, and custom open floating shelves. Additional highlights include a remodeled full bath with touch on/off LED lighting built into the mirror, a spacious primary bedroom with a large walk-in closet, a newly updated laundry area in the basement, and an oversized 2-car garage. The unfinished basement offers a great opportunity to add additional living space, including a potential third bedroom and bathroom. With incredible views, thoughtful updates, and room to expand, this home offers both immediate enjoyment and long-term value.

Save
Ask
Tour
Hide
Share
Listing Snapshot
Price 
$485,000
Days On Site 
12 Days
Bedrooms 
2
Inside Area (SqFt) 
1,380 sqft
Total Baths 
2
Full Baths 
1
Partial Baths 
1
Lot Size 
N/A
Year Built 
1973
MLS Number 
6820999
Status 
Active
Property Tax 
$3,227
HOA/Condo/Coop Fees 
$690.67 monthly
Sq Ft Source 
Public Records
Friends & Family
Recent Activity
4 hours agoListing updated with changes from the MLS
2 weeks agoStatus changed to Active
2 weeks agoListing first seen on site
General Features
Garage 
Yes
Garage Spaces 
2
Levels 
Two
Parking 
AsphaltOversized
Parking Spaces 
2
Pets 
Cats OKDogs OK
Property Condition 
Fixer
Property Sub Type 
Condominium
Sewer 
Public Sewer
SqFt Above 
1380
SqFt Total 
2212
Utilities 
Natural Gas AvailableCable AvailableElectricity ConnectedNatural Gas Connected
Water Source 
Public
Zoning 
PDU
Interior Features
Appliances 
CooktopDishwasherDisposalDryerGas Water HeaterMicrowaveRange HoodRefrigerator
Basement 
Unfinished
Cooling 
Ceiling Fan(s)Central Air
Fireplace 
Yes
Fireplace Features 
Living Room
Fireplaces 
1
Flooring 
CarpetTile
Heating 
Forced Air
Interior 
Ceiling Fan(s)Granite CountersHigh CeilingsOpen FloorplanWalk-In Closet(s)Wired for Data
Laundry Features 
In Unit
Window Features 
Double Pane Windows
Bathroom Full 
Level - Upper
Bathroom Half 
Level - Main
Bedroom 
Level - Upper
Den 
Level - Main
Dining Room 
Level - Main
Kitchen 
Level - Main
Living Room 
Level - Main
Save
Ask
Tour
Hide
Share
Exterior Features
Construction Details 
Frame
Fencing 
None
Lot Features 
Cul-De-SacGreenbelt
Patio And Porch 
Deck
Roof 
Composition
Windows/Doors 
Double Pane Windows
Community Features
Association Amenities 
ClubhouseSecurity
Association Fee 
$2888.0
Association Fee Frequency 
Annually
Additional Association Fee 
$450.0
Additional Association Fee Frequency 
Monthly
School District 
Douglas RE-1
Financing Terms Available 
1031 ExchangeCashConventionalFHAVA Loan
Building Access 
Ground
Roads 
Paved
Schools
School District
Douglas RE-1
Elementary School
Roxborough
Middle School
Ranch View
High School
Thunderridge
Listing courtesy of 5281 Exclusive Homes Realty [email protected]


The content relating to real estate for sale in this Web site comes in part from the Internet Data eXchange ("IDX") program of METROLIST, INC., DBA RECOLORADO real estate listings held by brokers other than 5281 Exclusive Homes Realty are marked with the IDX Logo. This information is being provided for the consumers' personal, non-commercial use and may not be used for any other purpose. All information subject to change and should be independently verified.

Neighborhood & Commute
Source: Walkscore
Disclosure: Community information and market data powered by Constellation Data Labs. Information is deemed reliable but not guaranteed.
Save
Ask
Tour
Hide
Share