Save
Ask
Tour
Hide
Share
$1,999,999
New Listing

2115 W Mulberry Street
Fort Collins, CO 80521

For Sale|Single Family Residence|Active
5
Beds
4
Total Baths
3
Full Baths
1
Partial Bath
6,439
SqFt
$311
/SqFt
1912
Built
Subdivision:
Twin Spruce Farm
County:
Larimer
Call Now: 303-845-2362
Is this the listing for you? We can help make it yours.
303-845-2362
2115 W Mulberry Street2115 W Mulberry Street2115 W Mulberry Street2115 W Mulberry Street
Save
Ask
Tour
Hide
Share

Mortgage Calculator

Monthly Payment (Est.)

Enter an interest rate to see your estimated monthly payment.
Calculator powered by Showcase IDX, a Constellation1 Company. Copyright ©2026 Information is deemed reliable but not guaranteed.

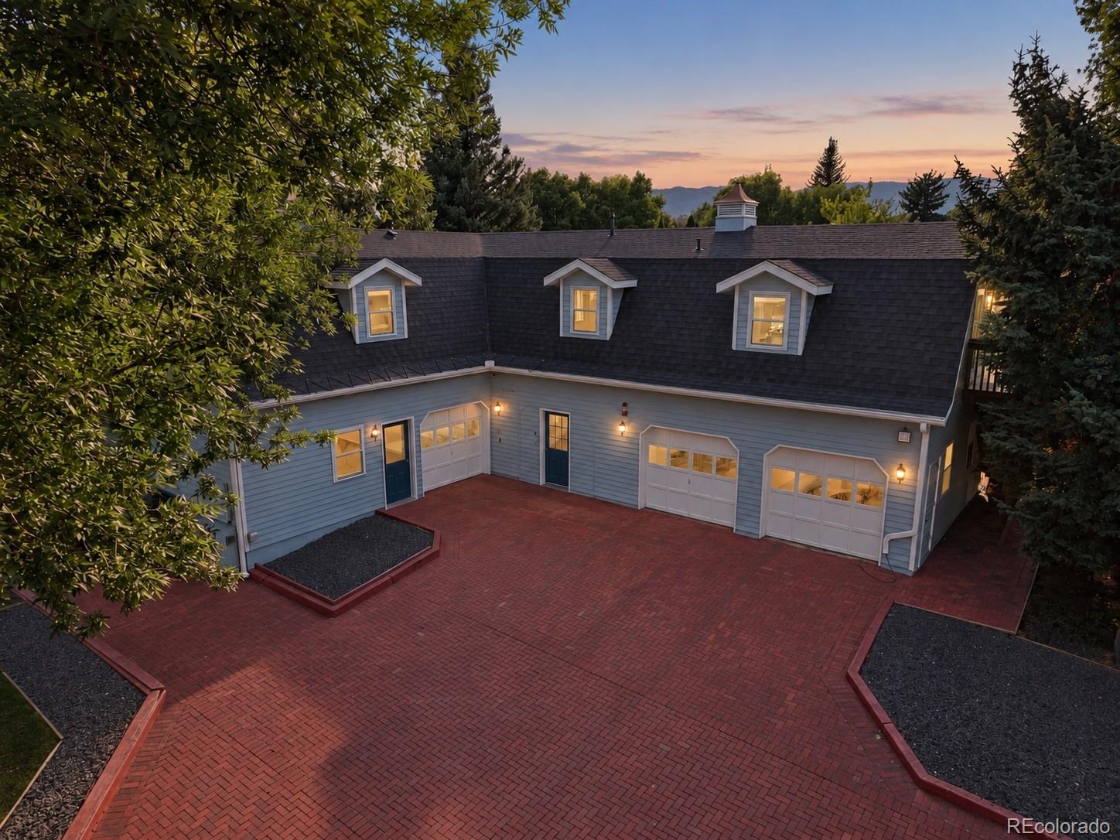
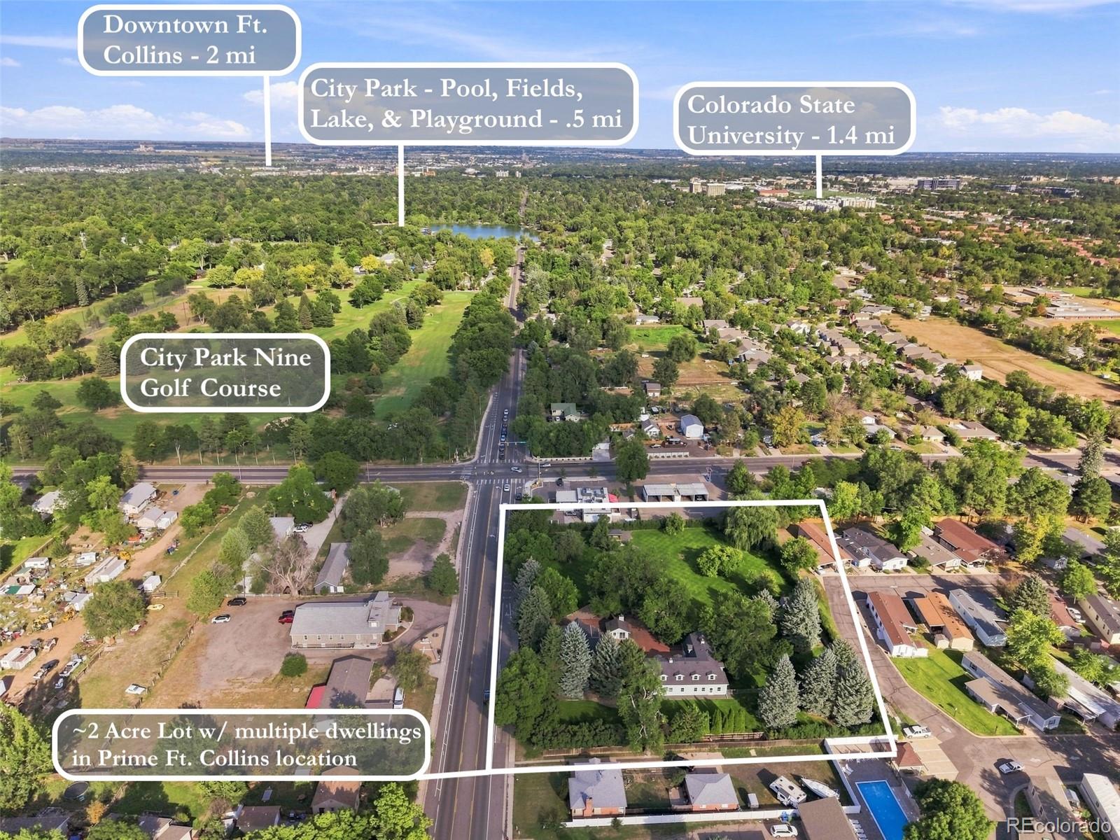
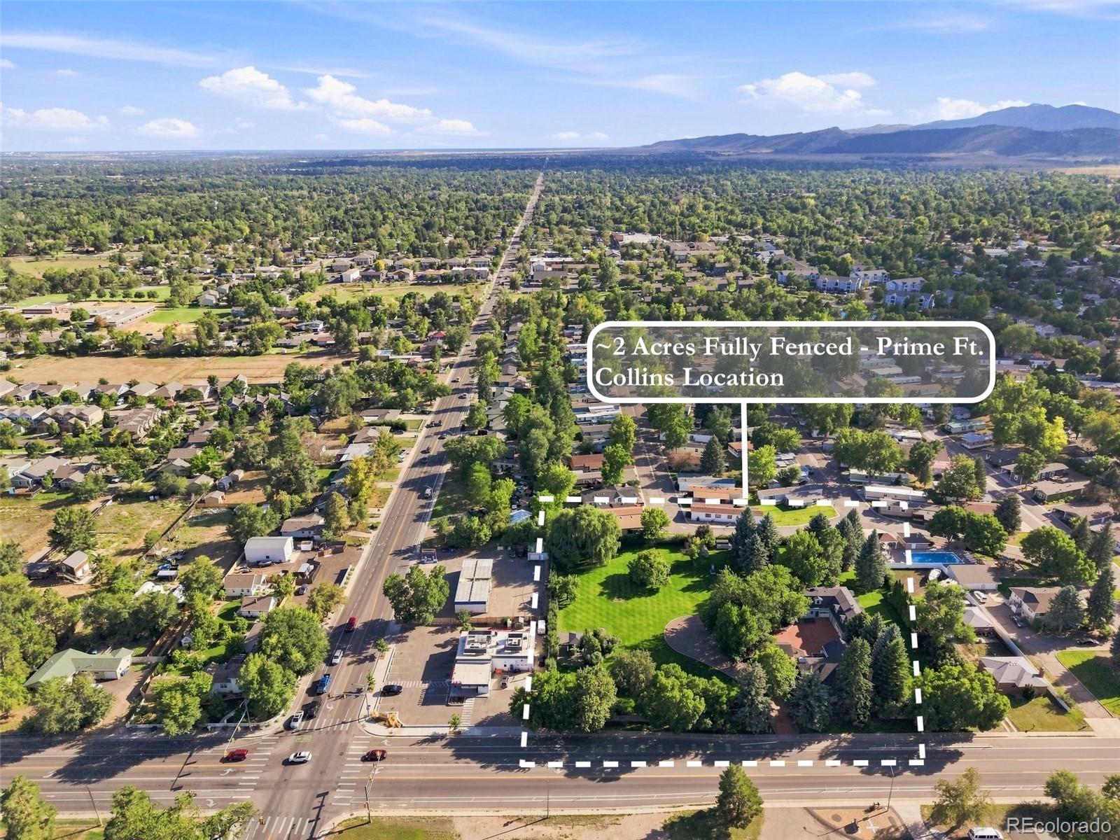
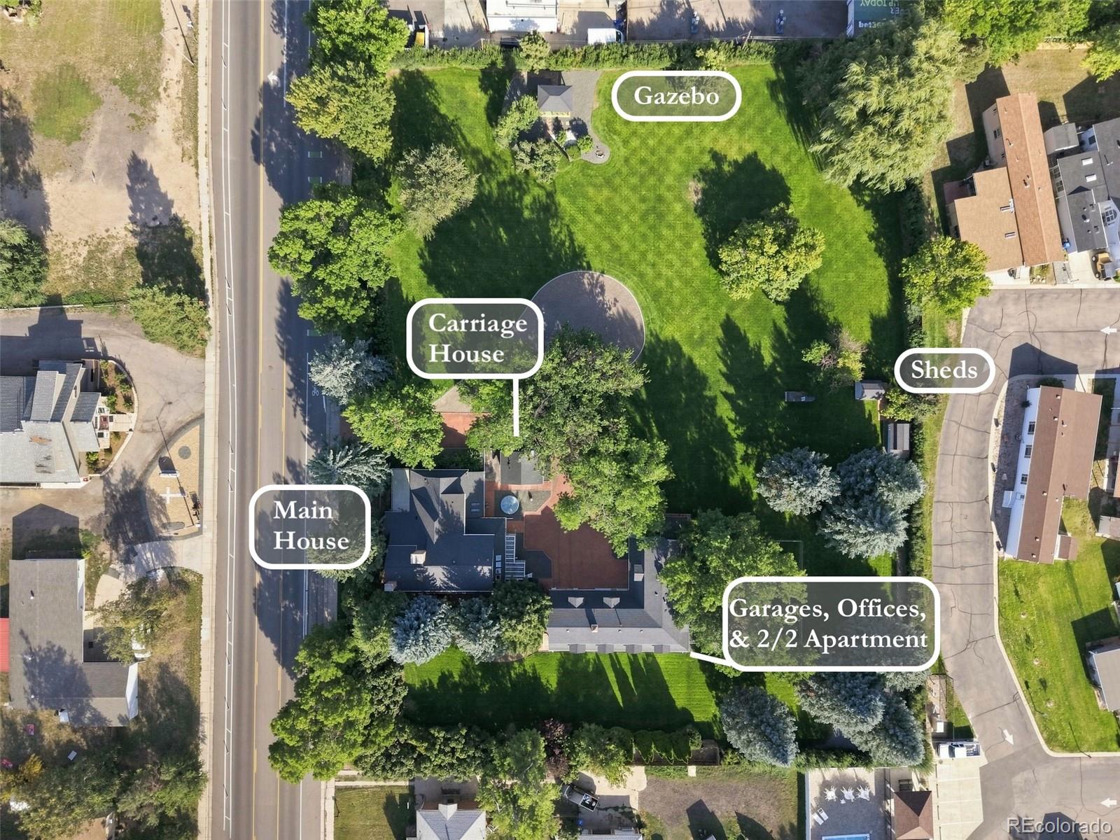
Rare opportunity to own nearly 2 acres of fenced grounds in central Ft. Collins, catty-corner from City Park & Golf Course. The property sits 1.4 mi from CSU & just mins from Horsetooth Res. & hiking trails. Perfect if you’re looking for both privacy & accessibility. City Park offers Sheldon Lake, swimming, paddle boats, playgrounds, tennis, bb courts, sports fields, & golf course. Enjoy a compound-like estate w/ a private park-like setting containing multiple living spaces, structures, offices, a 2-bed apt., carriage house, garages, & 8 baths throughout. The 1.98 ac is zoned LMN, creating compelling possibilities. LMN accommodates detached homes, duplexes, rowhomes, cottage courts & multifamily. Explore subdividing, add’l residential development, mixed-use, limited event use, BnB & short/mid/long-term rentals, all subject to City & County rules/approval. Anchoring everything is a 5-bed + office, 4-bath main home w/ old-world charm, wood details, built-ins & multiple fireplaces. The 1st level includes primary BR, office & laundry for 1-level living if desired. The primary suite has a brick FP, indoor & outdoor patios, walk-in closets, jetted tub, skylights & private yard access. Upstairs are 4 add’l BRs, several balconies, and one Bed w/ an en-suite bath, sitting room & private stairway. The current 1st floor layout offers opportunity to remodel for a large open-concept kitchen/living/dining area. The lower level offers storage space, a wine cellar & wine cabinet. Onsite, there is also a carriage-house studio w/ fireplace & full bath, a garage structure w/ a 2-bed, 2-bath apt. spanning the entire upper level, 3 garage bays, private offices & a 3/4 bath. The nearly 2-ac grounds feels like a private CO retreat w/ weeping willows, gazebo, well & room to add gardens or a dream outdoor oasis. Buyer is encouraged to explore the possibilities, uses, reconfiguration, &/or subdivision w/ city, county, etc. Owner & agents make no representations around zoning, uses, etc.

Save
Ask
Tour
Hide
Share
Listing Snapshot
Price 
$1,999,999
Days On Site 
0 Days
Bedrooms 
5
Inside Area (SqFt) 
6,439 sqft
Total Baths 
4
Full Baths 
3
Partial Baths 
1
Lot Size 
1.98 Acres
Year Built 
1912
MLS® Number 
6860531
Status 
Active
Property Tax 
$6,689
HOA/Condo/Coop Fees 
N/A
Sq Ft Source 
Public Records
Friends & Family
Recent Activity
15 hours agoListing updated with changes from the MLS®
17 hours agoListing first seen on site
General Features
Acres 
1.98
Garage 
Yes
Garage Spaces 
3
Levels 
Two
Parking 
Circular DrivewayGravelLightedOversized
Parking Spaces 
8
Property Sub Type 
Single Family Residence
Sewer 
Public Sewer
SqFt Above 
6439
SqFt Total 
6604
Water Source 
PrivatePublicWell
Zoning 
LMN
Interior Features
Appliances 
OvenDishwasherDisposalDryerMicrowaveRangeRange HoodRefrigeratorSelf Cleaning OvenWasher
Basement 
PartialUnfinished
Cooling 
Ceiling Fan(s)Central Air
Fireplace 
Yes
Fireplace Features 
BedroomLiving Room
Fireplaces 
2
Flooring 
CarpetTileWood
Heating 
BaseboardHot Water
Interior 
Built-in FeaturesCeiling Fan(s)Entrance FoyerIn-Law FloorplanKitchen IslandOpen FloorplanWalk-In Closet(s)
Laundry Features 
In Unit
Main Level Bedrooms 
1
Window Features 
Skylight(s)Window CoveringsWindow Treatments
Bathroom Full 
Level - MainDescription - 5-Piece Bathroom w/Steam Shower, WC, & 2 Walk-In Closets
Bathroom Half 
Dimensions - 6 x 11Level - MainDescription - Powder
Bedroom 
Dimensions - 12 x 14Level - UpperDescription - Corner Room w/ Private West-Facing Balcony
Dining Room 
Dimensions - 19 x 9Level - MainDescription - Open Layout with Walls of Windows & Motorized Blinds
Kitchen 
Level - Main
Living Room 
Dimensions - 27.5 x 12Level - MainDescription - Open Layout with Impressive Brick Fireplace
Wine Cellar 
Dimensions - 6 x 6.5Level - BasementDescription - Temp-Controlled Wine Cellar & Wine Storage
Save
Ask
Tour
Hide
Share
Exterior Features
Construction Details 
Cement SidingFrame
Exterior 
BalconyDog RunLightingPrivate YardRain Gutters
Fencing 
FencedFull
Lot Features 
LandscapedLevelNear Public TransitSecludedSprinklers In FrontSprinklers In Rear
Patio And Porch 
Patio
Roof 
Composition
Windows/Doors 
Skylight(s)Window CoveringsWindow Treatments
Community Features
School District 
Poudre R-1
Financing Terms Available 
CashConventional
Roads 
Paved
Schools
School District
Poudre R-1
Elementary School
Bauder
Middle School
Lincoln
High School
Poudre
Listing courtesy of Massey Real Estate Group LLC [email protected]


The content relating to real estate for sale in this Web site comes in part from the Internet Data eXchange ("IDX") program of METROLIST, INC., DBA RECOLORADO real estate listings held by brokers other than Massey Real Estate Group LLC are marked with the IDX Logo. This information is being provided for the consumers' personal, non-commercial use and may not be used for any other purpose. All information subject to change and should be independently verified.

Neighborhood & Commute
Source: Walkscore
Disclosure: Community information and market data powered by Constellation Data Labs. Information is deemed reliable but not guaranteed.
Save
Ask
Tour
Hide
Share