Save
Ask
Tour
Hide
Share
$739,000
New Listing

668 S Jasmine Way
Denver, CO 80224

For Sale|Single Family Residence|Active
4
Beds
3
Total Baths
1
Full Bath
2
Partial Baths
2,202
SqFt
$336
/SqFt
1958
Built
Subdivision:
Virginia Vale
County:
Denver
Call Now: 303-845-2362
Is this the listing for you? We can help make it yours.
303-845-2362
668 S Jasmine Way668 S Jasmine Way668 S Jasmine Way668 S Jasmine Way
Save
Ask
Tour
Hide
Share

Mortgage Calculator

Monthly Payment (Est.)

Enter an interest rate to see your estimated monthly payment.
Calculator powered by Showcase IDX, a Constellation1 Company. Copyright ©2026 Information is deemed reliable but not guaranteed.

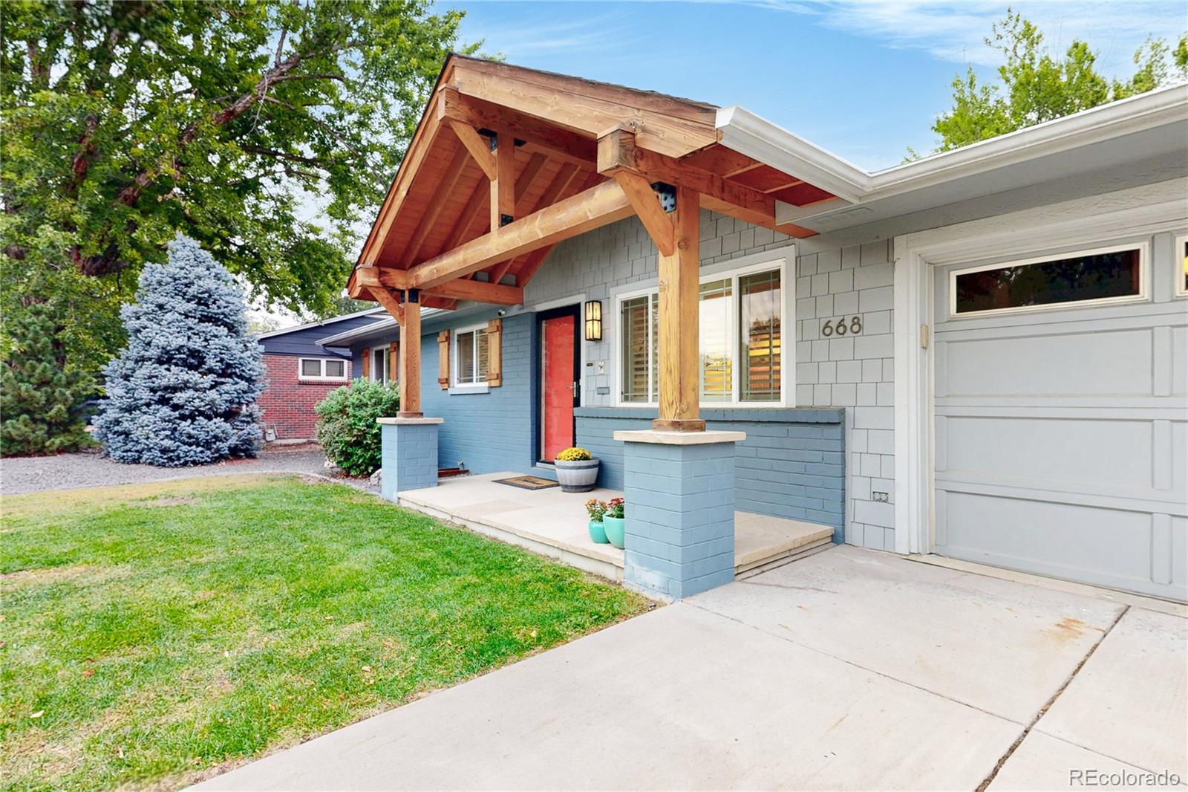
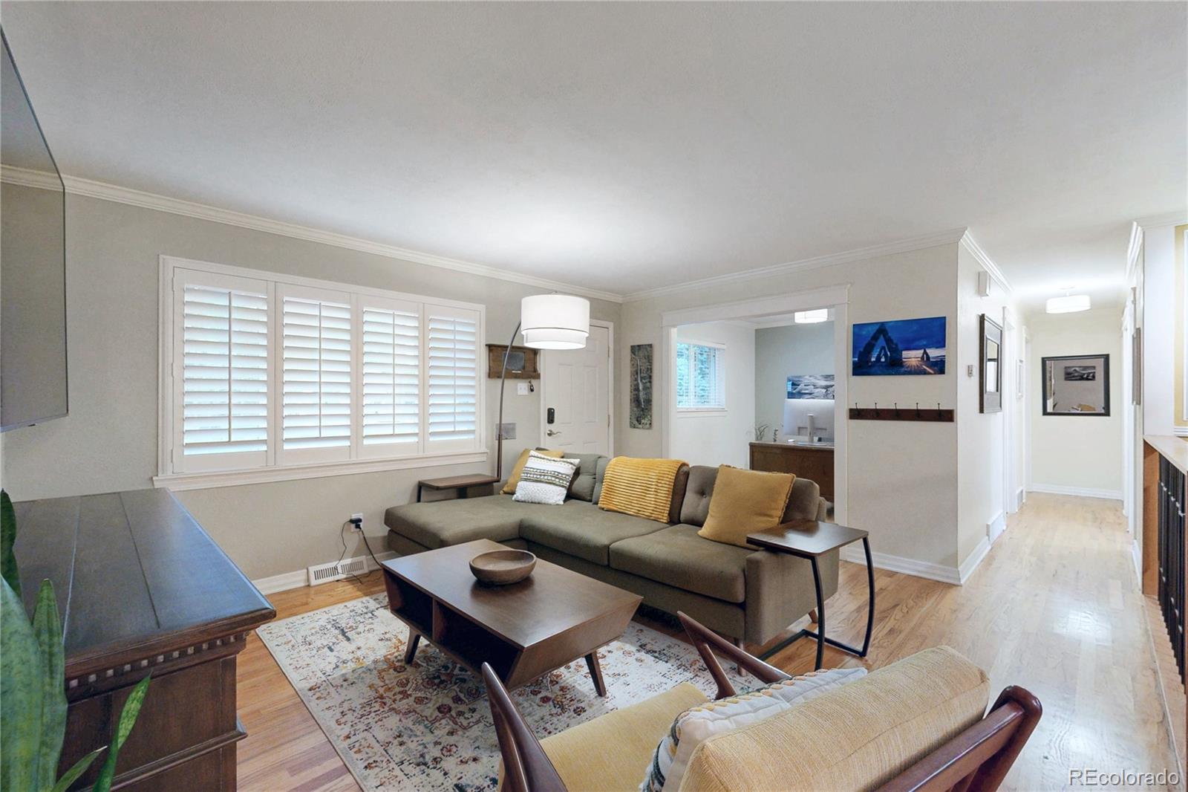
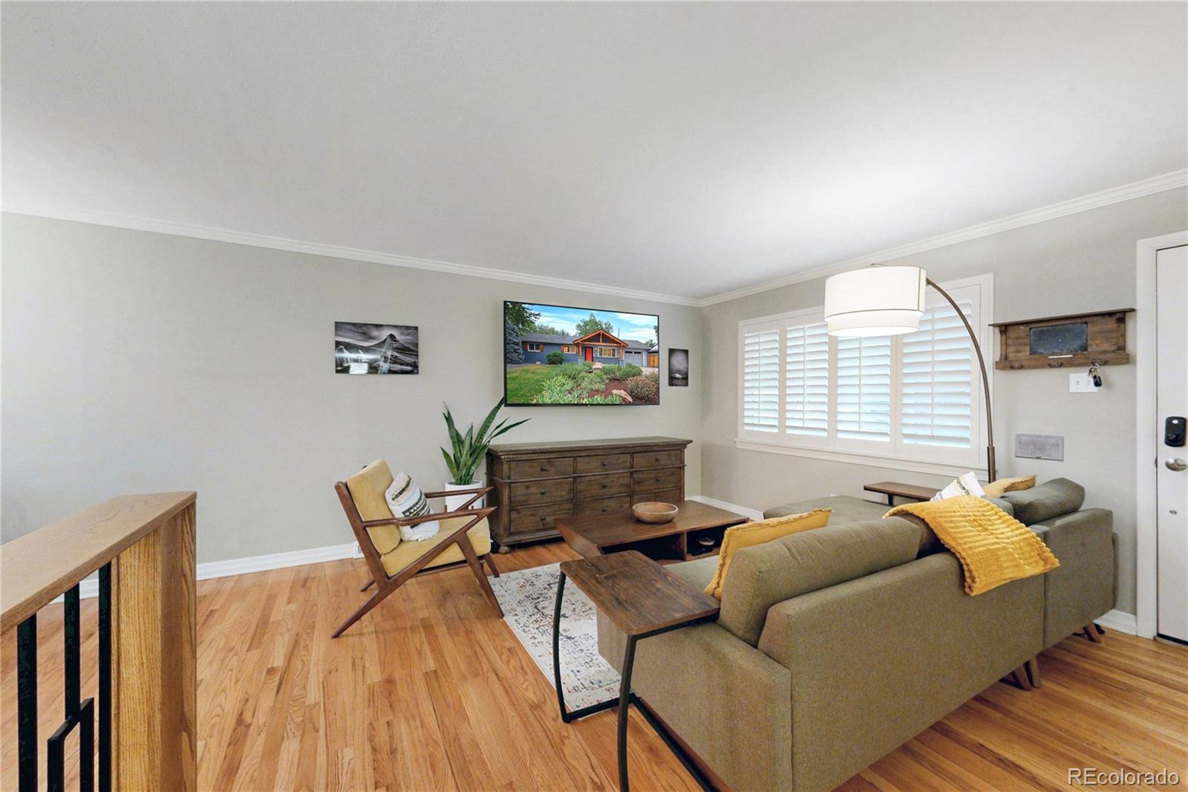
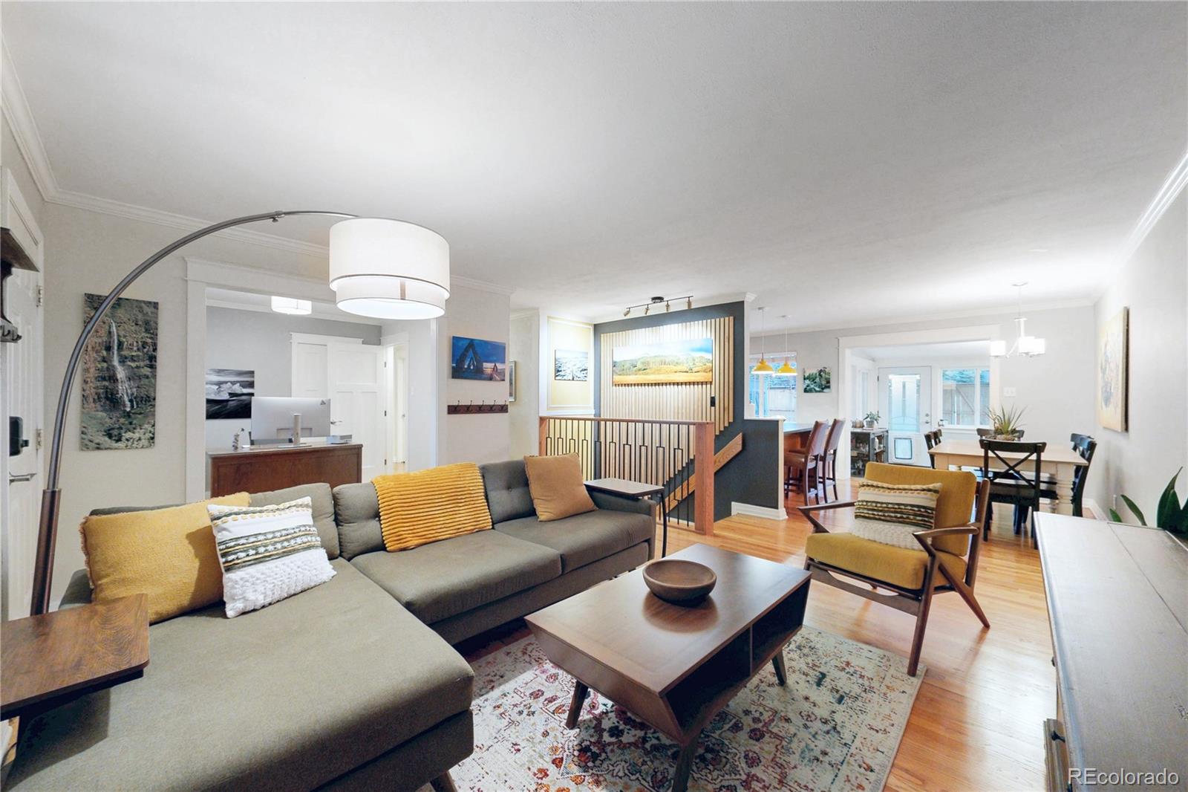
Enjoy coming home to this beautifully updated mid-century modern in the coveted Virginia Vale neighborhood. This home provides style and ample living space both inside and out. The front and back yards are attractively landscaped with green grass and a variety of plants and trees, craftsman timber frame porch and custom stamped concrete patio in the back. The first thing you notice walking in the front door are the original hardwood floors throughout the living and dining area. The kitchen is updated with soapstone countertops, custom cherrywood cabinets, under cabinet lighting and stainless steel appliances. The inviting sunroom provides even more space with heated cork floors and abundant natural light with lovely back yard views. The main level features a primary bedroom with ¾ bath, a 2nd bedroom, 2nd bathroom and formal dining room or office. In the finished basement you’ll find a large family room, 2 more bedrooms, a full bathroom and a large laundry room with plenty of storage. The beautiful oversized backyard is ideal for grilling, gardening, entertaining or simply relaxing in your very own oasis in the city. Schedule your showing of this distinctive home today!

Save
Ask
Tour
Hide
Share
Listing Snapshot
Price 
$739,000
Days On Site 
0 Days
Bedrooms 
4
Inside Area (SqFt) 
2,202 sqft
Total Baths 
3
Full Baths 
1
Partial Baths 
2
Lot Size 
0.16 Acres
Year Built 
1958
MLS® Number 
6891089
Status 
Active
Property Tax 
$3,697
HOA/Condo/Coop Fees 
N/A
Sq Ft Source 
Public Records
Friends & Family
Recent Activity
19 hours agoListing updated with changes from the MLS®
21 hours agoListing first seen on site
General Features
Acres 
0.16
Attached Garage 
Yes
Direction Faces 
West
Garage 
Yes
Garage Spaces 
1
Levels 
One
Parking 
ConcreteAttached
Parking Spaces 
1
Pets 
Cats OKDogs OK
Property Condition 
Updated/Remodeled
Property Sub Type 
Single Family Residence
Security 
Carbon Monoxide Detector(s)Smoke Detector(s)
Sewer 
Public Sewer
SqFt Above 
1129
SqFt Below 
1073
SqFt Total 
2258
Style 
Mid-Century Modern
Utilities 
Natural Gas AvailableElectricity ConnectedNatural Gas Connected
Water Source 
Public
Zoning 
S-SU-D
Interior Features
Appliances 
DishwasherDisposalDryerGas Water HeaterMicrowaveOvenRangeRefrigeratorWasher
Basement 
FinishedFull
Cooling 
Central Air
Flooring 
CarpetCorkTileWood
Furnished 
Unfurnished
Heating 
Forced Air
Interior 
Eat-in KitchenOpen FloorplanStone Counters
Laundry Features 
SinkIn Unit
Main Level Bedrooms 
2
Bathroom Full 
Level - Basement
Bathroom Three Quarter 
Level - Main
Bedroom 
Level - Main
Dining Room 
Level - MainDescription - Formal dining room currently being used as an office
Family Room 
Level - Basement
Kitchen 
Level - Main
Laundry 
Level - Basement
Living Room 
Level - Main
Sun Room 
Level - Main
Save
Ask
Tour
Hide
Share
Exterior Features
Construction Details 
BrickFrameWood Siding
Exterior 
Private Yard
Fencing 
FencedFull
Lot Features 
GreenbeltLandscapedLevelSprinklers In FrontSprinklers In Rear
Patio And Porch 
CoveredFront PorchPatio
Roof 
Composition
Community Features
School District 
Denver 1
Financing Terms Available 
CashConventional
Roads 
Paved
Schools
School District
Denver 1
Elementary School
McMeen
Middle School
Hill
High School
George Washington
Listing courtesy of Colorado Realty 4 Less, LLC [email protected]


The content relating to real estate for sale in this Web site comes in part from the Internet Data eXchange ("IDX") program of METROLIST, INC., DBA RECOLORADO real estate listings held by brokers other than Colorado Realty 4 Less, LLC are marked with the IDX Logo. This information is being provided for the consumers' personal, non-commercial use and may not be used for any other purpose. All information subject to change and should be independently verified.

Neighborhood & Commute
Source: Walkscore
Disclosure: Community information and market data powered by Constellation Data Labs. Information is deemed reliable but not guaranteed.
Save
Ask
Tour
Hide
Share