Save
Ask
Tour
Hide
Share
$449,996
New Listing

3946 S Flanders Way
Aurora, CO 80013

For Sale|Single Family Residence|Active
4
Beds
2
Total Baths
1
Full Bath
1
Partial Bath
1,466
SqFt
$307
/SqFt
1983
Built
Subdivision:
Hampden Hills
County:
Arapahoe
Call Now: 303-845-2362
Is this the listing for you? We can help make it yours.
303-845-2362
3946 S Flanders Way3946 S Flanders Way3946 S Flanders Way3946 S Flanders Way
Save
Ask
Tour
Hide
Share

Mortgage Calculator

Monthly Payment (Est.)

$2,053
Calculator powered by Showcase IDX, a Constellation1 Company. Copyright ©2026 Information is deemed reliable but not guaranteed.

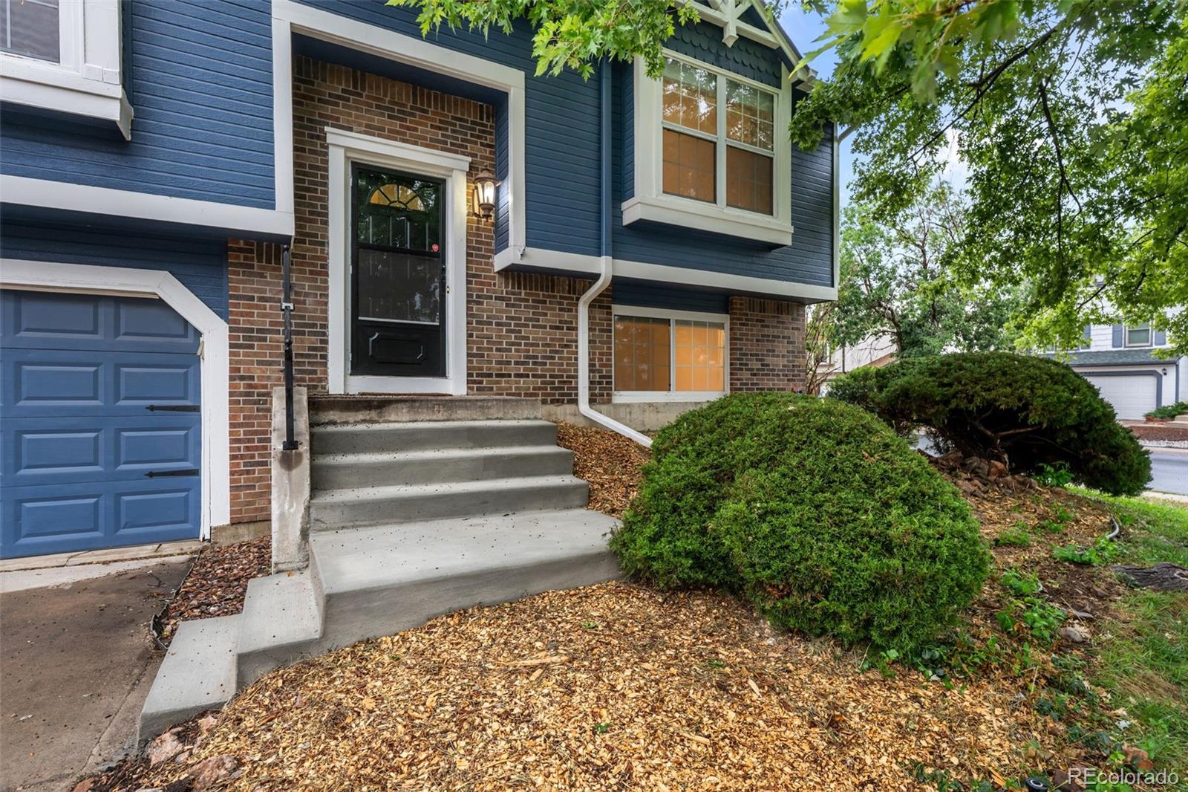
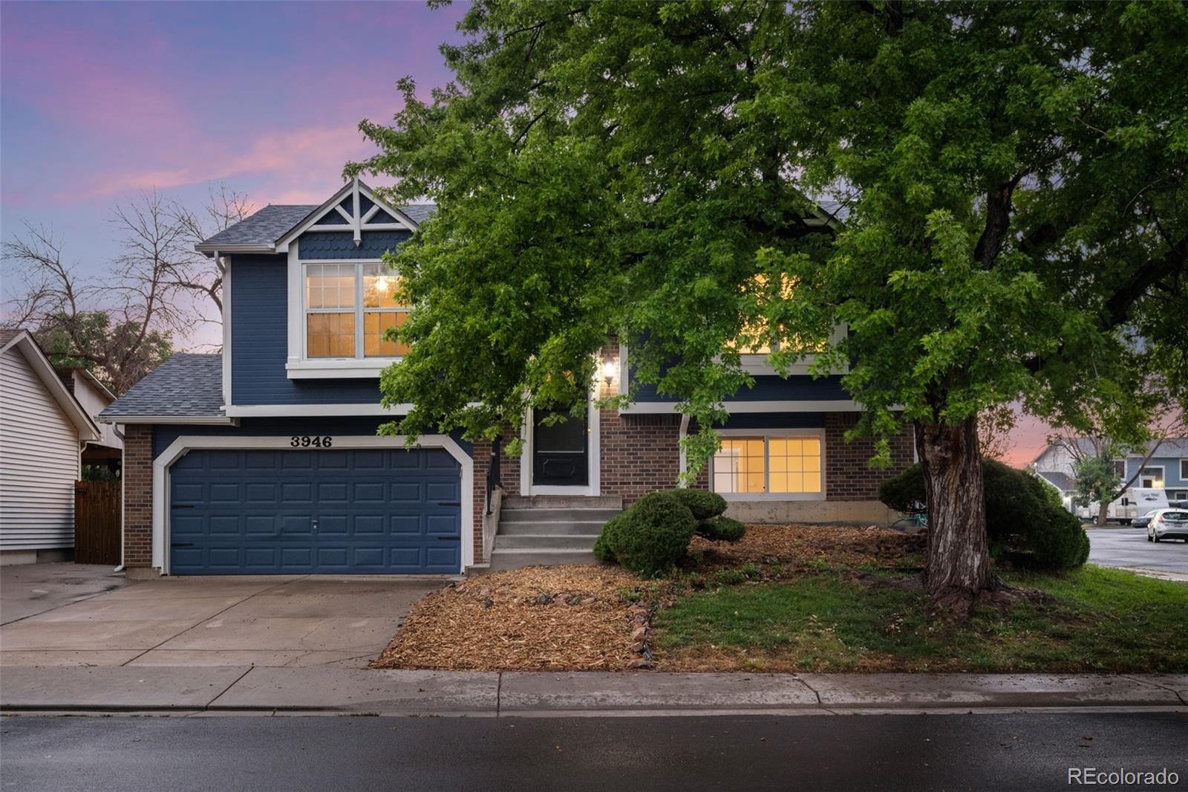
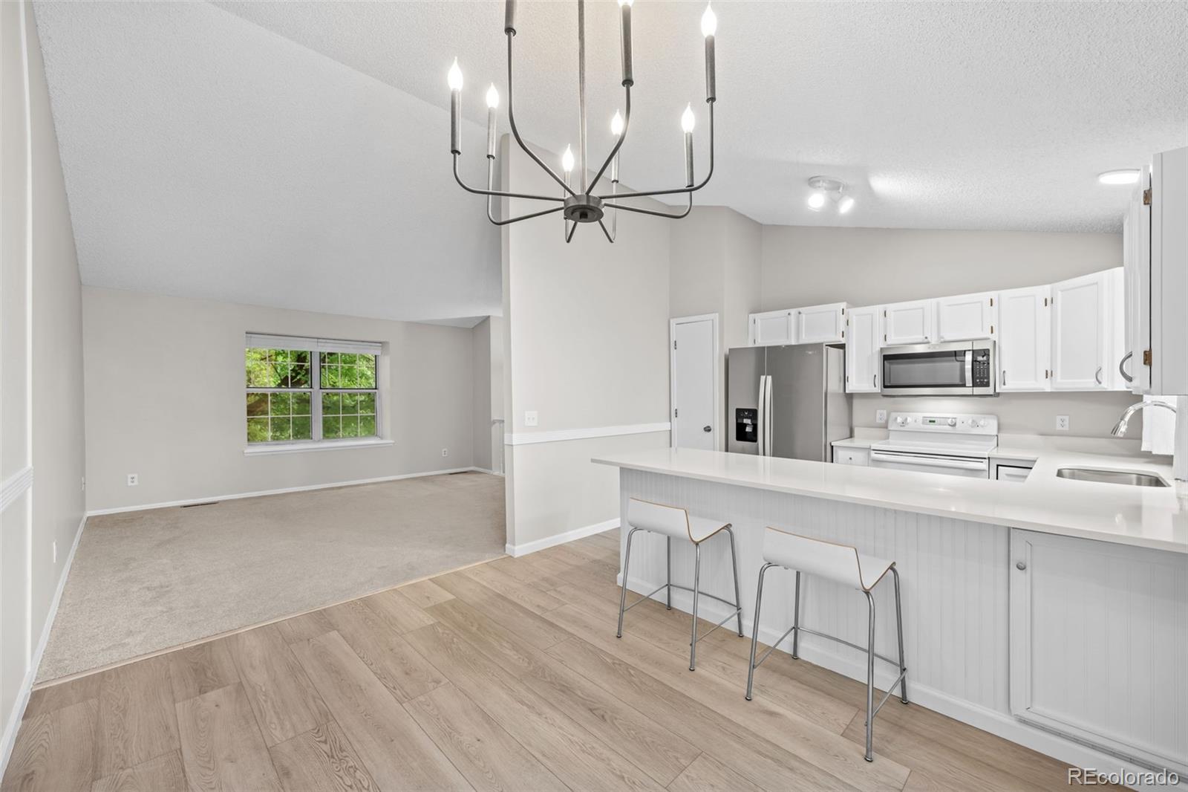
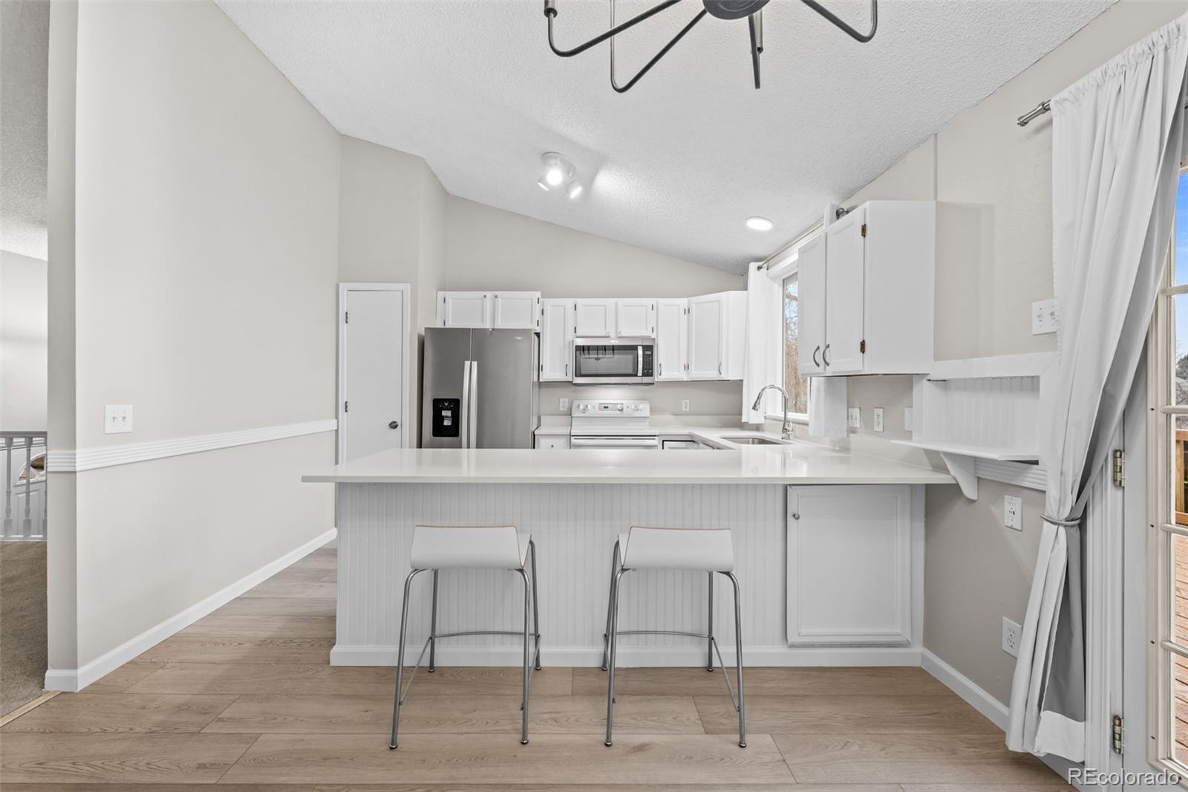
Welcome home to this charming bi-level residence situated on a desirable corner lot in Hampden Hills! With 4 bedrooms, 2 bathrooms, and a finished lower level, this home offers a functional layout with plenty of space to make your own. The open floor plan creates an inviting flow between the living areas, while the finished lower level provides additional flexibility for a family room, home office, gym, or guest space. Enjoy Colorado’s beautiful weather from the spacious deck overlooking the large, fully fenced backyard, perfect for entertaining, gardening, play, or simply relaxing outdoors. The oversized attached 2-car garage provides excellent parking and storage, while central air and natural gas forced-air heating add year-round comfort. The home also features a newer roof, furnace, and air conditioning for peace of mind on your major components, as well as a freshly painted interior and recently painted exterior! The deck has been newly rebuilt and the kitchen cabinets have been freshly refinished with new quartz countertops added! Conveniently located near public transportation and within the Cherry Creek 5 school district, this corner-lot home offers a wonderful combination of space, outdoor living, and convenience. Don’t miss the opportunity to make it your own!

Save
Ask
Tour
Hide
Share
Listing Snapshot
Price 
$449,996
Days On Site 
0 Days
Bedrooms 
4
Inside Area (SqFt) 
1,466 sqft
Total Baths 
2
Full Baths 
1
Partial Baths 
1
Lot Size 
0.03 Acres
Year Built 
1983
MLS® Number 
6894811
Status 
Active
Property Tax 
$2,565
HOA/Condo/Coop Fees 
N/A
Sq Ft Source 
Public Records
Friends & Family
Recent Activity
3 hours agoListing updated with changes from the MLS®
4 hours agoListing first seen on site
General Features
Acres 
0.03
Attached Garage 
Yes
Direction Faces 
West
Garage 
Yes
Garage Spaces 
2
Parking 
OversizedAttached
Parking Spaces 
2
Property Sub Type 
Single Family Residence
Sewer 
Public Sewer
SqFt Above 
960
SqFt Below 
506
SqFt Total 
1466
Style 
Traditional
Water Source 
Public
Interior Features
Appliances 
DishwasherDisposalRefrigerator
Basement 
Finished
Cooling 
Central Air
Flooring 
Carpet
Heating 
Forced Air
Interior 
Walk-In Closet(s)
Laundry Features 
In Unit
Bathroom Full 
Level - Upper
Bathroom Three Quarter 
Level - Lower
Bedroom 
Level - Upper
Dining Room 
Level - Upper
Family Room 
Level - Upper
Kitchen 
Level - Upper
Laundry 
Level - Lower
Save
Ask
Tour
Hide
Share
Exterior Features
Construction Details 
Cement SidingFrame
Fencing 
FencedFull
Lot Features 
Corner LotNear Public TransitSprinklers In FrontSprinklers In Rear
Patio And Porch 
Deck
Roof 
Composition
Community Features
Financing Terms Available 
1031 ExchangeCashConventionalFHAVA Loan
Roads 
Paved
School District 
Cherry Creek 5
Schools
School District
Cherry Creek 5
Elementary School
Sunrise
Middle School
Horizon
High School
Eaglecrest
Listing courtesy of RE/MAX Professionals [email protected]


The content relating to real estate for sale in this Web site comes in part from the Internet Data eXchange ("IDX") program of METROLIST, INC., DBA RECOLORADO real estate listings held by brokers other than RE/MAX Professionals are marked with the IDX Logo. This information is being provided for the consumers' personal, non-commercial use and may not be used for any other purpose. All information subject to change and should be independently verified.

Neighborhood & Commute
Source: Walkscore
Disclosure: Community information and market data powered by Constellation Data Labs. Information is deemed reliable but not guaranteed.
Save
Ask
Tour
Hide
Share