Save
Ask
Tour
Hide
Share
$924,500
9 Days On Site

6352 Starlight Drive
Morrison, CO 80465

For Sale|Single Family Residence|Active
4
Beds
3
Total Baths
2
Full Baths
1
Partial Bath
2,546
SqFt
$363
/SqFt
1978
Built
Subdivision:
Gems Park Estates
County:
Jefferson
Call Now: 303-845-2362
Is this the listing for you? We can help make it yours.
303-845-2362
6352 Starlight Drive6352 Starlight Drive6352 Starlight Drive6352 Starlight Drive
Save
Ask
Tour
Hide
Share

Mortgage Calculator

Monthly Payment (Est.)

$4,218
Calculator powered by Showcase IDX, a Constellation1 Company. Copyright ©2026 Information is deemed reliable but not guaranteed.

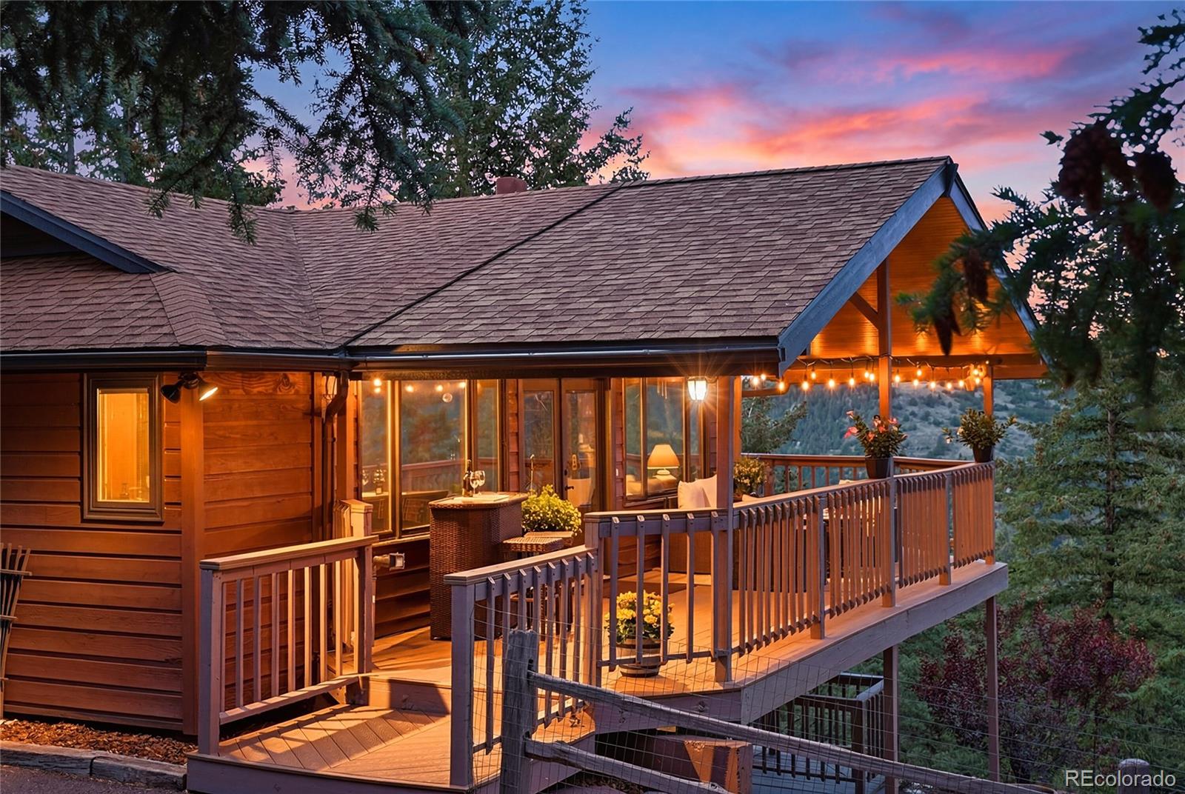
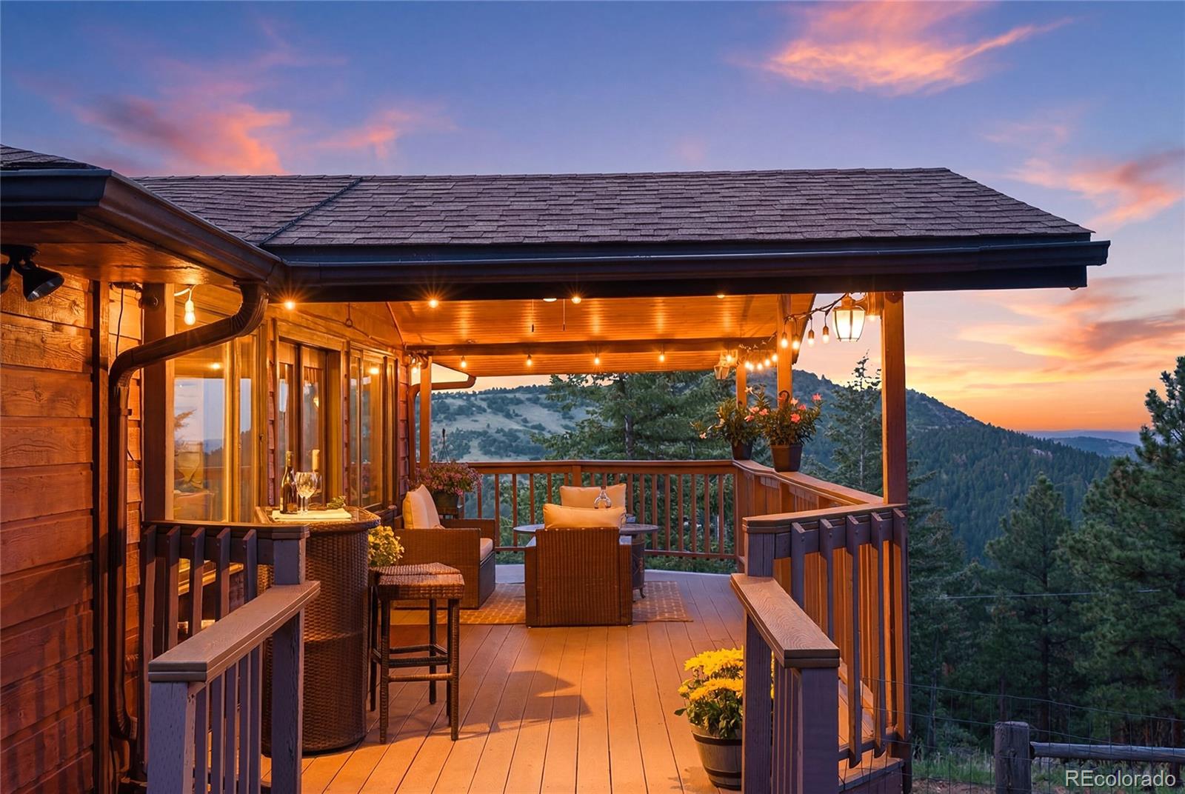
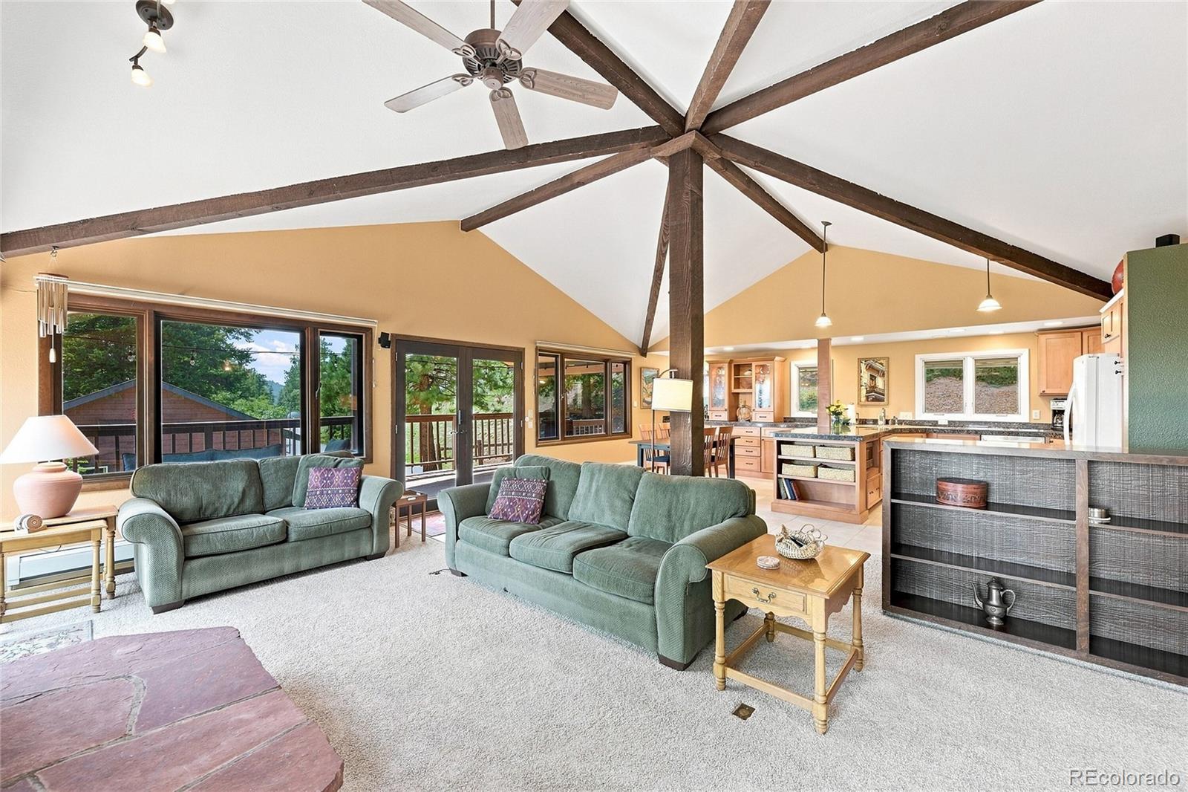
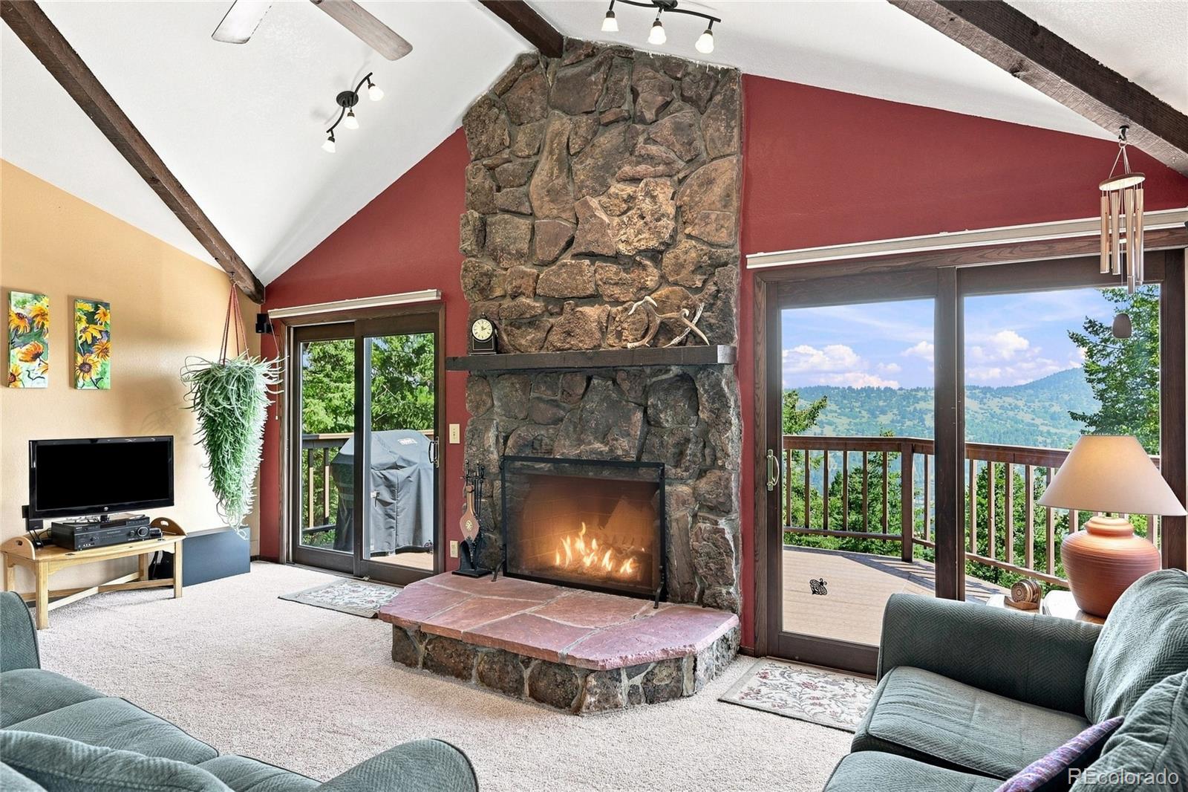
Nestled on nearly 5.8 acres in desirable Gems Park Estates, this beautifully maintained mountain home offers breathtaking views, exceptional privacy, and peaceful mountain living just five minutes from Highway 285 and 30 minutes from downtown Denver. The sellers are investing over $50,000 to upgrade the existing permitted 2-bedroom septic to a new permitted 4-bedroom system, creating tremendous value for the new owners. Fresh exterior paint and new carpet in 2026 make this home move-in ready, while a charming lilac-lined driveway welcomes you each spring. The 2,546-square-foot home features an open floor plan anchored by a floor-to-ceiling stone fireplace. The kitchen offers custom maple cabinetry, granite countertops, and opens to the dining and living areas. The main level includes two bedrooms, a third bedroom or home office, and two bathrooms, including a private ensuite. Elfa closet organization systems throughout the home maximize storage. The lower level features a spacious family room, an additional primary suite with a five-piece bath, and a secure dog/mud room with access to the backyard and lower deck. Outdoor living shines with a covered wraparound deck showcasing panoramic mountain views, a lower deck wired and reinforced for a future hot tub, a flat fully fenced play yard, a level driveway leading to the detached three-car garage, and a covered dog run. Enjoy exceptional privacy with the property backing to approximately 150 acres of private land, while over 100 acres of City and County of Denver open space are just a short walk away. Designed for year-round comfort, the home features radiant in-floor heat, a propane boiler, upgraded well system with whole-house filtration, and a Generac emergency power system capable of running the well, boiler, refrigerator, and essential kitchen outlets. Expanded fire mitigation adds peace of mind. With versatile living spaces and an exceptional setting, this is a rare Colorado mountain retreat.

Save
Ask
Tour
Hide
Share
Listing Snapshot
Price 
$924,500
Days On Site 
9 Days
Bedrooms 
4
Inside Area (SqFt) 
2,546 sqft
Total Baths 
3
Full Baths 
2
Partial Baths 
1
Lot Size 
5.8 Acres
Year Built 
1978
MLS® Number 
6906380
Status 
Active
Property Tax 
$5,454
HOA/Condo/Coop Fees 
N/A
Sq Ft Source 
Public Records
Friends & Family
Recent Activity
a week agoListing updated with changes from the MLS®
a week agoListing first seen on site
General Features
Acres 
5.8
Carport 
1
Foundation 
Slab
Garage 
Yes
Garage Spaces 
3
Levels 
One
Parking 
AsphaltLightedOversizedStorage
Parking Spaces 
7
Pets 
Cats OKDogs OK
Property Sub Type 
Single Family Residence
Security 
Carbon Monoxide Detector(s)Smoke Detector(s)
Sewer 
Septic Tank
SqFt Above 
1316
SqFt Below 
1230
SqFt Total 
2546
Style 
Traditional
Utilities 
Electricity ConnectedPropane
Water Source 
PrivateWell
Zoning 
SR-2
Interior Features
Appliances 
CooktopDishwasherDryerGas Water HeaterMicrowaveOvenRange HoodRefrigeratorWasherWater Purifier
Basement 
Exterior EntryFinishedFullWalk-Out Access
Cooling 
Ceiling Fan(s)None
Electric 
220 Volts
Fireplace 
Yes
Fireplace Features 
Great RoomWood Burning
Fireplaces 
1
Flooring 
CarpetTile
Furnished 
Unfurnished
Heating 
BaseboardHot WaterPropaneRadiantRadiant Floor
Interior 
Built-in FeaturesCeiling Fan(s)Eat-in KitchenGranite CountersOpen FloorplanVaulted Ceiling(s)
Laundry Features 
Sink
Main Level Bedrooms 
3
Window Features 
Double Pane Windows
Bathroom Full 
Dimensions - 8 x 12Level - BasementDescription - Five-piece bathroom featuring a private water closet and convenient dual access from both the second primary suite and family room.
Bathroom Three Quarter 
Dimensions - 4 x 7Level - MainDescription - A private full ensuite with tile flooring.
Bedroom 
Dimensions - 13 x 14Level - MainDescription - Enjoy the convenience of a main-level primary suite complete with a private ensuite bath.
Dining Room 
Dimensions - 13 x 10Level - MainDescription - Bright, open layout, built in china cabinet, access to kitchen, great room, and wraparound deck.
Family Room 
Dimensions - 23 x 29Level - BasementDescription - Spacious with new carpet, lots of light, ample storage, and exterior access.
Great Room 
Dimensions - 17 x 21Level - MainDescription - Featuring soaring vaulted ceilings, a floor-to-ceiling stone wood fireplace, expansive windows framing mountain views, and access to the wraparound deck.
Kitchen 
Dimensions - 13 x 11Level - MainDescription - Custom maple cabinetry, granite countertops, peninsula, and an open layout that flows into the dining and great room.
Laundry 
Dimensions - 3 x 7Level - BasementDescription - Accessible from family room.
Mud Room 
Dimensions - 17 x 7Level - BasementDescription - Mudroom/Dog Room featuring a utility sink, secure enclosed dog area, and direct access to the lower deck.
Save
Ask
Tour
Hide
Share
Exterior Features
Construction Details 
FrameWood Siding
Exterior 
Dog RunPrivate YardRain Gutters
Fencing 
Partial
Lot Features 
Many Trees
Patio And Porch 
CoveredDeckWrap Around
Roof 
Composition
View 
Mountain(s)
Waterview 
Mountain(s)
Windows/Doors 
Double Pane Windows
Community Features
Financing Terms Available 
CashConventional
Roads 
Paved
School District 
Jefferson County R-1
Schools
School District
Jefferson County R-1
Elementary School
Marshdale
Middle School
West Jefferson
High School
Conifer
Listing courtesy of Madison & Company Properties [email protected]


The content relating to real estate for sale in this Web site comes in part from the Internet Data eXchange ("IDX") program of METROLIST, INC., DBA RECOLORADO real estate listings held by brokers other than Madison & Company Properties are marked with the IDX Logo. This information is being provided for the consumers' personal, non-commercial use and may not be used for any other purpose. All information subject to change and should be independently verified.

Neighborhood & Commute
Source: Walkscore
Disclosure: Community information and market data powered by Constellation Data Labs. Information is deemed reliable but not guaranteed.
Save
Ask
Tour
Hide
Share