Save
Ask
Tour
Hide
Share
$799,000
18 Days On Site

2353 Wigan Court
Highlands Ranch, CO 80126

For Sale|Single Family Residence|Active Under Contract
4
Beds
3
Total Baths
1
Full Bath
2
Partial Baths
2,472
SqFt
$323
/SqFt
1989
Built
Subdivision:
Highlands Ranch
County:
Douglas
Call Now: 303-845-2362
Is this the listing for you? We can help make it yours.
303-845-2362
2353 Wigan Court2353 Wigan Court2353 Wigan Court2353 Wigan Court
Save
Ask
Tour
Hide
Share

Mortgage Calculator

Monthly Payment (Est.)

$3,645
Calculator powered by Showcase IDX, a Constellation1 Company. Copyright ©2026 Information is deemed reliable but not guaranteed.

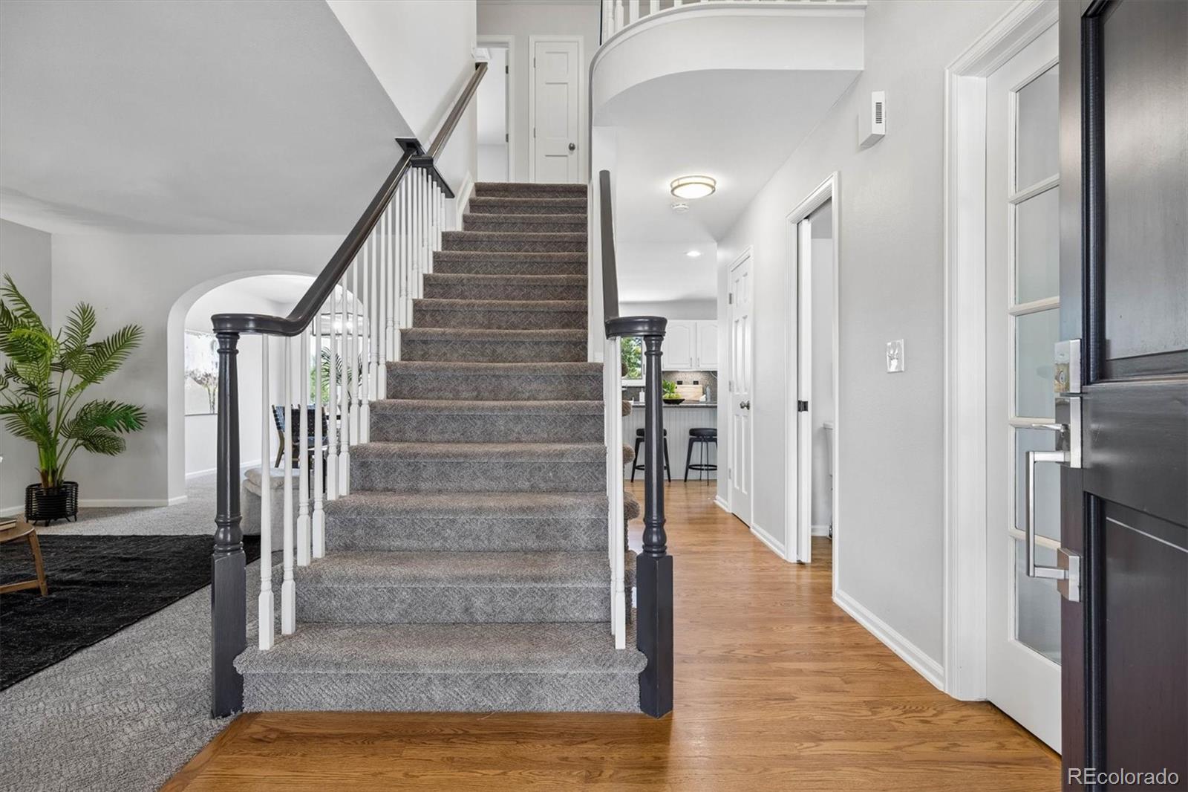
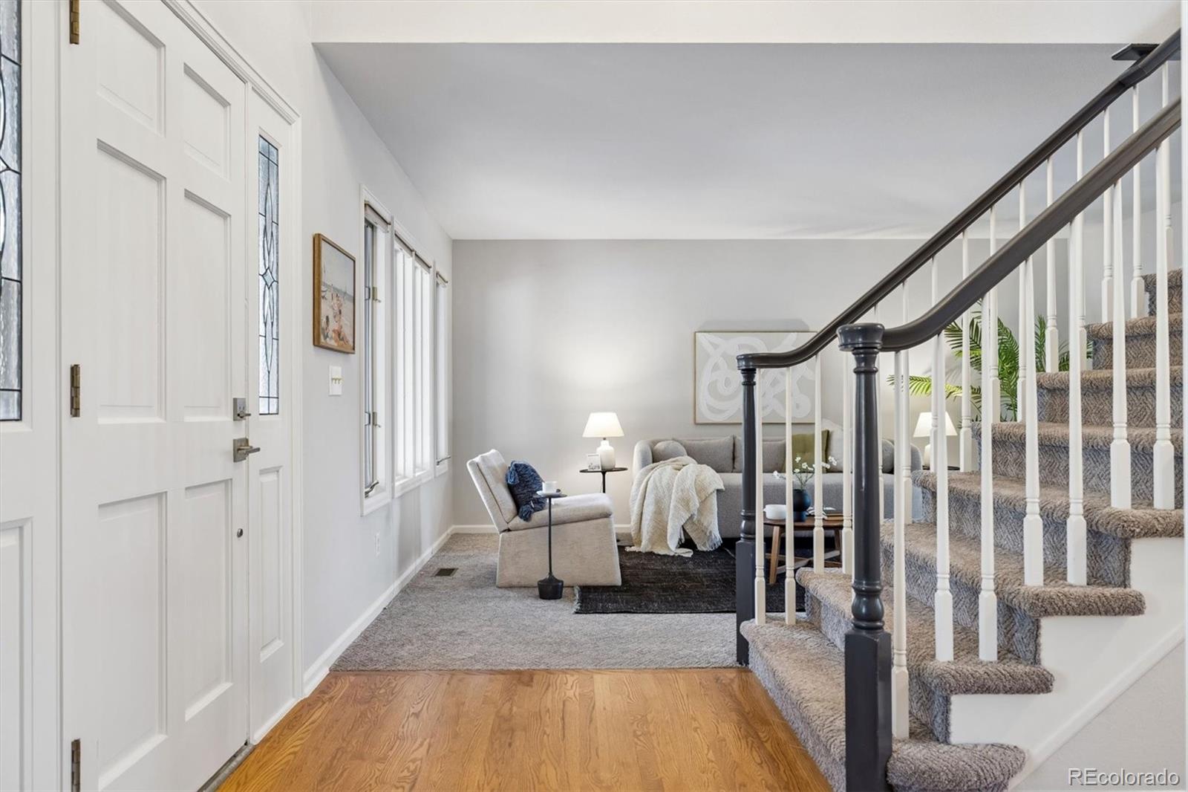
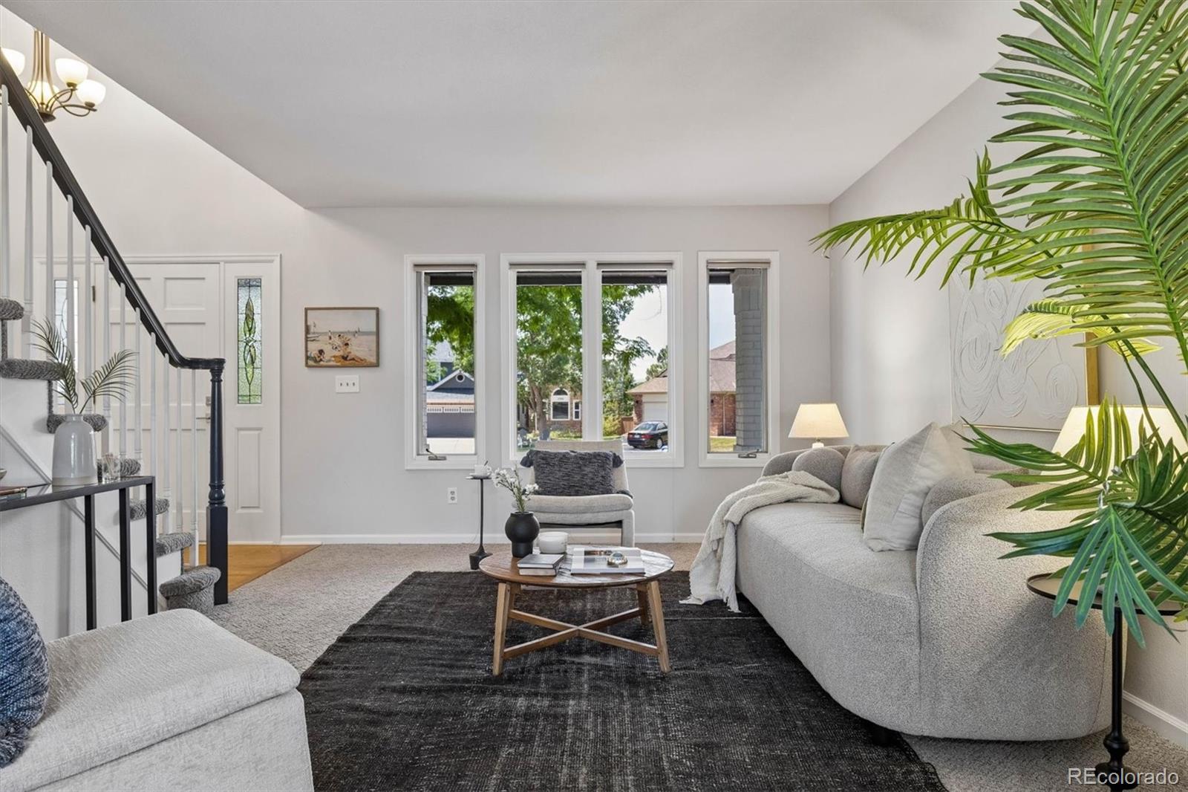
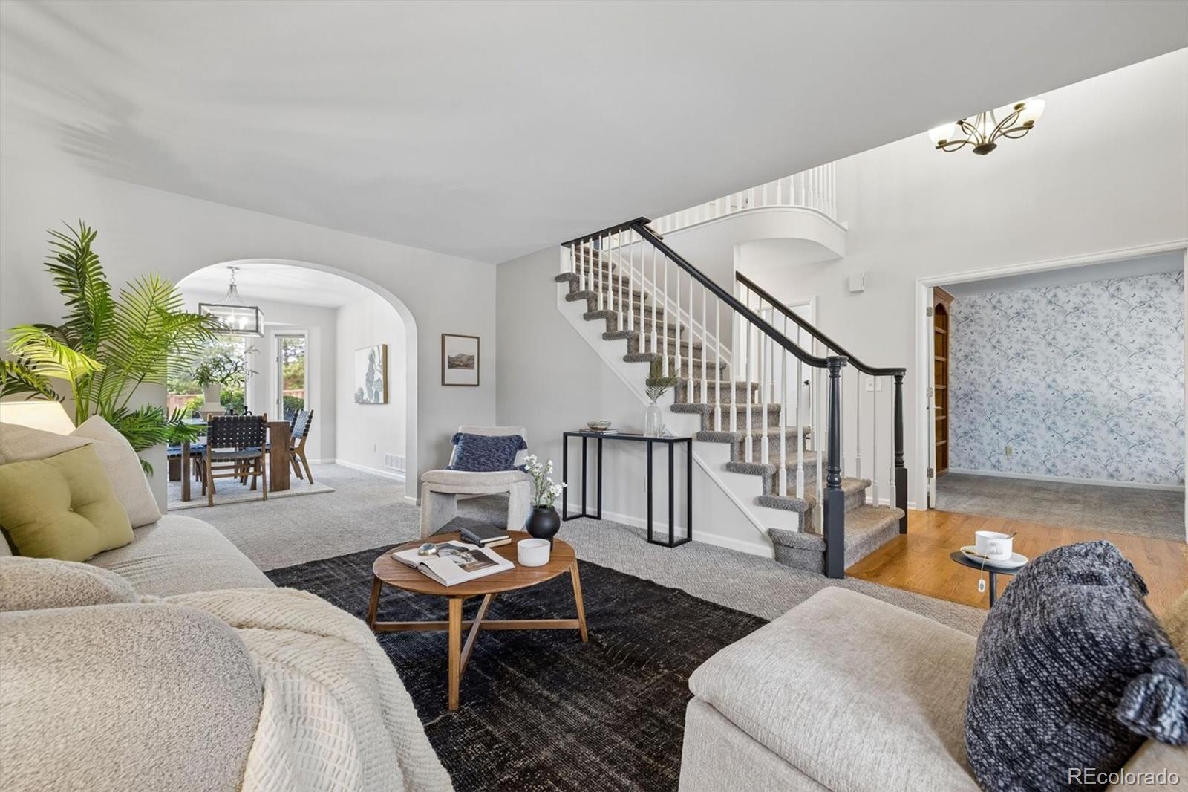
Tucked away at the end of a quiet cul-de-sac, this 4-bedroom, 3-bath home offers spacious rooms, vaulted ceilings, a 3-car garage, and a location that makes it easy to enjoy the best of Highlands Ranch. A covered front porch and Gemstone lighting across the front of the home add to its curb appeal. Inside, the light-filled main level includes a dedicated home office, comfortable living room, and an open family room with a dramatic white brick fireplace, built-in shelving, and large windows overlooking the backyard. The bright kitchen features granite countertops, stainless steel appliances, generous cabinet space, and a large center island that opens to the dining area and family room. Upstairs, the spacious primary suite feels like a true retreat with vaulted ceilings, a sitting area, and a beautifully remodeled bath featuring an oversized shower with dual shower heads. Three additional bedrooms are all generously sized, providing plenty of room for guests, hobbies, or an additional workspace. The backyard is ready for quiet evenings and casual entertaining, with a large patio, included hot tub, exterior TV, and detached storage shed. Major systems have already been updated, including the furnace and central air conditioning (2021) and the water heater (2022), new roof (2023) Located across from Toepfer Park with easy access to playgrounds, sports fields, basketball courts, and miles of Highlands Ranch trails, this home brings everyday recreation right outside your door. A spacious home, quiet cul-de-sac setting, and an active Colorado lifestyle come together in one very convenient location.

Save
Ask
Tour
Hide
Share
Listing Snapshot
Price 
$799,000
Days On Site 
18 Days
Bedrooms 
4
Inside Area (SqFt) 
2,472 sqft
Total Baths 
3
Full Baths 
1
Partial Baths 
2
Lot Size 
0.23 Acres
Year Built 
1989
MLS® Number 
6926298
Status 
Active Under Contract
Property Tax 
$4,970
HOA/Condo/Coop Fees 
$58 monthly
Sq Ft Source 
Public Records
Friends & Family
Recent Activity
2 weeks agoListing updated with changes from the MLS®
2 weeks agoStatus changed to Active Under Contract
3 weeks agoListing first seen on site
General Features
Acres 
0.23
Attached Garage 
Yes
Direction Faces 
Southwest
Garage 
Yes
Garage Spaces 
3
Levels 
Two
Parking 
Attached
Parking Spaces 
3
Property Sub Type 
Single Family Residence
Security 
Carbon Monoxide Detector(s)Smoke Detector(s)
Sewer 
Public Sewer
SqFt Above 
2472
SqFt Total 
3457
Style 
Traditional
Water Source 
Public
Zoning 
PDU
Interior Features
Appliances 
DishwasherDisposalDryerRangeRefrigeratorWasher
Basement 
Unfinished
Cooling 
Ceiling Fan(s)Central Air
Fireplace 
Yes
Fireplace Features 
Great RoomWood Burning
Fireplaces 
1
Flooring 
CarpetTileWood
Heating 
Forced Air
Interior 
Ceiling Fan(s)Granite CountersHigh CeilingsVaulted Ceiling(s)Walk-In Closet(s)
Spa 
Yes
Window Features 
Double Pane Windows
Bathroom Full 
Level - Upper
Bathroom Half 
Level - MainDescription - main floor powder room
Bathroom Three Quarter 
Dimensions - 13.5 x 11.4Level - UpperDescription - Beautifully Remodeled!
Bedroom 
Dimensions - 16.2 x 14.1Level - Upper
Dining Room 
Dimensions - 13.3 x 16Level - Main
Great Room 
Dimensions - 22 x 18.7Level - MainDescription - vaulted ceiling overlooking backyard
Living Room 
Level - MainDescription - all popcorn removed from ceilings
Office 
Dimensions - 15.2 x 11.1Level - Main
Save
Ask
Tour
Hide
Share
Exterior Features
Construction Details 
FrameWood Siding
Exterior 
Dog RunLightingPrivate YardRain Gutters
Fencing 
FencedFull
Lot Features 
Cul-De-Sac
Patio And Porch 
CoveredFront PorchPatio
Roof 
Composition
Spa 
Yes
Windows/Doors 
Double Pane Windows
Community Features
Association Amenities 
Fitness CenterParkPlaygroundPoolTennis Court(s)Trail(s)
Association Dues 
174
Financing Terms Available 
CashConventionalFHA
HOA Fee Frequency 
Quarterly
School District 
Douglas RE-1
Schools
School District
Douglas RE-1
Elementary School
Summit View
Middle School
Mountain Ridge
High School
Mountain Vista
Listing courtesy of RE/MAX Professionals [email protected]


The content relating to real estate for sale in this Web site comes in part from the Internet Data eXchange ("IDX") program of METROLIST, INC., DBA RECOLORADO real estate listings held by brokers other than RE/MAX Professionals are marked with the IDX Logo. This information is being provided for the consumers' personal, non-commercial use and may not be used for any other purpose. All information subject to change and should be independently verified.

Neighborhood & Commute
Source: Walkscore
Disclosure: Community information and market data powered by Constellation Data Labs. Information is deemed reliable but not guaranteed.
Save
Ask
Tour
Hide
Share