Save
Ask
Tour
Hide
Share
$650,000
23 Days On Site

7647 Marin Court
Lone Tree, CO 80124

For Sale|Single Family Residence|Active
4
Beds
4
Total Baths
1
Full Bath
3
Partial Baths
2,999
SqFt
$217
/SqFt
1995
Built
Subdivision:
Centennial Ridge
County:
Douglas
Call Now: 303-845-2362
Is this the listing for you? We can help make it yours.
303-845-2362
7647 Marin Court7647 Marin Court7647 Marin Court7647 Marin Court
Save
Ask
Tour
Hide
Share

Mortgage Calculator

Monthly Payment (Est.)

Enter an interest rate to see your estimated monthly payment.
Calculator powered by Showcase IDX, a Constellation1 Company. Copyright ©2026 Information is deemed reliable but not guaranteed.

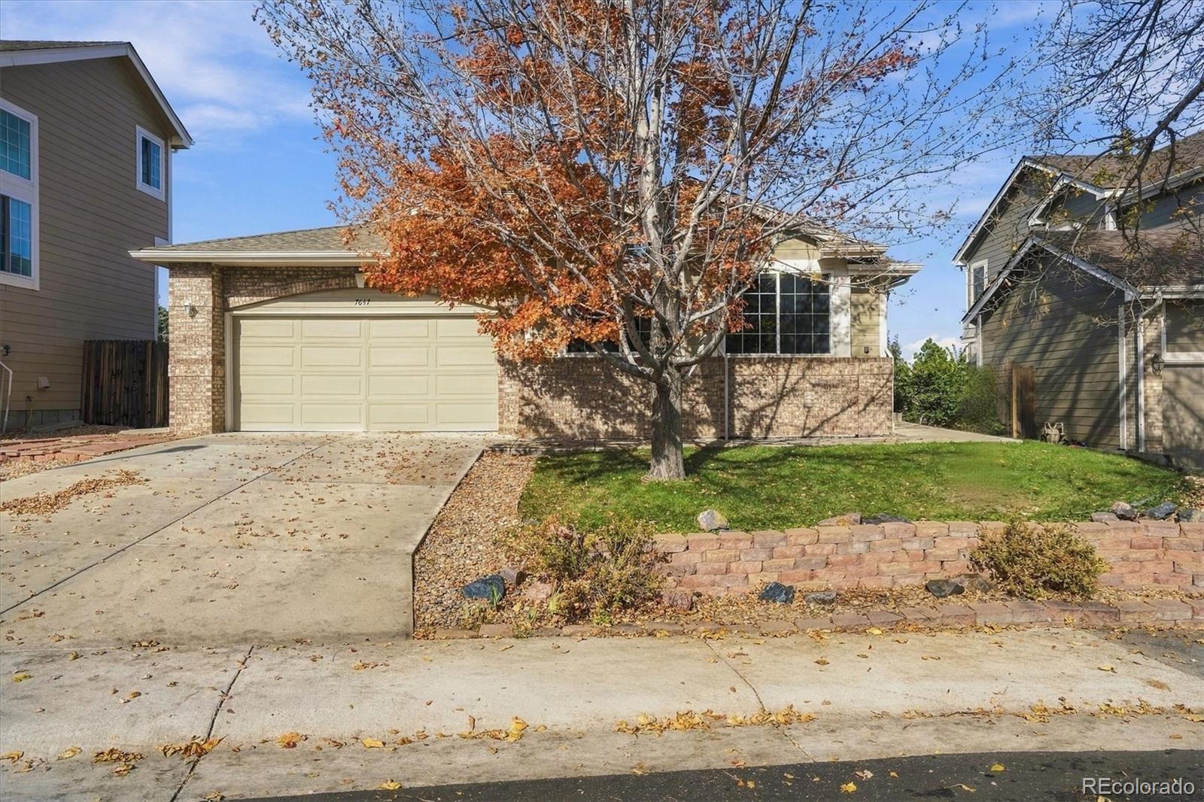
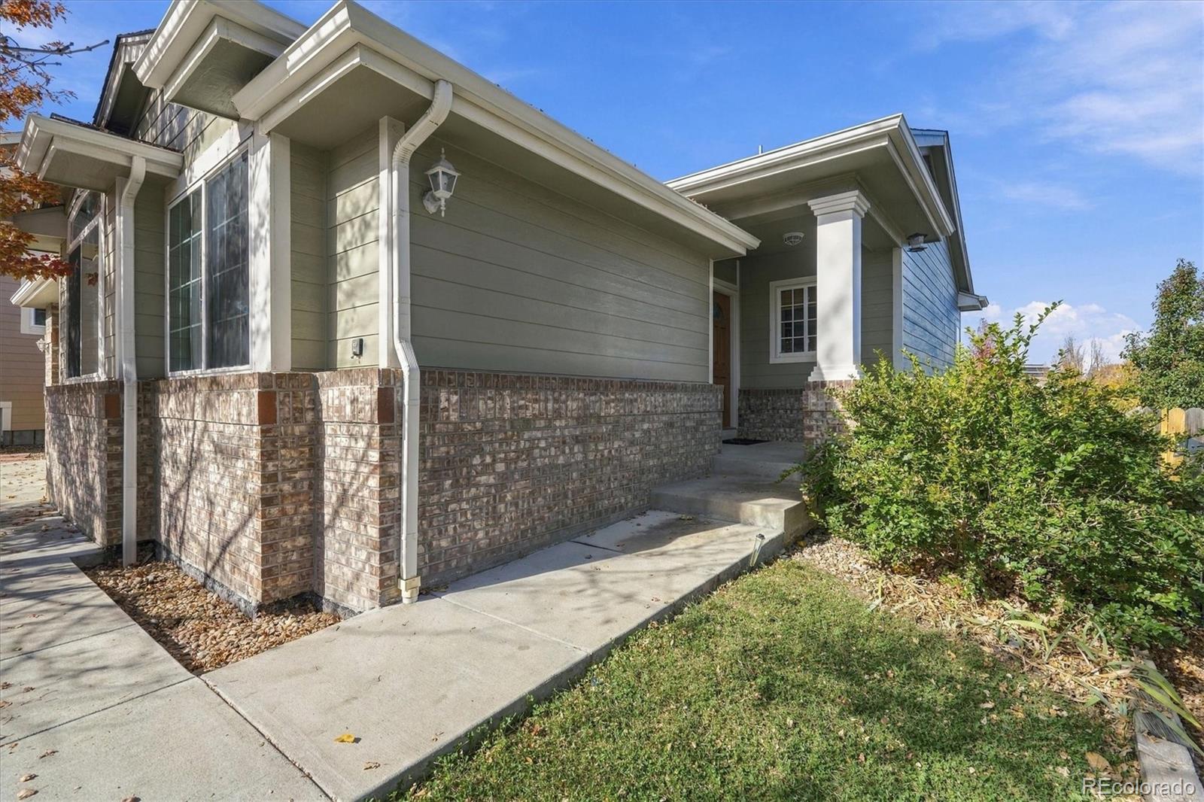
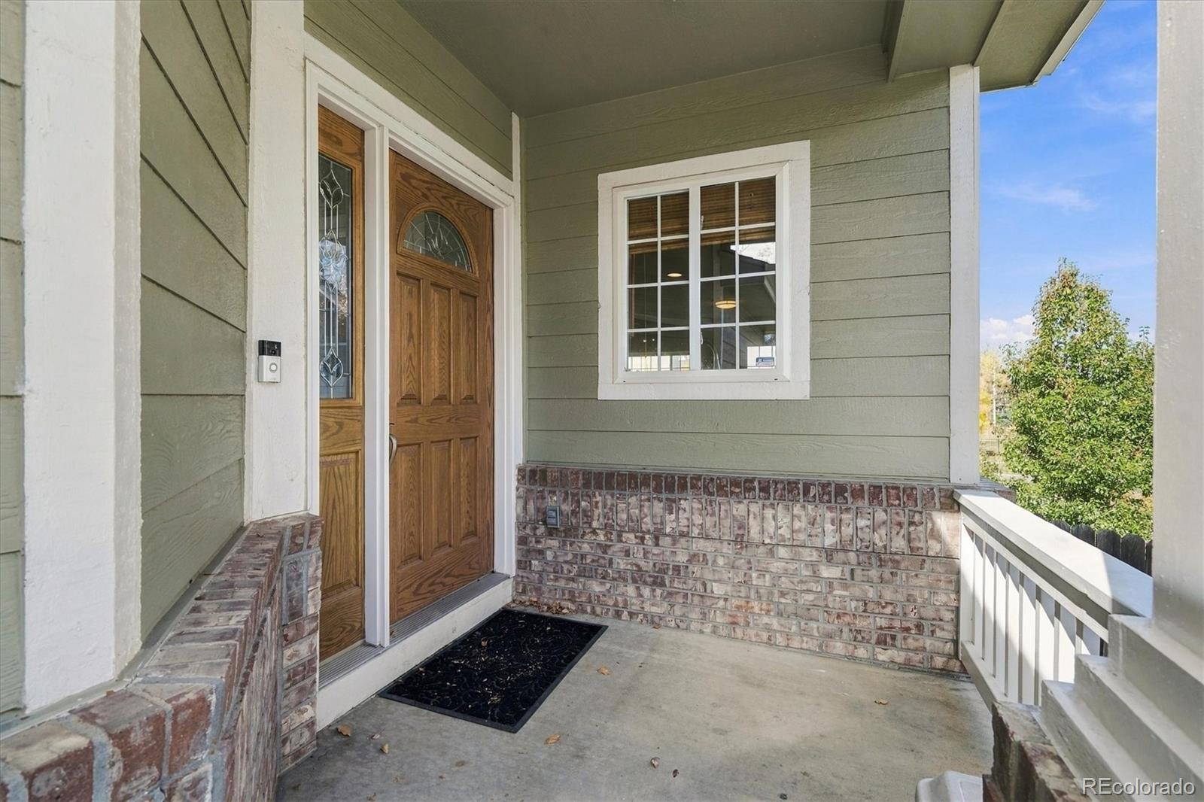
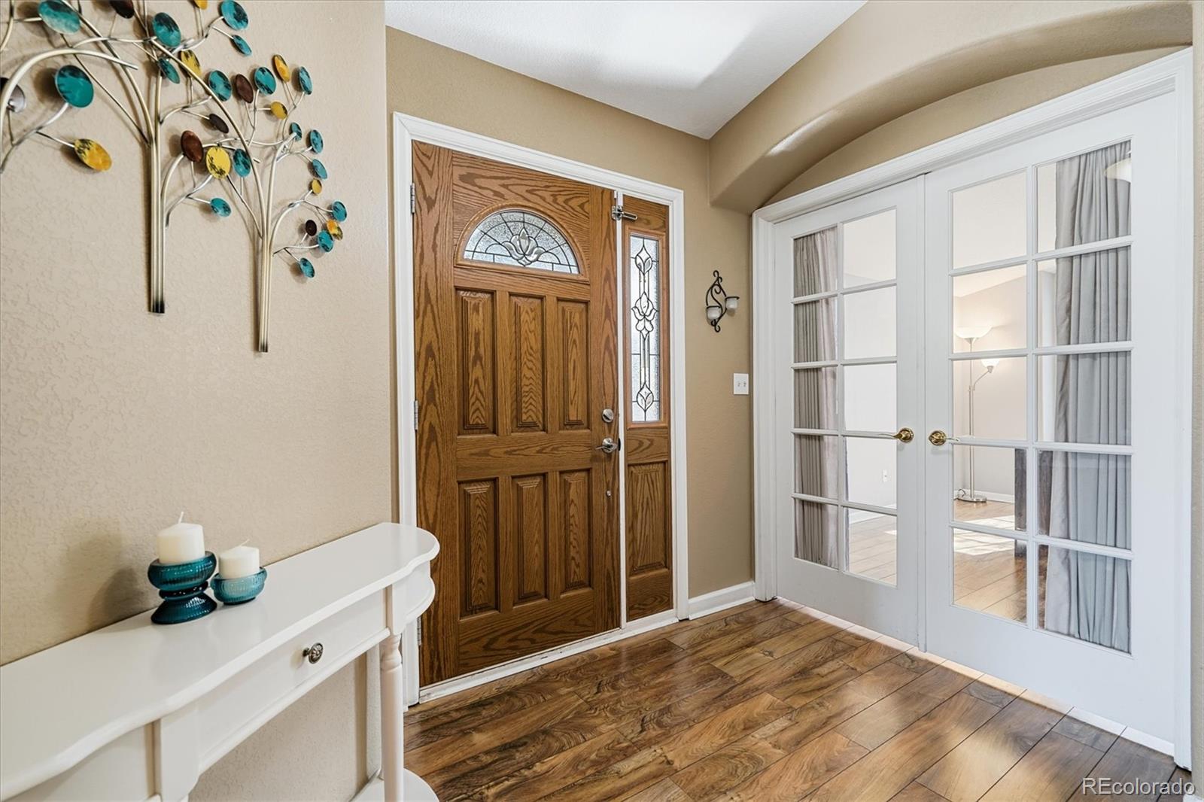
Welcome to this inviting ranch-style home nestled on a quiet cul-de-sac in the desirable Centennial Ridge neighborhood of Lone Tree, Colorado. Offering a versatile and thoughtfully designed floor plan, this home features comfortable main-level living with additional space in the walk-out basement. The main level features a beautiful open Kitchen and Dining Area with two bedrooms, including a spacious primary suite with a five-piece bath, along with a dedicated study perfect for working from home. There is also a second full bathroom and convenient main-floor laundry off of the 3 car Garage (one side tandem). The open dining area has access to an outdoor deck that adds to the home's everyday functionality and appeal. The finished walk-out basement expands the living space with two additional bedrooms, a full bathroom, and half bath and a generous recreation area ideal for entertaining, relaxing, or creating a flexible space to suit your needs. Step outside to enjoy the deck off the basement, providing another opportunity to enjoy the outdoors. There is a Solar System on this home with a payment of $195/month and a substantial savings on your electric bill - all information regarding the system and the Electric Bills will be provided. The Furnace, Water Heater and A/C unit were replaced about 3 years ago! The furnace has a 10 year warranty with a 20 year warranty on the Heat Exchanger - a 10 year warranty on the A/C Unit! Completing the home is an attached three-car garage and a peaceful cul-de-sac location. With four bedrooms, a main-floor study, multiple outdoor living spaces, and a flexible layout, this home offers a wonderful opportunity to enjoy comfortable living in Lone Tree's Centennial Ridge neighborhood. Enjoy all that Lone Tree has to offer within minutes of this home - The Lone Tree Arts Center, The Lone Tree Golf and Tennis Club, Park Meadows Retail Resort and LOTS of fabulous shopping and restaurants!

Save
Ask
Tour
Hide
Share
Listing Snapshot
Price 
$650,000
Days On Site 
23 Days
Bedrooms 
4
Inside Area (SqFt) 
2,999 sqft
Total Baths 
4
Full Baths 
1
Partial Baths 
3
Lot Size 
0.14 Acres
Year Built 
1995
MLS Number 
6951063
Status 
Active
Property Tax 
$4,796
HOA/Condo/Coop Fees 
$21.67 monthly
Sq Ft Source 
Public Records
Friends & Family
Recent Activity
2 weeks agoListing updated with changes from the MLS
3 weeks agoStatus changed to Active
3 weeks agoListing first seen on site
General Features
Acres 
0.14
Attached Garage 
Yes
Direction Faces 
South
Garage 
Yes
Garage Spaces 
3
Levels 
One
Parking 
ConcreteLightedStorageAttached
Parking Spaces 
3
Property Sub Type 
Single Family Residence
SqFt Above 
1678
SqFt Below 
1321
SqFt Total 
3330
Style 
Traditional
Utilities 
Natural Gas AvailableCable AvailableElectricity ConnectedNatural Gas Connected
Interior Features
Basement 
FullWalk-Out Access
Cooling 
Ceiling Fan(s)Central Air
Electric 
220 Volts
Fireplace 
Yes
Fireplace Features 
Family Room
Fireplaces 
1
Flooring 
CarpetWood
Heating 
Forced AirNatural Gas
Interior 
Built-in FeaturesCeiling Fan(s)Eat-in KitchenEntrance FoyerHigh CeilingsHigh Speed InternetOpen FloorplanWalk-In Closet(s)
Main Level Bedrooms 
2
Bathroom Full 
Level - MainDescription - Primary Bath attached to the Primary Bedroom
Bathroom Half 
Level - BasementDescription - Half bath with one of the basement bedrooms
Bathroom Three Quarter 
Level - MainDescription - Powder Bath on the main floor has a shower
Bedroom 
Level - MainDescription - Bedroom # 2 on the main level
Bonus Room 
Level - MainDescription - Study at the front of the home
Dining Room 
Level - MainDescription - Roomy dining area right off of the kitchen
Great Room 
Level - BasementDescription - Spacious Recreation Room in the basement with a walkout area to the very large Deck
Laundry 
Level - MainDescription - Laundry right off of the Garage
Living Room 
Level - MainDescription - Large, open room with a fireplace
Save
Ask
Tour
Hide
Share
Exterior Features
Construction Details 
BrickWood Siding
Exterior 
Private Yard
Fencing 
Partial
Lot Features 
Cul-De-SacLandscapedNear Public TransitSprinklers In FrontSprinklers In Rear
Patio And Porch 
Deck
Roof 
Composition
Community Features
Association Fee 
$260.0
Association Fee Frequency 
Annually
School District 
Douglas RE-1
Financing Terms Available 
CashConventionalFHAVA Loan
Roads 
Paved
Schools
School District
Douglas RE-1
Elementary School
Eagle Ridge
Middle School
Cresthill
High School
Highlands Ranch
Listing courtesy of RE/MAX Professionals [email protected]


The content relating to real estate for sale in this Web site comes in part from the Internet Data eXchange ("IDX") program of METROLIST, INC., DBA RECOLORADO real estate listings held by brokers other than RE/MAX Professionals are marked with the IDX Logo. This information is being provided for the consumers' personal, non-commercial use and may not be used for any other purpose. All information subject to change and should be independently verified.

Neighborhood & Commute
Source: Walkscore
Disclosure: Community information and market data powered by Constellation Data Labs. Information is deemed reliable but not guaranteed.
Save
Ask
Tour
Hide
Share