Save
Ask
Tour
Hide
Share
$1,475,000
52 Days On Site

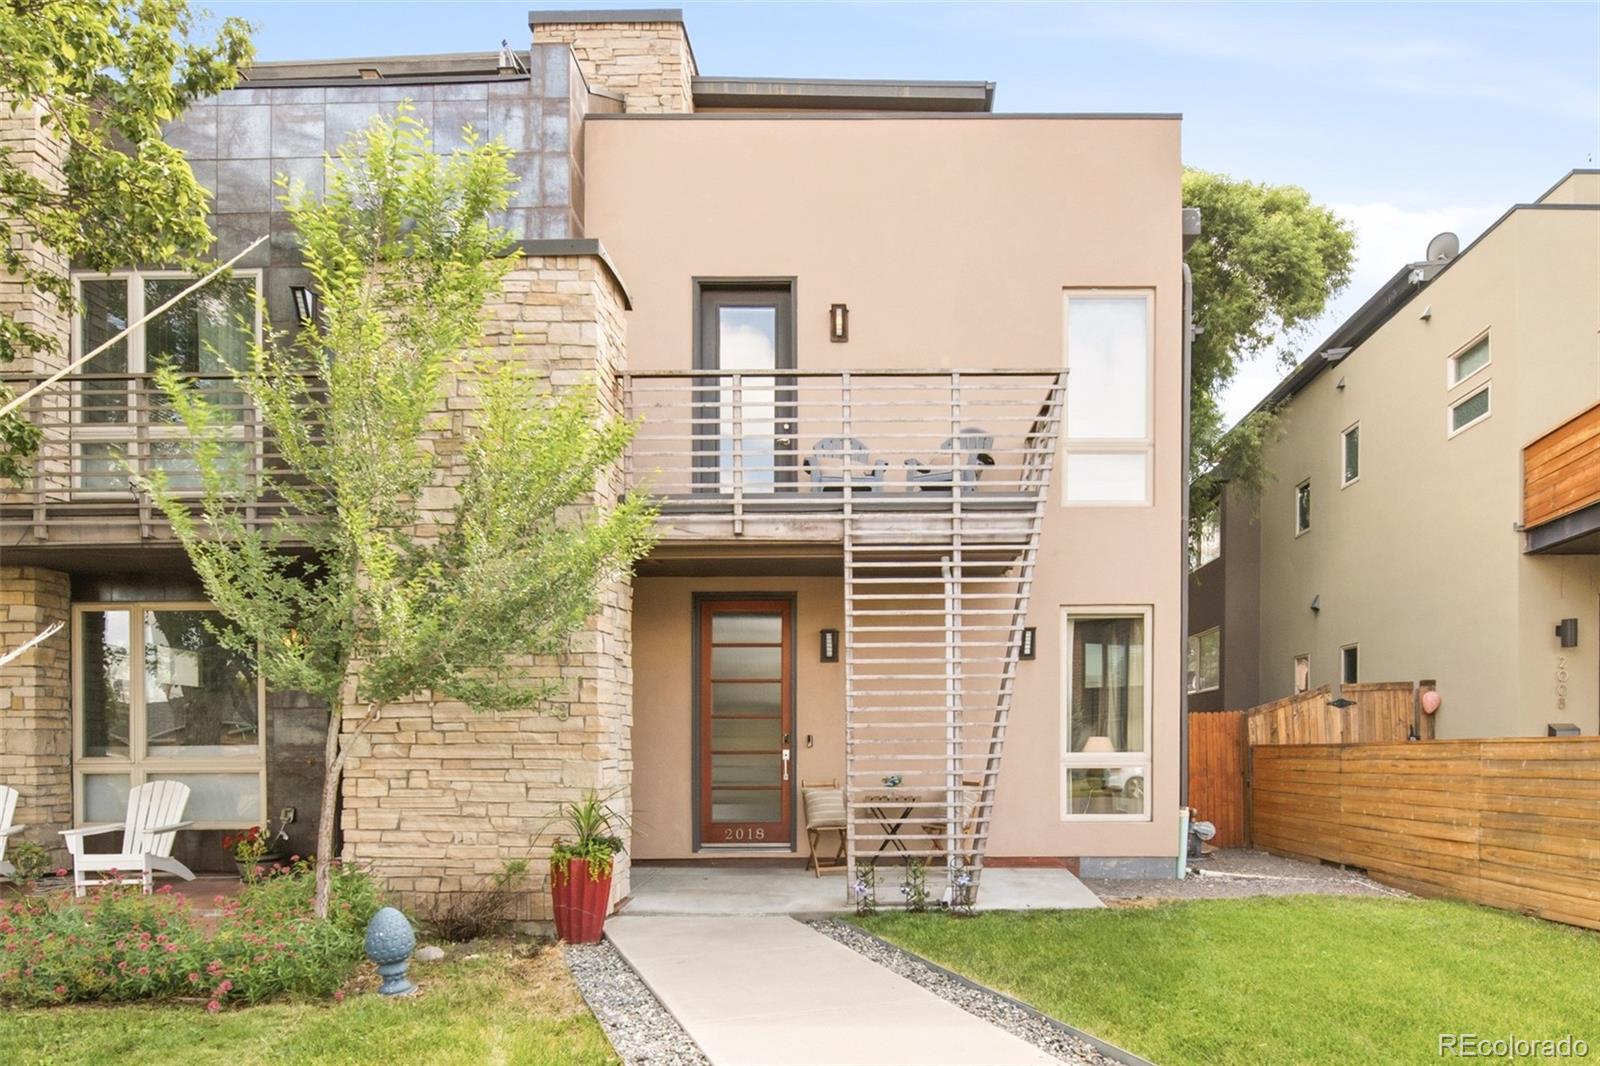
2018 Osceola Street
Denver, CO 80212

For Sale|Single Family Residence|Active
4
Beds
5
Total Baths
4
Full Baths
1
Partial Bath
3,465
SqFt
$426
/SqFt
2006
Built
Subdivision:
Highland
County:
Denver
Call Now: 303-845-2362
Is this the listing for you? We can help make it yours.
303-845-2362
2018 Osceola Street2018 Osceola Street2018 Osceola Street2018 Osceola Street
Save
Ask
Tour
Hide
Share

Mortgage Calculator

Monthly Payment (Est.)

$6,730
Calculator powered by Showcase IDX, a Constellation1 Company. Copyright ©2026 Information is deemed reliable but not guaranteed.

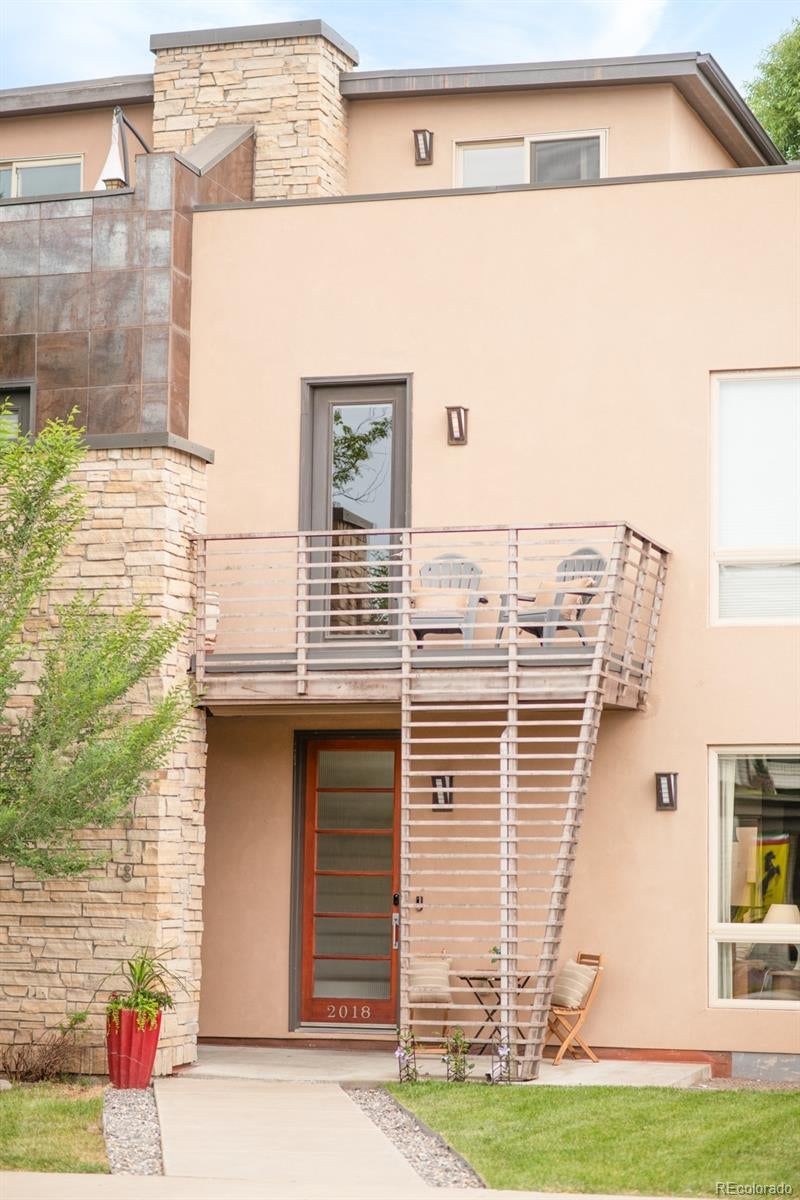
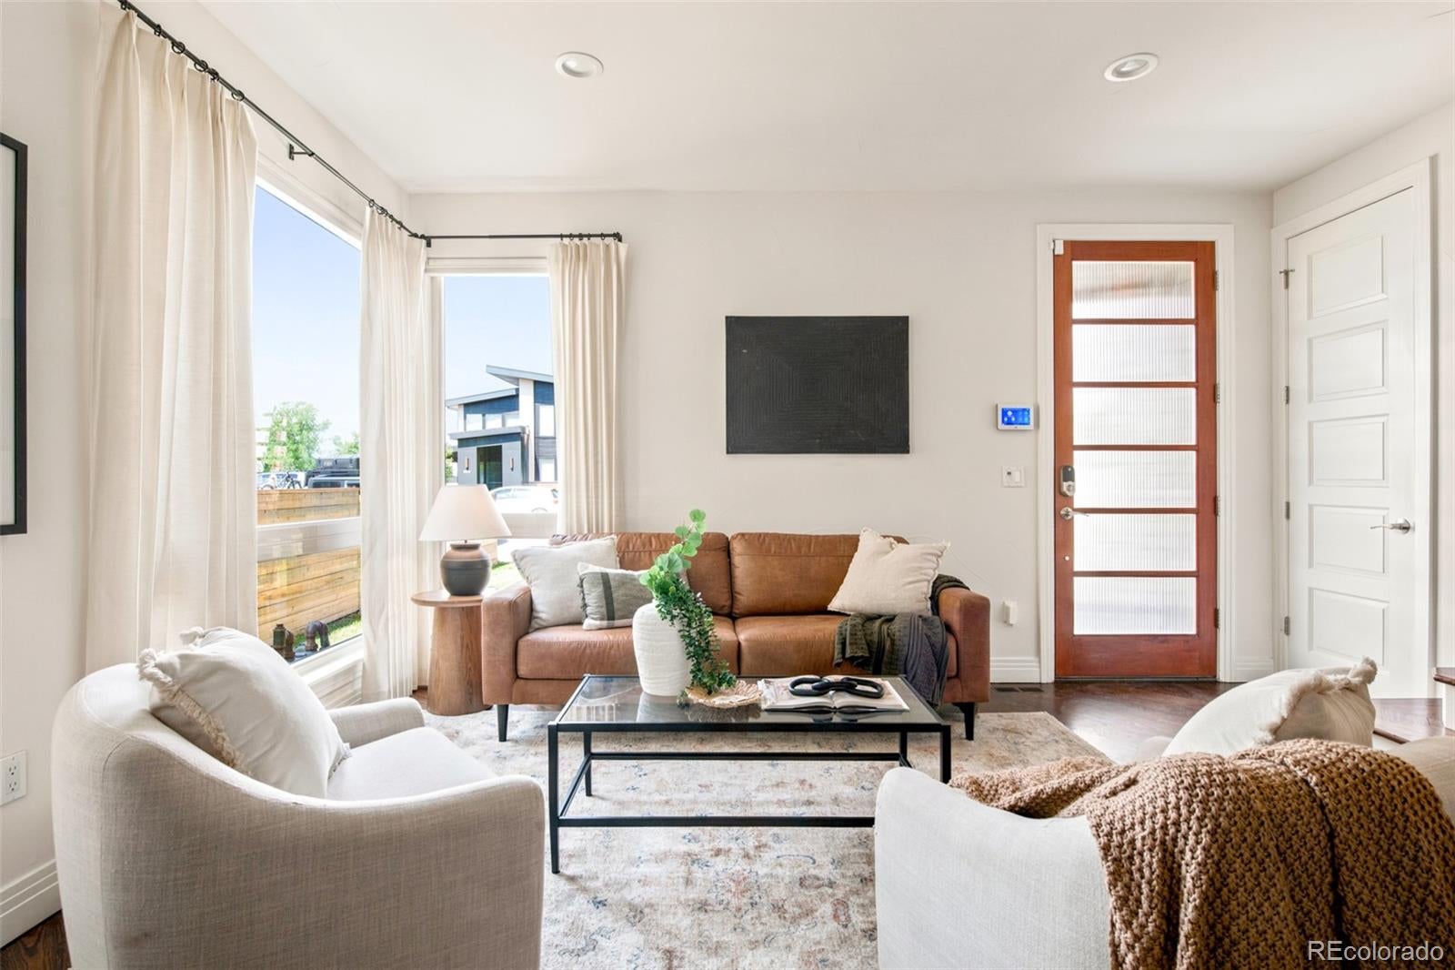
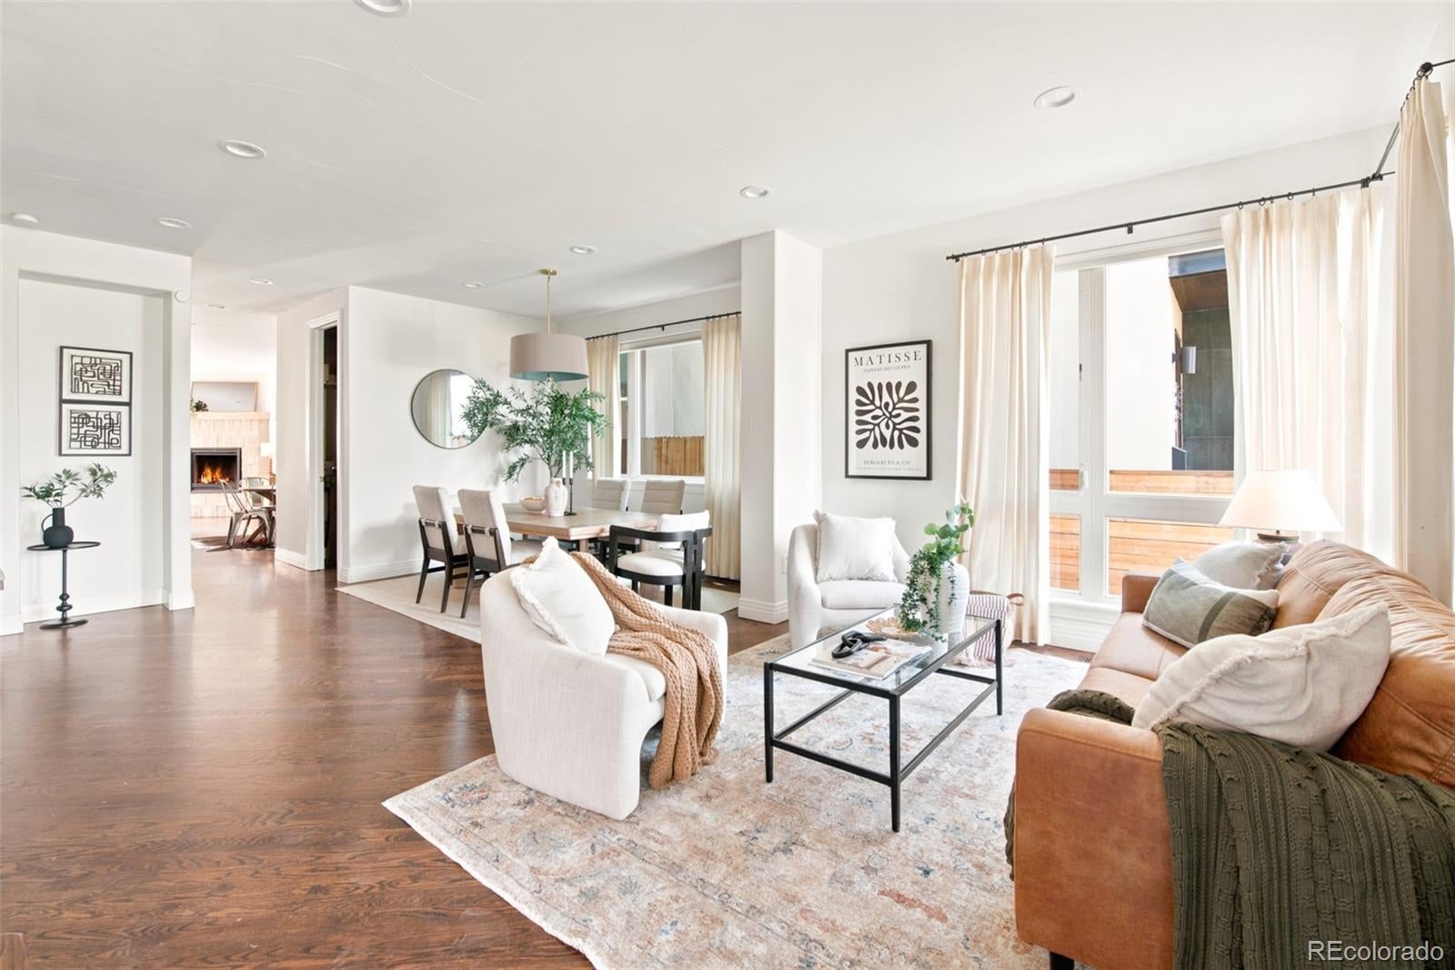
Sophisticated design and exceptional views define this Highland duplex overlooking Sloan’s Lake. Rich hardwood flooring extends throughout the main and upper levels, where floor-to-ceiling windows fill the formal living and dining spaces with natural light. The chef’s kitchen features generous cabinetry, a large pantry and stainless steel appliances including a 36-inch Wolf range, a Sub-Zero refrigerator and a Bosch dishwasher. Gas fireplaces ground an upper-level lounge with a built-in bar and a living area that opens to a fenced backyard with a fire pit. The primary suite offers a five-piece bath with a steam shower. A finished lower level provides versatile flex space, including an oversized gym. Recent updates include a newer washer and dryer set and window coverings throughout. Crowning the home, a rooftop balcony captures breathtaking views of Sloan’s Lake and the surrounding skyline. Complete with a detached two-car garage, this residence delivers an elevated urban lifestyle.

Save
Ask
Tour
Hide
Share
Listing Snapshot
Price 
$1,475,000
Days On Site 
52 Days
Bedrooms 
4
Inside Area (SqFt) 
3,465 sqft
Total Baths 
5
Full Baths 
4
Partial Baths 
1
Lot Size 
0.08 Acres
Year Built 
2006
MLS® Number 
6953168
Status 
Active
Property Tax 
$7,227
HOA/Condo/Coop Fees 
N/A
Sq Ft Source 
Public Records
Friends & Family
Recent Activity
3 weeks agoListing updated with changes from the MLS®
2 months agoStatus changed to Active
2 months agoListing first seen on site
General Features
Acres 
0.08
Direction Faces 
West
Garage 
Yes
Garage Spaces 
2
Levels 
Two
Parking Spaces 
2
Property Condition 
Updated/Remodeled
Property Sub Type 
Single Family Residence
Security 
Carbon Monoxide Detector(s)Security SystemSmoke Detector(s)
Sewer 
Public Sewer
SqFt Above 
2541
SqFt Below 
924
SqFt Total 
3597
Utilities 
Natural Gas AvailableElectricity ConnectedNatural Gas ConnectedPhone Available
Water Source 
Public
Zoning 
U-SU-C
Interior Features
Appliances 
Bar FridgeDishwasherDisposalDryerMicrowaveOvenRangeRange HoodRefrigeratorWasher
Basement 
Sump PumpFinishedFull
Cooling 
Ceiling Fan(s)Central Air
Fireplace 
Yes
Fireplace Features 
Family RoomOther
Fireplaces 
2
Flooring 
CarpetTileWood
Heating 
Forced Air
Interior 
Breakfast BarBuilt-in FeaturesCeiling Fan(s)Eat-in KitchenEntrance FoyerGranite CountersHigh CeilingsKitchen IslandOpen FloorplanPantryWalk-In Closet(s)Wet Bar
Laundry Features 
In Unit
Window Features 
Window Coverings
Bathroom Full 
Level - Upper
Bathroom Half 
Level - Main
Bedroom 
Level - Upper
Dining Room 
Level - Main
Exercise Room 
Level - Basement
Family Room 
Level - Main
Kitchen 
Level - Main
Living Room 
Level - Main
Office 
Level - Upper
Save
Ask
Tour
Hide
Share
Exterior Features
Construction Details 
Stucco
Exterior 
BalconyLightingPrivate YardRain Gutters
Fencing 
Partial
Lot Features 
LandscapedLevel
Patio And Porch 
CoveredDeckFront PorchPatio
Roof 
Composition
View 
CityMountain(s)Water
Waterview 
CityMountain(s)Water
Windows/Doors 
Window Coverings
Community Features
Financing Terms Available 
CashConventionalFHAVA Loan
Roads 
Paved
School District 
Denver 1
Schools
School District
Denver 1
Elementary School
Brown
Middle School
Strive Lake
High School
North
Listing courtesy of Milehimodern [email protected]


The content relating to real estate for sale in this Web site comes in part from the Internet Data eXchange ("IDX") program of METROLIST, INC., DBA RECOLORADO real estate listings held by brokers other than Milehimodern are marked with the IDX Logo. This information is being provided for the consumers' personal, non-commercial use and may not be used for any other purpose. All information subject to change and should be independently verified.

Neighborhood & Commute
Source: Walkscore
Disclosure: Community information and market data powered by Constellation Data Labs. Information is deemed reliable but not guaranteed.
Save
Ask
Tour
Hide
Share