Save
Ask
Tour
Hide
Share
$1,250,000
2 Days On Site

3901 E Orchard Road
Centennial, CO 80121

For Sale|Single Family Residence|Active
4
Beds
3
Total Baths
2
Full Baths
1
Partial Bath
3,427
SqFt
$365
/SqFt
1974
Built
Subdivision:
Cherry Hills Manor
County:
Arapahoe
Call Now: 303-845-2362
Is this the listing for you? We can help make it yours.
303-845-2362
Upcoming Open Houses
Sun, Oct 4, 12:00 PM - 2:00 PM
3901 E Orchard Road3901 E Orchard Road3901 E Orchard Road3901 E Orchard Road
Save
Ask
Tour
Hide
Share

Mortgage Calculator

Monthly Payment (Est.)

Enter an interest rate to see your estimated monthly payment.
Calculator powered by Showcase IDX, a Constellation1 Company. Copyright ©2026 Information is deemed reliable but not guaranteed.

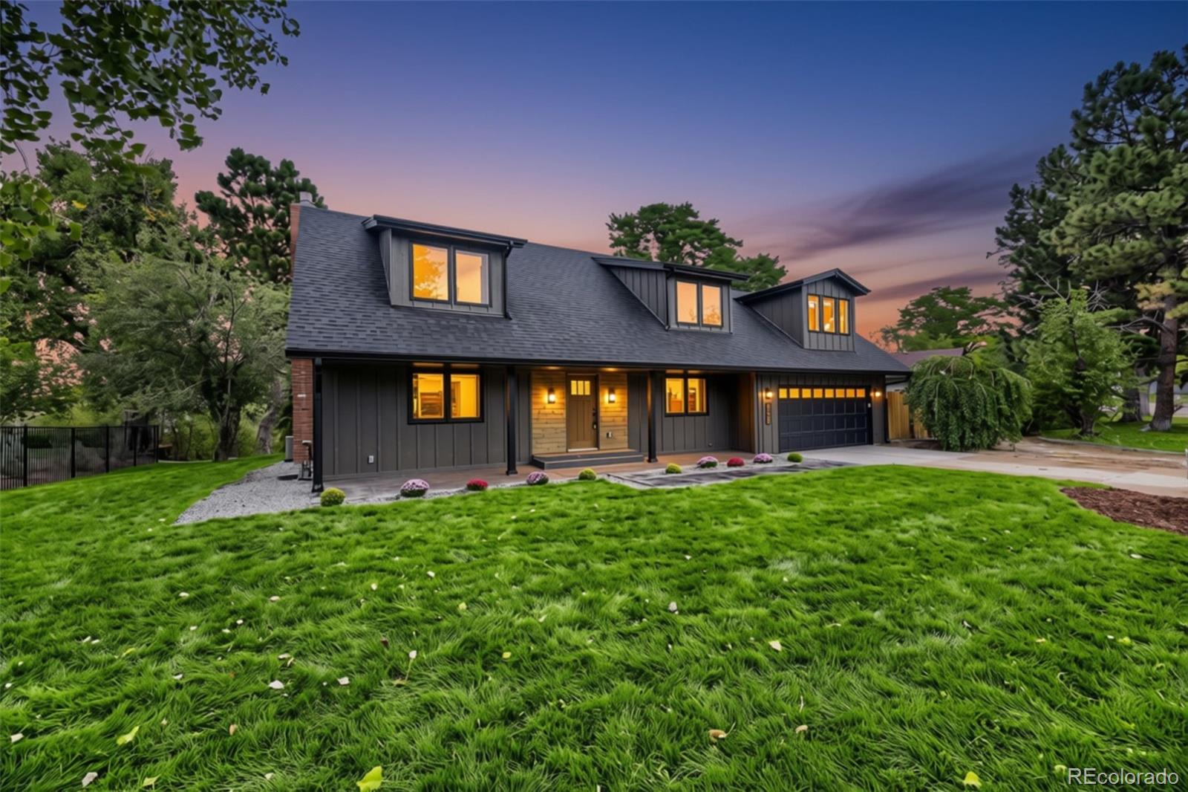
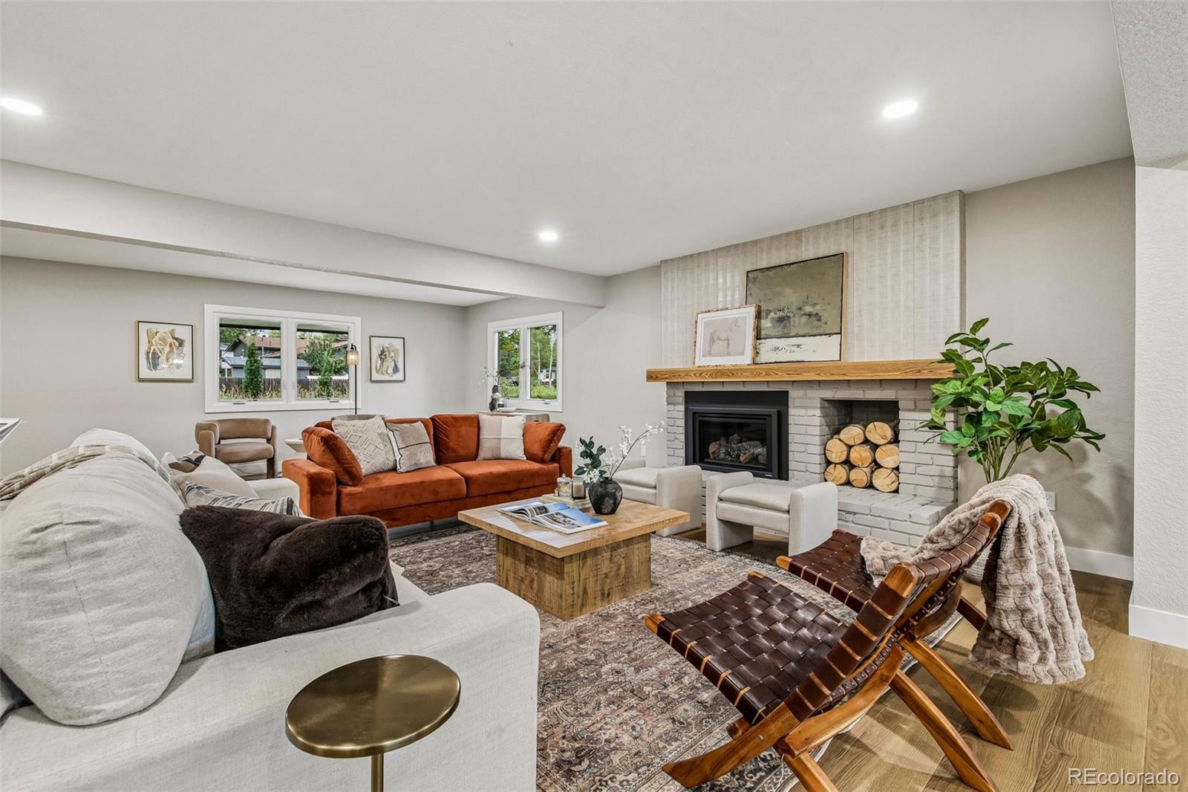
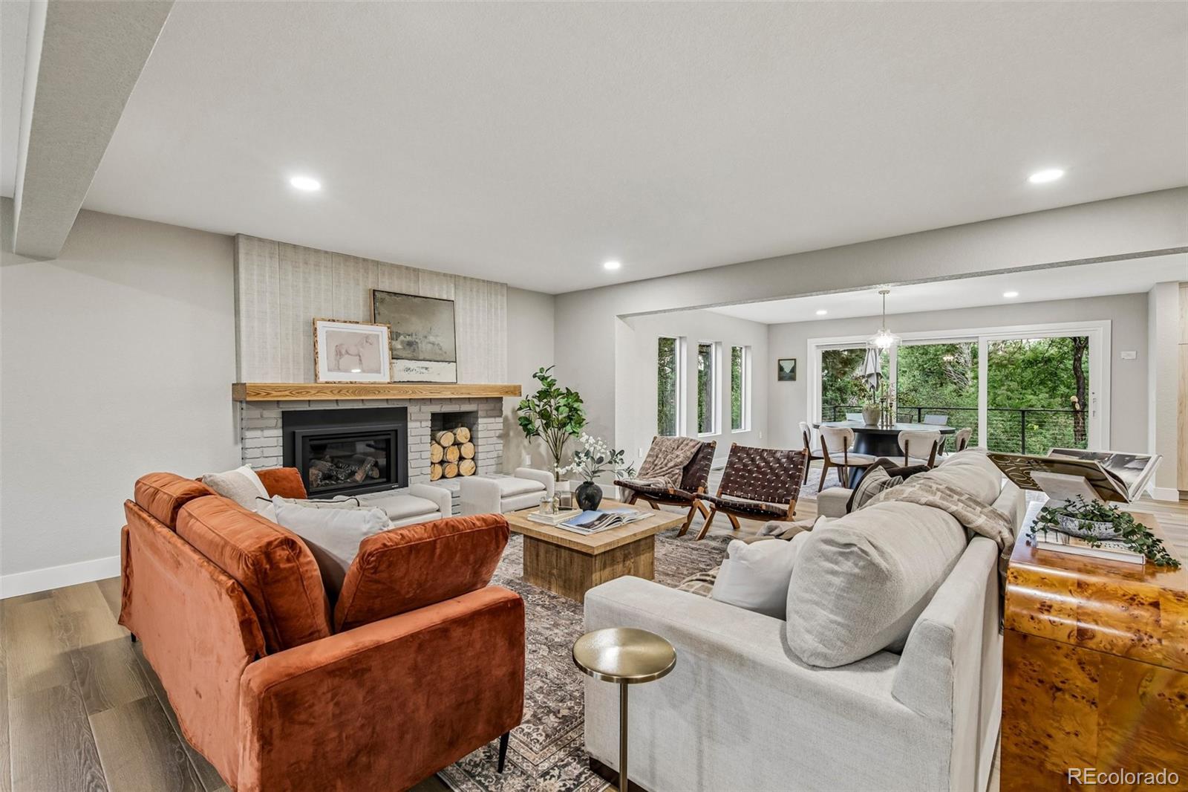
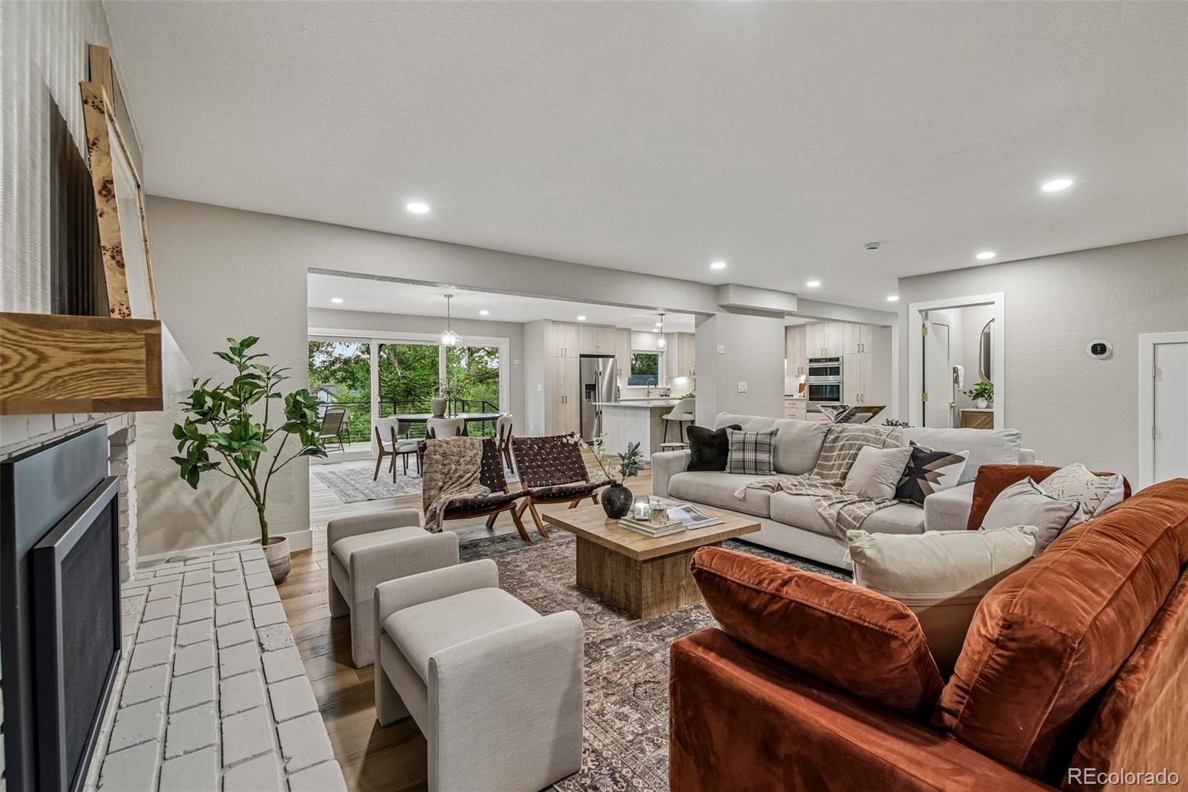
$25,000 SELLER FINANCING INCENTIVE! Completely renovated, reimagined and expanded, this 3,427 square-foot home combines the feel of new construction with a rare setting backing directly to the High Line Canal with mature trees and sweeping open-space views. The home offers 4 bedrooms, a dedicated office, 3 baths and thoughtfully designed living spaces throughout. A 1,200+ square-foot addition transformed the original home, creating a spacious open-concept great room, an impressive new primary suite and a floor plan designed for modern living. At the heart of the home lies a remodeled kitchen featuring soft-close Euro-style cabinetry, quartz countertops, new KitchenAid smart appliances and a large center island overlooking the great room and gas fireplace. The new primary suite takes full advantage of the home’s extraordinary setting, with expansive windows overlooking the Canal and open space, a 5-piece bath and custom walk-in closet. Step through the oversized sliding door to the new deck and patio to enjoy the privacy, mature trees, new landscaping and expansive views that make this property truly special. Direct access to the High Line Canal Trail is just steps away, putting miles of trails right outside your door. Five miles in either direction on the Highline provides some of the most scenic environments in all of Colorado. Far beyond cosmetic updates this renovation delivers the quality and efficiency of new construction. Features include all-new plumbing, Class 3 roof, vinyl double-pane windows, HVAC, updated baths, a new kitchen, plus a custom owner’s entry with built-ins, EV-ready 2-car garage, and loft with wet bar. Located within walking distances to Trader Joe’s, Starbucks, Original Pancake House, award-winning Littleton Public Schools, parks, and The Streets at SouthGlenn. This is a rare opportunity to own a like-new home in an established Centennial neighborhood with the High Line Canal setting.

Save
Ask
Tour
Hide
Share
Listing Snapshot
Price 
$1,250,000
Days On Site 
2 Days
Bedrooms 
4
Inside Area (SqFt) 
3,427 sqft
Total Baths 
3
Full Baths 
2
Partial Baths 
1
Lot Size 
0.3 Acres
Year Built 
1974
MLS® Number 
6974194
Status 
Active
Property Tax 
$5,541
HOA/Condo/Coop Fees 
N/A
Sq Ft Source 
Plans
Friends & Family
Recent Activity
18 hours agoListing updated with changes from the MLS®
yesterdayStatus changed to Active
3 days agoListing first seen on site
General Features
Acres 
0.3
Attached Garage 
Yes
Direction Faces 
Southwest
Garage 
Yes
Garage Spaces 
2
Green Energy Efficient 
AppliancesThermostat
Levels 
Two
Parking 
Electric Vehicle Charging Station(s)StorageAttached
Parking Spaces 
2
Property Condition 
New ConstructionUpdated/Remodeled
Property Sub Type 
Single Family Residence
Sewer 
Public Sewer
SqFt Above 
3427
SqFt Total 
3427
Water Source 
Public
Interior Features
Appliances 
DishwasherDisposalDouble OvenMicrowaveRangeRange HoodRefrigerator
Basement 
Crawl Space
Cooling 
Ceiling Fan(s)Central Air
Fireplace 
Yes
Fireplace Features 
GasLiving Room
Fireplaces 
1
Flooring 
CarpetTileVinyl
Heating 
Forced AirNatural Gas
Interior 
Built-in FeaturesCeiling Fan(s)Eat-in KitchenEntrance FoyerHigh CeilingsKitchen IslandOpen FloorplanPantrySmart ThermostatVaulted Ceiling(s)Walk-In Closet(s)Wet Bar
Laundry Features 
In Unit
Window Features 
Double Pane Windows
Bathroom Full 
Level - UpperDescription - renovated full bath
Bathroom Half 
Level - MainDescription - main floor powder bath
Bedroom 
Level - UpperDescription - generously sized secondary bedroom
Dining Room 
Level - MainDescription - new LVP flooring, upgraded lighting, just off kitchen
Kitchen 
Level - MainDescription - fully renovated kitchen, euro-style soft-close cabinetry, quartz, ss KitchenAid, island
Laundry 
Level - UpperDescription - Hook ups
Living Room 
Level - MainDescription - new LVP flooring, gas fireplace, new lighting and fixtures
Loft 
Level - UpperDescription - With wet bar
Mud Room 
Level - MainDescription - owner's entry with custom built-ins
Office 
Level - MainDescription - Includes a closet
Save
Ask
Tour
Hide
Share
Exterior Features
Construction Details 
FrameWood Siding
Exterior 
Private YardRain Gutters
Fencing 
FencedFull
Lot Features 
GreenbeltLandscapedLevelMany TreesSprinklers In FrontSprinklers In Rear
Patio And Porch 
DeckFront PorchPatio
Roof 
Composition
View 
Meadow
Waterview 
Meadow
Windows/Doors 
Double Pane Windows
Community Features
School District 
Littleton 6
Financing Terms Available 
CashConventionalFHAVA Loan
Roads 
Paved
Schools
School District
Littleton 6
Elementary School
Lois Lenski
Middle School
Newton
High School
Littleton
Listing courtesy of RE/MAX Professionals [email protected]


The content relating to real estate for sale in this Web site comes in part from the Internet Data eXchange ("IDX") program of METROLIST, INC., DBA RECOLORADO real estate listings held by brokers other than RE/MAX Professionals are marked with the IDX Logo. This information is being provided for the consumers' personal, non-commercial use and may not be used for any other purpose. All information subject to change and should be independently verified.

Neighborhood & Commute
Source: Walkscore
Disclosure: Community information and market data powered by Constellation Data Labs. Information is deemed reliable but not guaranteed.
Save
Ask
Tour
Hide
Share