Save
Ask
Tour
Hide
Share
$435,000
New Listing

1254 Krameria Street
Denver, CO 80220

For Sale|Townhouse|Active
3
Beds
2
Total Baths
1
Full Bath
1
Partial Bath
1,272
SqFt
$342
/SqFt
1945
Built
Subdivision:
Mayfair
County:
Denver
Call Now: 303-845-2362
Is this the listing for you? We can help make it yours.
303-845-2362
1254 Krameria Street1254 Krameria Street1254 Krameria Street1254 Krameria Street
Save
Ask
Tour
Hide
Share

Mortgage Calculator

Monthly Payment (Est.)

Enter an interest rate to see your estimated monthly payment.
Calculator powered by Showcase IDX, a Constellation1 Company. Copyright ©2026 Information is deemed reliable but not guaranteed.

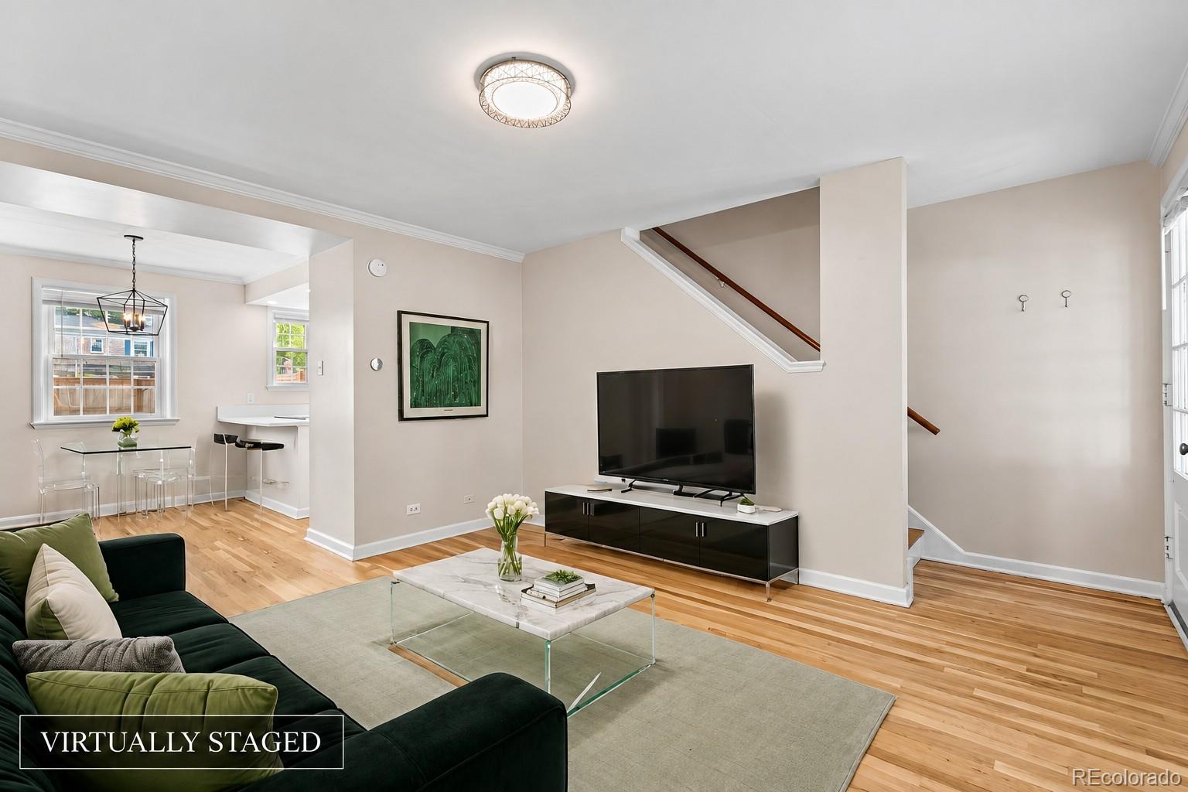
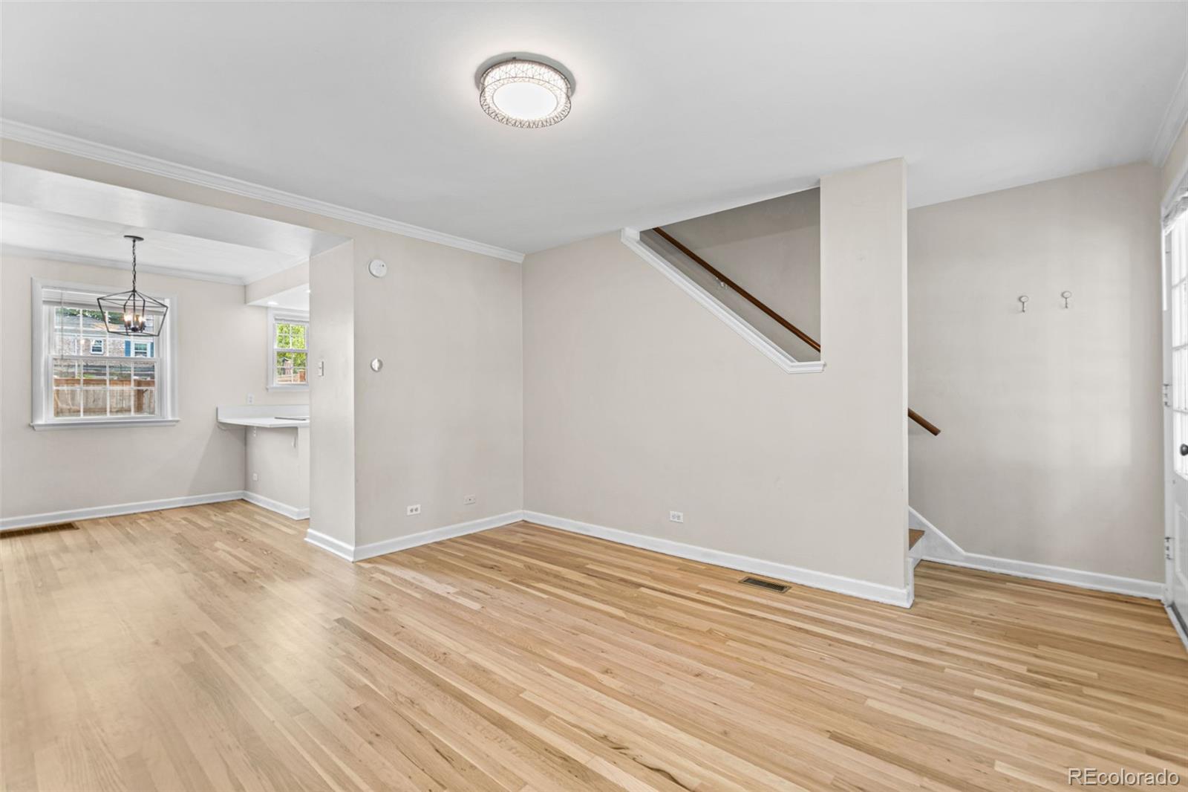
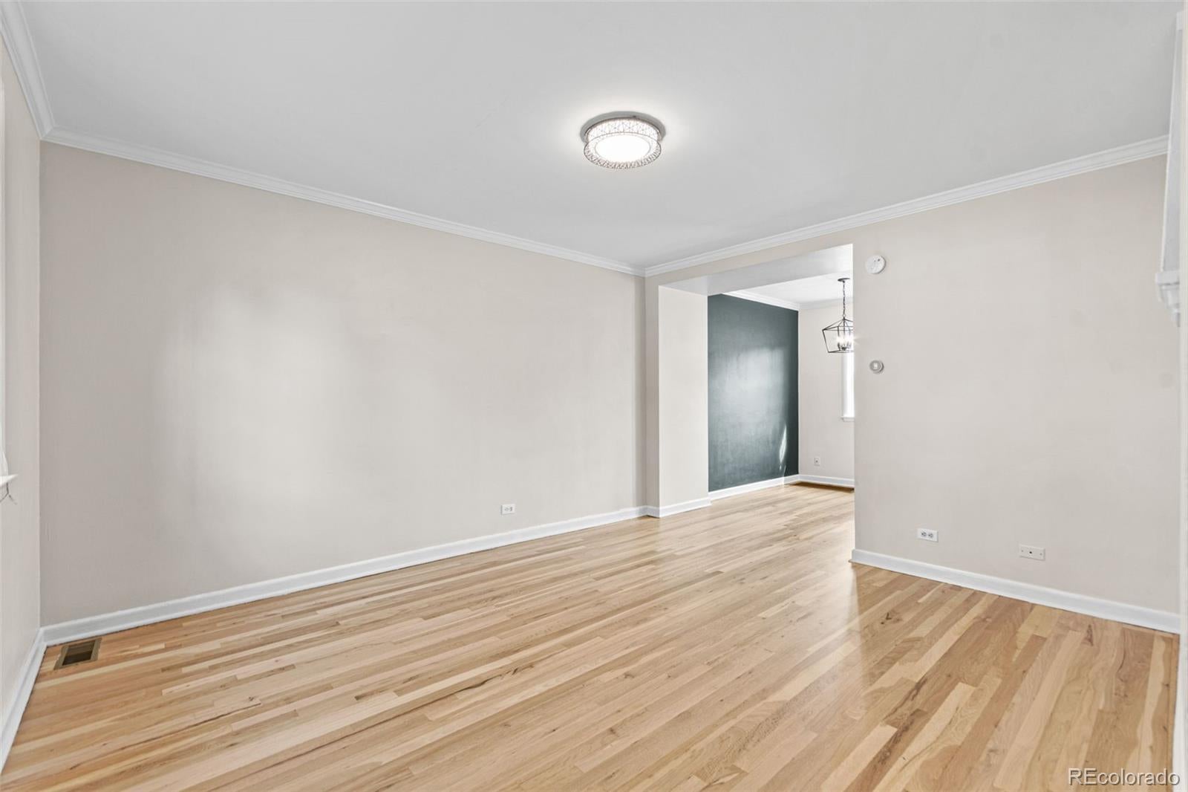
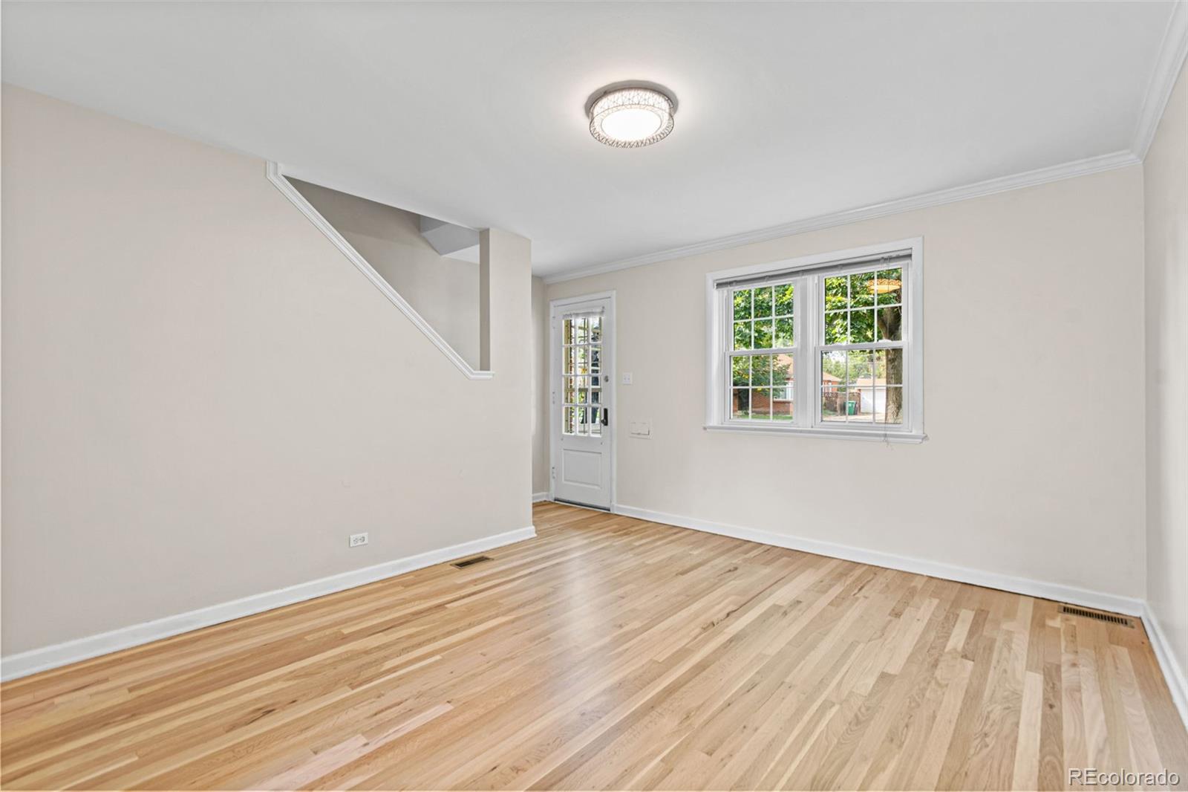
Welcome Home. This charming and updated townhouse is loaded with character and charm, something you expect for Mayfair, but for a fraction of the price. Beautifully refinished hardwood floors run throughout the main and upper levels, while the updated kitchen features new countertops, new stainless steel appliances and a clean, modern feel. The main level offers a spacious living room, dedicated dining area and kitchen, with two bedrooms upstairs. You’re going to love the additional living space and outdoor space. The finished basement adds valuable flexibility for a family room, home office, non conforming bedroom, workout space or guest area and now includes a brand-new 3/4 bathroom. Outside, enjoy an extended private yard, a unique feature for this community and a great spot for entertaining, gardening, pets or simply having a little more room outdoors. Thoughtful updates throughout blend beautifully with the character of this classic brick townhome, including a stylishly updated bathroom, modern lighting and freshly refinished hardwood floors. The location is hard to beat with easy access to shopping, dining, parks, East Colfax, Lowry, 9th + Colorado, downtown Denver and more. Updated, move-in ready and offering indoor and outdoor space you don't typically find at this price point, 1254 Krameria is one you don't want to miss.

Save
Ask
Tour
Hide
Share
Listing Snapshot
Price 
$435,000
Days On Site 
0 Days
Bedrooms 
3
Inside Area (SqFt) 
1,272 sqft
Total Baths 
2
Full Baths 
1
Partial Baths 
1
Lot Size 
0.03 Acres
Year Built 
1945
MLS® Number 
6987214
Status 
Active
Property Tax 
$2,137
HOA/Condo/Coop Fees 
$396 monthly
Sq Ft Source 
Public Records
Friends & Family
Recent Activity
18 hours agoListing updated with changes from the MLS®
21 hours agoListing first seen on site
General Features
Acres 
0.03
Levels 
Two
Parking Spaces 
1
Property Sub Type 
Townhouse
Sewer 
Public Sewer
SqFt Above 
848
SqFt Below 
424
SqFt Total 
1272
Zoning 
E-TH-2.5
Interior Features
Appliances 
DishwasherDryerMicrowaveOvenRefrigeratorWasher
Basement 
FinishedFull
Flooring 
Wood
Heating 
Forced Air
Interior 
Eat-in Kitchen
Window Features 
Double Pane Windows
Bathroom Full 
Dimensions - 5 x 6Level - Upper
Bathroom Three Quarter 
Dimensions - 5 x 10Level - Basement
Bedroom 
Dimensions - 10 x 10Level - Upper
Dining Room 
Dimensions - 7 x 10Level - Main
Kitchen 
Dimensions - 7 x 10Level - Main
Living Room 
Dimensions - 15 x 14Level - Main
Save
Ask
Tour
Hide
Share
Exterior Features
Construction Details 
Brick
Exterior 
Private Yard
Fencing 
FencedFull
Lot Features 
Near Public Transit
Roof 
Composition
Windows/Doors 
Double Pane Windows
Community Features
Association Fee 
$396.0
Association Fee Frequency 
Monthly
School District 
Denver 1
Financing Terms Available 
CashConventionalFHAVA Loan
Schools
School District
Denver 1
Elementary School
Palmer
Middle School
Hill
High School
George Washington
Listing courtesy of Real Broker, LLC DBA Real [email protected]


The content relating to real estate for sale in this Web site comes in part from the Internet Data eXchange ("IDX") program of METROLIST, INC., DBA RECOLORADO real estate listings held by brokers other than Real Broker, LLC DBA Real are marked with the IDX Logo. This information is being provided for the consumers' personal, non-commercial use and may not be used for any other purpose. All information subject to change and should be independently verified.

Neighborhood & Commute
Source: Walkscore
Disclosure: Community information and market data powered by Constellation Data Labs. Information is deemed reliable but not guaranteed.
Save
Ask
Tour
Hide
Share