Save
Ask
Tour
Hide
Share
$895,000
3 Days On Site

511 Promenade Drive
Superior, CO 80027

For Sale|Townhouse|Active
3
Beds
3
Total Baths
1
Full Bath
2
Partial Baths
2,622
SqFt
$341
/SqFt
2018
Built
Subdivision:
Superior Town Center
County:
Boulder
Call Now: 303-845-2362
Is this the listing for you? We can help make it yours.
303-845-2362
Upcoming Open Houses
Sun, Oct 4, 12:00 PM - 2:00 PM
511 Promenade Drive511 Promenade Drive511 Promenade Drive511 Promenade Drive
Save
Ask
Tour
Hide
Share

Mortgage Calculator

Monthly Payment (Est.)

Enter an interest rate to see your estimated monthly payment.
Calculator powered by Showcase IDX, a Constellation1 Company. Copyright ©2026 Information is deemed reliable but not guaranteed.

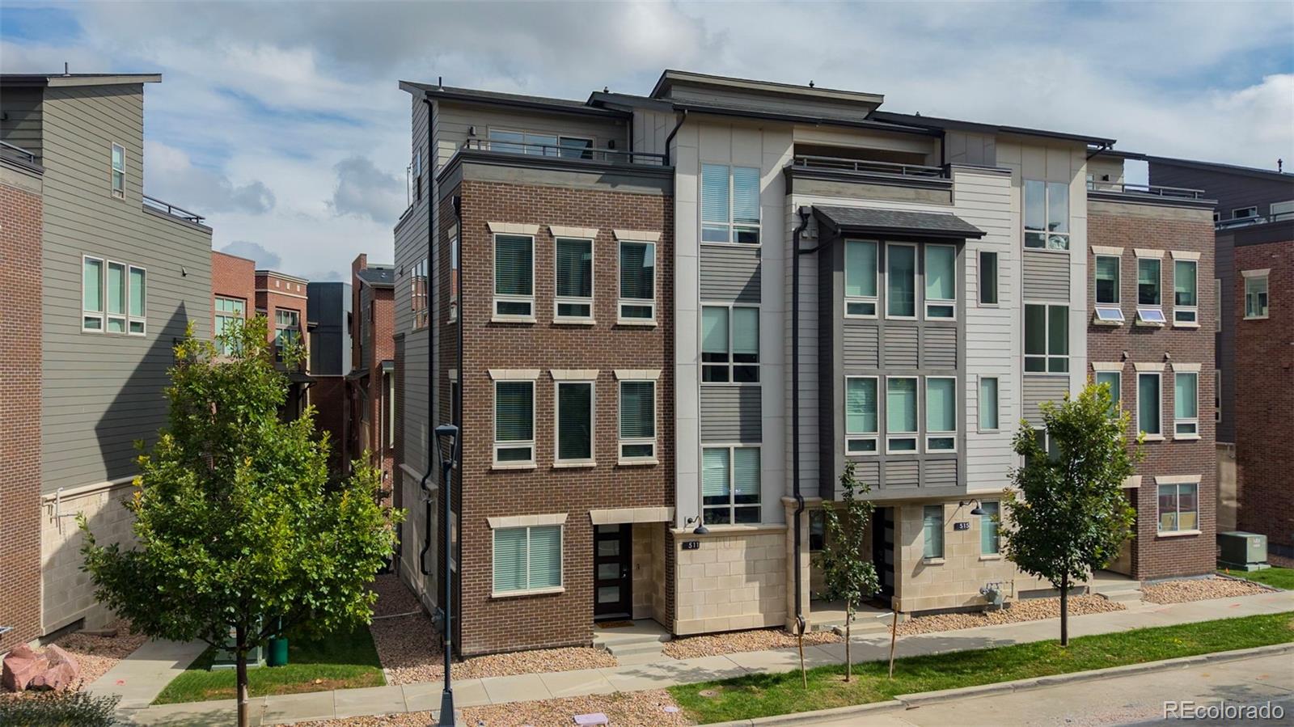
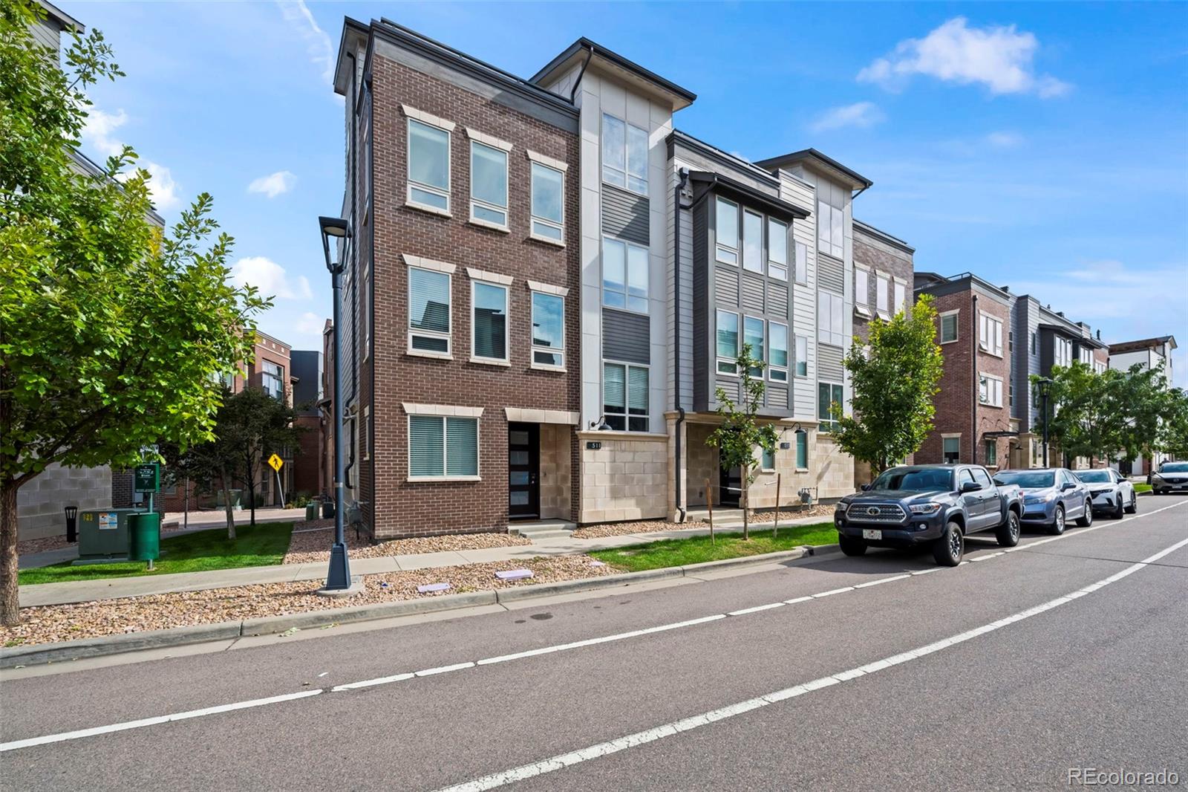
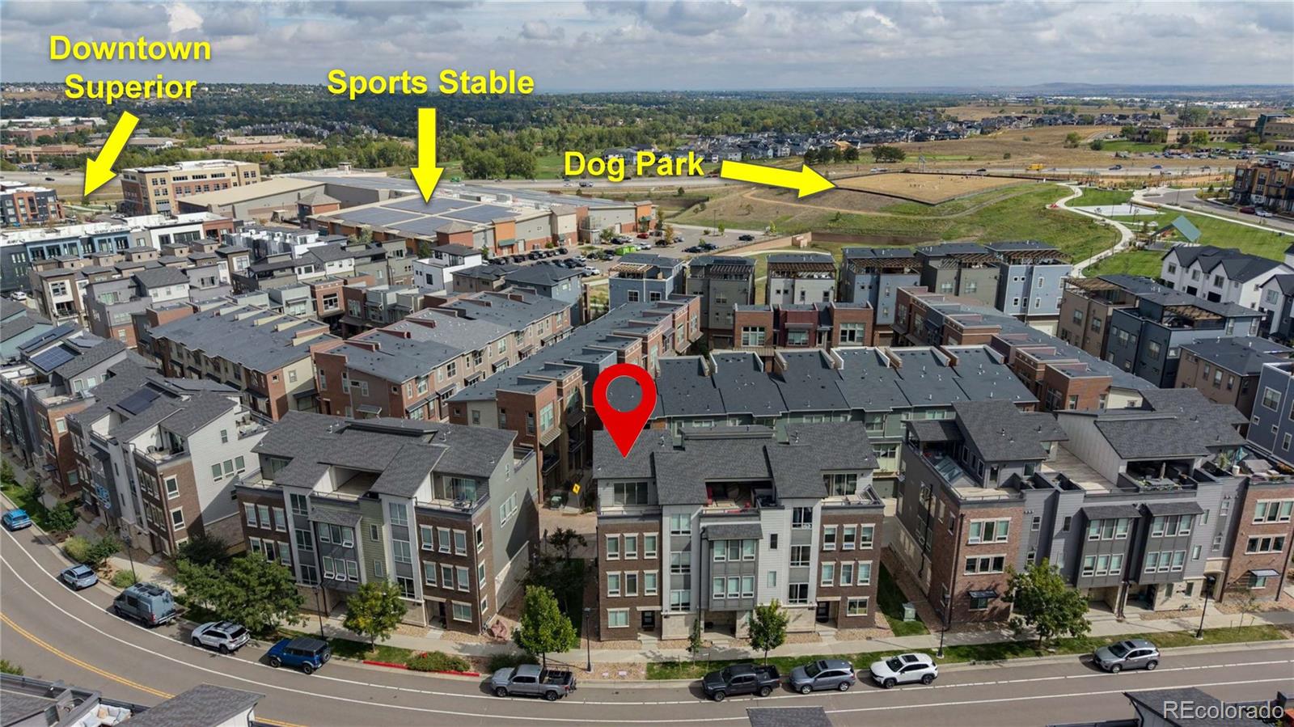
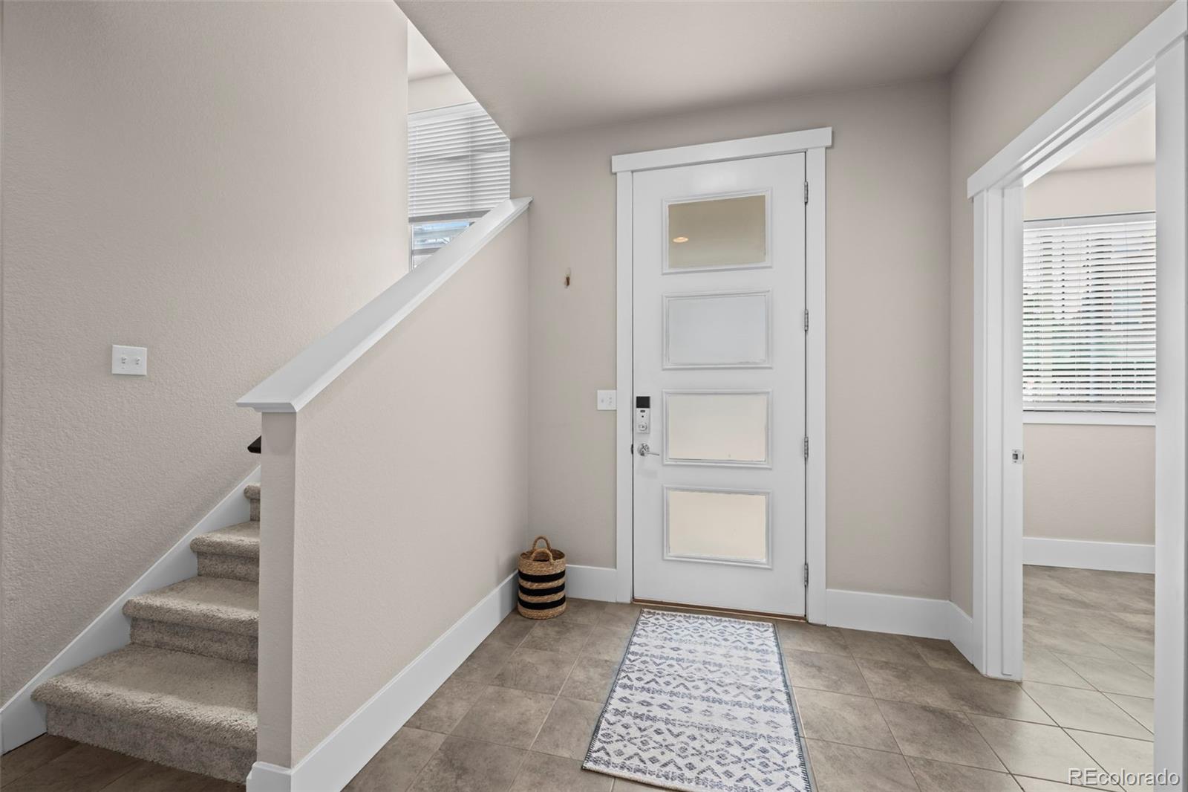
OPEN SUNDAY 12-2 PM! Welcome to vibrant, low-maintenance living in the heart of Downtown Superior! This exceptional END-UNIT townhome, built by Wonderland Homes, offers one of the community's largest floor plans with more than 2,600 SQFT of thoughtfully designed living space + an oversized 2-car attached garage. A true standout feature is the rooftop level, offering TWO generously sized decks with expansive East/West facing Flatirons & city views. Between the two outdoor spaces is a versatile loft, perfectly suited for a home office, creative studio, fitness space, or flex area. Whether enjoying morning sunshine or evening sunsets, this level provides an exceptional indoor-outdoor living experience. The home's spacious layout places all 3 bedrooms on the same level, including the primary suite featuring a stylish barn door leading to the primary bath w/ large walk-in shower, dual-sink vanity & walk-in closet. The main living level features a well appointed chef's kitchen w/ abundant cabinetry, quartz counters, large center island, gas range & wood flooring. The kitchen flows seamlessly into the living/dining areas, where walls of windows fill the home with an abundance of natural light. Beyond the front door, enjoy the unmatched convenience of Downtown Superior living with easy access to the Sports Stable's world-class athletic facilities, Superior Town Center, parks, summer concerts, farmers markets, coffee shops, Boulder Baked, Menchie's, Studio Pilates, boutiques, restaurants, dog parks & more. The community continues to evolve, offering an exciting & walkable lifestyle right outside your door. Enjoy an active, pet-friendly lifestyle w/ direct access to the Marshall & Coal Creek trail systems. US-36 is minutes away, providing an easy commute to both Boulder & Denver, while everyday shopping conveniences including Whole Foods, Target & Costco are also nearby. Low-maintenance living, views, & a fantastic location. This is DT Superior living at its best!

Save
Ask
Tour
Hide
Share
Listing Snapshot
Price 
$895,000
Days On Site 
3 Days
Bedrooms 
3
Inside Area (SqFt) 
2,622 sqft
Total Baths 
3
Full Baths 
1
Partial Baths 
2
Lot Size 
N/A
Year Built 
2018
MLS® Number 
7019955
Status 
Active
Property Tax 
$9,514
HOA/Condo/Coop Fees 
N/A
Sq Ft Source 
N/A
Friends & Family
Recent Activity
yesterdayListing updated with changes from the MLS®
4 days agoListing first seen on site
General Features
Attached Garage 
Yes
Direction Faces 
Northwest
Foundation 
Slab
Garage 
Yes
Garage Spaces 
2
Levels 
Three Or More
Parking 
OversizedAttached
Parking Spaces 
2
Property Sub Type 
Townhouse
Security 
Carbon Monoxide Detector(s)Smoke Detector(s)
Sewer 
Public Sewer
SqFt Above 
2622
SqFt Total 
2622
Style 
Contemporary
Utilities 
Natural Gas AvailableCable AvailableElectricity ConnectedNatural Gas Connected
Water Source 
Public
Zoning 
Resi
Interior Features
Appliances 
OvenCooktopDishwasherDisposalDryerMicrowaveRangeRange HoodRefrigeratorSelf Cleaning OvenTankless Water HeaterWasher
Cooling 
Ceiling Fan(s)Central Air
Flooring 
CarpetTileWood
Heating 
Forced AirNatural Gas
Interior 
Ceiling Fan(s)Eat-in KitchenEntrance FoyerHigh CeilingsKitchen IslandOpen FloorplanPantryWalk-In Closet(s)
Laundry Features 
In Unit
Main Level Bedrooms 
3
Window Features 
Double Pane WindowsWindow Coverings
Bathroom Full 
Level - Main
Bathroom Half 
Level - Main
Bathroom Three Quarter 
Level - Main
Bedroom 
Dimensions - 15 x 14Level - MainDescription - Carpet flooring
Dining Room 
Dimensions - 15 x 10Level - UpperDescription - Wood flooring
Family Room 
Dimensions - 18 x 13Level - UpperDescription - Additional upper level. Carpet flooring
Kitchen 
Dimensions - 18 x 12Level - UpperDescription - Wood flooring
Laundry 
Dimensions - 5 x 4Level - UpperDescription - Other flooring
Living Room 
Dimensions - 15 x 15Level - UpperDescription - Wood flooring
Office 
Dimensions - 8 x 8Level - LowerDescription - Tile flooring
Save
Ask
Tour
Hide
Share
Exterior Features
Construction Details 
BrickConcreteFrameStone
Patio And Porch 
Deck
Roof 
CompositionMembrane
View 
CityMountain(s)
Waterview 
CityMountain(s)
Windows/Doors 
Double Pane WindowsWindow Coverings
Community Features
School District 
Boulder Valley RE 2
Financing Terms Available 
1031 ExchangeCashConventionalVA Loan
Building Access 
Exterior Access
Roads 
Paved
Schools
School District
Boulder Valley RE 2
Elementary School
Monarch K-8
Middle School
Monarch K-8
High School
Monarch
Listing courtesy of RE/MAX of Boulder [email protected]


The content relating to real estate for sale in this Web site comes in part from the Internet Data eXchange ("IDX") program of METROLIST, INC., DBA RECOLORADO real estate listings held by brokers other than RE/MAX of Boulder are marked with the IDX Logo. This information is being provided for the consumers' personal, non-commercial use and may not be used for any other purpose. All information subject to change and should be independently verified.

Neighborhood & Commute
Source: Walkscore
Disclosure: Community information and market data powered by Constellation Data Labs. Information is deemed reliable but not guaranteed.
Save
Ask
Tour
Hide
Share