

Save
Ask
Tour
Hide
$785,718
4 Days On Site
3210 W 87th PlaceWestminster, CO 80031
For Sale|Single Family Residence|Active
3
Beds
3
Total Baths
2
Full Baths
1
Partial Bath
2,174
SqFt
$361
/SqFt
2026
Built
Subdivision:
Uplands
County:
Adams
Call Now: 303-845-2362
Is this the listing for you? We can help make it yours.
303-845-2362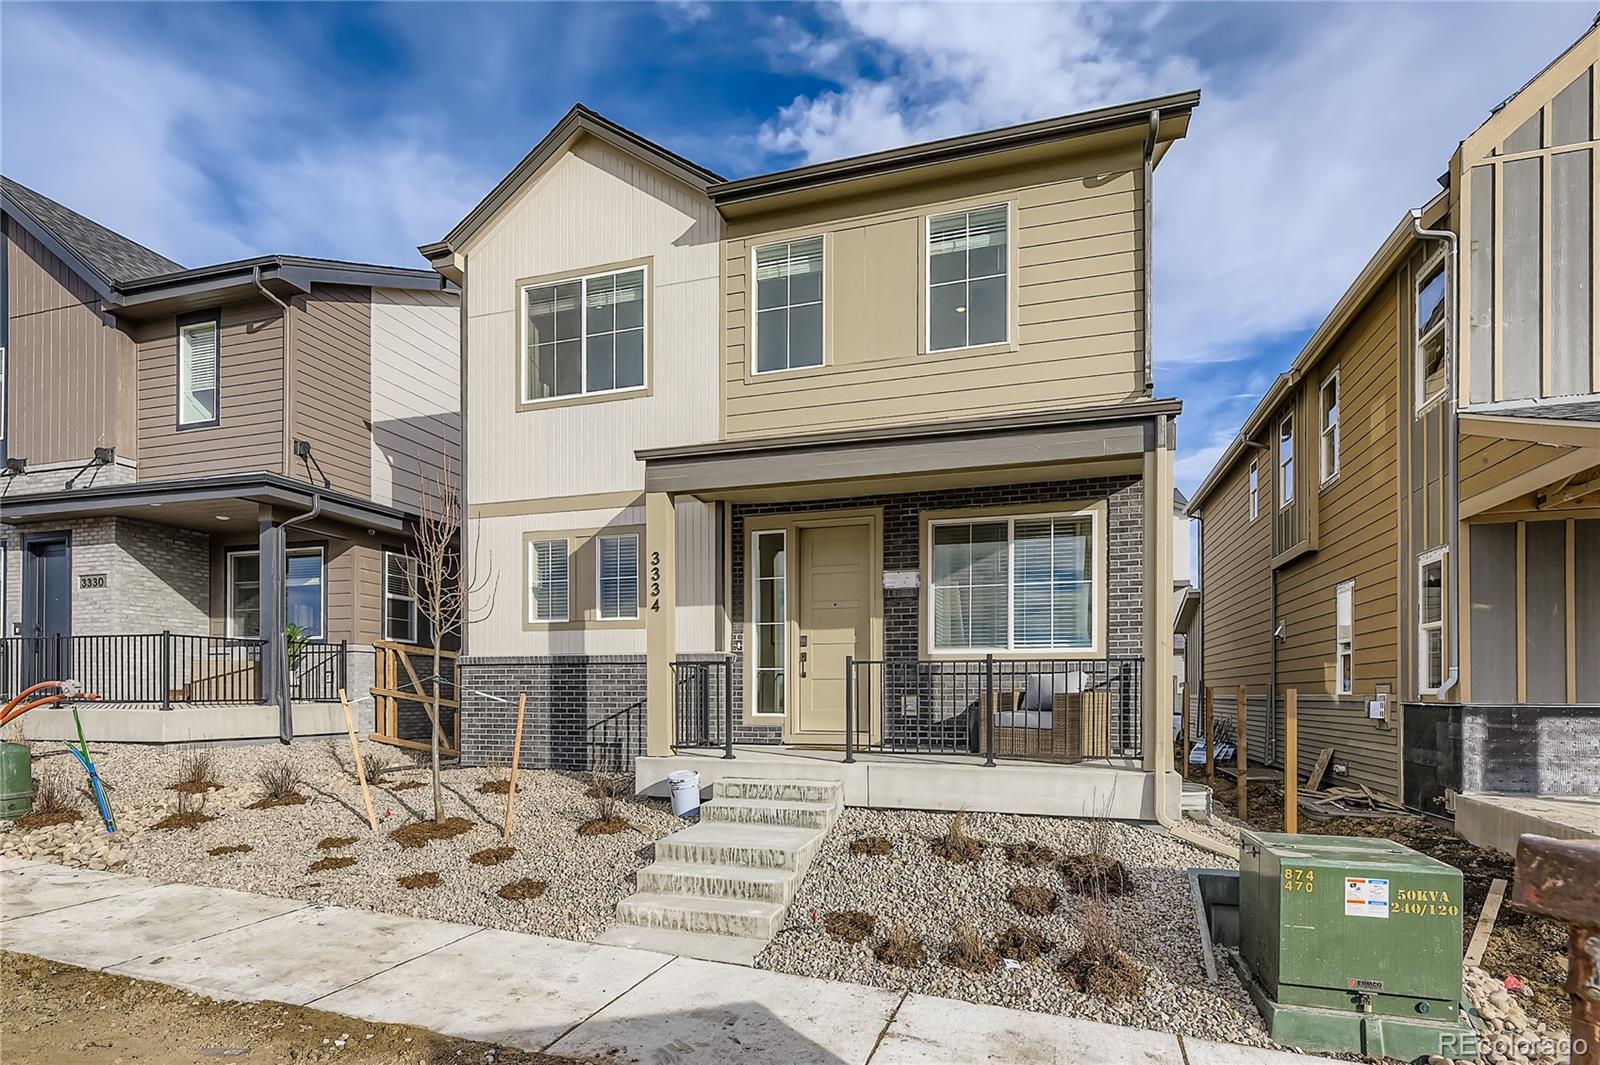
Save
Ask
Tour
Hide
Mortgage Calculator
Monthly Payment (Est.)
Enter an interest rate to see your estimated monthly payment.Calculator powered by Showcase IDX, a Constellation1 Company. Copyright ©2026 Information is deemed reliable but not guaranteed.
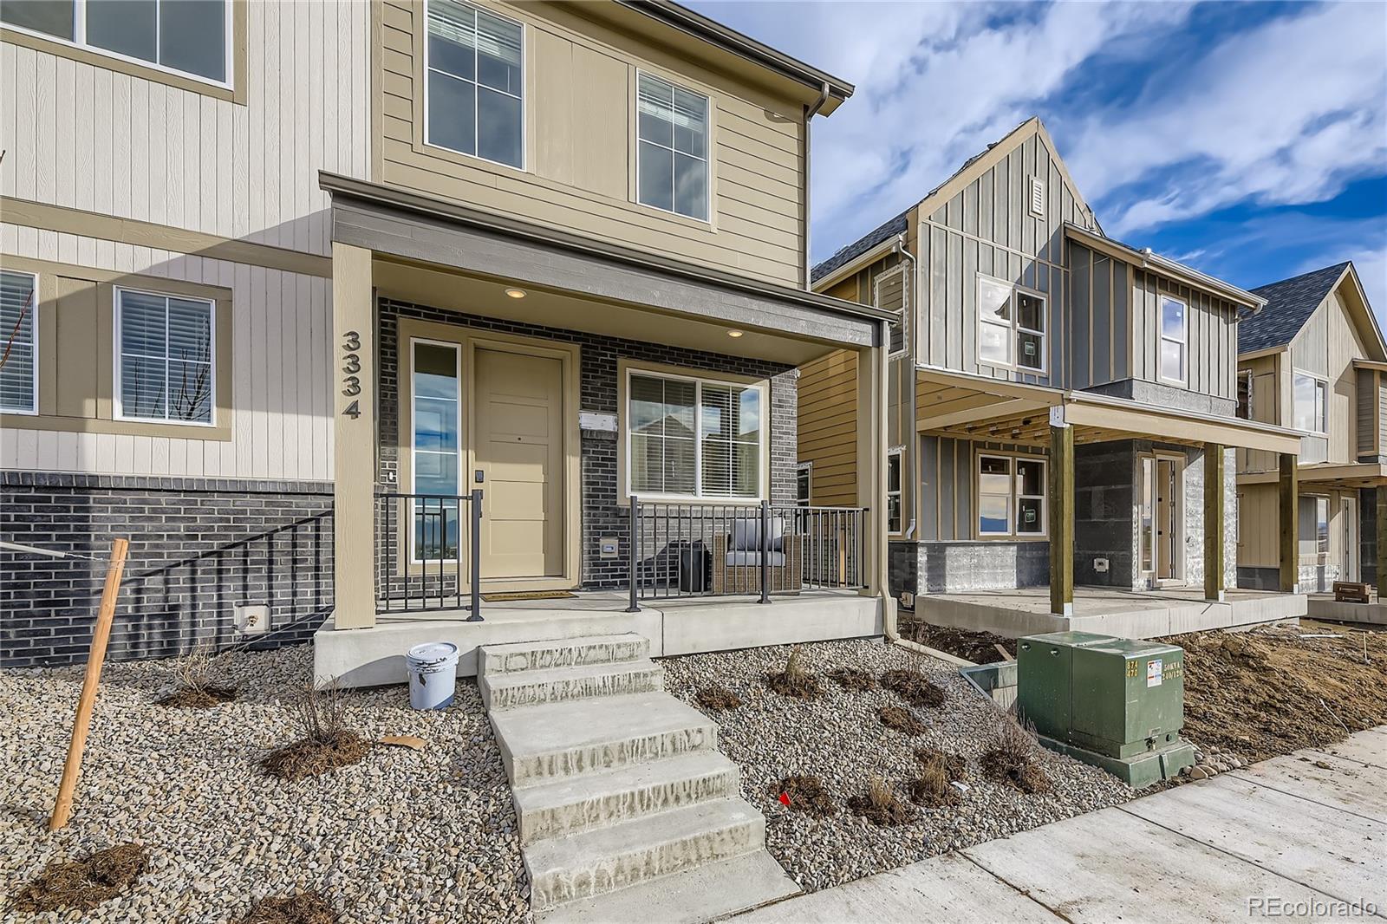
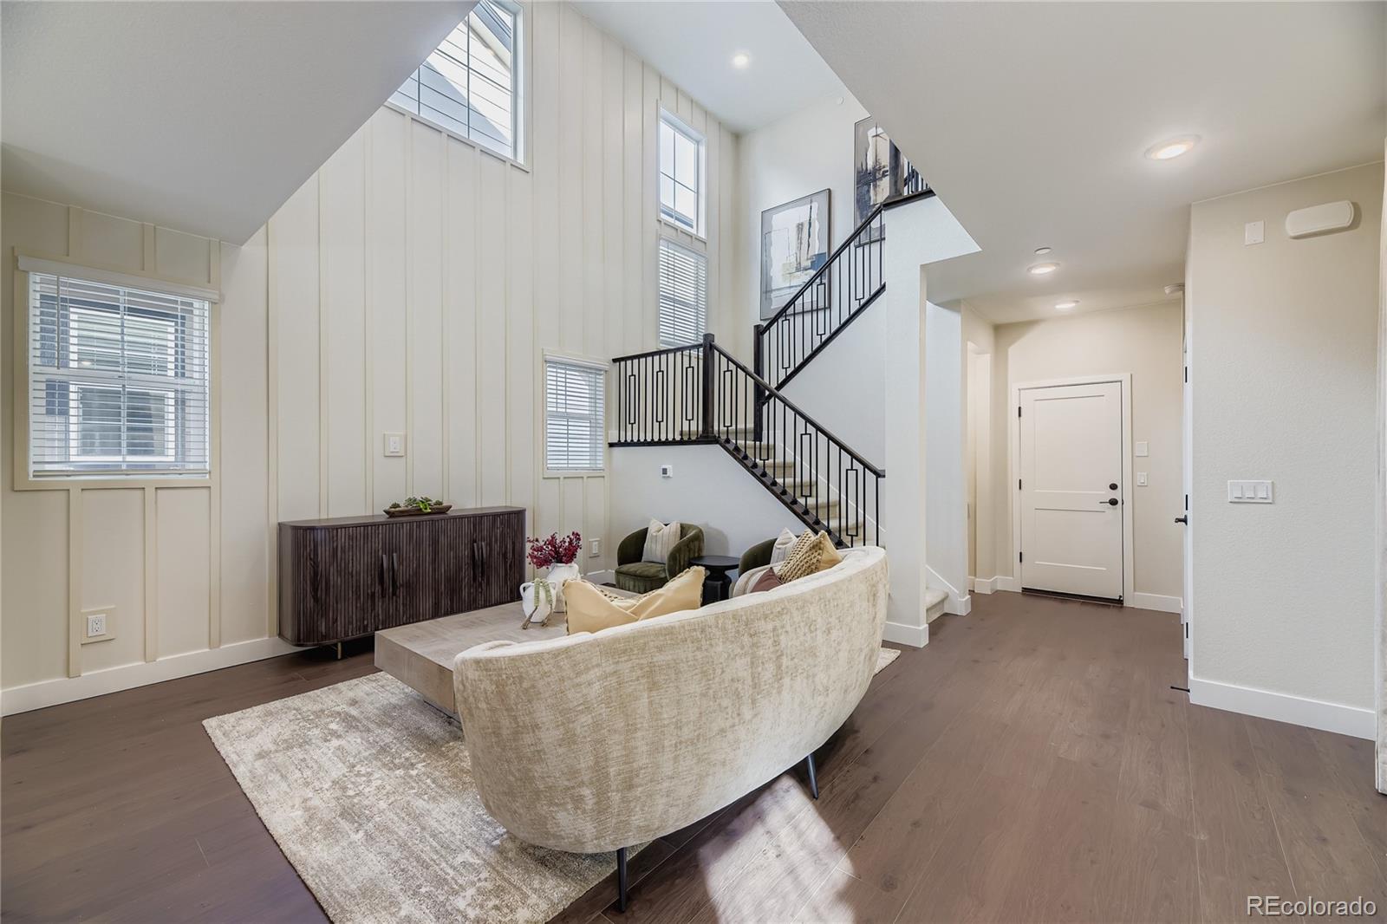
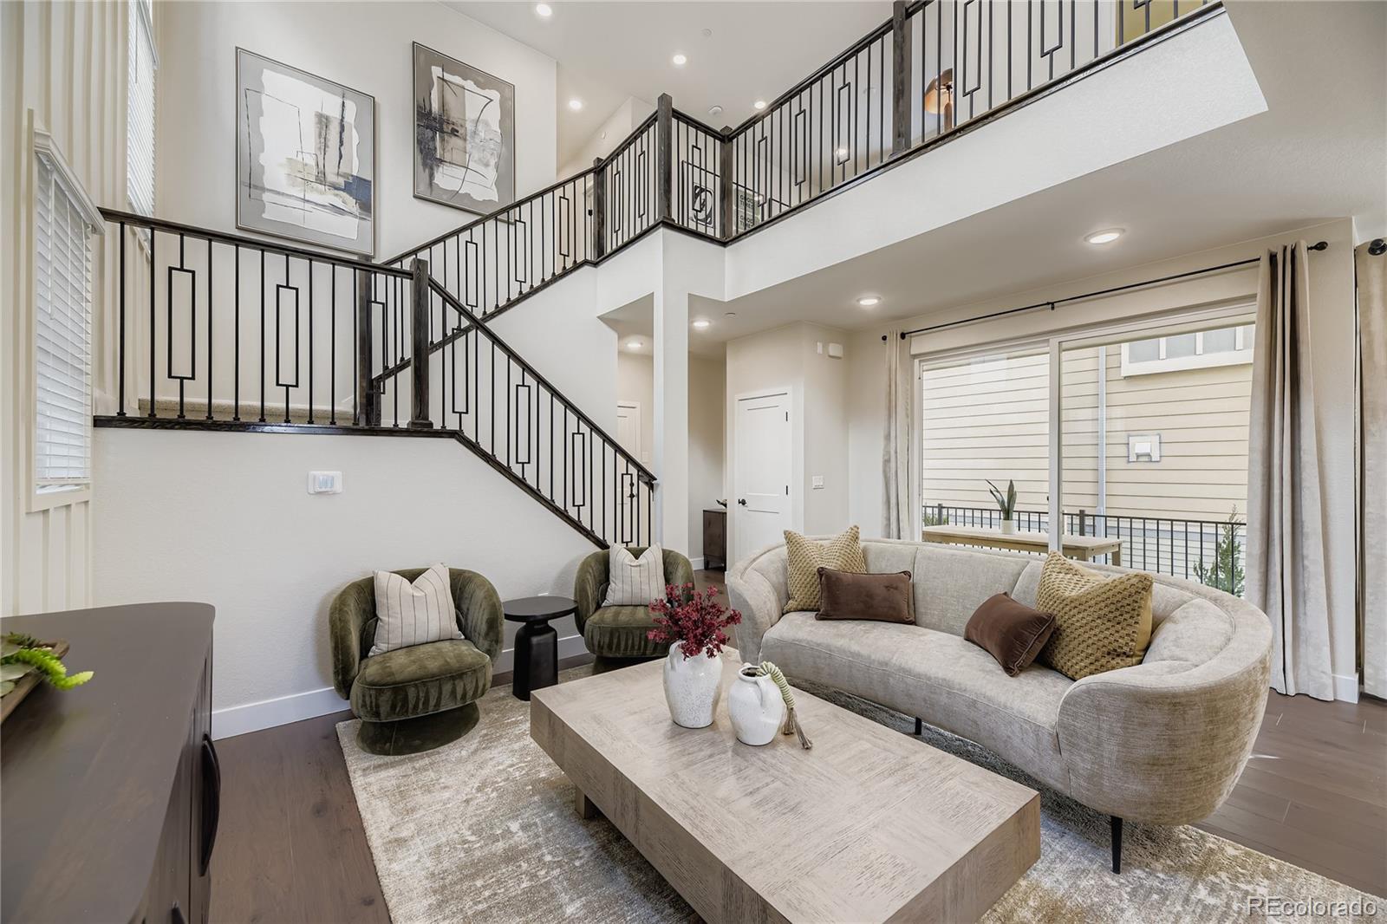
Welcome to your dream home! Our most popular floorplan featuring 3 bedrooms, 2.5 bathrooms, a main level study, and gorgeous two story living room. With 9-foot ceilings, an open living concept, and a full unfinished basement, this home is designed for modern living and effortless entertaining. The large kitchen seamlessly flows into the expansive living and dining areas. Sliding glass doors open to a large covered patio off the side of the home. Located in the brand new Uplands community. Don't miss the opportunity to make this your new home! **Photos are a model home, actual colors and selections may vary**
Save
Ask
Tour
Hide
Listing Snapshot
Price
$785,718
Days On Site
4 Days
Bedrooms
3
Inside Area (SqFt)
2,174 sqft
Total Baths
3
Full Baths
2
Partial Baths
1
Lot Size
0.07 Acres
Year Built
2026
MLS Number
7024028
Status
Active
Property Tax
$7,500
HOA/Condo/Coop Fees
$130 monthly
Sq Ft Source
Plans
Friends & Family
Recent Activity
| 5 days ago | Listing updated with changes from the MLS | |
| 5 days ago | Listing first seen on site |
General Features
Acres
0.07
Attached Garage
Yes
Direction Faces
East
Foundation
Slab
Garage
Yes
Garage Spaces
2
Green Energy Efficient
AppliancesConstructionHVACThermostatWater HeaterWindows
Home Warranty
Yes
Levels
Two
Parking
ConcreteTandemAttached
Parking Spaces
2
Pets
Cats OKDogs OK
Property Condition
New Construction
Property Sub Type
Single Family Residence
Security
Carbon Monoxide Detector(s)Smoke Detector(s)
Sewer
Public Sewer
SqFt Above
2174
SqFt Total
2952
Style
Contemporary
Utilities
Natural Gas AvailableCable AvailableElectricity ConnectedNatural Gas ConnectedPhone Available
Water Source
Public
Zoning
RES
Interior Features
Appliances
OvenDishwasherDisposalMicrowaveRangeSelf Cleaning OvenTankless Water Heater
Basement
Sump PumpFullUnfinished
Cooling
Central Air
Electric
220 Volts
Fireplace Features
Gas
Flooring
CarpetVinyl
Furnished
Unfurnished
Heating
Forced AirNatural Gas
Interior
Entrance FoyerHigh CeilingsKitchen IslandOpen FloorplanPantrySmart ThermostatWalk-In Closet(s)Wired for Data
Laundry Features
In Unit
Window Features
Double Pane Windows
Bathroom Full
Level - Upper
Bathroom Half
Level - Main
Bedroom
Level - Upper
Loft
Level - Upper
Office
Level - Main
Save
Ask
Tour
Hide
Exterior Features
Construction Details
Cement Siding
Exterior
Private YardRain Gutters
Fencing
FencedFull
Lot Features
Sprinklers In Front
Patio And Porch
Front PorchPatio
Roof
Shingle
Windows/Doors
Double Pane Windows
Community Features
Association Amenities
ClubhouseParkPlaygroundPoolTrail(s)
Association Fee
$130.0
Association Fee Frequency
Monthly
School District
Westminster Public Schools
Financing Terms Available
1031 ExchangeCashConventionalFHAVA Loan
Roads
Paved
Schools
School District
Westminster Public Schools
Elementary School
Flynn
Middle School
Shaw Heights
High School
Westminster
Listing courtesy of First Summit Realty [email protected]

The content relating to real estate for sale in this Web site comes in part from the Internet Data eXchange ("IDX") program of METROLIST, INC., DBA RECOLORADO real estate listings held by brokers other than First Summit Realty are marked with the IDX Logo. This information is being provided for the consumers' personal, non-commercial use and may not be used for any other purpose. All information subject to change and should be independently verified.
The content relating to real estate for sale in this Web site comes in part from the Internet Data eXchange ("IDX") program of METROLIST, INC., DBA RECOLORADO real estate listings held by brokers other than First Summit Realty are marked with the IDX Logo. This information is being provided for the consumers' personal, non-commercial use and may not be used for any other purpose. All information subject to change and should be independently verified.
Neighborhood & Commute
Source: Walkscore
Disclosure: Community information and market data powered by Constellation Data Labs. Information is deemed reliable but not guaranteed.
Save
Ask
Tour
Hide