

3916 Upham StreetWheat Ridge, CO 80033
Mortgage Calculator
Monthly Payment (Est.)
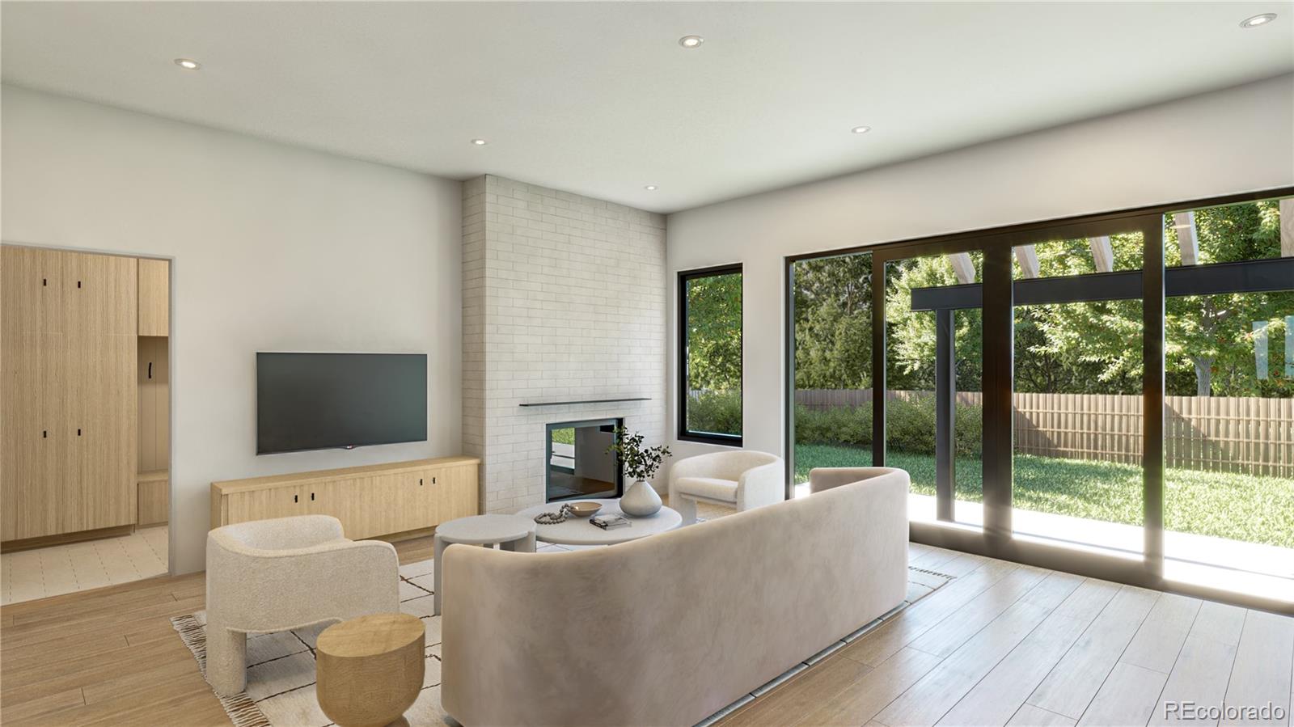
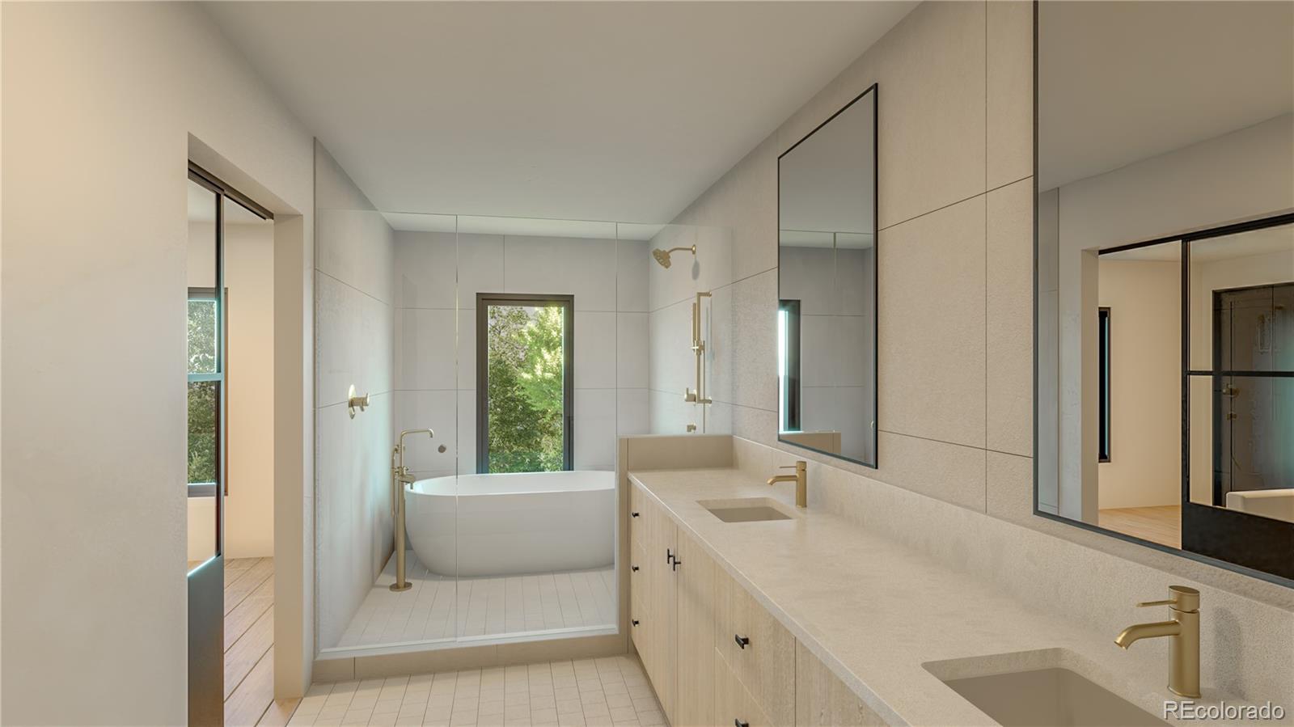
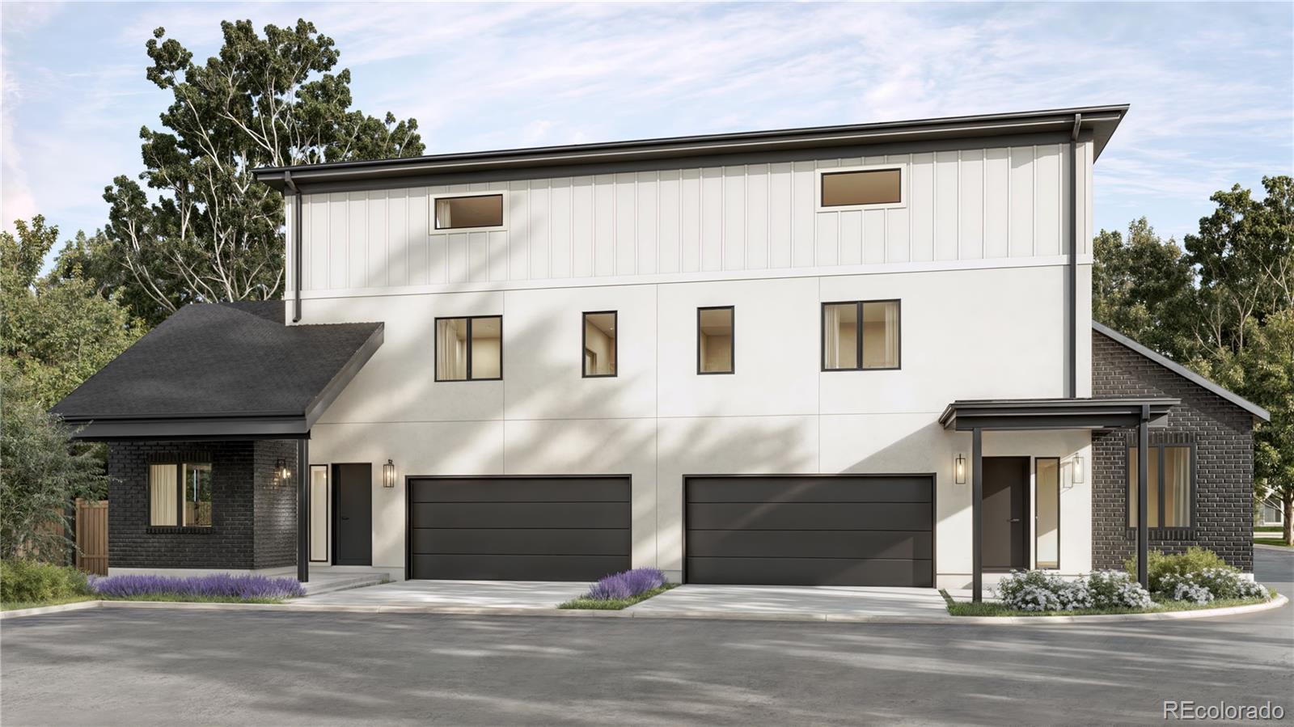
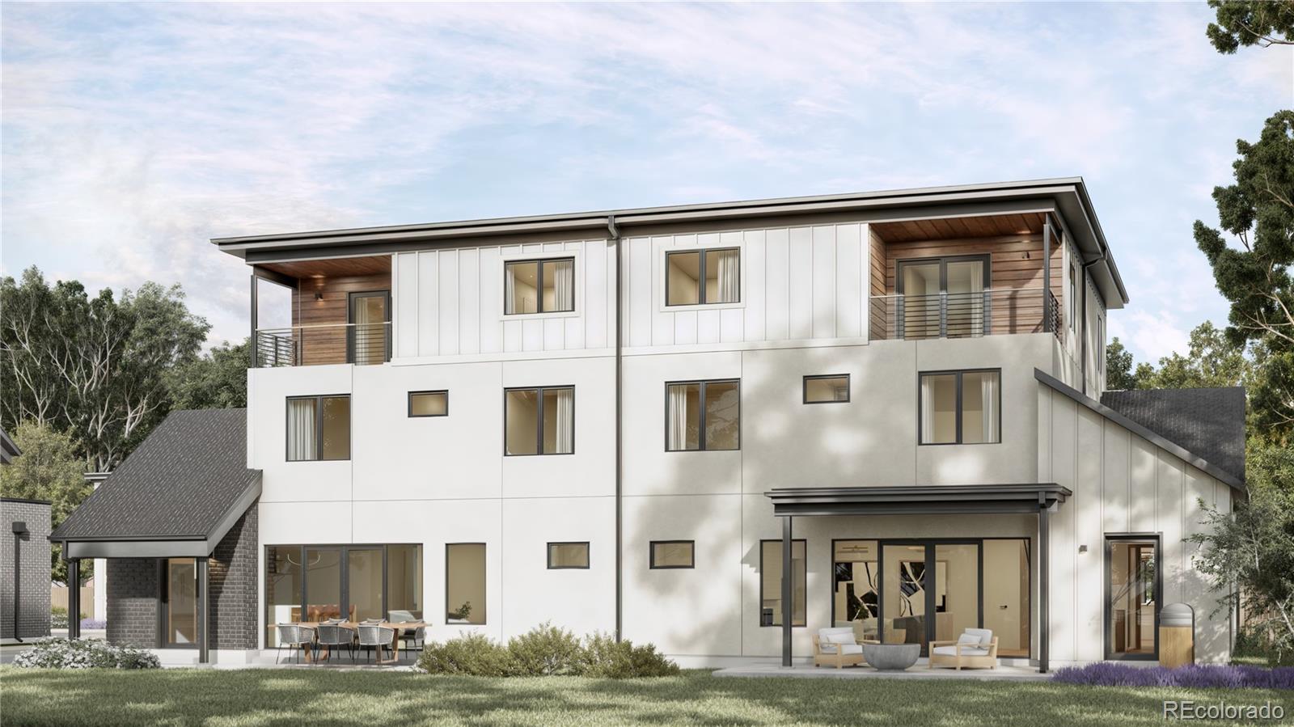
$5,817Rare opportunity to own brand-new construction in the heart of Wheat Ridge—just moments from premier shopping, dining, entertainment, and effortless access to the foothills and surrounding communities. Crafted by the locally renowned Work Shop Colorado, this end-unit, three-level residence showcases the builder’s signature blend of steel, glass, and wood, with custom-designed elements that set their homes apart. With four spacious bedrooms, three-and-a-half baths, a recreation room, dining area, and attached two-car garage, every detail has been thoughtfully curated for elevated modern living. Step inside to experience soaring volume ceilings, wide-plank hardwood floors, and quartz countertops that complement the home’s refined aesthetic. The chef’s kitchen is appointed with top-of-the-line Thermador appliances, creating a seamless balance of performance, style, and sophistication. Designed for effortless entertaining, the open-concept main level flows to a private patio—perfect for intimate gatherings or relaxing outdoors. Take entertaining to the next level in the expansive recreation room, which opens to a rooftop balcony offering an ideal setting for outdoor cocktails, memorable evenings, and Colorado sunsets. This is modern luxury reimagined—distinctive craftsmanship, premium finishes, and a location that truly delivers. The home is currently in the middle stages of construction, offering buyers the exciting opportunity to watch their new residence come to life. Please call Kyle at (303) 668-6968 for additional construction details, estimated completion timing, or to schedule a private showing. Showings will be scheduled through this number as well.
| yesterday | Listing updated with changes from the MLS® | |
| yesterday | Listing first seen on site |

The content relating to real estate for sale in this Web site comes in part from the Internet Data eXchange ("IDX") program of METROLIST, INC., DBA RECOLORADO real estate listings held by brokers other than Serhant Colorado LLC are marked with the IDX Logo. This information is being provided for the consumers' personal, non-commercial use and may not be used for any other purpose. All information subject to change and should be independently verified.