Save
Ask
Tour
Hide
Share
$500,000
1 Day On Site

3581 E 124th Place
Thornton, CO 80241

For Sale|Condominium|Active
2
Beds
2
Total Baths
1
Full Bath
1
Partial Bath
1,448
SqFt
$345
/SqFt
2018
Built
Subdivision:
Eastlake Lifestyle Community
County:
Adams
Call Now: 303-845-2362
Is this the listing for you? We can help make it yours.
303-845-2362
3581 E 124th Place3581 E 124th Place3581 E 124th Place3581 E 124th Place
Save
Ask
Tour
Hide
Share

Mortgage Calculator

Monthly Payment (Est.)

Enter an interest rate to see your estimated monthly payment.
Calculator powered by Showcase IDX, a Constellation1 Company. Copyright ©2026 Information is deemed reliable but not guaranteed.

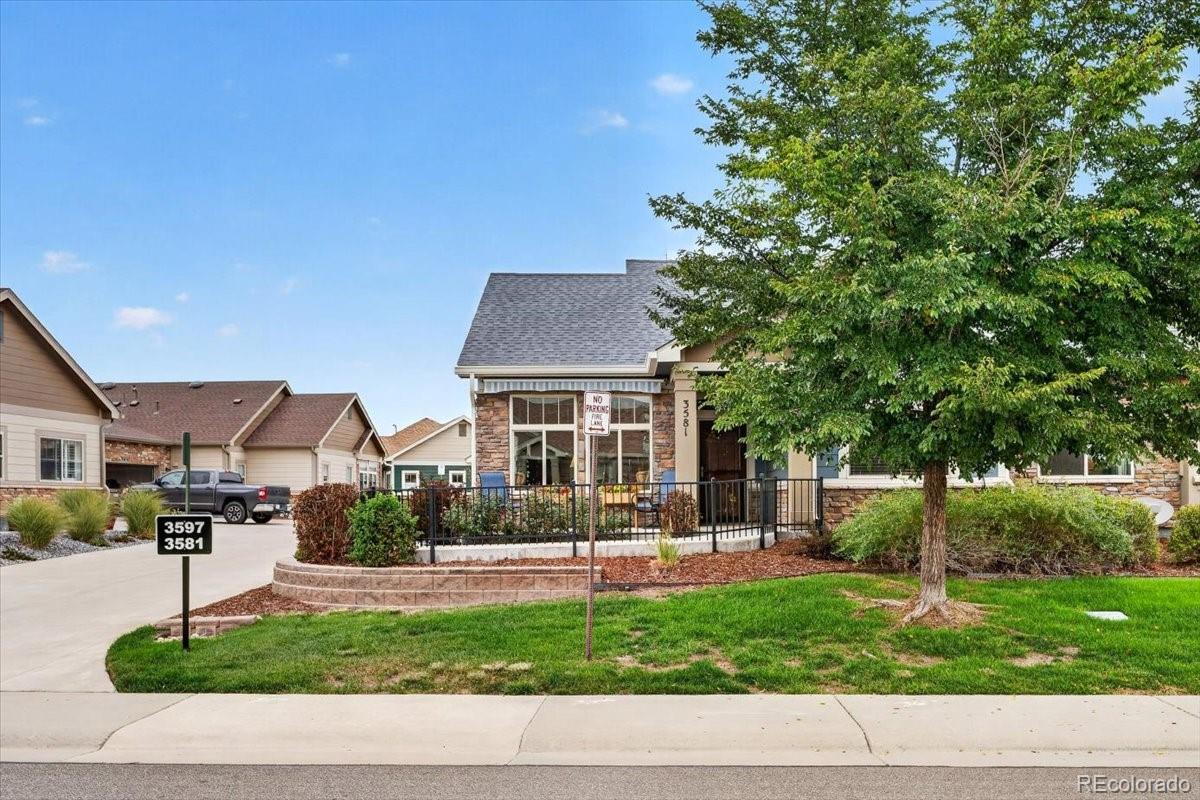
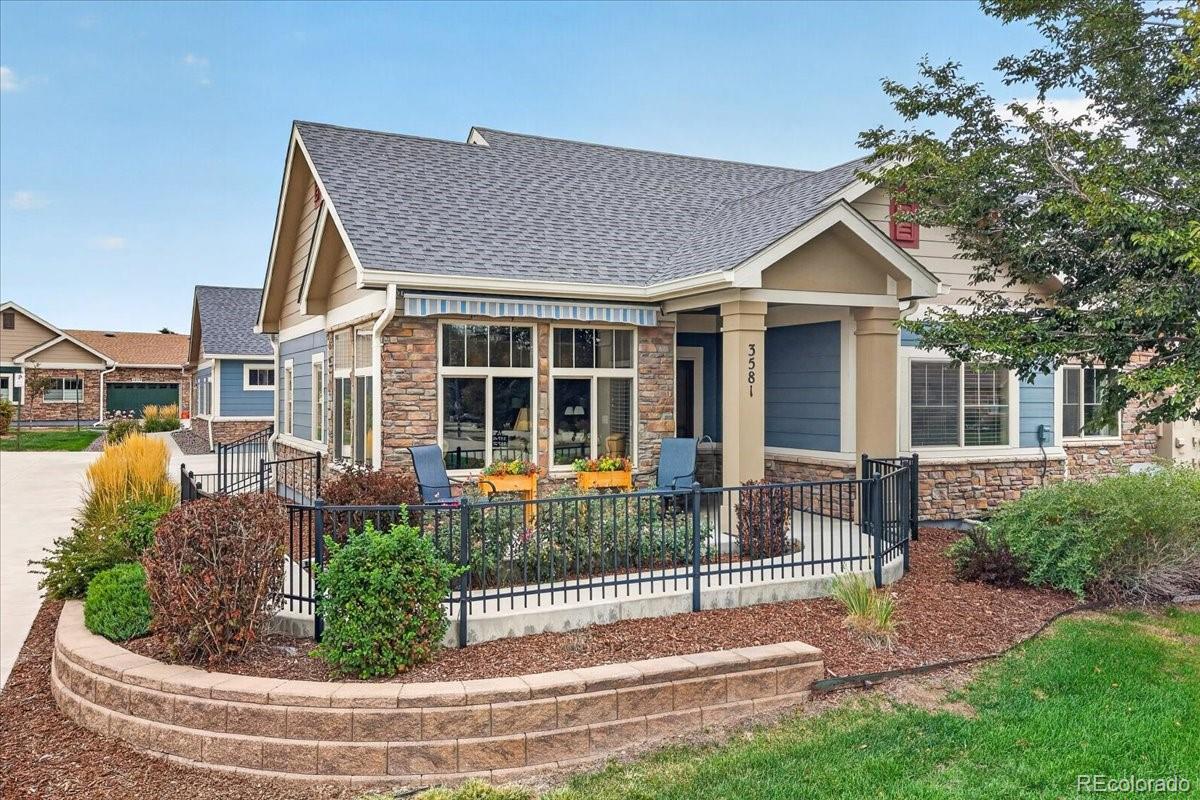
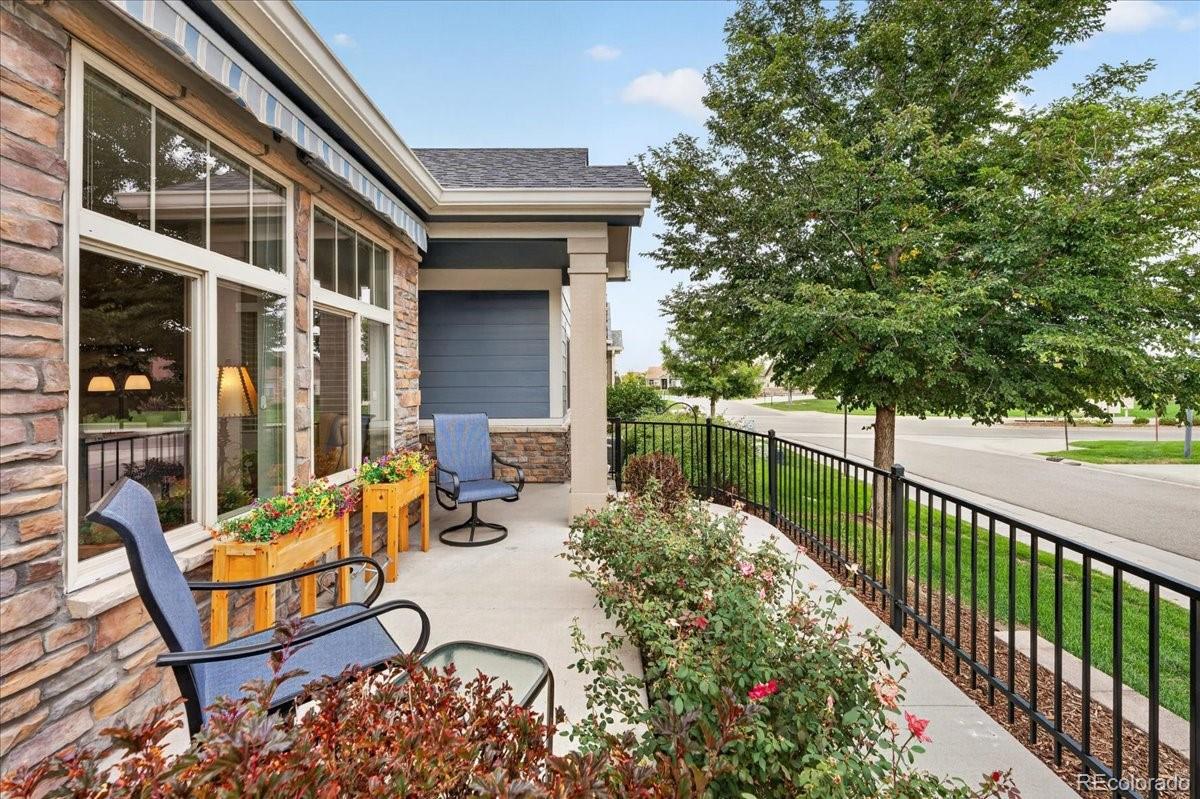
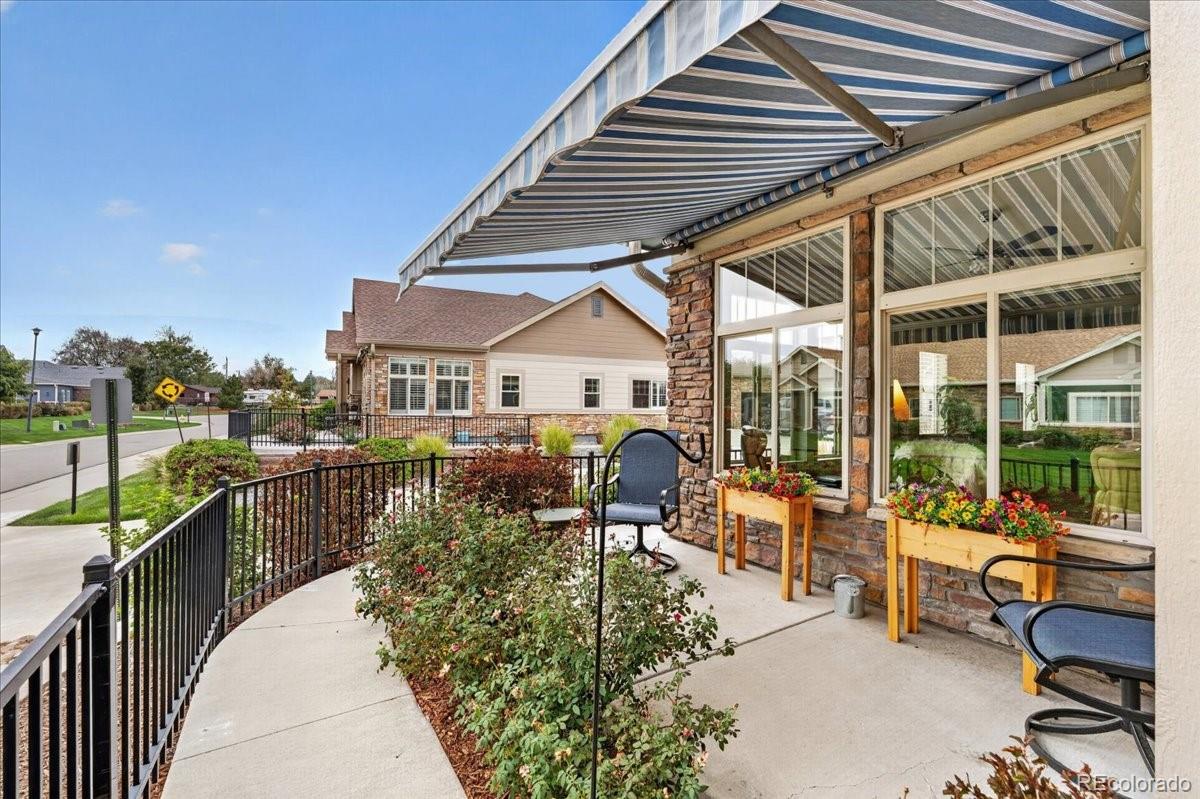
Welcome to this inviting home in Thornton’s desirable Eastlake community, where comfortable living, thoughtful design, and wonderful neighborhood amenities come together. The stepless floor plan offers convenient, easy movement throughout the home, making everyday living more accessible. Inside, an open layout creates a natural flow between the main living spaces, enhanced by warm hardwood floors and an espresso-finished kitchen featuring stainless steel appliances. The generous dining area provides an ideal setting for family meals and holiday gatherings, while the expansive living room offers plenty of space to relax, entertain, and spend time with friends. The spacious primary suite provides a peaceful retreat, complete with an ensuite bathroom featuring a dual-sink vanity and walk-in shower. An oversized garage adds valuable room for parking, storage, and hobbies, while the new roof installed in 2023 offers added peace of mind. Life in Eastlake extends beyond your front door, with a welcoming community atmosphere and amenities designed for connection and recreation. The impressive clubhouse serves as a hub for HOA-hosted social events and resident activities, making it easy to meet neighbors and build lasting connections. Enjoy sunny afternoons at the community pool, practice your serve on the neighborhood tennis courts, or explore the natural beauty of nearby Eastlake Park and Nature Preserve. With its accessible layout, spacious interiors, and appealing community amenities, this home offers an inviting opportunity to enjoy comfortable living in a well-loved Thornton neighborhood.

Save
Ask
Tour
Hide
Share
Listing Snapshot
Price 
$500,000
Days On Site 
1 Day
Bedrooms 
2
Inside Area (SqFt) 
1,448 sqft
Total Baths 
2
Full Baths 
1
Partial Baths 
1
Lot Size 
0.05 Acres
Year Built 
2018
MLS® Number 
7041208
Status 
Active
Property Tax 
$5,007
HOA/Condo/Coop Fees 
$500 monthly
Sq Ft Source 
Public Records
Friends & Family
Recent Activity
23 hours agoListing updated with changes from the MLS®
yesterdayListing first seen on site
General Features
Acres 
0.05
Attached Garage 
Yes
Garage 
Yes
Garage Spaces 
2
Green Energy Efficient 
HVACInsulationThermostat
Levels 
One
Parking 
ConcreteLightedOversizedAttached
Parking Spaces 
2
Pets 
Cats OKDogs OKYes
Property Sub Type 
Condominium
Security 
Carbon Monoxide Detector(s)Smoke Detector(s)
Sewer 
Public Sewer
SqFt Above 
1448
SqFt Total 
1448
Style 
Mountain Contemporary
Utilities 
Cable AvailableElectricity AvailableElectricity ConnectedNatural Gas AvailablePhone Available
Water Source 
Public
Interior Features
Appliances 
CooktopDishwasherDisposalElectric Water HeaterMicrowaveOvenRangeRefrigerator
Cooling 
Ceiling Fan(s)Central Air
Flooring 
CarpetVinylWood
Heating 
Forced AirNatural Gas
Interior 
Ceiling Fan(s)High CeilingsHigh Speed InternetKitchen IslandOpen FloorplanPantrySmart ThermostatWalk-In Closet(s)
Laundry Features 
Laundry Closet
Main Level Bedrooms 
2
Window Features 
Double Pane WindowsWindow CoveringsWindow Treatments
Bathroom Full 
Level - MainDescription - Single vanity, shower/tub combo
Bathroom Three Quarter 
Level - MainDescription - Double vanity, standing shower, walk-in closet
Bedroom 
Level - MainDescription - Carpet flooring, ceiling fan, en-suite bathroom
Dining Room 
Level - MainDescription - Wood flooring
Kitchen 
Level - MainDescription - Wood flooring, stainless steel appliances, eat-in kitchen island
Laundry 
Level - Main
Living Room 
Level - MainDescription - Wood flooring, ceiling fan
Save
Ask
Tour
Hide
Share
Exterior Features
Construction Details 
FrameStone
Exterior 
Private Yard
Fencing 
Partial
Lot Features 
Cul-De-SacGreenbeltLandscapedNear Public Transit
Patio And Porch 
Front Porch
Roof 
Composition
View 
City
Waterview 
City
Windows/Doors 
Double Pane WindowsWindow CoveringsWindow Treatments
Community Features
Association Amenities 
ClubhousePool
Association Fee 
$500.0
Association Fee Frequency 
Monthly
School District 
Adams 12 5 Star Schl
Financing Terms Available 
CashConventionalFHAVA Loan
Roads 
Paved
Schools
School District
Adams 12 5 Star Schl
Elementary School
Stellar
Middle School
Century
High School
Mountain Range
Listing courtesy of Redfin Corporation [email protected]


The content relating to real estate for sale in this Web site comes in part from the Internet Data eXchange ("IDX") program of METROLIST, INC., DBA RECOLORADO real estate listings held by brokers other than Redfin Corporation are marked with the IDX Logo. This information is being provided for the consumers' personal, non-commercial use and may not be used for any other purpose. All information subject to change and should be independently verified.

Neighborhood & Commute
Source: Walkscore
Disclosure: Community information and market data powered by Constellation Data Labs. Information is deemed reliable but not guaranteed.
Save
Ask
Tour
Hide
Share