Save
Ask
Tour
Hide
Share
$620,000
New Listing

703 Brome Place
Lafayette, CO 80026

For Sale|Single Family Residence|Active
3
Beds
2
Total Baths
2
Full Baths
1,343
SqFt
$462
/SqFt
1983
Built
Subdivision:
Beacon Hill
County:
Boulder
Call Now: 303-845-2362
Is this the listing for you? We can help make it yours.
303-845-2362
703 Brome Place703 Brome Place703 Brome Place703 Brome Place
Save
Ask
Tour
Hide
Share

Mortgage Calculator

Monthly Payment (Est.)

$2,829
Calculator powered by Showcase IDX, a Constellation1 Company. Copyright ©2026 Information is deemed reliable but not guaranteed.

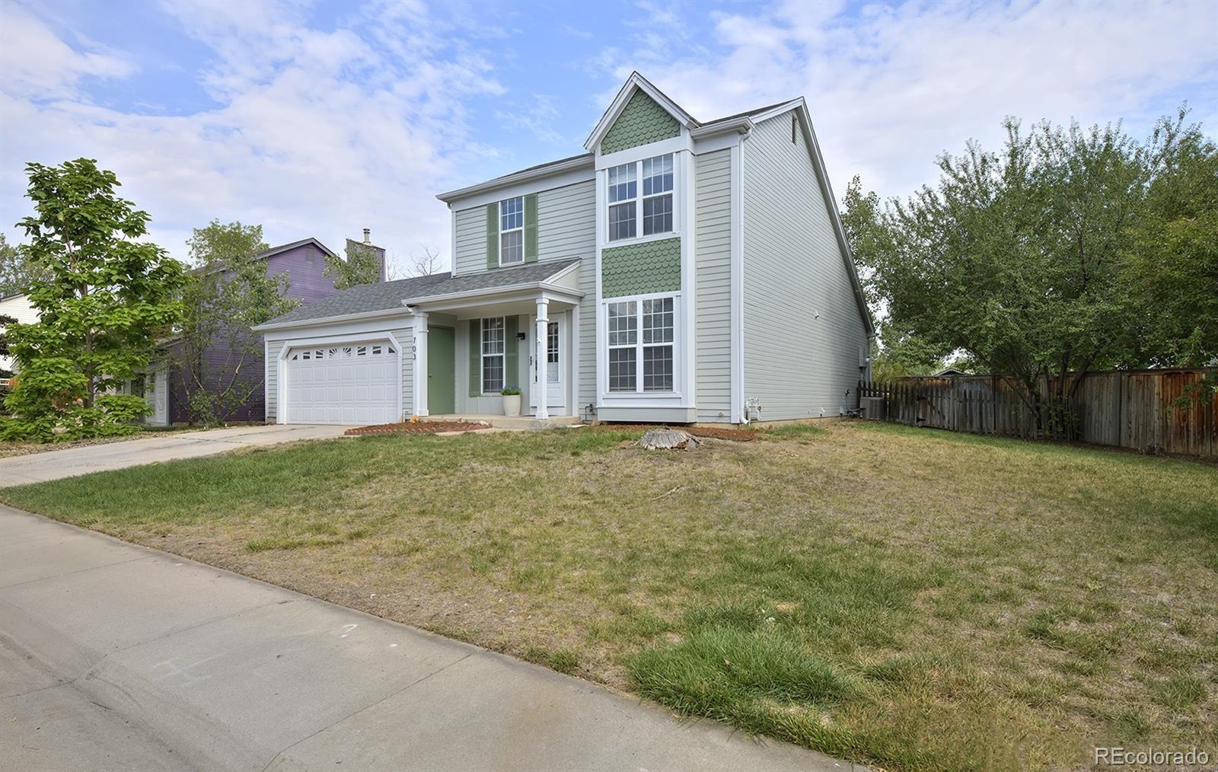
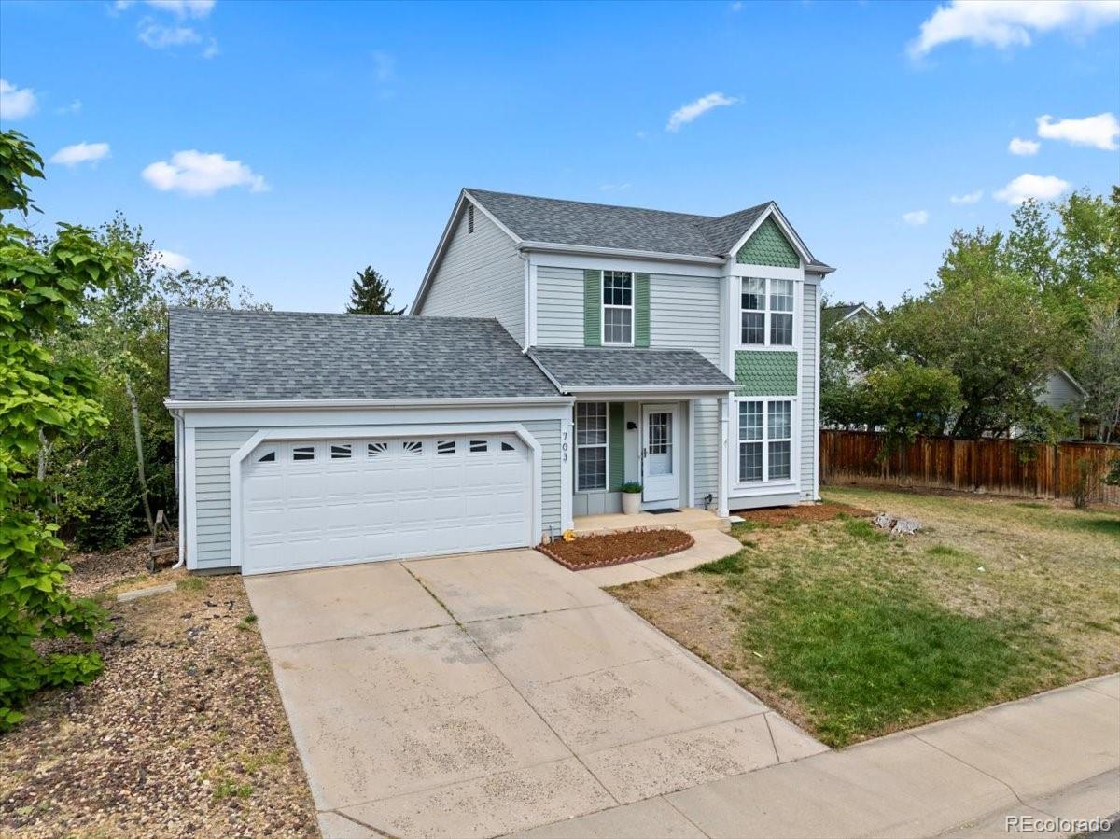
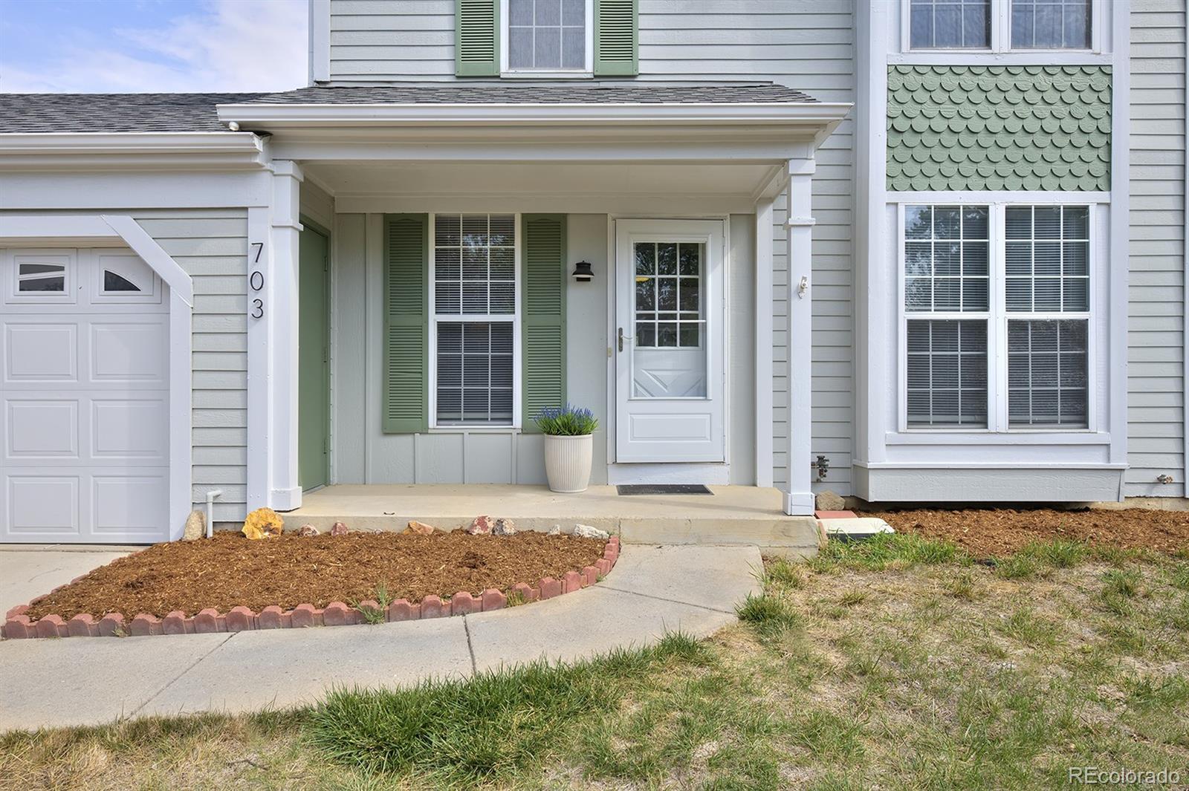
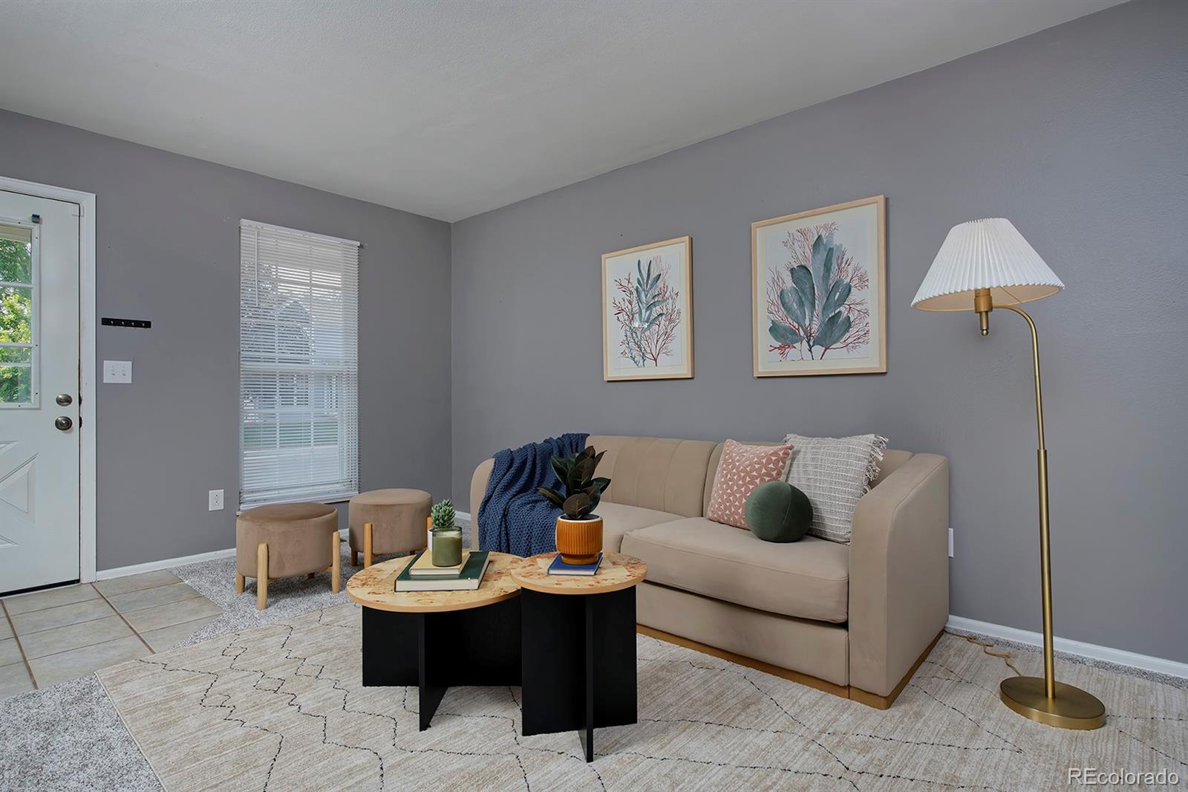
Welcome home to where main-floor living meets soaring, sunlit style. A main-level bedroom and full bath offer the flexibility to skip the stairs, while two more bedrooms and a bath upstairs give everyone room to spread out. Up front, a flexible living room welcomes guests; at the heart of the home, an open kitchen, dining, and great room flow together beneath dramatically vaulted ceilings — freed of popcorn texture for a clean, modern feel. Brand-new carpet, updated lighting, and window coverings and exterior paint round out the refresh. This generous lot offers a rare sense of privacy and room to breathe, rarely found so close to town. Out back, a newer low-maintenance composite deck opens to an open field and views beyond. Set in one of Lafayette's most beloved, welcoming neighborhoods, you'll also enjoy effortless highway access for Boulder and Denver commuters and a short hop to Old Town Lafayette's cherished restaurants and boutiques.

Save
Ask
Tour
Hide
Share
Listing Snapshot
Price 
$620,000
Days On Site 
0 Days
Bedrooms 
3
Inside Area (SqFt) 
1,343 sqft
Total Baths 
2
Full Baths 
2
Partial Baths 
N/A
Lot Size 
0.16 Acres
Year Built 
1983
MLS® Number 
7056624
Status 
Active
Property Tax 
$3,344
HOA/Condo/Coop Fees 
N/A
Sq Ft Source 
Public Records
Friends & Family
Recent Activity
16 hours agoListing updated with changes from the MLS®
19 hours agoListing first seen on site
General Features
Acres 
0.16
Attached Garage 
Yes
Direction Faces 
South
Garage 
Yes
Garage Spaces 
2
Levels 
Two
Parking 
Attached
Parking Spaces 
2
Property Sub Type 
Single Family Residence
Sewer 
Public Sewer
SqFt Above 
1343
SqFt Total 
1343
Utilities 
Natural Gas AvailableElectricity ConnectedNatural Gas Connected
Water Source 
Public
Interior Features
Appliances 
DishwasherDryerMicrowaveOvenRangeWasher
Cooling 
Central Air
Flooring 
CarpetTile
Furnished 
Unfurnished
Heating 
Forced Air
Interior 
Eat-in KitchenHigh CeilingsOpen FloorplanVaulted Ceiling(s)
Main Level Bedrooms 
1
Window Features 
Bay Window(s)Double Pane WindowsWindow Coverings
Bathroom Full 
Level - Upper
Bedroom 
Dimensions - 12 x 10Level - Upper
Dining Room 
Dimensions - 12 x 9Level - Main
Family Room 
Dimensions - 11 x 14Level - Main
Kitchen 
Dimensions - 8 x 12Level - Main
Laundry 
Level - Main
Living Room 
Dimensions - 15 x 11Level - Main
Save
Ask
Tour
Hide
Share
Exterior Features
Construction Details 
FrameWood Siding
Exterior 
Private Yard
Fencing 
FencedFull
Lot Features 
Level
Patio And Porch 
Deck
Roof 
Composition
View 
Mountain(s)
Waterview 
Mountain(s)
Windows/Doors 
Bay Window(s)Double Pane WindowsWindow Coverings
Community Features
Financing Terms Available 
CashConventionalFHAVA Loan
Roads 
Paved
School District 
Boulder Valley RE 2
Schools
School District
Boulder Valley RE 2
Elementary School
Sanchez
Middle School
Angevine
High School
Centaurus
Listing courtesy of West and Main Homes Inc [email protected]


The content relating to real estate for sale in this Web site comes in part from the Internet Data eXchange ("IDX") program of METROLIST, INC., DBA RECOLORADO real estate listings held by brokers other than West and Main Homes Inc are marked with the IDX Logo. This information is being provided for the consumers' personal, non-commercial use and may not be used for any other purpose. All information subject to change and should be independently verified.

Neighborhood & Commute
Source: Walkscore
Disclosure: Community information and market data powered by Constellation Data Labs. Information is deemed reliable but not guaranteed.
Save
Ask
Tour
Hide
Share