Save
Ask
Tour
Hide
Share
$1,550,000
260 Days On Site

4742 Eliot Street
Denver, CO 80211

For Sale|Single Family Residence|Active
6
Beds
4
Total Baths
3
Full Baths
1
Partial Bath
4,280
SqFt
$362
/SqFt
2021
Built
Subdivision:
Sunnyside
County:
Denver
Call Now: 303-845-2362
Is this the listing for you? We can help make it yours.
303-845-2362
Upcoming Open Houses
Sat, Oct 3, 12:00 PM - 3:00 PM
Sun, Oct 4, 11:00 AM - 2:00 PM
4742 Eliot Street4742 Eliot Street4742 Eliot Street4742 Eliot Street
Save
Ask
Tour
Hide
Share

Mortgage Calculator

Monthly Payment (Est.)

Enter an interest rate to see your estimated monthly payment.
Calculator powered by Showcase IDX, a Constellation1 Company. Copyright ©2026 Information is deemed reliable but not guaranteed.

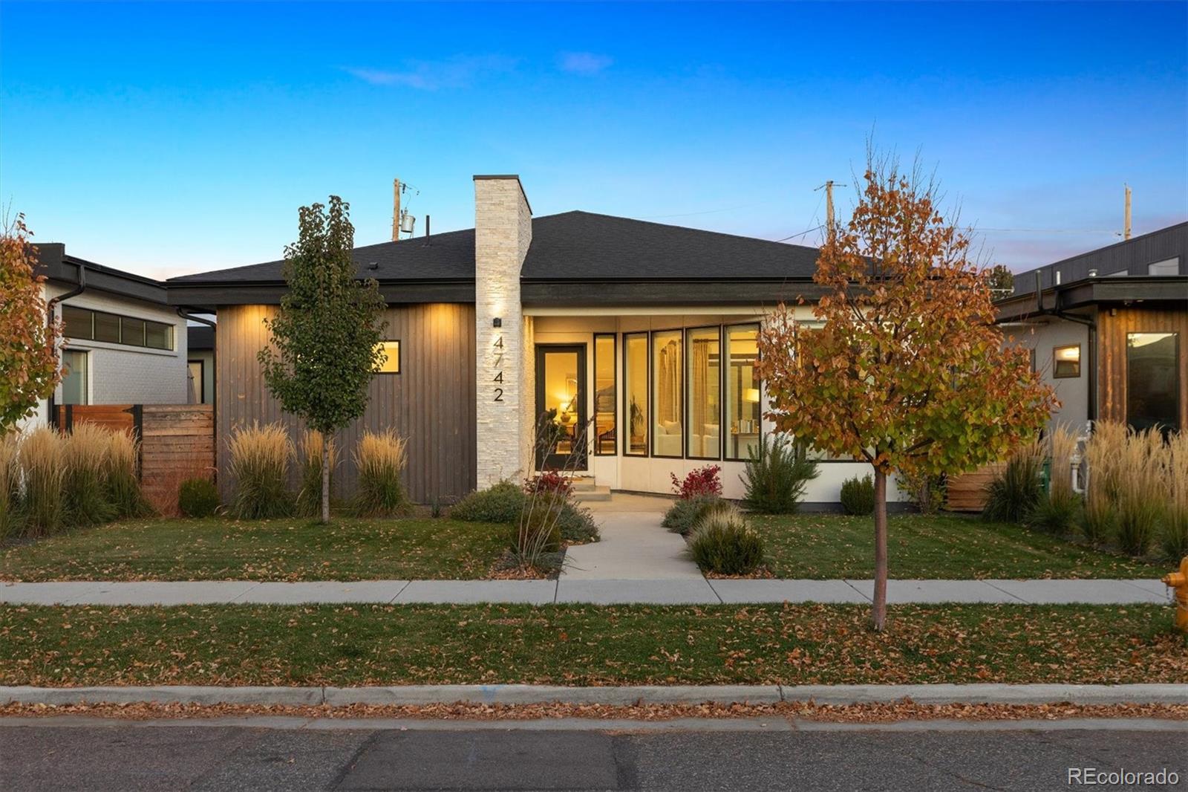
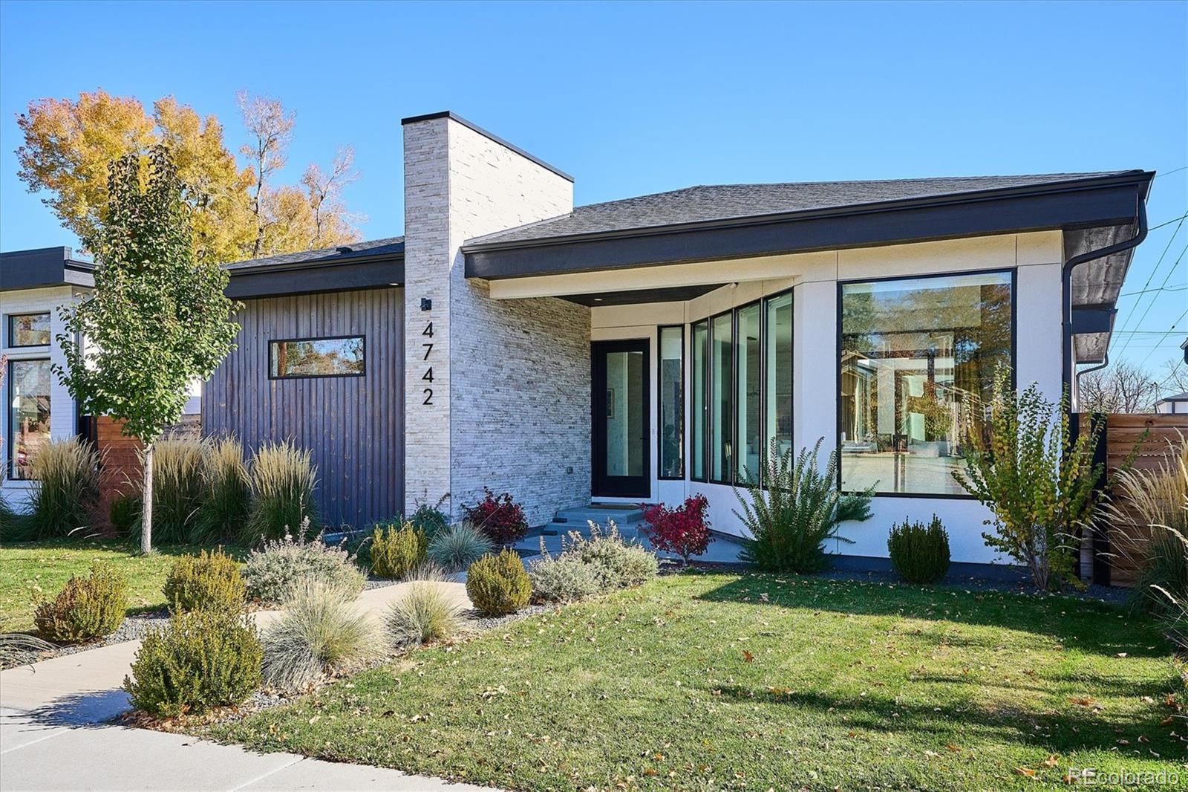
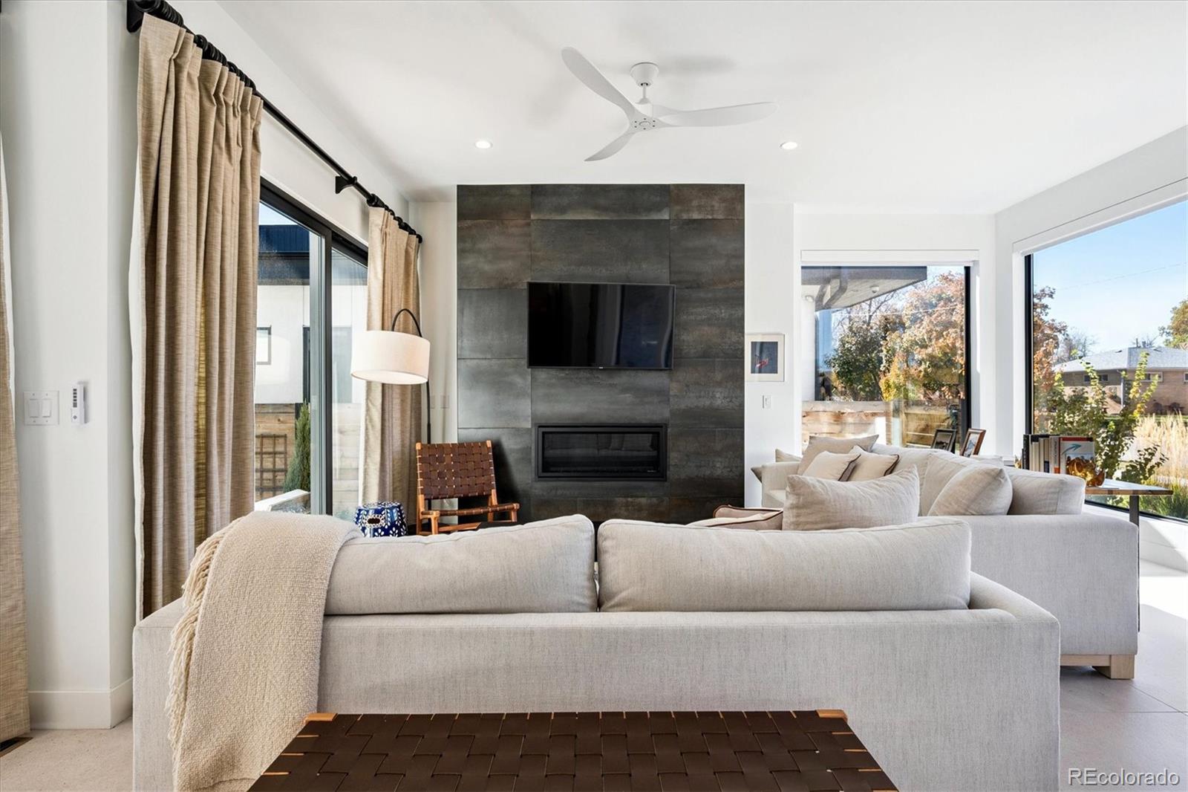
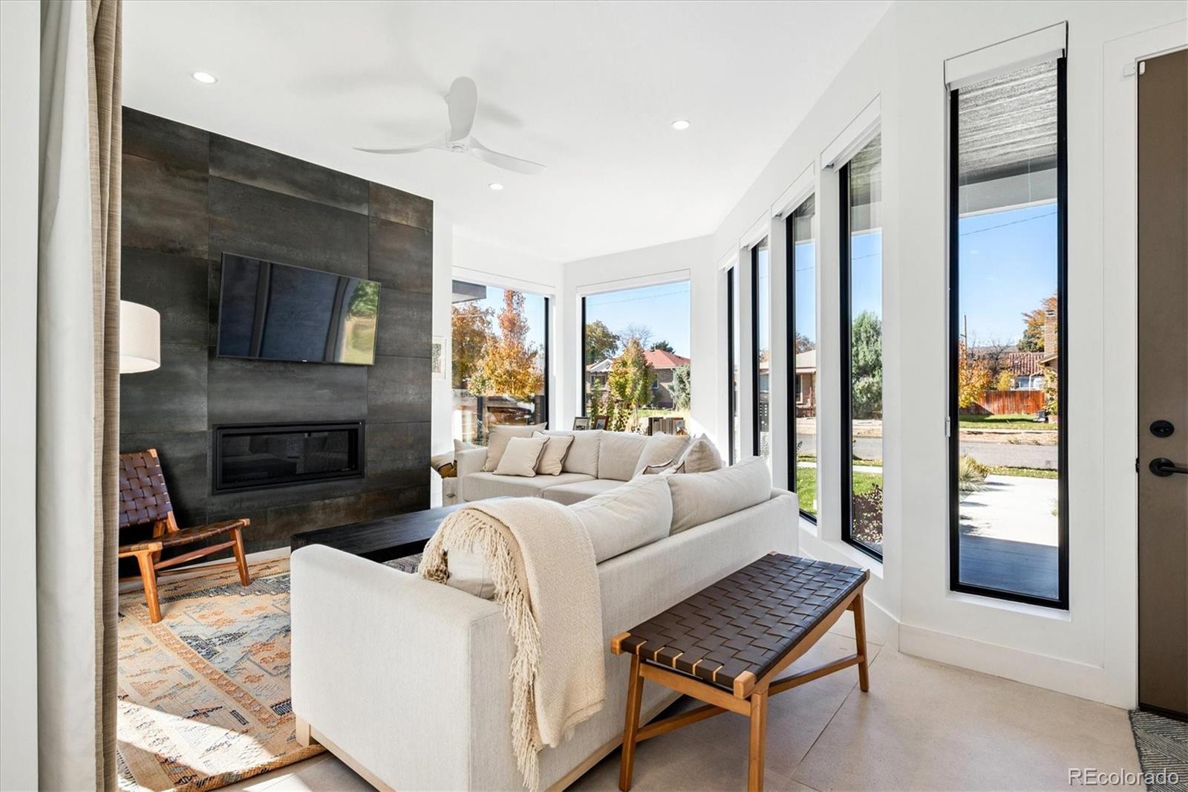
***4.99% first-year rate may be available to a qualified buyer with a seller concession of up to $30,000! Stunning Mid-Century Modern masterpiece in the heart of Sunnyside, offering true ranch-style living with multi-generational and income-producing potential. Filled with natural light from expansive windows, the open-concept floor plan is designed for effortless living and entertaining. Accordion-style doors create seamless indoor-outdoor living, opening to a private terrace ideal for relaxing or hosting guests. Designer finishes abound, including premium Porcelanosa tile, curated lighting, and exceptional craftsmanship. The chef's kitchen features quartz countertops, a dramatic waterfall island, custom backsplash, Dacor and JennAir appliances, and abundant storage. The main level features a luxurious primary suite with a walk-in closet and spa-inspired bath complete with a freestanding soaking tub, dual vanities, and oversized walk-in shower. Two additional bedrooms share a Jack-and-Jill bath, while a beautifully appointed powder room showcases designer wallpaper. The fully finished basement expands the living space with a large recreation room, wet bar with refrigerator and dishwasher, three additional bedrooms, a full bath, second laundry hookup, and upgraded 100% wool carpeting. Outside, enjoy professionally designed landscaping, a custom garden box, and inviting outdoor living spaces. A rare detached three-car garage completes this exceptional property. Ideally located steps from Rocky Mountain Lake Park and Berkeley Lake Park and minutes from Tennyson Street, Highlands Square, and Downtown Denver. ***The first-year rate of 4.99% is a potential example through a temporary 2-1 buydown, not a guaranteed rate. Any seller concession and its use are subject to agreement, lender approval, loan program requirements, and buyer qualification. Rates, APR, payments, terms, and eligibility vary and may change. Buyers should confirm actual terms with their lender.

Save
Ask
Tour
Hide
Share
Listing Snapshot
Price 
$1,550,000
Days On Site 
260 Days
Bedrooms 
6
Inside Area (SqFt) 
4,280 sqft
Total Baths 
4
Full Baths 
3
Partial Baths 
1
Lot Size 
0.15 Acres
Year Built 
2021
MLS® Number 
7066518
Status 
Active
Property Tax 
$9,883
HOA/Condo/Coop Fees 
N/A
Sq Ft Source 
Public Records
Friends & Family
Recent Activity
yesterdayListing updated with changes from the MLS®
2 weeks agoPrice changed to $1,550,000
9 months agoListing first seen on site
General Features
Acres 
0.15
Direction Faces 
West
Garage 
Yes
Garage Spaces 
3
Levels 
One
Parking Spaces 
3
Property Sub Type 
Single Family Residence
Security 
Carbon Monoxide Detector(s)Smoke Detector(s)
Sewer 
Public Sewer
SqFt Above 
2140
SqFt Below 
2140
SqFt Total 
4280
Style 
Mid-Century Modern
Utilities 
Cable AvailableElectricity AvailableElectricity Connected
Interior Features
Appliances 
CooktopDishwasherDisposalDryerHumidifierMicrowaveOvenRange HoodRefrigeratorTankless Water HeaterWasher
Basement 
Sump PumpFull
Cooling 
Ceiling Fan(s)Central Air
Fireplace 
Yes
Fireplace Features 
Family RoomGas
Fireplaces 
1
Flooring 
CarpetTileWood
Heating 
Forced AirNatural Gas
Interior 
Ceiling Fan(s)Eat-in KitchenHigh CeilingsIn-Law FloorplanKitchen IslandOpen FloorplanSmart ThermostatWalk-In Closet(s)Wet Bar
Laundry Features 
Sink
Main Level Bedrooms 
3
Window Features 
Window CoveringsWindow Treatments
Bathroom Full 
Level - Main
Bathroom Half 
Level - Main
Bedroom 
Dimensions - 16 x 11Level - Basement
Dining Room 
Dimensions - 16 x 23Level - Main
Family Room 
Dimensions - 26 x 42Level - Basement
Kitchen 
Dimensions - 11 x 16Level - Main
Laundry 
Level - Main
Living Room 
Dimensions - 16 x 18Level - Main
Save
Ask
Tour
Hide
Share
Exterior Features
Construction Details 
FrameStucco
Exterior 
Garden
Fencing 
FencedFull
Patio And Porch 
CoveredFront PorchPatio
Roof 
Composition
View 
CityMountain(s)
Waterview 
CityMountain(s)
Windows/Doors 
Window CoveringsWindow Treatments
Community Features
School District 
Denver 1
Financing Terms Available 
CashConventionalFHAVA Loan
Roads 
Paved
Schools
School District
Denver 1
Elementary School
Trevista at Horace Mann
Middle School
Strive Sunnyside
High School
North
Listing courtesy of Corcoran Perry & Co. [email protected]


The content relating to real estate for sale in this Web site comes in part from the Internet Data eXchange ("IDX") program of METROLIST, INC., DBA RECOLORADO real estate listings held by brokers other than Corcoran Perry & Co. are marked with the IDX Logo. This information is being provided for the consumers' personal, non-commercial use and may not be used for any other purpose. All information subject to change and should be independently verified.

Neighborhood & Commute
Source: Walkscore
Disclosure: Community information and market data powered by Constellation Data Labs. Information is deemed reliable but not guaranteed.
Save
Ask
Tour
Hide
Share