Save
Ask
Tour
Hide
Share
$447,500
64 Days On Site

4105 Tejon Street A
Denver, CO 80211

For Sale|Condominium|Active
2
Beds
1
Total Bath
1
Full Bath
820
SqFt
$546
/SqFt
1891
Built
Subdivision:
Sunnyside
County:
Denver
Call Now: 303-845-2362
Is this the listing for you? We can help make it yours.
303-845-2362
4105 Tejon Street A4105 Tejon Street A4105 Tejon Street A4105 Tejon Street A
Save
Ask
Tour
Hide
Share

Mortgage Calculator

Monthly Payment (Est.)

Enter an interest rate to see your estimated monthly payment.
Calculator powered by Showcase IDX, a Constellation1 Company. Copyright ©2026 Information is deemed reliable but not guaranteed.

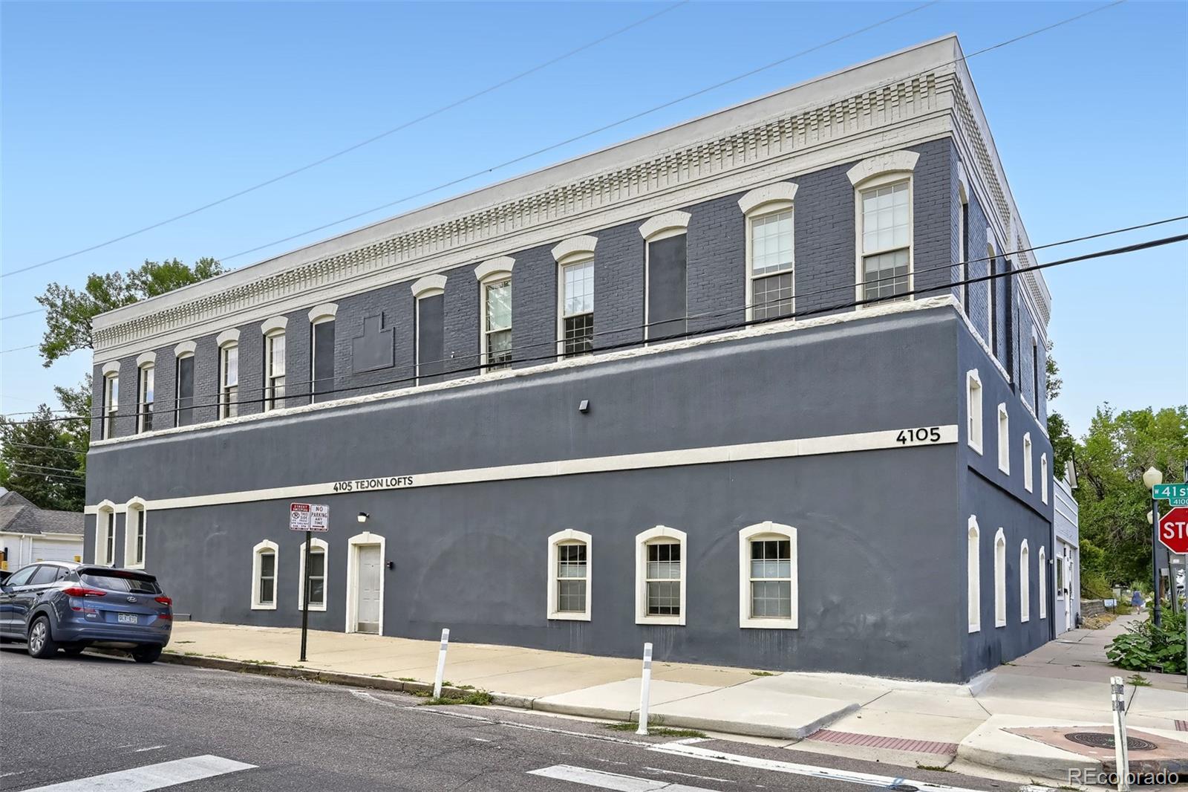
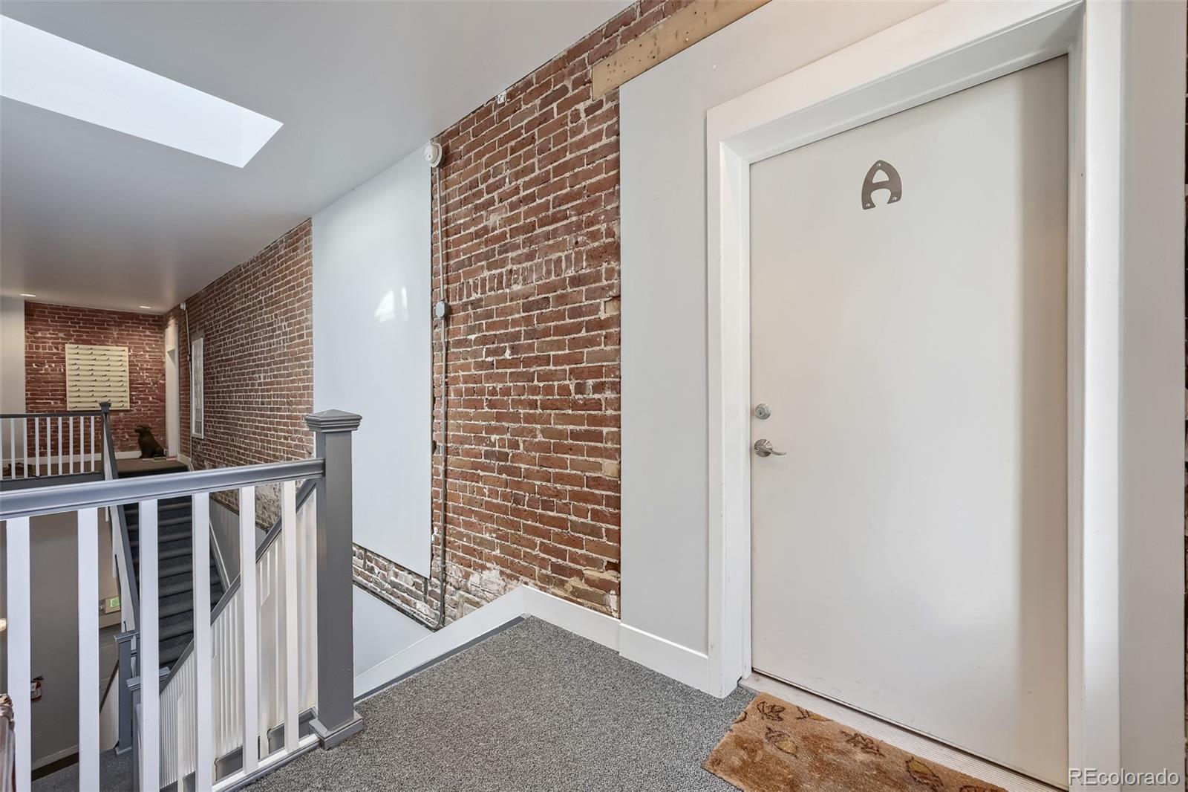
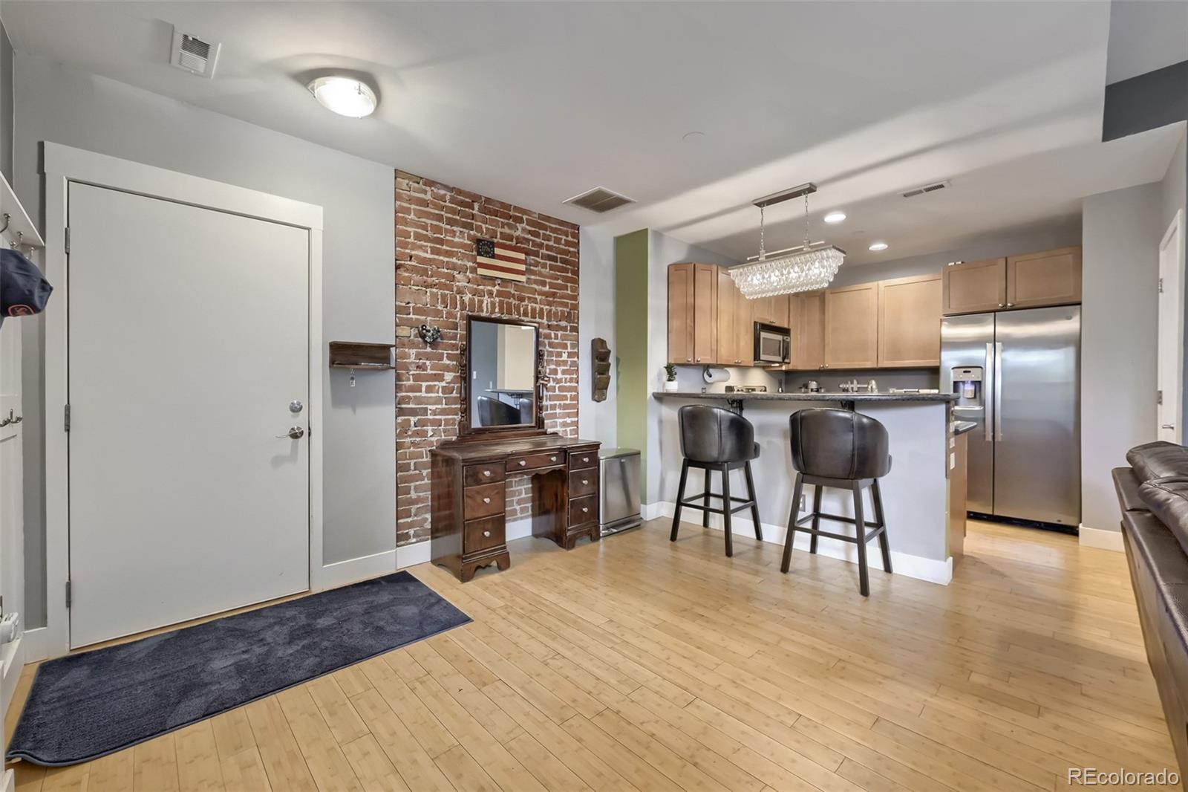
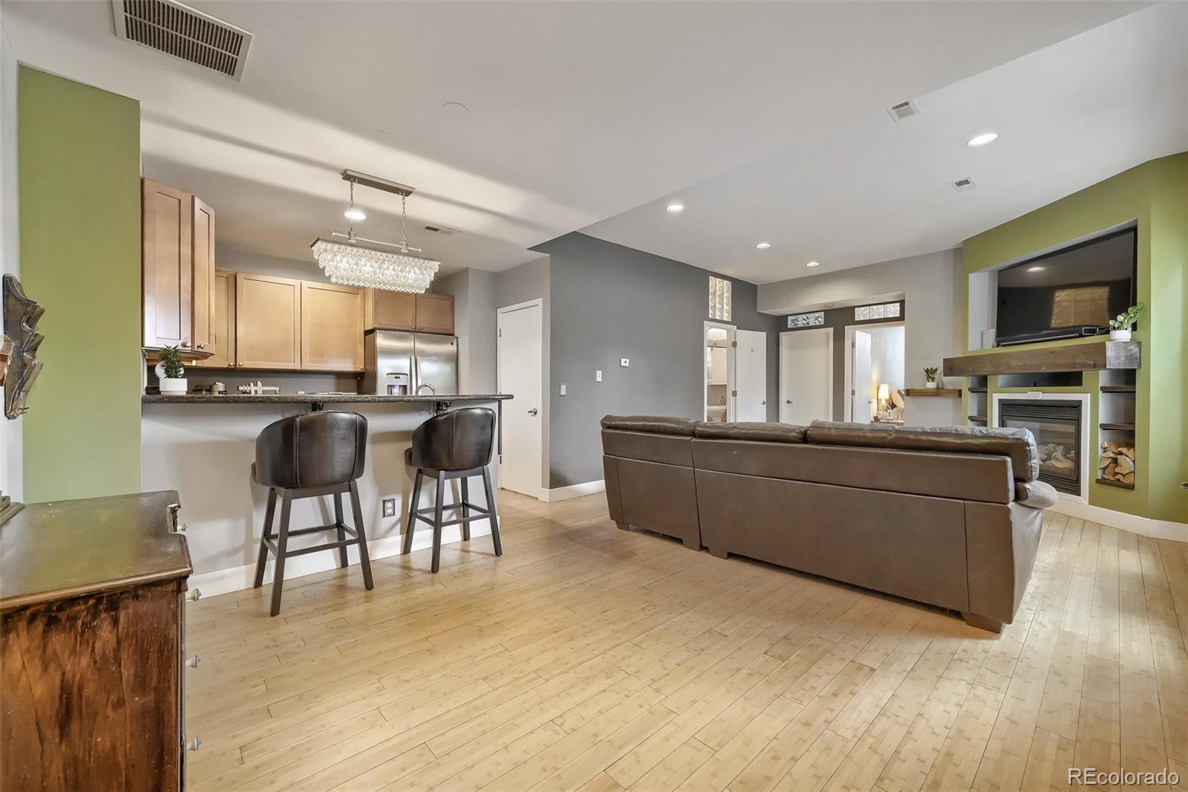
Historic top-floor residence in one of Northwest Denver's most sought-after neighborhoods. Perfectly positioned in the heart of Sunnyside, this charming two-bedroom, one-bath home occupies one of the premier locations within the boutique nine-unit building, overlooking the neighborhood and community courtyard from a bright northwest corner setting. Filled with natural light (new windows in 2025), the open-concept floor plan is designed for comfortable everyday living and effortless entertaining. Character-rich details including exposed brick, bamboo flooring, gas fireplace, jetted soaker tub, granite countertops, stainless steel appliances, and 10ft ceilings blend historic charm with modern finishes. Rare for the neighborhood, the home includes two tandem off-street parking spaces, a spacious underground storage unit, and access to a welcoming community patio. Step outside and experience one of Denver's most vibrant culinary destinations. Located directly across the street from Colorado's only two-Michelin-star restaurant, Wolf's Tailor, you're also just steps from Cherry Bean Coffee, Nozomi Sushi, Ebisu Ramen & Sushi, Necio Mexican Kitchen, neighborhood parks, and countless local favorites. With LoHi, Berkeley, Downtown Denver, and I-70 just minutes away, this exceptional location offers the perfect balance of walkability, convenience, and urban lifestyle. This is a rare opportunity to own a historic Sunnyside residence in one of Denver's most desirable and connected neighborhoods.

Save
Ask
Tour
Hide
Share
Listing Snapshot
Price 
$447,500
Days On Site 
64 Days
Bedrooms 
2
Inside Area (SqFt) 
820 sqft
Total Baths 
1
Full Baths 
1
Partial Baths 
N/A
Lot Size 
N/A
Year Built 
1891
MLS® Number 
7083694
Status 
Active
Property Tax 
$2,080
HOA/Condo/Coop Fees 
$453 monthly
Sq Ft Source 
N/A
Friends & Family
Recent Activity
2 weeks agoListing updated with changes from the MLS®
2 weeks agoPrice changed to $447,500
2 months agoListing first seen on site
General Features
Levels 
One
Parking Spaces 
2
Property Sub Type 
Condominium
Security 
Carbon Monoxide Detector(s)Smoke Detector(s)
Sewer 
Public Sewer
SqFt Above 
820
SqFt Total 
820
Utilities 
Natural Gas AvailableCable AvailableElectricity ConnectedNatural Gas ConnectedPhone Available
Water Source 
Public
Zoning 
U-MS-2
Interior Features
Appliances 
DishwasherDisposalDryerMicrowaveRangeRefrigeratorWasher
Cooling 
Central Air
Fireplace 
Yes
Fireplace Features 
Living Room
Fireplaces 
1
Flooring 
BambooCarpetTile
Furnished 
Unfurnished
Heating 
Forced Air
Interior 
Built-in FeaturesGranite CountersHigh CeilingsHigh Speed InternetOpen Floorplan
Laundry Features 
In UnitLaundry Closet
Main Level Bedrooms 
2
Window Features 
Double Pane Windows
Bathroom Full 
Level - Main
Bedroom 
Dimensions - 11.7 x 11.3Level - Main
Kitchen 
Dimensions - 10.2 x 6Level - Main
Laundry 
Dimensions - 5.1 x 2.11Level - Main
Living Room 
Dimensions - 24.9 x 14.9Level - Main
Save
Ask
Tour
Hide
Share
Exterior Features
Construction Details 
BrickConcrete
Roof 
Other
Spa Features 
Bath
Windows/Doors 
Double Pane Windows
Community Features
Association Amenities 
Storage
Association Fee 
$453.0
Association Fee Frequency 
Monthly
School District 
Denver 1
Financing Terms Available 
1031 ExchangeCashConventionalFHA
Building Access 
Ground
Roads 
Paved
Schools
School District
Denver 1
Elementary School
Trevista at Horace Mann
Middle School
Strive Sunnyside
High School
North
Listing courtesy of RE/MAX of Boulder [email protected]


The content relating to real estate for sale in this Web site comes in part from the Internet Data eXchange ("IDX") program of METROLIST, INC., DBA RECOLORADO real estate listings held by brokers other than RE/MAX of Boulder are marked with the IDX Logo. This information is being provided for the consumers' personal, non-commercial use and may not be used for any other purpose. All information subject to change and should be independently verified.

Neighborhood & Commute
Source: Walkscore
Disclosure: Community information and market data powered by Constellation Data Labs. Information is deemed reliable but not guaranteed.
Save
Ask
Tour
Hide
Share