

6476 High DriveMorrison, CO 80465
Mortgage Calculator
Monthly Payment (Est.)
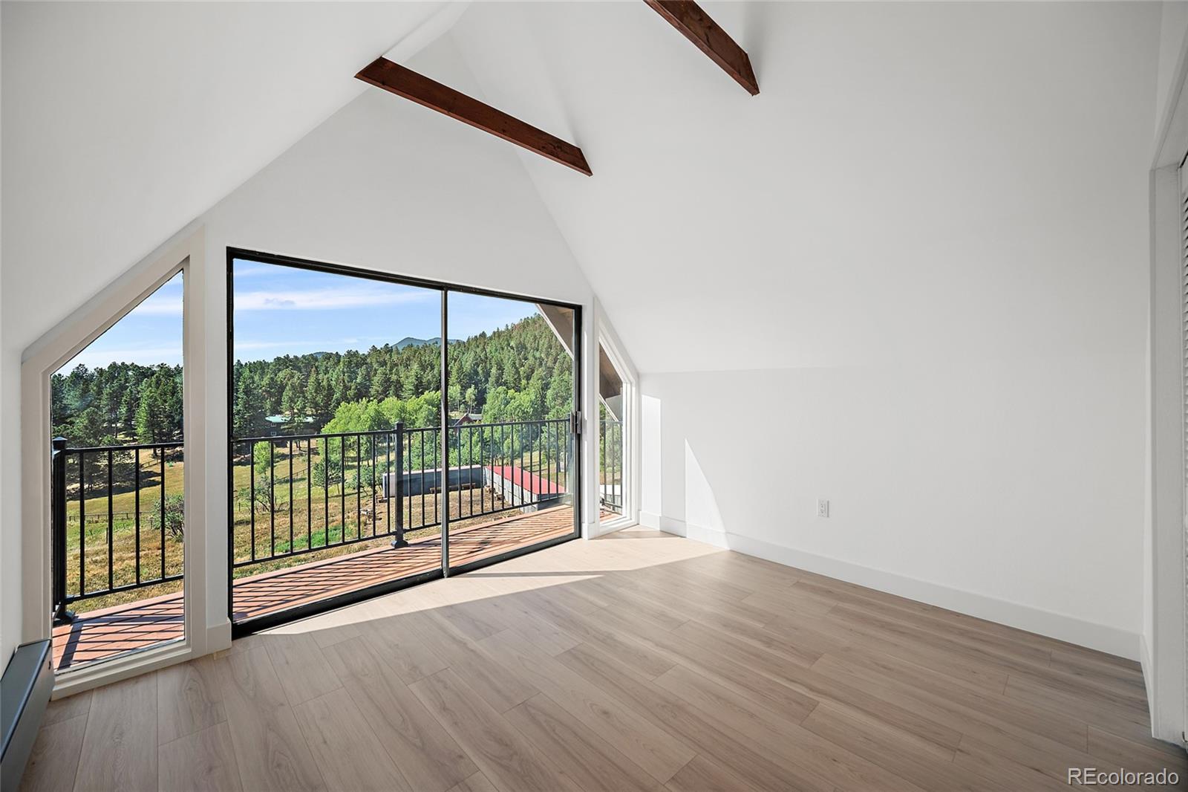
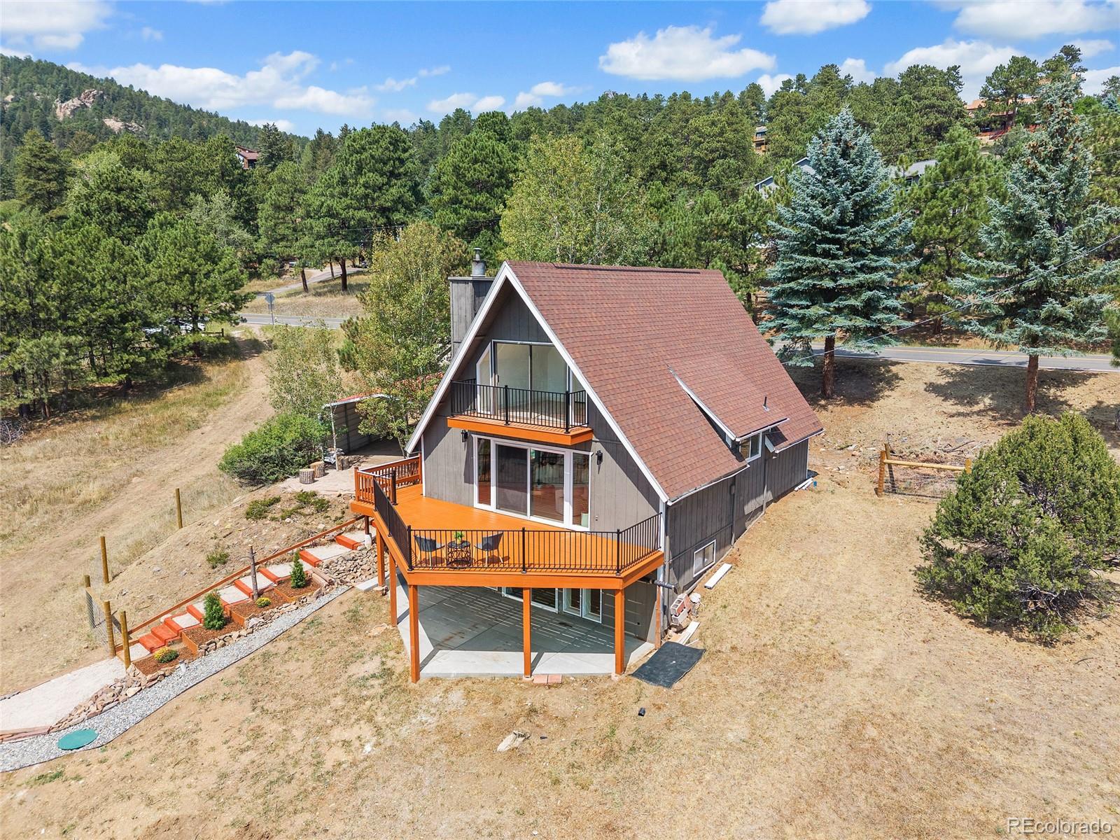
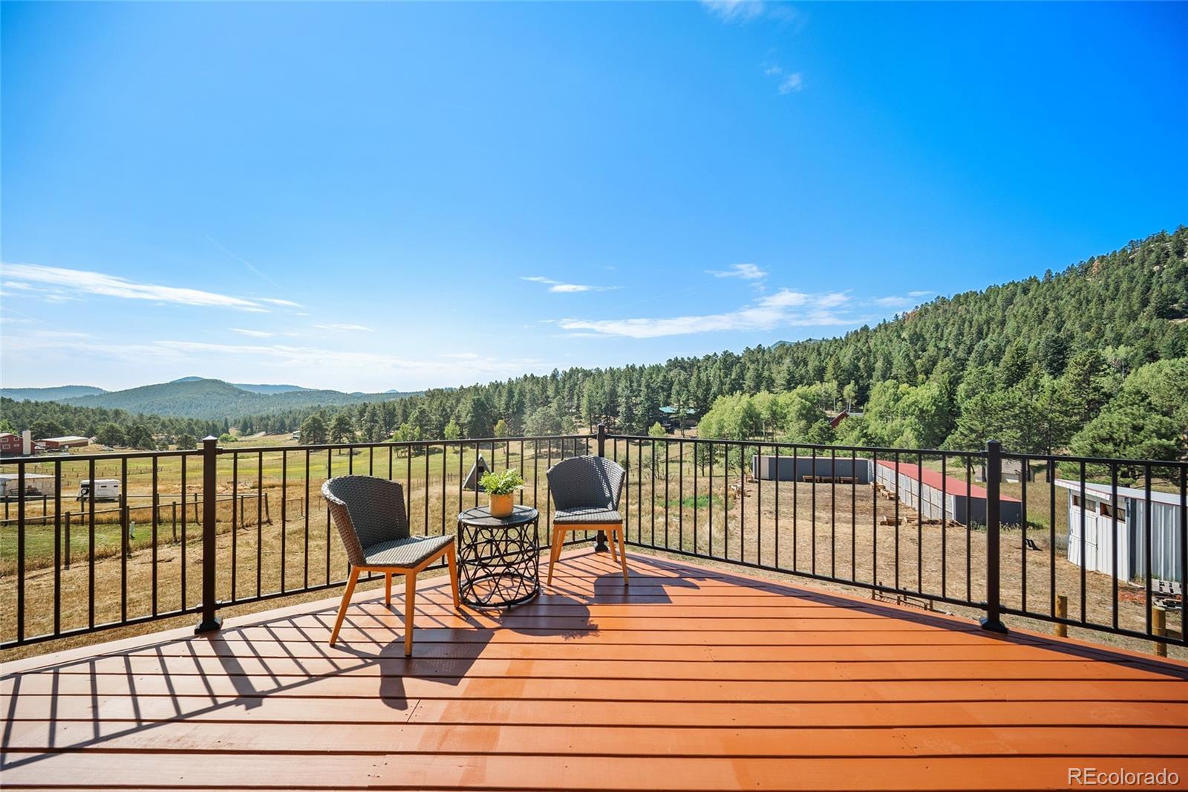
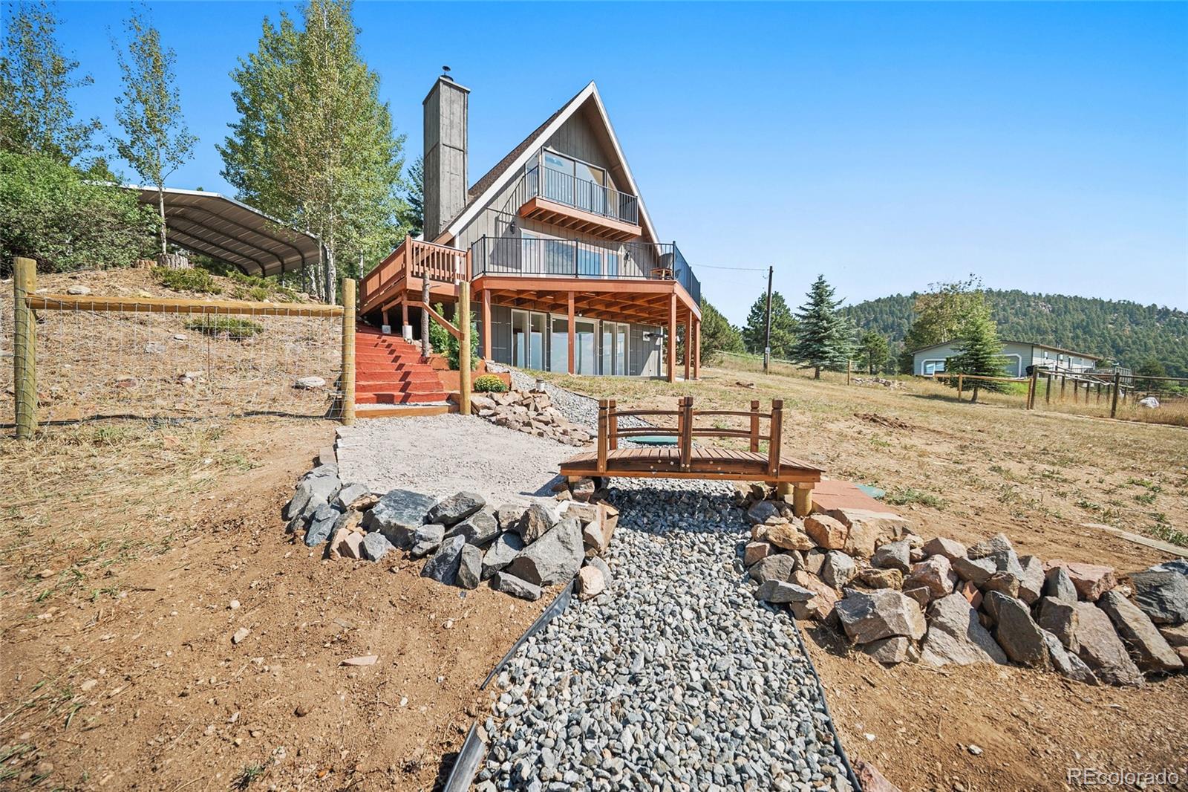
$3,285Discover your mountain sanctuary in Morrison—a breathtaking 2-acre retreat perched above the valley with expansive views that stretch for miles. This thoughtfully designed 3-bed, 4-bath home captures light from every angle, with a sweeping wrap-around deck that transforms your outdoor space into a living room without walls. This 2 acres is completely usable space unlike most houses that have very steep hills and trees everywhere. A newly installed and fully dog-proof fenced means your best friends roam free and safe while you drink in those endless vistas. (This fence does not mark the property line as property line is larger than wood post fence) Whether you're sipping morning coffee as the valley awakens or watching sunsets paint the ridgeline, you'll understand why this location is special. The open floor plan and walkout basement with patio ensure every room takes advantage of those coveted vistas. What makes this land truly extraordinary: Your property includes a substantial shed with horse stables—fully equipped with water and electrical hookups. Completely reimagine this space as your creative sanctuary: a luxe guest house, artist's studio, yoga retreat, home gym, or personal workspace. The infrastructure is already there; the possibility is entirely yours. Located just 15 minutes from Red Rocks and Evergreen, and 30 minutes from Denver—you get true mountain living without sacrificing convenience. The 2-car carport and additional storage ensure everything has its place.
| yesterday | Listing updated with changes from the MLS® | |
| 3 days ago | Listing first seen on site |

The content relating to real estate for sale in this Web site comes in part from the Internet Data eXchange ("IDX") program of METROLIST, INC., DBA RECOLORADO real estate listings held by brokers other than Real Broker, LLC DBA Real are marked with the IDX Logo. This information is being provided for the consumers' personal, non-commercial use and may not be used for any other purpose. All information subject to change and should be independently verified.