Save
Ask
Tour
Hide
Share
$1,200,000
7 Days On Site

2575 Sandy Ridge Road
Elizabeth, CO 80107

For Sale|Single Family Residence|Active
5
Beds
4
Total Baths
1
Full Bath
3
Partial Baths
3,485
SqFt
$344
/SqFt
1982
Built
Subdivision:
Sandy Ridge
County:
Elbert
Call Now: 303-845-2362
Is this the listing for you? We can help make it yours.
303-845-2362
2575 Sandy Ridge Road2575 Sandy Ridge Road2575 Sandy Ridge Road2575 Sandy Ridge Road
Save
Ask
Tour
Hide
Share

Mortgage Calculator

Monthly Payment (Est.)

Enter an interest rate to see your estimated monthly payment.
Calculator powered by Showcase IDX, a Constellation1 Company. Copyright ©2026 Information is deemed reliable but not guaranteed.

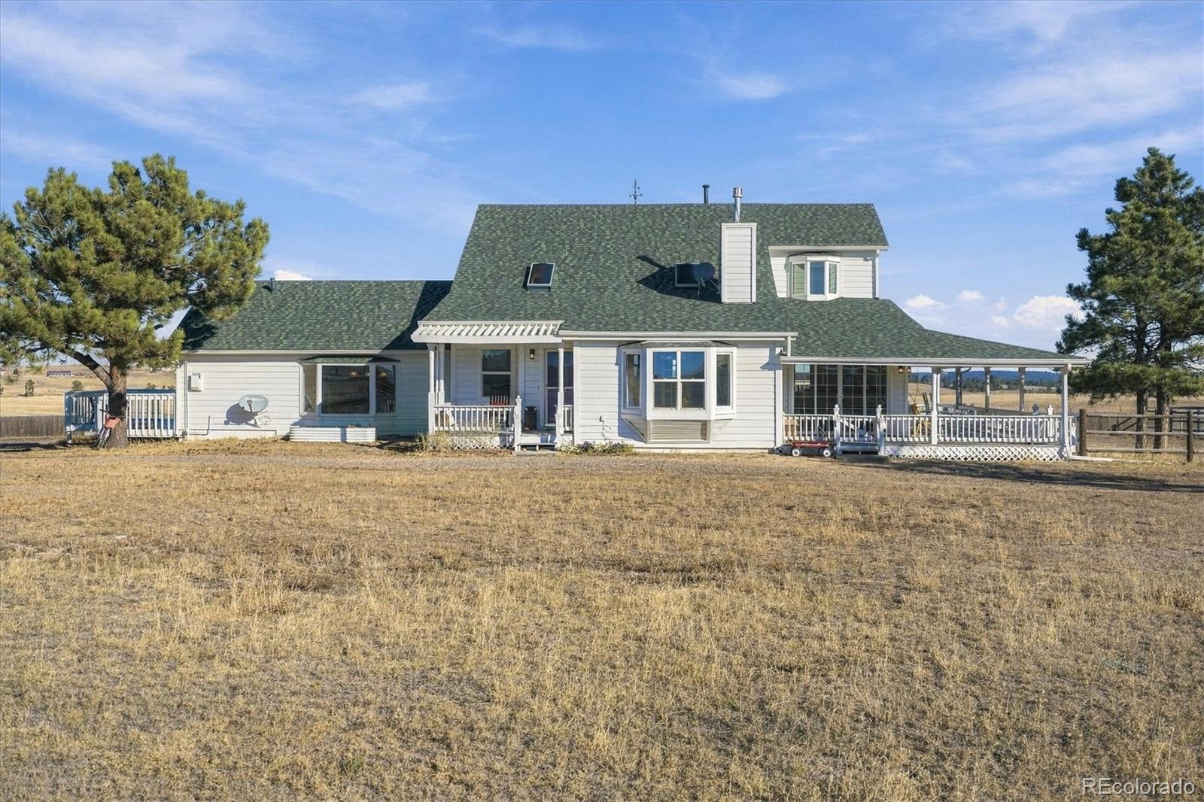
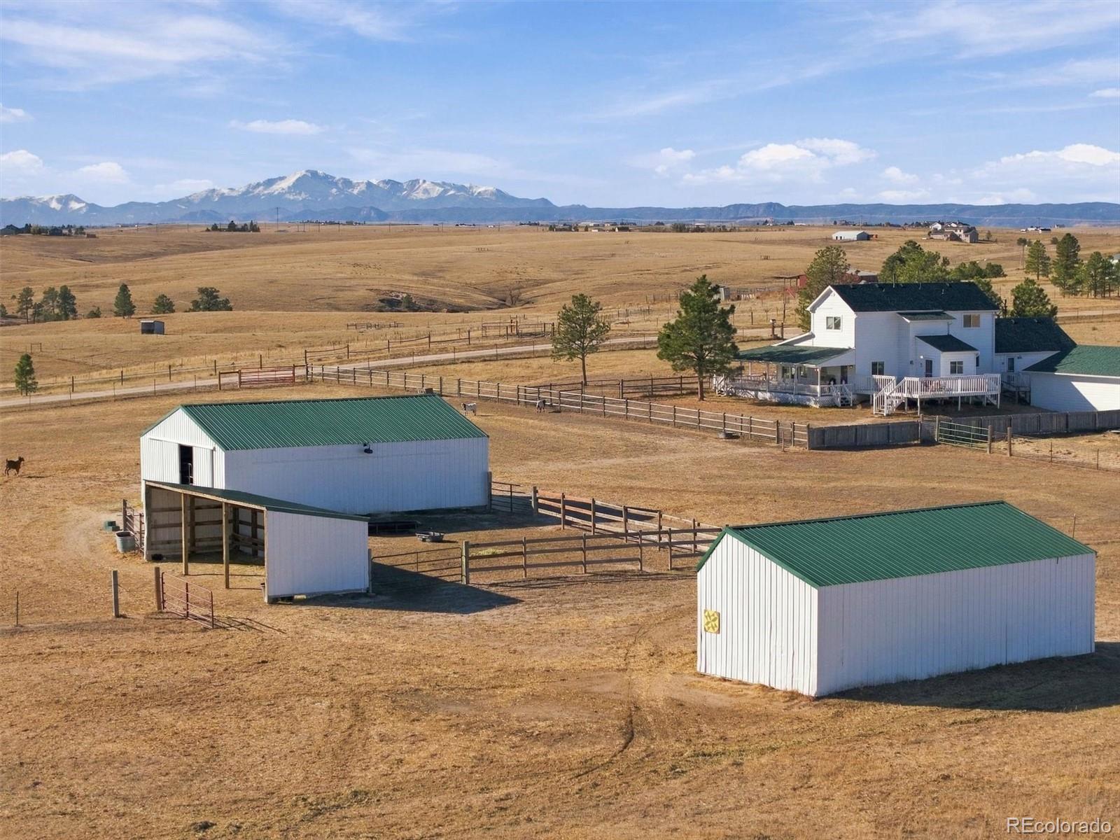
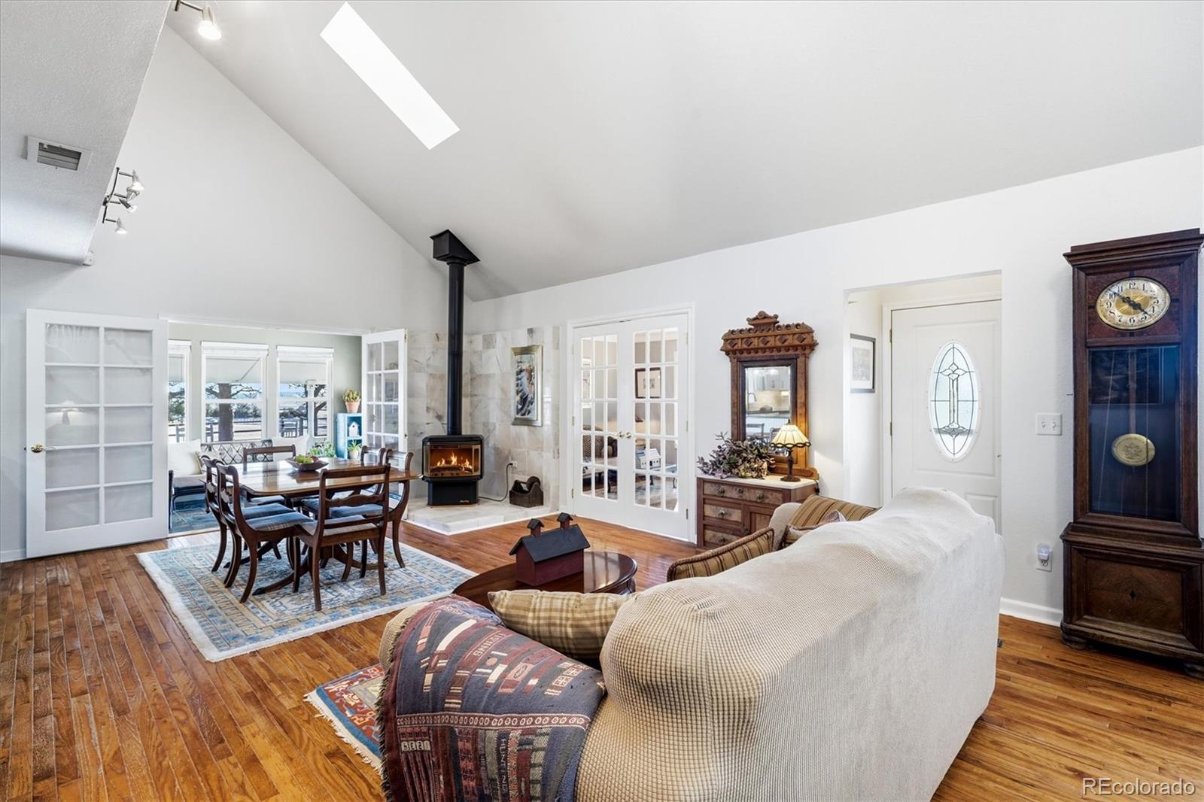
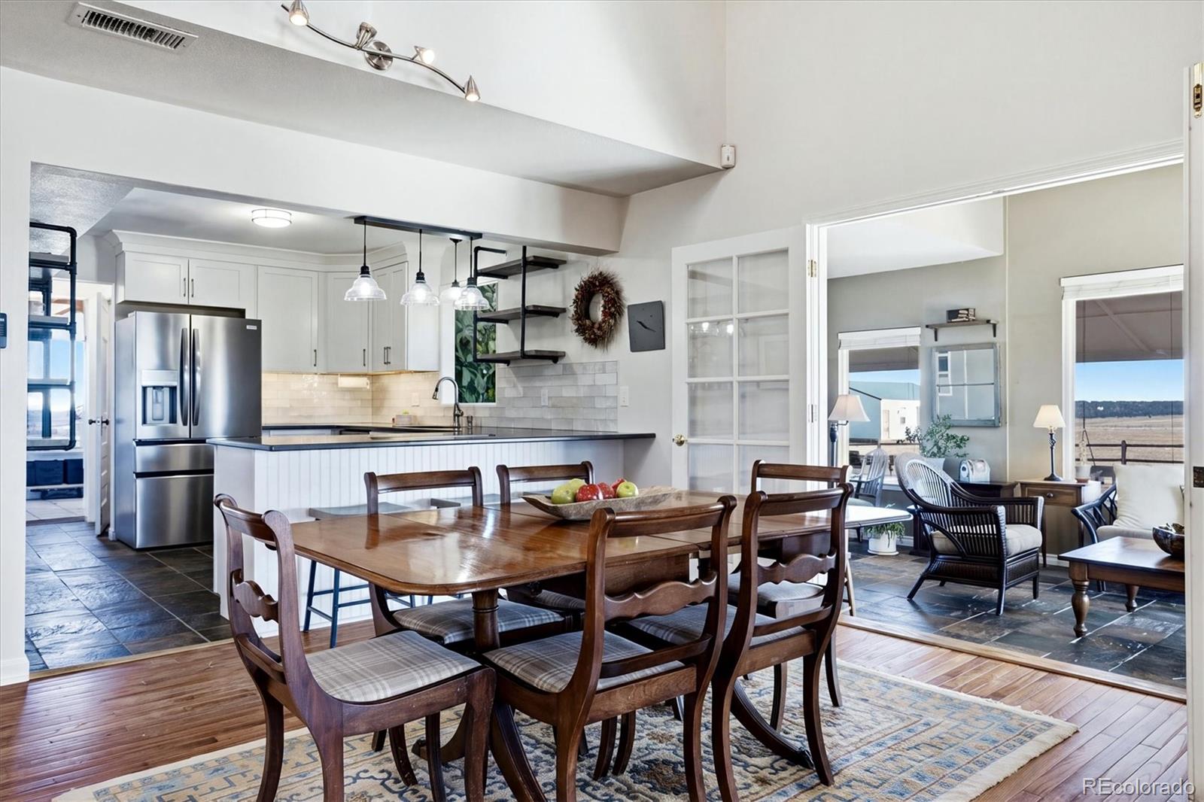
Picture-Perfect White Farmhouse on 47 Beautiful Acres! Huge Mountain Views! Welcome to your own slice of Colorado paradise! This absolutely charming farmhouse, nestled on picturesque acreage in Elizabeth, perfectly blends timeless country charm, modern updates & exceptional horse/farm amenities. Warm, welcoming, and full of character, this enchanting home features a beautifully updated kitchen, tastefully remodeled baths, a bright airy vaulted living space, office, 2 cozy gas fireplaces & a cheerful sunroom overlooking the expansive deck & barn. Imagine sipping your morning coffee or unwinding at sunset as you watch your horses roam the pastures against the backdrop of Colorado’s breathtaking countryside, a seasonal pond & majestic mountain views. Adding to the home’s incredible versatility is a wonderful separate living area offering endless possibilities! Perfect for a spacious recreation room, private lock-off home office, guest retreat, or potential mother-in-law setup, this flexible space features a wet bar, mini frig & kegerator-ideal for entertaining, extended family, working from home, or simply creating your own private escape. For the horse enthusiast, hobby farmer, or anyone seeking the freedom of country living, the property offers an impressive collection of outbuildings, including a 4 stall matted pole barn, 3bay loafing shed, 3bay hay barn, spacious 3car garage, and a big separate workshop. With room for animals, hobbies, and outdoor adventures, this property truly embraces the Colorado lifestyle. Enjoy peaceful mornings, spectacular sunsets, star-filled skies, and the serenity of rural living, all while remaining conveniently close to Elizabeth’s small-town charm & the amenities of the Denver metro area. From its classic white farmhouse appeal and inviting deck to its versatile living spaces, views and exceptional farm amenities, this is a one-of-a-kind property! A rare opportunity to enjoy the beauty, freedom, and timeless appeal of country living!

Save
Ask
Tour
Hide
Share
Listing Snapshot
Price 
$1,200,000
Days On Site 
7 Days
Bedrooms 
5
Inside Area (SqFt) 
3,485 sqft
Total Baths 
4
Full Baths 
1
Partial Baths 
3
Lot Size 
46.66 Acres
Year Built 
1982
MLS Number 
7132357
Status 
Active
Property Tax 
$2,925
HOA/Condo/Coop Fees 
N/A
Sq Ft Source 
Public Records
Friends & Family
Recent Activity
5 days agoListing updated with changes from the MLS
7 days agoStatus changed to Active
a week agoListing first seen on site
General Features
Acres 
46.66
Additional Property Use 
AgriculturalLivestock
Direction Faces 
Southwest
Foundation 
Slab
Garage 
Yes
Garage Spaces 
3
Levels 
Two
Parking 
Shared DrivewayConcrete
Parking Spaces 
3
Property Condition 
Updated/Remodeled
Property Sub Type 
Single Family Residence
Security 
Smoke Detector(s)
Sewer 
Septic Tank
SqFt Above 
2622
SqFt Below 
863
SqFt Total 
3485
Style 
Traditional
Utilities 
Cable AvailableElectricity ConnectedPropane
Water Source 
PrivateWell
Zoning 
A
Interior Features
Appliances 
DishwasherDisposalDryerMicrowaveOvenRangeRefrigeratorWasherWine Cooler
Basement 
Bath/StubbedFinishedInterior EntryPartial
Cooling 
Central Air
Electric 
220 Volts
Fireplace 
Yes
Fireplace Features 
Family RoomGasGreat Room
Fireplaces 
2
Flooring 
CarpetStoneTileWood
Heating 
BaseboardForced AirPropane
Interior 
Built-in FeaturesHigh CeilingsIn-Law FloorplanOpen FloorplanPantryVaulted Ceiling(s)Walk-In Closet(s)Wet Bar
Laundry Features 
Laundry Closet
Main Level Bedrooms 
2
Window Features 
Bay Window(s)Double Pane WindowsSkylight(s)Window CoveringsWindow Treatments
Bathroom Full 
Level - Upper
Bathroom Three Quarter 
Level - UpperDescription - En-suite with primary bedroom
Bedroom 
Level - Upper
Dining Room 
Level - Main
Family Room 
Level - Main
Kitchen 
Level - Main
Laundry 
Level - Basement
Mud Room 
Level - MainDescription - Set up with tack room
Office 
Level - Main
Utility Room 
Level - Basement
Workshop 
Level - BasementDescription - Studio or craft area in basement
Save
Ask
Tour
Hide
Share
Exterior Features
Construction Details 
FrameWood Siding
Exterior 
Private Yard
Fencing 
FencedFull
Lot Features 
Meadow
Patio And Porch 
DeckFront PorchWrap Around
Road Frontage 
UnimprovedPrivate Road
Roof 
Composition
View 
MeadowMountain(s)Valley
Waterview 
MeadowMountain(s)Valley
Windows/Doors 
Bay Window(s)Double Pane WindowsSkylight(s)Window CoveringsWindow Treatments
Community Features
School District 
Elizabeth C-1
Horse Property 
Corral(s)PaddocksPastureTack Room
Financing Terms Available 
CashConventionalVA Loan
Building Access 
Ground
Roads 
DirtGravel
Horse Allowed 
Yes
Schools
School District
Elizabeth C-1
Elementary School
Running Creek
Middle School
Elizabeth
High School
Elizabeth
Listing courtesy of RE/MAX Professionals [email protected]


The content relating to real estate for sale in this Web site comes in part from the Internet Data eXchange ("IDX") program of METROLIST, INC., DBA RECOLORADO real estate listings held by brokers other than RE/MAX Professionals are marked with the IDX Logo. This information is being provided for the consumers' personal, non-commercial use and may not be used for any other purpose. All information subject to change and should be independently verified.

Neighborhood & Commute
Source: Walkscore
Disclosure: Community information and market data powered by Constellation Data Labs. Information is deemed reliable but not guaranteed.
Save
Ask
Tour
Hide
Share