Save
Ask
Tour
Hide
Share
$799,000
New Listing

4976 Red Rock Drive
Larkspur, CO 80118

For Sale|Single Family Residence|Active
4
Beds
4
Total Baths
1
Full Bath
3
Partial Baths
3,066
SqFt
$261
/SqFt
1972
Built
Subdivision:
Perry Park
County:
Douglas
Call Now: 303-845-2362
Is this the listing for you? We can help make it yours.
303-845-2362
Upcoming Open Houses
Sat, Aug 15, 10:00 AM - 12:00 PM
4976 Red Rock Drive4976 Red Rock Drive4976 Red Rock Drive4976 Red Rock Drive
Save
Ask
Tour
Hide
Share

Mortgage Calculator

Monthly Payment (Est.)

$3,645
Calculator powered by Showcase IDX, a Constellation1 Company. Copyright ©2026 Information is deemed reliable but not guaranteed.

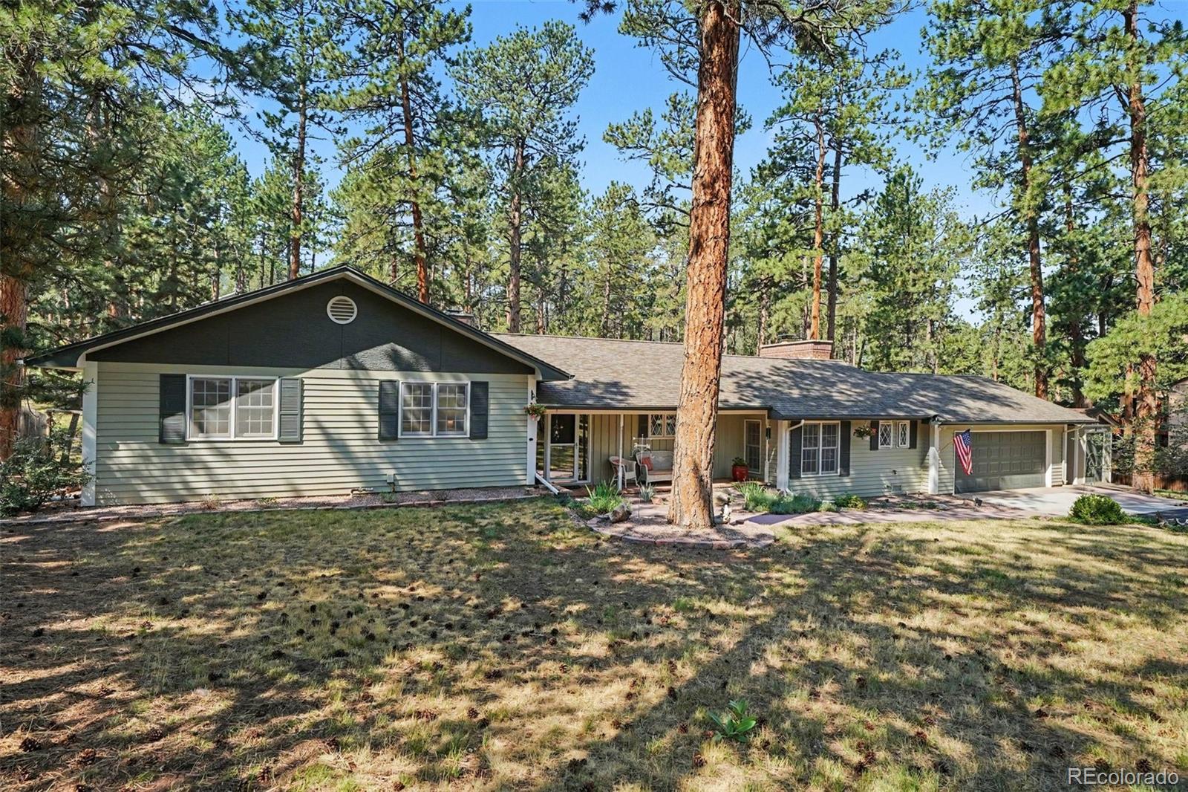
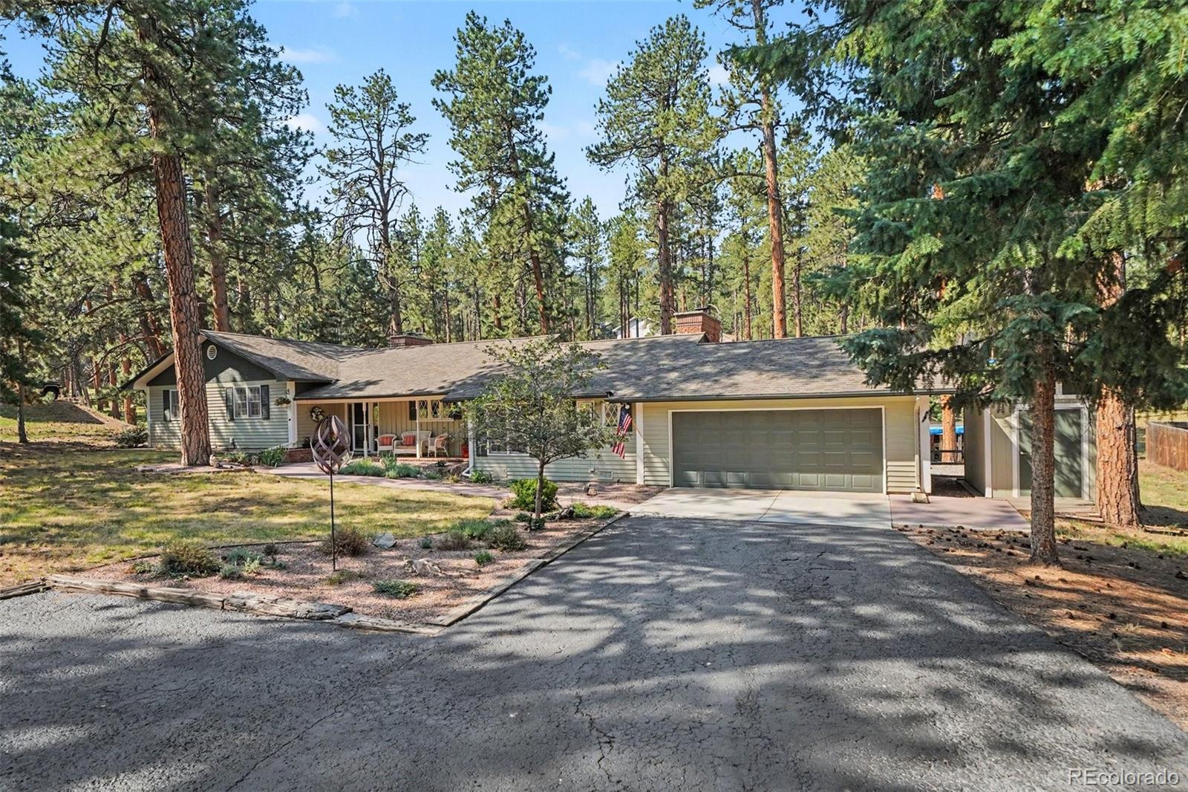
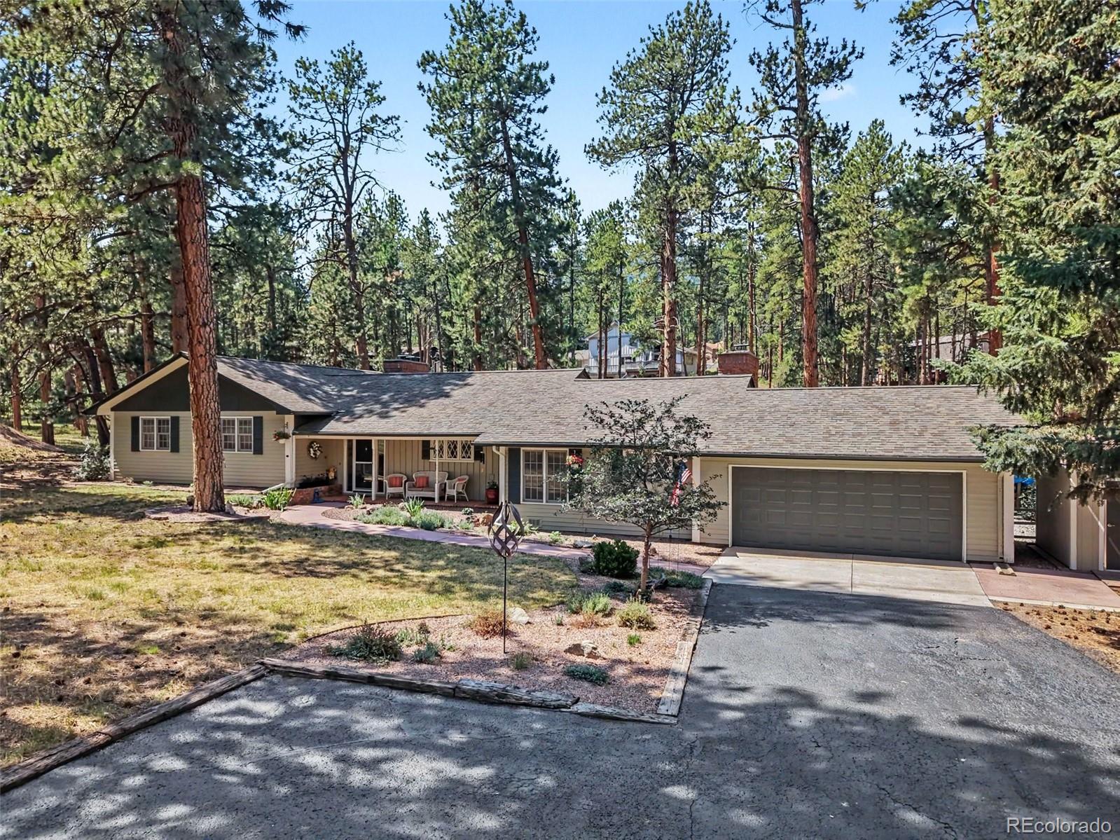
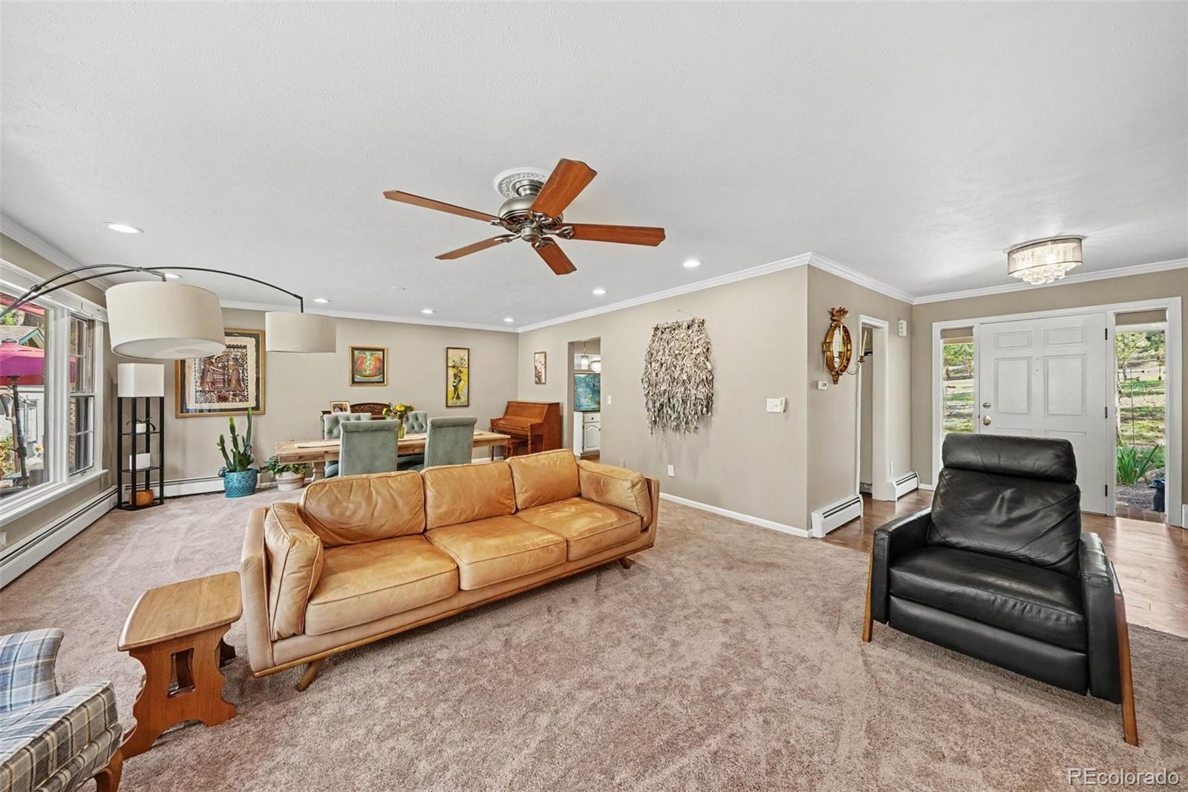
A truly move-in-ready home nestled on a spacious, beautifully maintained lot in the heart of Perry Park. Pride of ownership is evident throughout, and the thoughtfully designed layout offers the comfort and feel of ranch-style living with only a few steps between levels. The main level features a beautifully updated kitchen with granite countertops, a gas range and real hardwood floors. The spacious living room is warm and inviting with a wood-burning fireplace, while the adjoining dining area provides plenty of room for everyday meals and entertaining. Just a few steps up, you’ll find two additional bedrooms, a full bathroom and the private primary suite featuring an updated 3/4 bathroom. The lower level offers a generous family room with a working wood stove, half bathroom and laundry area, along with direct access to the incredible backyard retreat. The recently updated basement adds exceptional flexibility with an egress window, refrigerator, sink and kitchenette space—ideal for guests, a mother-in-law suite or multigenerational living. Outside is where this property truly shines. Spend countless days and evenings relaxing on the expansive patio while overlooking the pristine, wooded yard and enjoying the peaceful Perry Park setting. The backyard also features a large workshop with electricity, perfect for hobbies, projects, storage or additional workspace. This home beautifully captures the lifestyle Perry Park is known for—peaceful surroundings, mature trees, abundant outdoor space and a true connection to nature. Scenic Highway 105 offers convenient access to Castle Rock (approximately 25 minutes), Colorado Springs (45 minutes), and Denver (under an hour). With spacious lots, preserved forest surroundings, iconic red rock views, and a welcoming small-town feel, including summer Music in the Park and a weekly farmers market, Perry Park offers a lifestyle that blends privacy, recreation, and connection. A special property that is truly a must-see.

Save
Ask
Tour
Hide
Share
Listing Snapshot
Price 
$799,000
Days On Site 
0 Days
Bedrooms 
4
Inside Area (SqFt) 
3,066 sqft
Total Baths 
4
Full Baths 
1
Partial Baths 
3
Lot Size 
0.89 Acres
Year Built 
1972
MLS® Number 
7154557
Status 
Active
Property Tax 
$4,498
HOA/Condo/Coop Fees 
N/A
Sq Ft Source 
Public Records
Friends & Family
Recent Activity
10 hours agoListing updated with changes from the MLS®
11 hours agoListing first seen on site
General Features
Acres 
0.89
Attached Garage 
Yes
Foundation 
Slab
Garage 
Yes
Garage Spaces 
2
Levels 
Multi/Split
Parking 
Attached
Parking Spaces 
2
Property Condition 
Updated/Remodeled
Property Sub Type 
Single Family Residence
Sewer 
Public Sewer
SqFt Above 
2234
SqFt Below 
832
SqFt Total 
3186
Water Source 
Public
Zoning 
SR
Interior Features
Appliances 
DishwasherDisposalDryerMicrowaveOvenRangeWasher
Basement 
DaylightFinishedPartial
Cooling 
Ceiling Fan(s)
Fireplace 
Yes
Fireplace Features 
Family RoomLiving RoomWood BurningWood Burning Stove
Fireplaces 
2
Flooring 
CarpetTileWood
Heating 
BaseboardHot WaterNatural Gas
Interior 
Breakfast BarCeiling Fan(s)Granite CountersOpen Floorplan
Laundry Features 
In UnitLaundry Closet
Window Features 
Double Pane WindowsWindow Coverings
Bathroom Full 
Level - Upper
Bathroom Half 
Level - Lower
Bathroom Three Quarter 
Level - Basement
Bedroom 
Level - Basement
Dining Room 
Level - Main
Family Room 
Level - Lower
Kitchen 
Level - Main
Laundry 
Level - Lower
Living Room 
Level - Main
Utility Room 
Level - Basement
Save
Ask
Tour
Hide
Share
Exterior Features
Construction Details 
Frame
Exterior 
Private YardRain Gutters
Fencing 
FencedFull
Lot Features 
LandscapedMany Trees
Patio And Porch 
DeckFront Porch
Roof 
Composition
Windows/Doors 
Double Pane WindowsWindow Coverings
Community Features
Financing Terms Available 
CashConventionalFHAVA Loan
School District 
Douglas RE-1
Schools
School District
Douglas RE-1
Elementary School
Larkspur
Middle School
Castle Rock
High School
Castle View
Listing courtesy of Keller Williams DTC [email protected]


The content relating to real estate for sale in this Web site comes in part from the Internet Data eXchange ("IDX") program of METROLIST, INC., DBA RECOLORADO real estate listings held by brokers other than Keller Williams DTC are marked with the IDX Logo. This information is being provided for the consumers' personal, non-commercial use and may not be used for any other purpose. All information subject to change and should be independently verified.

Neighborhood & Commute
Source: Walkscore
Disclosure: Community information and market data powered by Constellation Data Labs. Information is deemed reliable but not guaranteed.
Save
Ask
Tour
Hide
Share