Save
Ask
Tour
Hide
Share
$899,000
16 Days On Site

4546 N Xavier Street
Denver, CO 80212

For Sale|Single Family Residence|Active
3
Beds
2
Total Baths
1
Full Bath
1
Partial Bath
2,359
SqFt
$381
/SqFt
1903
Built
Subdivision:
Berkeley
County:
Denver
Call Now: 303-845-2362
Is this the listing for you? We can help make it yours.
303-845-2362
4546 N Xavier Street4546 N Xavier Street4546 N Xavier Street4546 N Xavier Street
Save
Ask
Tour
Hide
Share

Mortgage Calculator

Monthly Payment (Est.)

Enter an interest rate to see your estimated monthly payment.
Calculator powered by Showcase IDX, a Constellation1 Company. Copyright ©2026 Information is deemed reliable but not guaranteed.

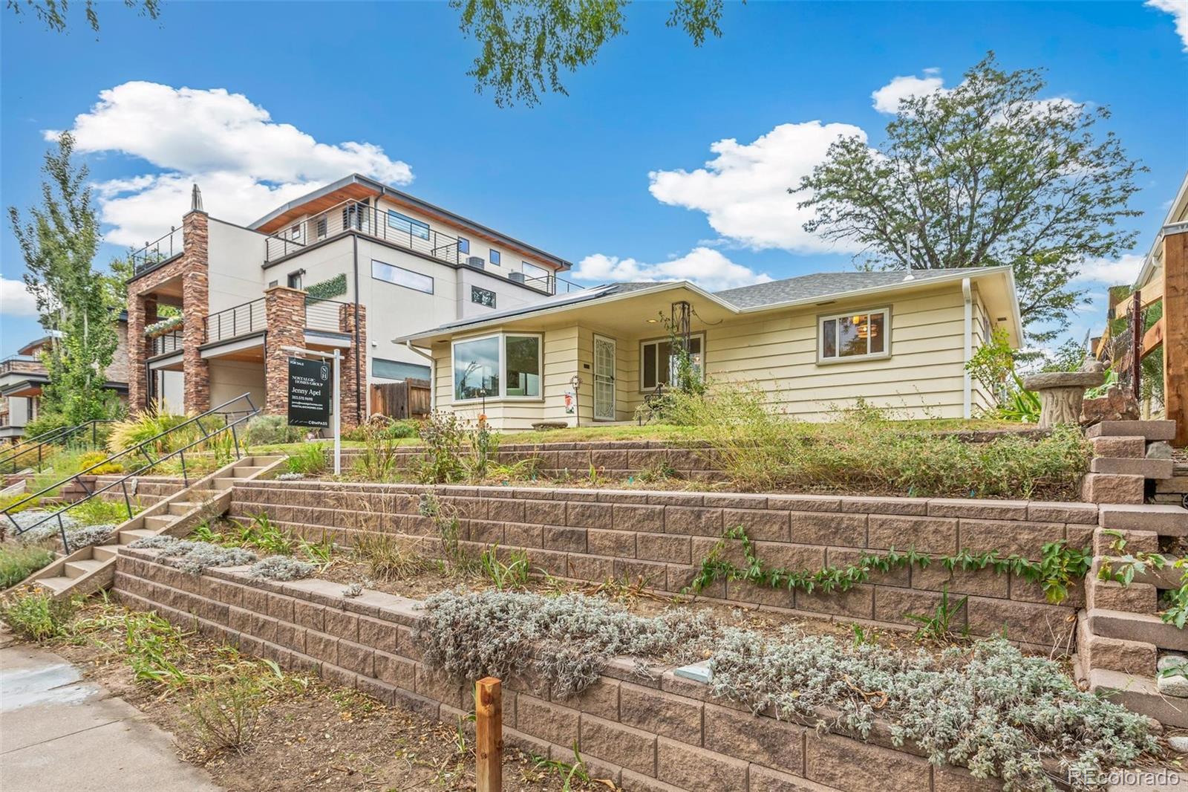
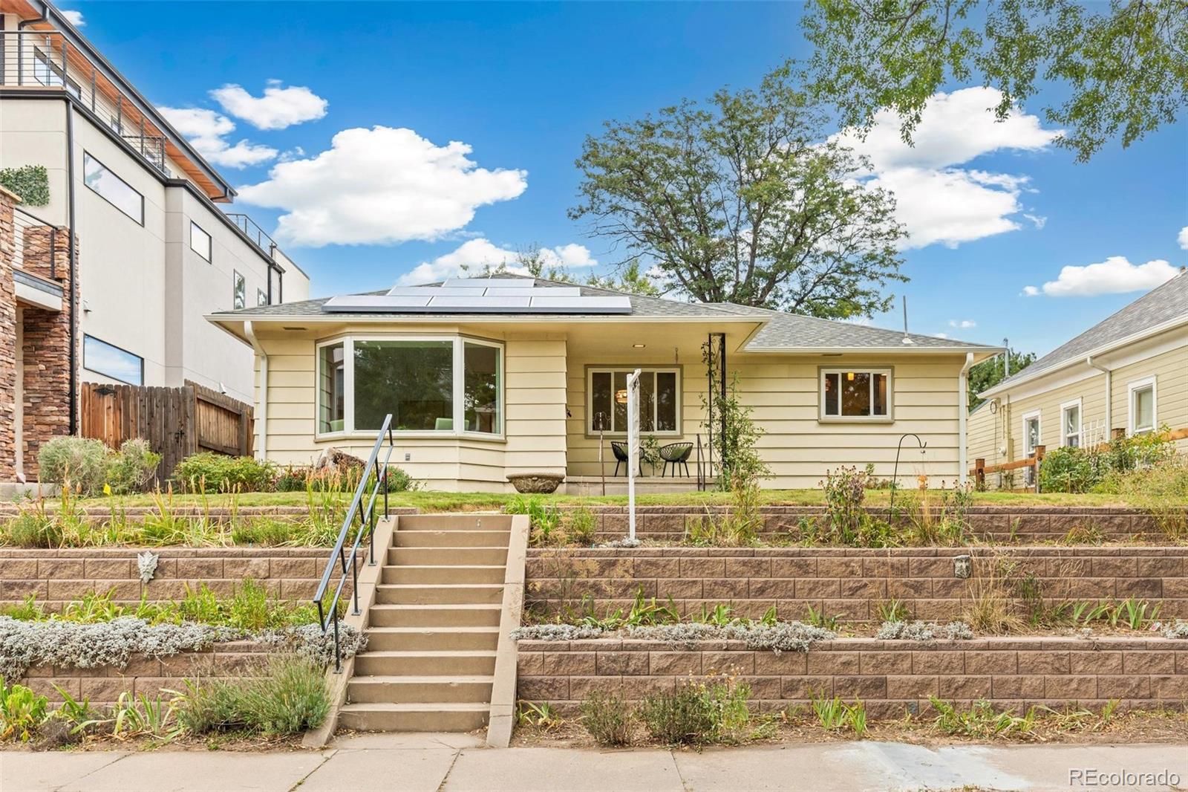
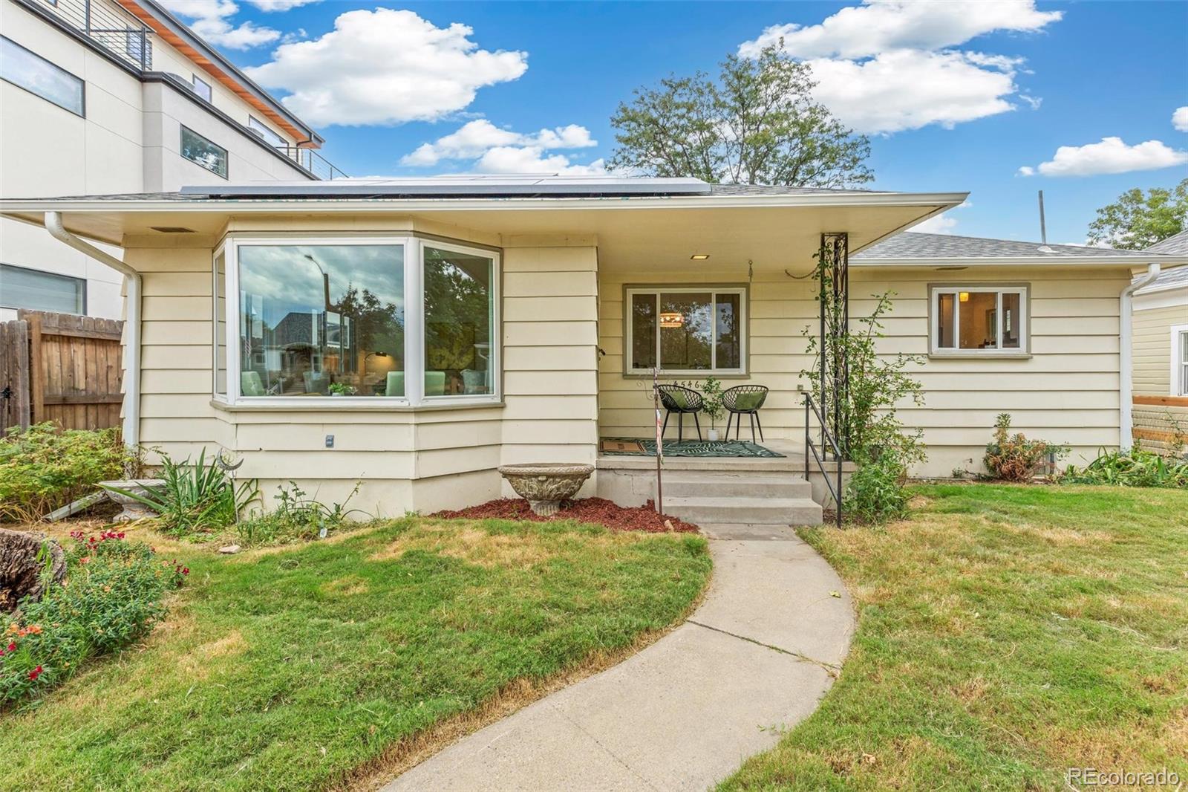
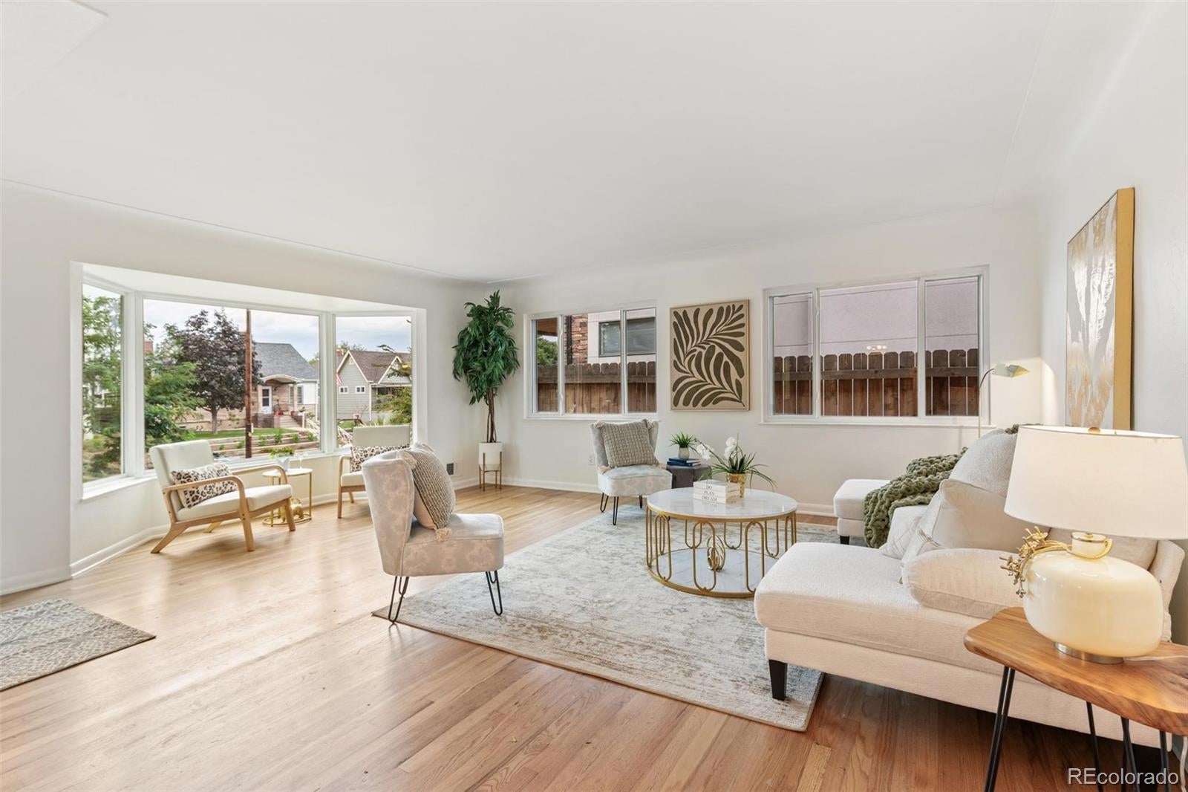
Best Value for a BIG Berkeley Bungalow Steps Off Berkeley Park! Vintage charm and fabulous curb appeal greet you with tiered garden beds cascading toward the street and nearly 1,300 SF on the main level plus 1,100 SF in the basement. Every element of this 3-bed, 2-bath home lives BIG! Step inside to an enormous Great Room, perfectly sized for everyday comfort and grand entertaining. Western facing bay window frames idyllic street views, while plentiful windows, warm wood floors, and graceful arched doorways fill the home with character and natural light. A sizeable casual dining area is open to Great Room. Huge eat-in kitchen delivers tremendous cabinetry, even a built-in pantry, stainless steel appliances and a gas range provide storage and function beyond measure. Two sunny, king-sized bedrooms are housed on the main level, both featuring gleaming oak floors, big step-in closets and room for everything! A tastefully renovated full bath is fresh and polished with sleek contemporary tile. Downstairs, the MASSIVE family room can be whatever you need it to be. Create the ultimate movie room, gaming zone, playroom, home gym, or explore adding a kitchenette for multi-generational living—the options are endless! Third bedroom and convenient 3/4 bath add more flexibility to the home. Laundry with a utility sink and excellent storage complete the lower level. Updated mechanical systems, newer windows, and solar add peace of mind. The oversized 2-car garage has room for cars, gear, bikes, toys, and more. Outside, a sizeable lot features drought-resistant turf and established plantings for easy Colorado living. And the location? BEST of Berkeley! Step out the door to Berkeley Park, then wander over to Tennyson Street for coffee, dining, shopping, cocktails, and neighborhood favorites. BIG house, beautiful character, bountiful space, and one fabulous Berkeley location!

Save
Ask
Tour
Hide
Share
Listing Snapshot
Price 
$899,000
Days On Site 
16 Days
Bedrooms 
3
Inside Area (SqFt) 
2,359 sqft
Total Baths 
2
Full Baths 
1
Partial Baths 
1
Lot Size 
0.14 Acres
Year Built 
1903
MLS® Number 
7156605
Status 
Active
Property Tax 
$3,576
HOA/Condo/Coop Fees 
N/A
Sq Ft Source 
Public Records
Friends & Family
Recent Activity
17 hours agoListing updated with changes from the MLS®
3 days agoPrice changed to $899,000
2 weeks agoListing first seen on site
General Features
Acres 
0.14
Direction Faces 
West
Garage 
Yes
Garage Spaces 
2
Levels 
One
Parking Spaces 
2
Property Condition 
Updated/Remodeled
Property Sub Type 
Single Family Residence
Sewer 
Public Sewer
SqFt Above 
1251
SqFt Below 
1108
SqFt Total 
2359
Style 
BungalowTraditional
Water Source 
Public
Zoning 
U-SU-C1
Interior Features
Appliances 
DryerGas Water HeaterMicrowaveOvenRangeRefrigeratorWasher
Basement 
FinishedInterior Entry
Cooling 
Central Air
Flooring 
LaminateTileWood
Heating 
Forced Air
Interior 
Entrance FoyerGranite CountersHigh Ceilings
Laundry Features 
In Unit
Main Level Bedrooms 
2
Window Features 
Bay Window(s)Double Pane Windows
Bathroom Full 
Level - MainDescription - Newer full bath on main level
Bathroom Three Quarter 
Level - BasementDescription - Newer 3/4 Bath in Basement
Bedroom 
Level - BasementDescription - BIG 3rd Bedroom in Basement
Dining Room 
Level - MainDescription - Legitimate Formal Dining that can work for casual dining as well
Family Room 
Level - BasementDescription - MASSIVE Family, Media, Gaming Room
Great Room 
Level - MainDescription - ENORMOUS Great Room!
Kitchen 
Level - MainDescription - Eat-In Kitchen - Unbelievable storage!
Laundry 
Level - BasementDescription - Spacious Laundry Room
Utility Room 
Level - BasementDescription - Spacious and easy mechanical room
Save
Ask
Tour
Hide
Share
Exterior Features
Construction Details 
FrameVinyl SidingWood Siding
Exterior 
GardenPrivate Yard
Fencing 
FencedFull
Lot Features 
Level
Patio And Porch 
Front PorchPatio
Roof 
Composition
Windows/Doors 
Bay Window(s)Double Pane Windows
Community Features
School District 
Denver 1
Financing Terms Available 
CashConventionalFHAVA Loan
Schools
School District
Denver 1
Elementary School
Centennial
Middle School
Skinner
High School
North
Listing courtesy of Compass - Denver [email protected]


The content relating to real estate for sale in this Web site comes in part from the Internet Data eXchange ("IDX") program of METROLIST, INC., DBA RECOLORADO real estate listings held by brokers other than Compass - Denver are marked with the IDX Logo. This information is being provided for the consumers' personal, non-commercial use and may not be used for any other purpose. All information subject to change and should be independently verified.

Neighborhood & Commute
Source: Walkscore
Disclosure: Community information and market data powered by Constellation Data Labs. Information is deemed reliable but not guaranteed.
Save
Ask
Tour
Hide
Share