Save
Ask
Tour
Hide
Share
$489,000
61 Days On Site

11377 E 25th Avenue
Aurora, CO 80010

For Sale|Townhouse|Active Under Contract
3
Beds
3
Total Baths
2
Full Baths
1
Partial Bath
1,414
SqFt
$346
/SqFt
2018
Built
Subdivision:
Central Park
County:
Adams
Call Now: 303-845-2362
Is this the listing for you? We can help make it yours.
303-845-2362
11377 E 25th Avenue11377 E 25th Avenue11377 E 25th Avenue11377 E 25th Avenue
Save
Ask
Tour
Hide
Share

Mortgage Calculator

Monthly Payment (Est.)

Enter an interest rate to see your estimated monthly payment.
Calculator powered by Showcase IDX, a Constellation1 Company. Copyright ©2026 Information is deemed reliable but not guaranteed.

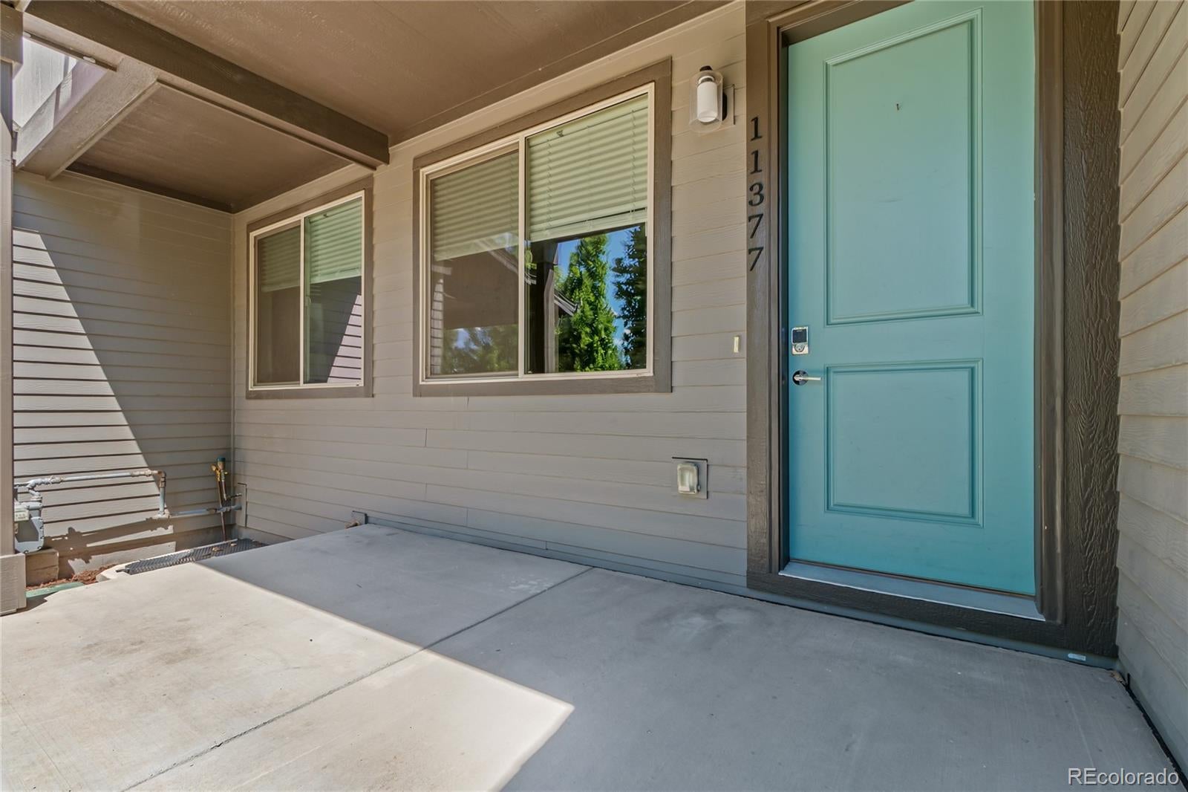
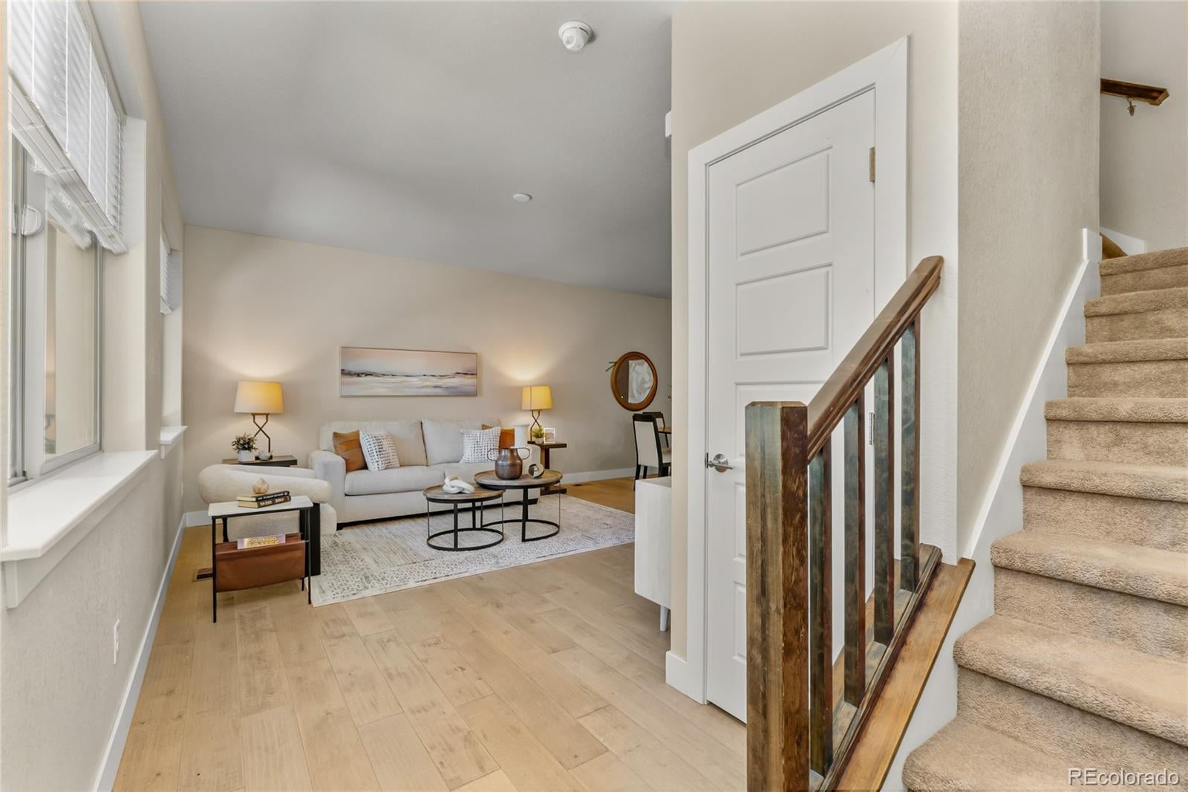
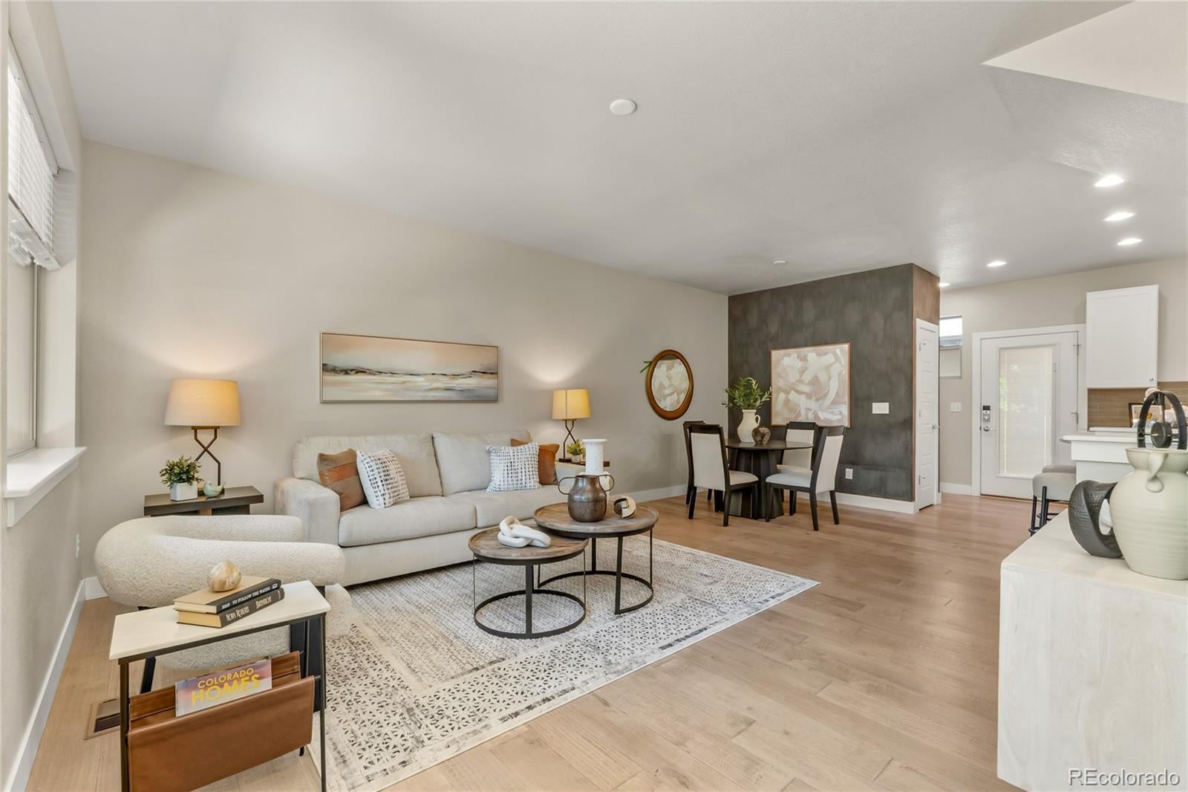
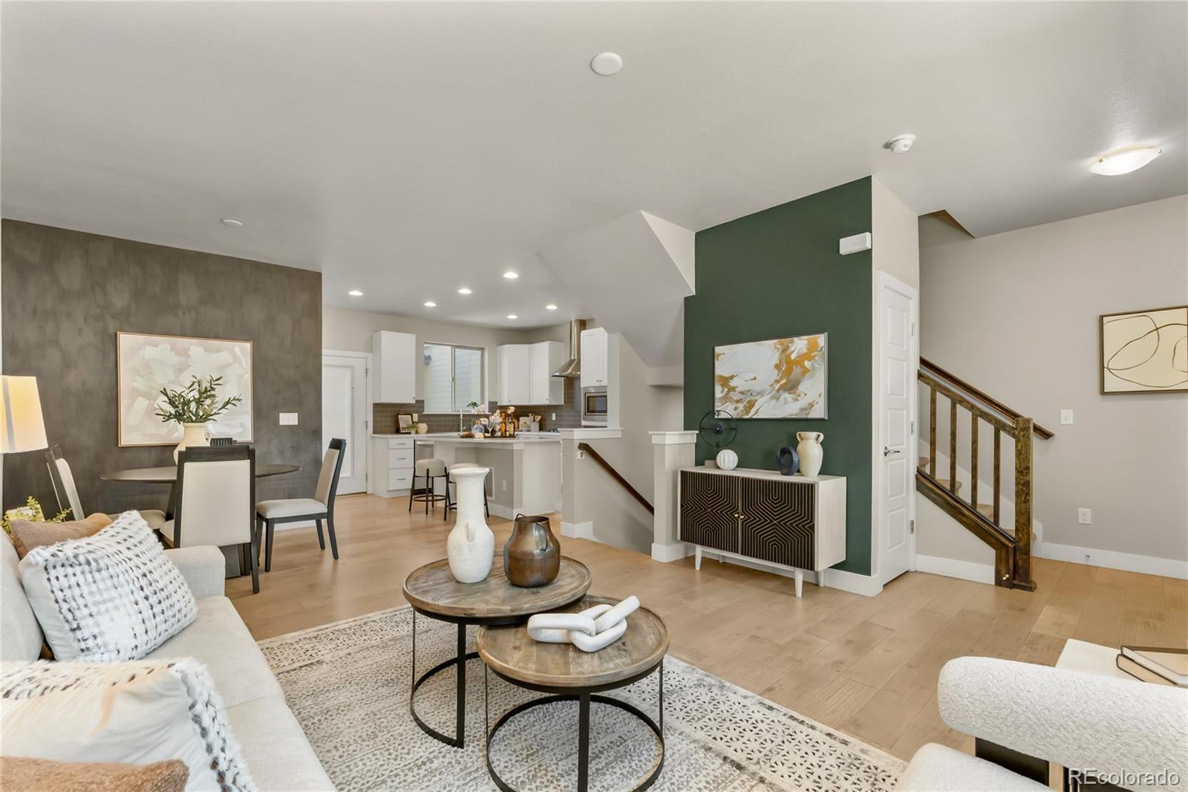
Welcome to this beautifully maintained, move-in ready townhome in the desirable Central Park area. Thoughtfully designed for modern living, the open-concept floor plan offers an inviting living space that flows seamlessly into the chef-inspired kitchen featuring quartz countertops, stainless steel appliances, and a generous center island perfect for everyday living and entertaining. Upstairs, the spacious primary suite features vaulted ceilings, a private en suite bath, and a walk-in closet, while two additional bedrooms, a full bathroom, and convenient upper-level laundry provide a functional layout for families, guests, or a home office. The unfinished basement offers nearly 600 square feet of future expansion, presenting an excellent opportunity to create additional living space while building long-term equity. Enjoy a private outdoor patio/yard space, detached two-car garage, and an energy-efficient home built in 2018. Ideally located just minutes from the popular Stanley Marketplace, Anschutz Medical Campus, blocks to the Bluff Lake Nature Center, plus more parks, trails, shopping, dining, and more. This home offers the perfect combination of comfort, convenience, maintenance-free living and future potential.

Save
Ask
Tour
Hide
Share
Listing Snapshot
Price 
$489,000
Days On Site 
61 Days
Bedrooms 
3
Inside Area (SqFt) 
1,414 sqft
Total Baths 
3
Full Baths 
2
Partial Baths 
1
Lot Size 
0.05 Acres
Year Built 
2018
MLS® Number 
7162068
Status 
Active Under Contract
Property Tax 
$6,416
HOA/Condo/Coop Fees 
$323 monthly
Sq Ft Source 
Public Records
Friends & Family
Recent Activity
a week agoListing updated with changes from the MLS®
a week agoStatus changed to Active Under Contract
2 months agoListing first seen on site
General Features
Acres 
0.05
Direction Faces 
South
Garage 
Yes
Garage Spaces 
2
Levels 
Two
Parking Spaces 
2
Property Sub Type 
Townhouse
Security 
Smoke Detector(s)
Sewer 
Public Sewer
SqFt Above 
1414
SqFt Total 
2030
Style 
Urban Contemporary
Utilities 
Natural Gas AvailableElectricity ConnectedNatural Gas Connected
Water Source 
Public
Zoning 
RES
Interior Features
Appliances 
CooktopDishwasherDisposalDryerMicrowaveOvenRange HoodRefrigeratorWasher
Basement 
Interior EntryUnfinished
Cooling 
Ceiling Fan(s)Central Air
Fireplace 
Yes
Fireplace Features 
Electric
Fireplaces 
1
Flooring 
CarpetTileWood
Furnished 
Unfurnished
Heating 
Forced AirNatural Gas
Interior 
Ceiling Fan(s)Entrance FoyerHigh CeilingsKitchen IslandOpen FloorplanWalk-In Closet(s)
Laundry Features 
In Unit
Window Features 
Double Pane Windows
Bathroom Full 
Level - UpperDescription - 5 piece bathroom
Bathroom Half 
Level - MainDescription - convenient powder room
Bedroom 
Level - Upper
Kitchen 
Level - Main
Living Room 
Level - Main
Save
Ask
Tour
Hide
Share
Exterior Features
Construction Details 
Cement SidingFrame
Exterior 
LightingPrivate Yard
Fencing 
FencedFull
Lot Features 
LandscapedNear Public TransitSprinklers In Front
Patio And Porch 
CoveredFront PorchPatio
Roof 
Composition
Windows/Doors 
Double Pane Windows
Community Features
Association Amenities 
PlaygroundPoolTrail(s)
Association Fee 
$60.0
Association Fee Frequency 
Monthly
Additional Association Fee 
$263.0
Additional Association Fee Frequency 
Monthly
School District 
Adams-Arapahoe 28J
Financing Terms Available 
CashConventionalFHAVA Loan
Building Access 
Ground
Roads 
Paved
Schools
School District
Adams-Arapahoe 28J
Elementary School
Montview
Middle School
North
High School
Aurora Central
Listing courtesy of LIV Sotheby's International Realty [email protected]


The content relating to real estate for sale in this Web site comes in part from the Internet Data eXchange ("IDX") program of METROLIST, INC., DBA RECOLORADO real estate listings held by brokers other than LIV Sotheby's International Realty are marked with the IDX Logo. This information is being provided for the consumers' personal, non-commercial use and may not be used for any other purpose. All information subject to change and should be independently verified.

Neighborhood & Commute
Source: Walkscore
Disclosure: Community information and market data powered by Constellation Data Labs. Information is deemed reliable but not guaranteed.
Save
Ask
Tour
Hide
Share