

The Coloradan1750 Wewatta Street 1224Denver, CO 80202
Mortgage Calculator
Monthly Payment (Est.)
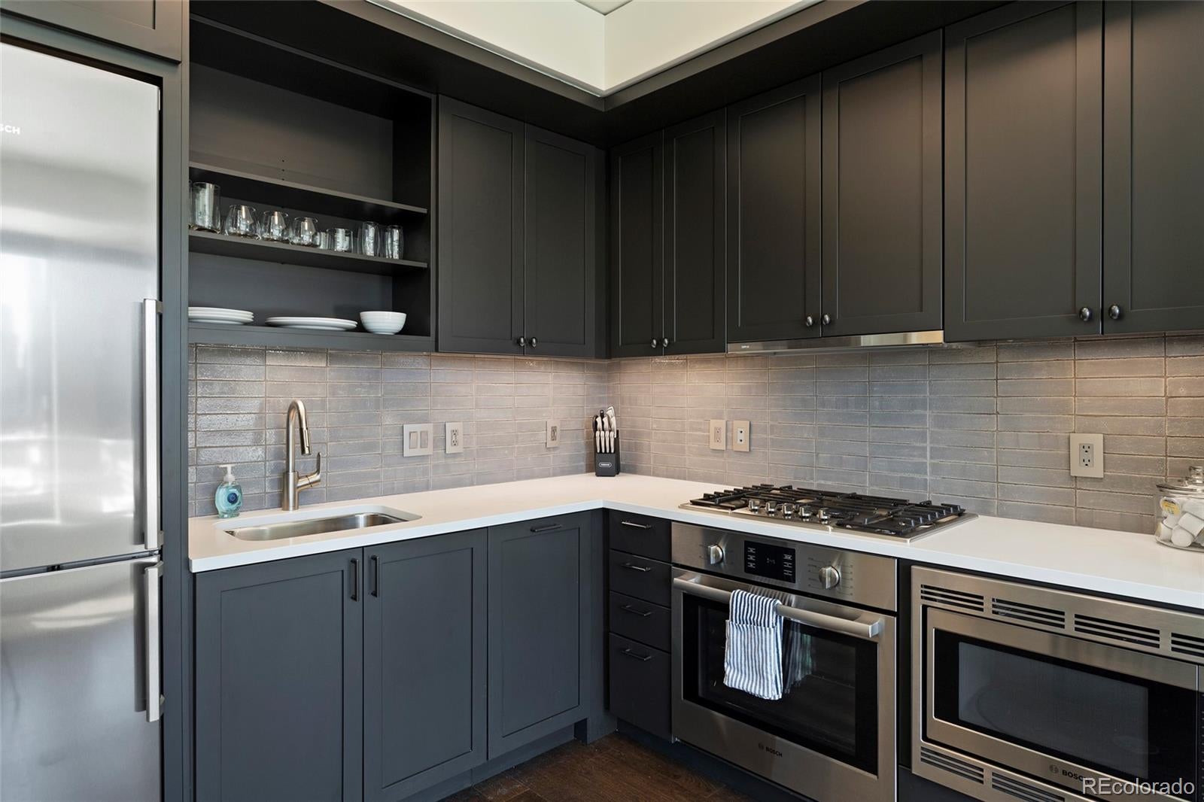
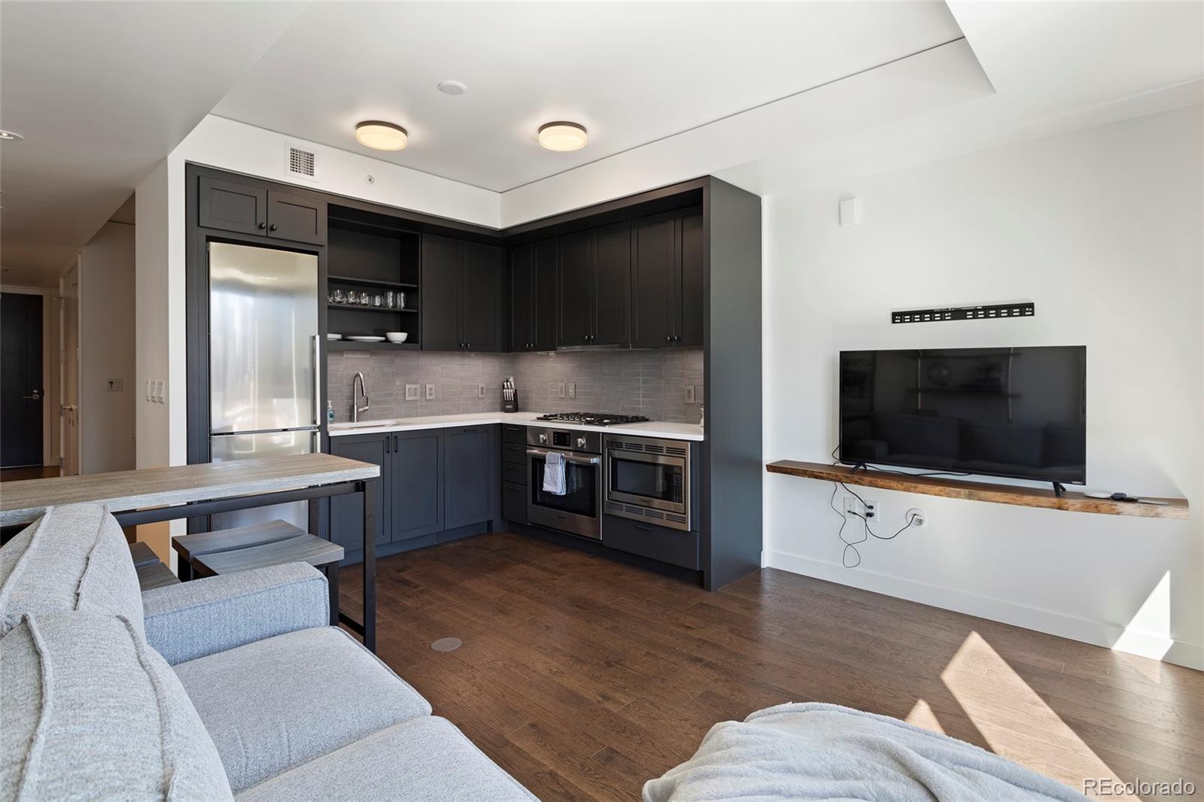
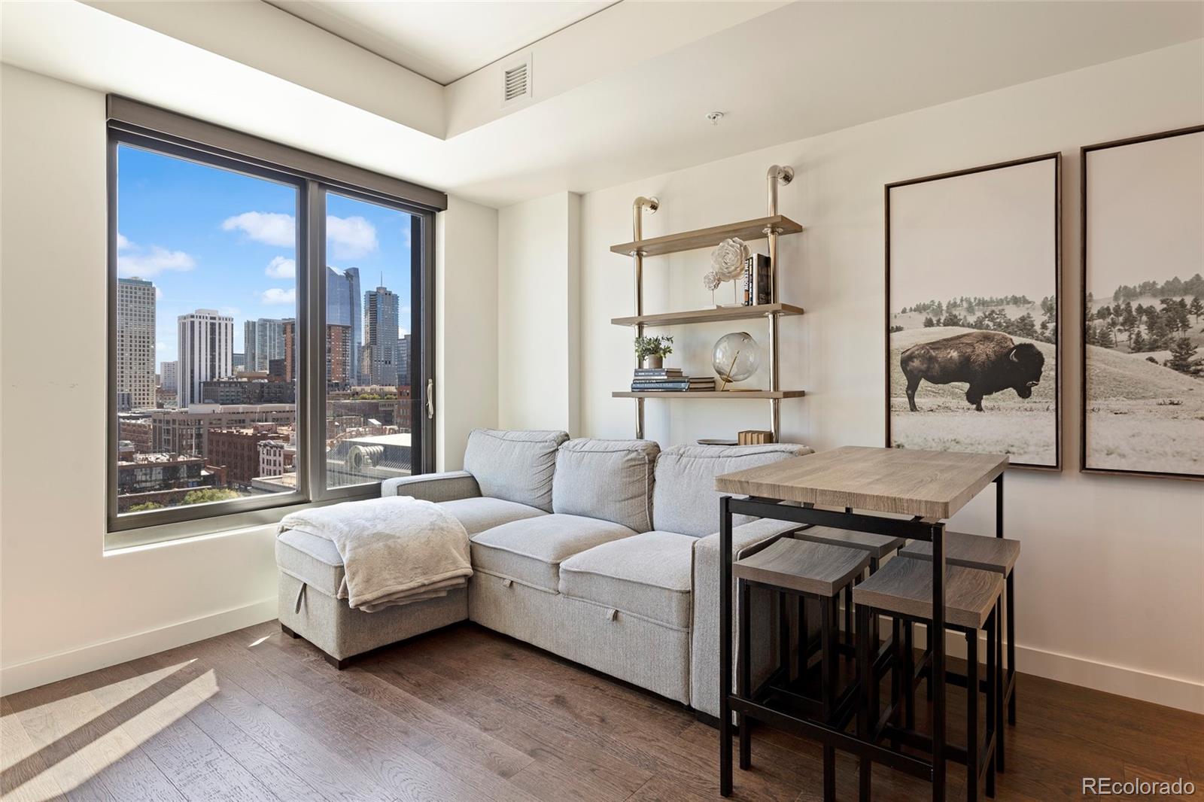
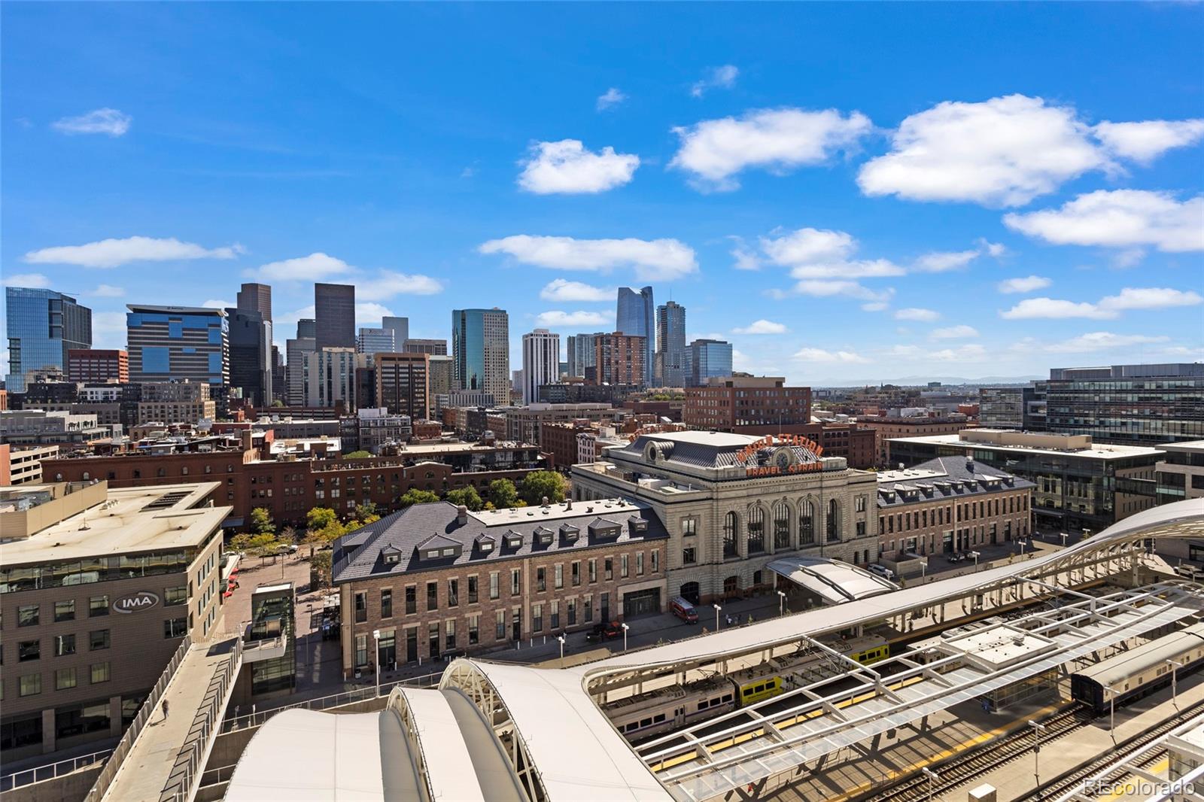
Enter an interest rate to see your estimated monthly payment.Limited-time pricing, available for a short time only! Experience refined urban living at The Coloradan, one of Denver’s most sought-after high-rise residences, ideally situated in the heart of Union Station. This fully furnished home is thoughtfully designed and filled with natural light, offering expansive city views and automated window treatments for effortless daily living. The residence features a contemporary kitchen equipped with complete dishware, stainless steel appliances, a gas range, solid maple soft-close cabinetry, and quartz countertops—both functional and elegantly appointed. The spacious bedroom is furnished with a queen-size bed, fresh linens, and custom closets, while an in-unit high-efficiency washer and dryer add everyday convenience. The bathroom is finished with timeless, high-quality materials that create a calm, spa-like atmosphere. Residents enjoy an exceptional suite of amenities, including a 24-hour staffed front desk, a state-of-the-art fitness center, and an 18th-floor amenity level featuring an outdoor pool, hot tub, fire pit lounge, chef’s kitchen, and an elegant club room designed for entertaining. On the ground level, enjoy immediate access to Kaffe Are, Sweetgreen, Honey Tupelo, and additional curated retail and dining options. Located moments from Union Station, Whole Foods, light rail access, Commons Park, and Denver’s premier dining and cultural destinations, this residence offers unmatched walkability and connectivity. Utilities—including water, trash, gas, electricity, and internet—are included. Available for long-term or month-to-month lease options.
| a week ago | Listing updated with changes from the MLS | |
| a week ago | Listing first seen on site |

The content relating to real estate for sale in this Web site comes in part from the Internet Data eXchange ("IDX") program of METROLIST, INC., DBA RECOLORADO real estate listings held by brokers other than Iconique Real Estate, LLC are marked with the IDX Logo. This information is being provided for the consumers' personal, non-commercial use and may not be used for any other purpose. All information subject to change and should be independently verified.