

3701 S Peach WayDenver, CO 80237
Mortgage Calculator
Monthly Payment (Est.)
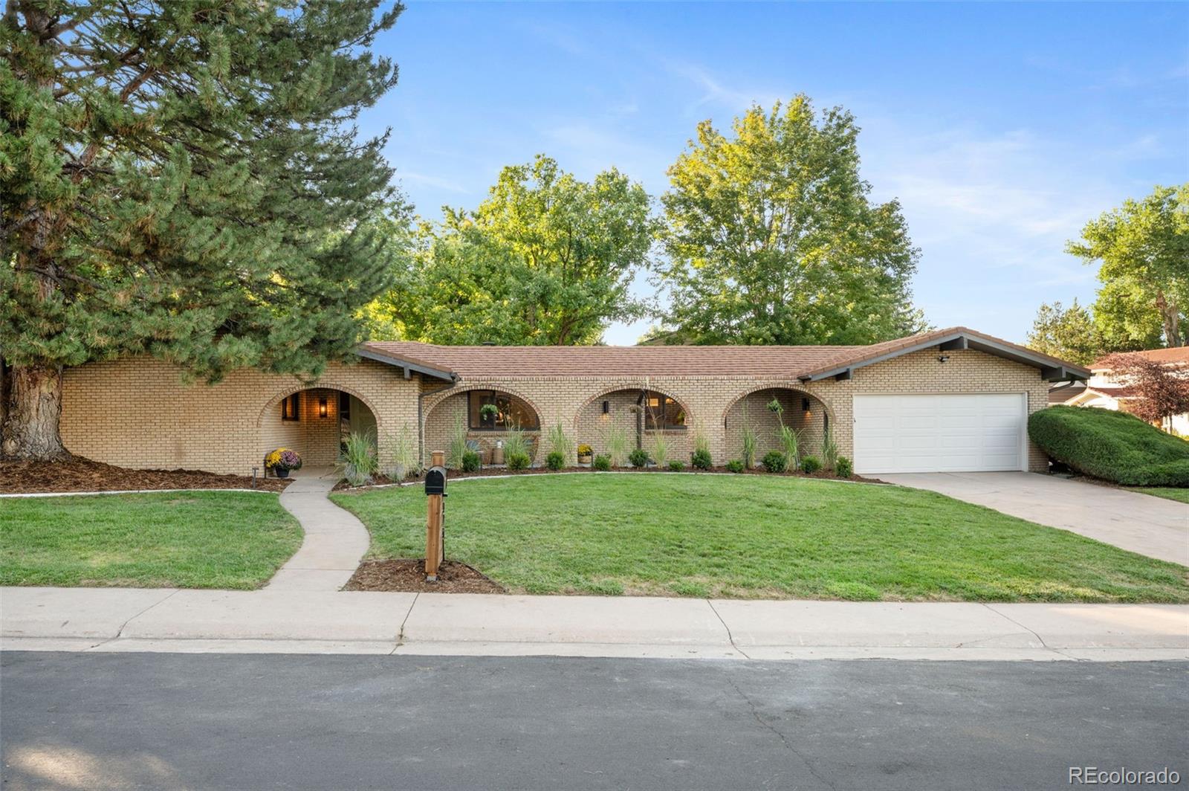
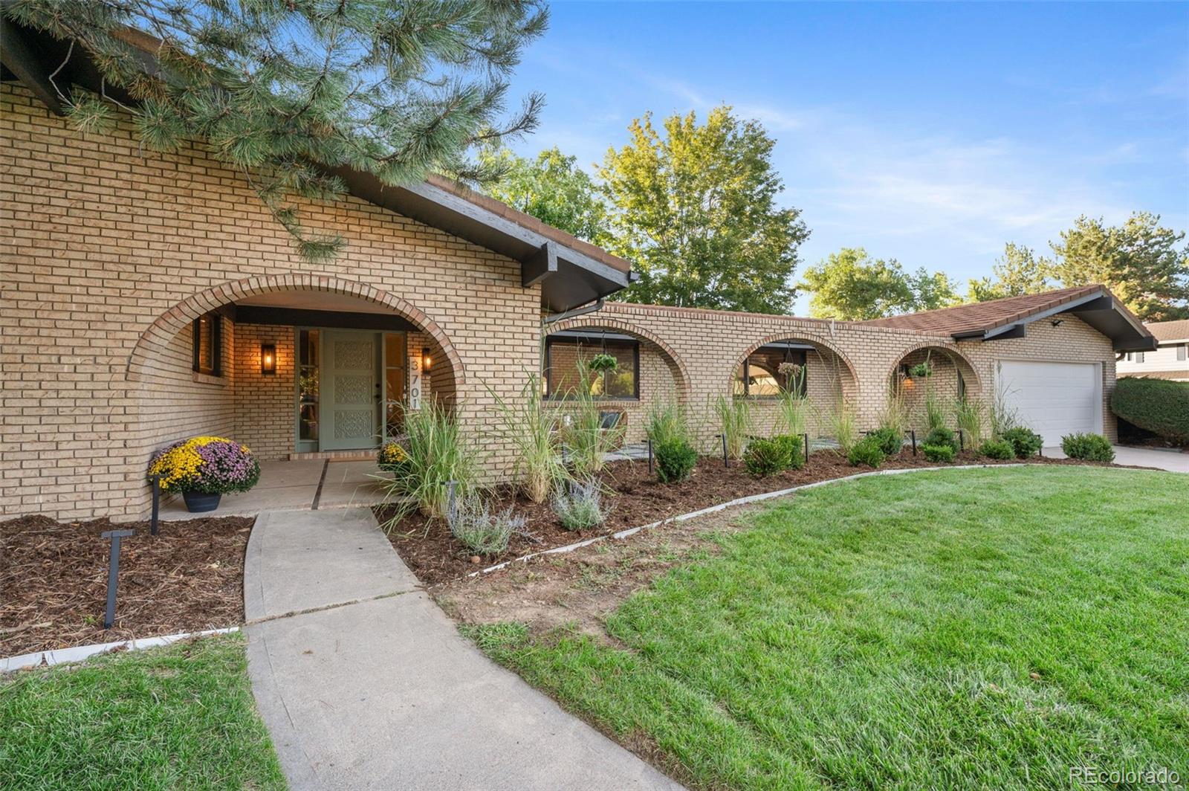
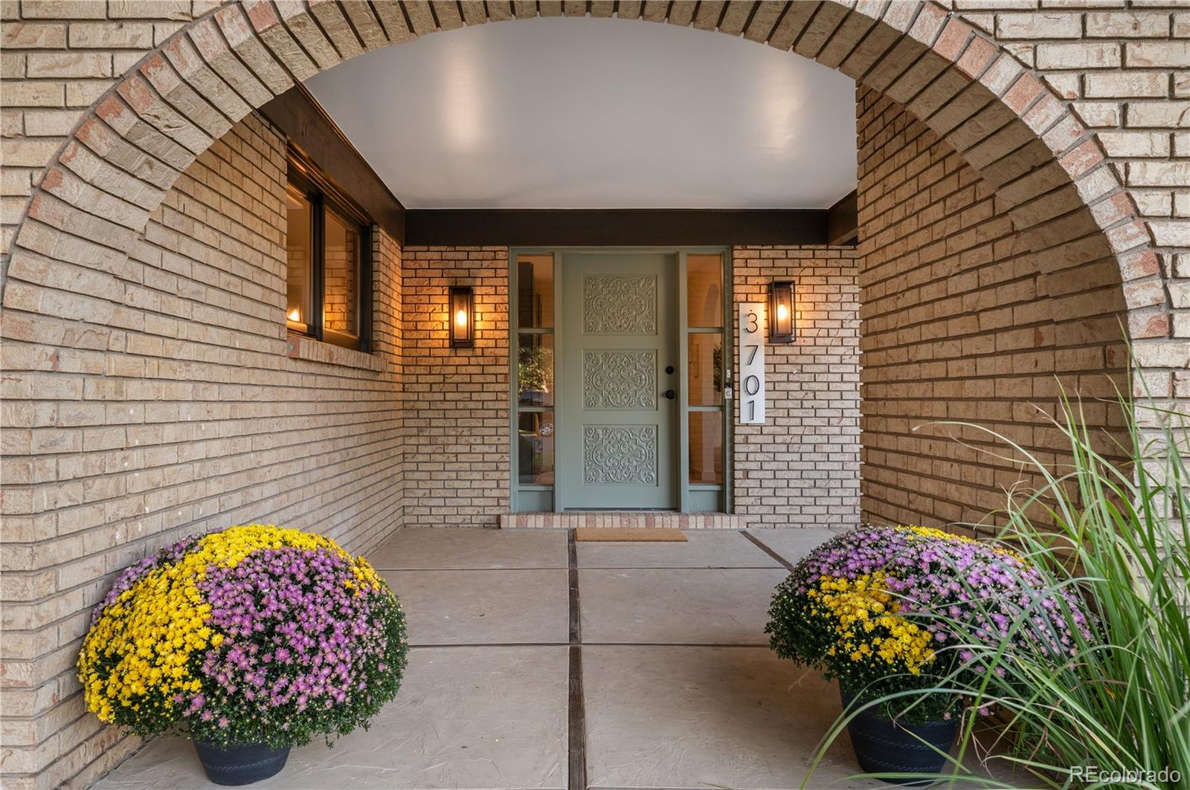
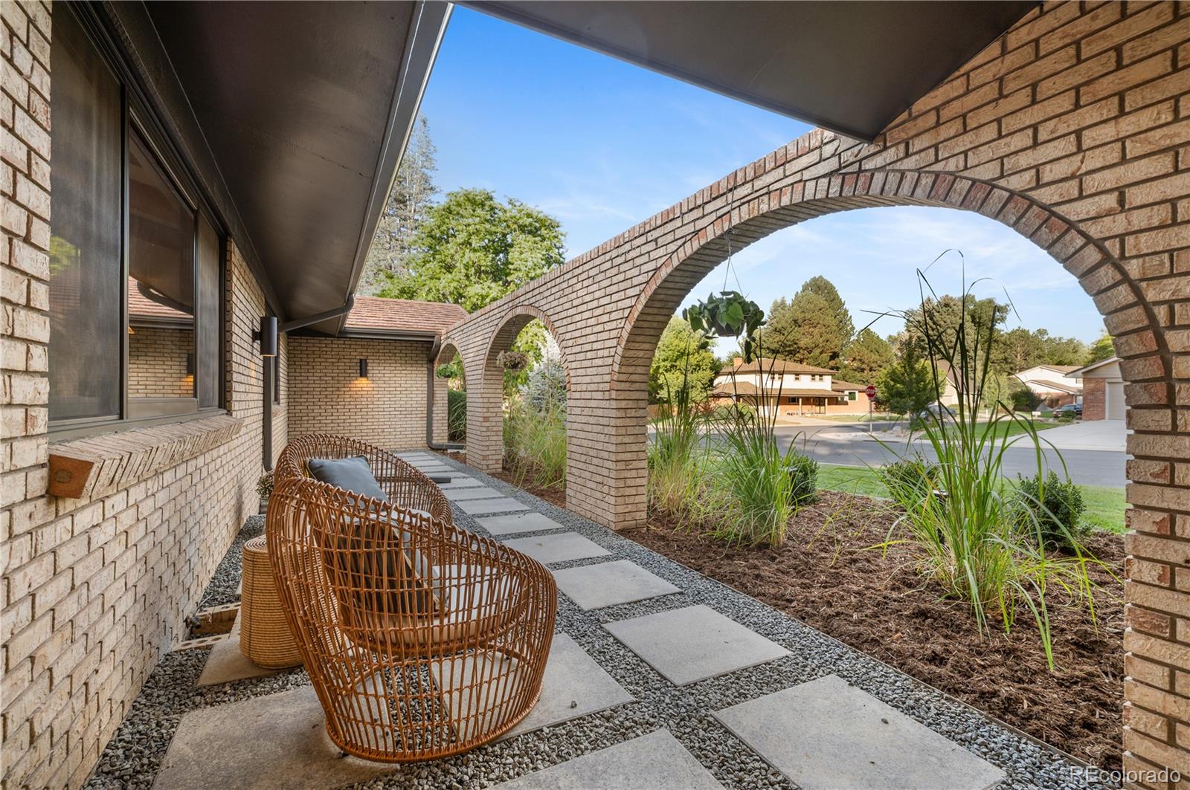
Enter an interest rate to see your estimated monthly payment.Welcome to 3701 South Peach Way, a beautifully remodeled custom brick ranch home. Built in 1966, this 5-bedroom, 4-bathroom residence has been extensively remodeled to blend modern design with the timeless character of its original era. Offering just under 3,000 square feet, the home provides effortless main-floor living with a finished basement for added flexibility. Step inside to find new white oak hardwood floors, designer lighting, and a welcoming foyer with a custom built-in bench. The spacious living room features vaulted ceilings and newly refinished exposed beams, while the original archways and a wood-burning fireplace add timeless character. At the heart of the home, the fully remodeled kitchen combines style and function with custom wood cabinetry, quartzite countertops, and stainless steel appliances. The thoughtfully designed layout creates an inviting space for both everyday living and entertaining. The primary suite offers dual closets and a beautifully remodeled bathroom, while the remaining bathrooms have been renovated with new vanities, tile, and fixtures. A dedicated laundry room provides additional storage and convenience throughout. The finished basement adds a second family room and versatile space for a home office or guest quarters with an en-suite bath. The extensive list of improvements includes a stone-coated metal roof with warranty, new furnace, new air conditioning, new water heater, new radon mitigation system, and freshly landscaped yards. A 2-car attached garage and generous 0.26-acre lot complete the property. Located in Southmoor Park and served by Denver Public Schools, the home is minutes from Southmoor Light Rail Station, the High Line Canal Trail, Eisenhower Park, Belleview Station, and the Denver Tech Center. Downtown Denver is approximately 15 minutes away via I-25. Thoughtfully renovated, rich with original character, and positioned on an exceptional corner lot in one of southeast Denver’s most convenient neighborhoods.
| yesterday | Listing updated with changes from the MLS® | |
| 3 weeks ago | Price changed to $1,125,000 | |
| a month ago | Status changed to Active | |
| 2 months ago | Listing first seen on site |

The content relating to real estate for sale in this Web site comes in part from the Internet Data eXchange ("IDX") program of METROLIST, INC., DBA RECOLORADO real estate listings held by brokers other than Compass - Denver are marked with the IDX Logo. This information is being provided for the consumers' personal, non-commercial use and may not be used for any other purpose. All information subject to change and should be independently verified.
Did you know? You can invite friends and family to your search. They can join your search, rate and discuss listings with you.