Save
Ask
Tour
Hide
Share
$749,900
New Listing

15720 Atlas Loop
Peyton, CO 80831

For Sale|Single Family Residence|Active
5
Beds
3
Total Baths
2
Full Baths
1
Partial Bath
3,099
SqFt
$242
/SqFt
2026
Built
Subdivision:
Tiboria
County:
El Paso
Call Now: 303-845-2362
Is this the listing for you? We can help make it yours.
303-845-2362
Upcoming Open Houses
Sun, Nov 22, 11:00 AM - 1:00 PM
15720 Atlas Loop15720 Atlas Loop15720 Atlas Loop15720 Atlas Loop
Save
Ask
Tour
Hide
Share

Mortgage Calculator

Monthly Payment (Est.)

Enter an interest rate to see your estimated monthly payment.
Calculator powered by Showcase IDX, a Constellation1 Company. Copyright ©2026 Information is deemed reliable but not guaranteed.

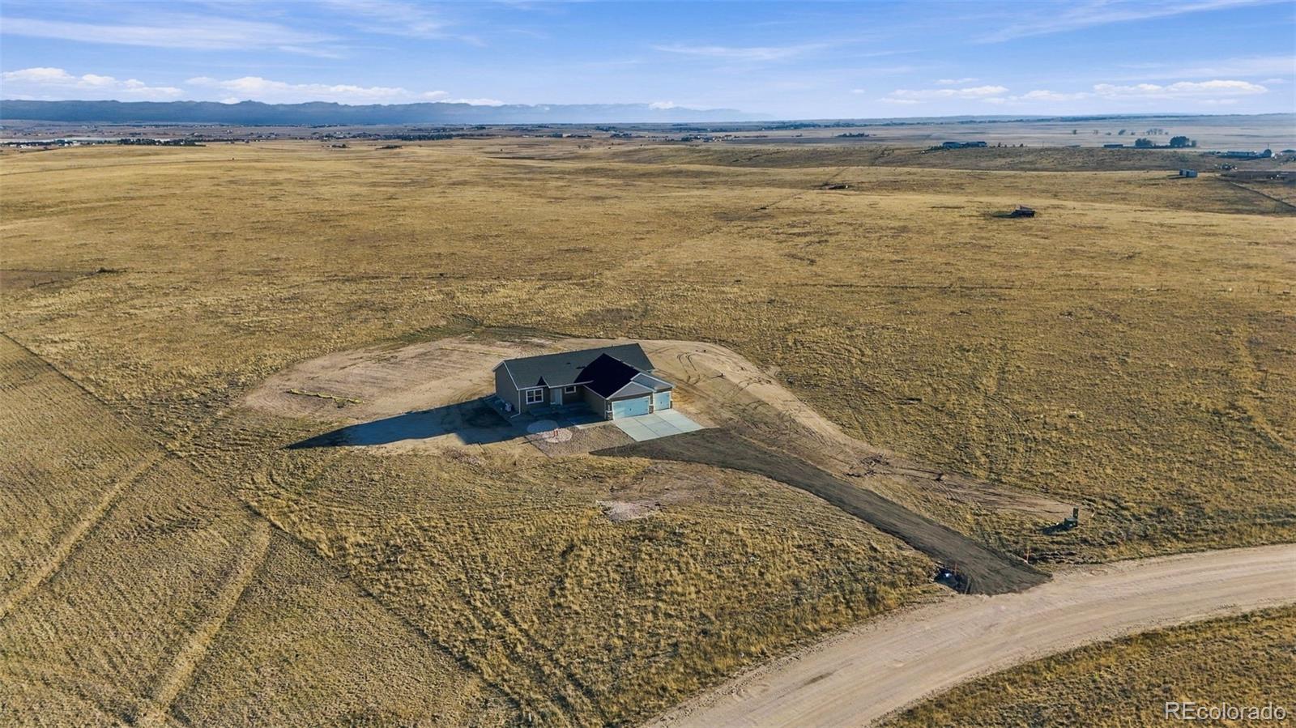
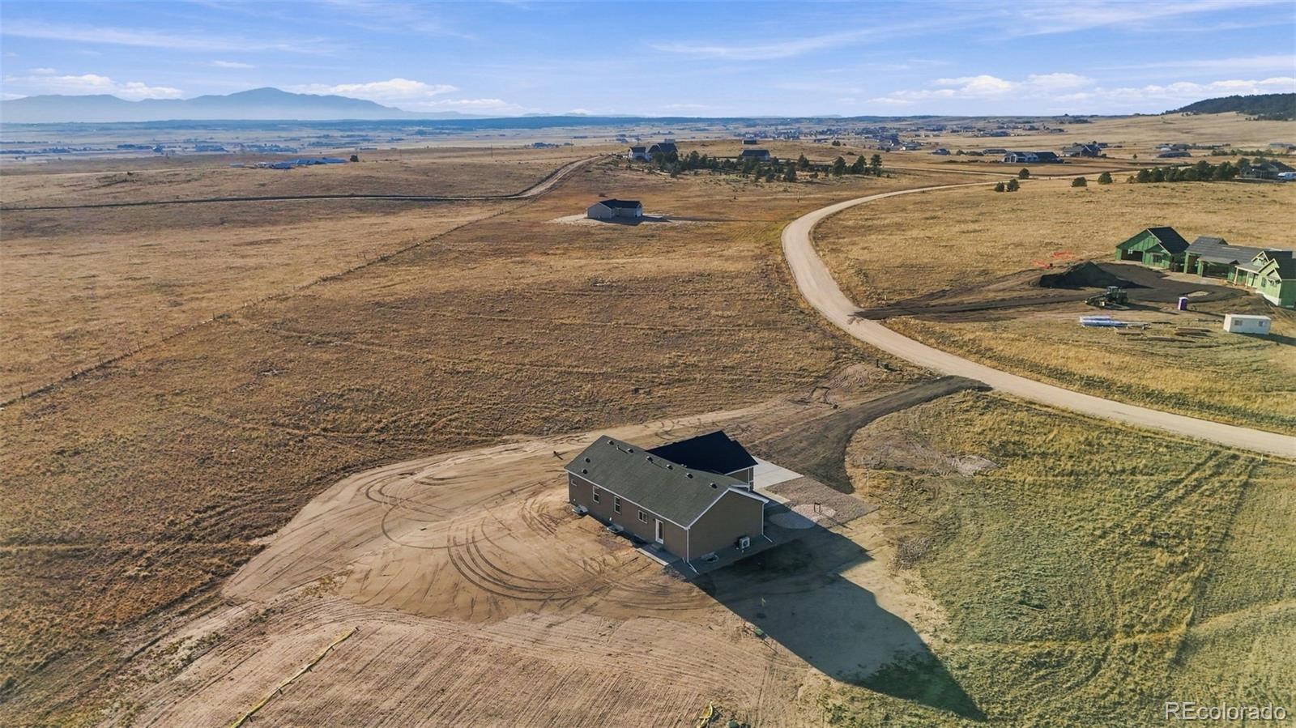
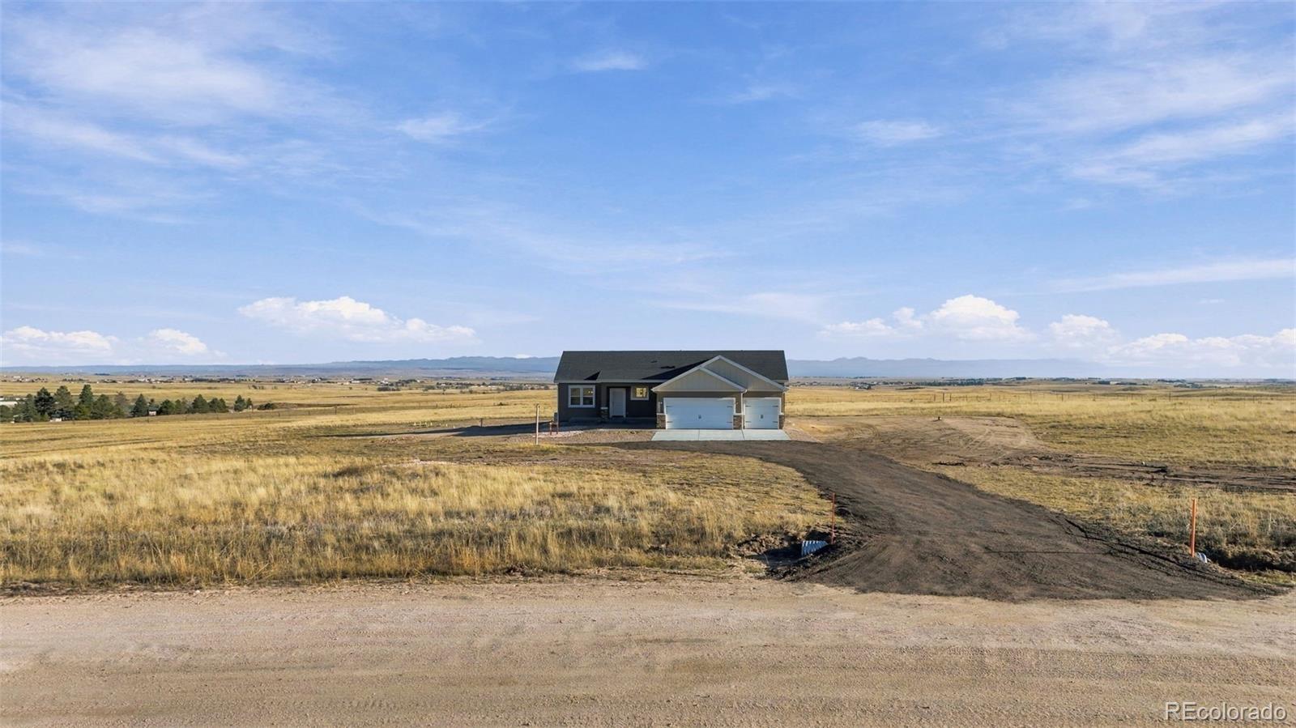
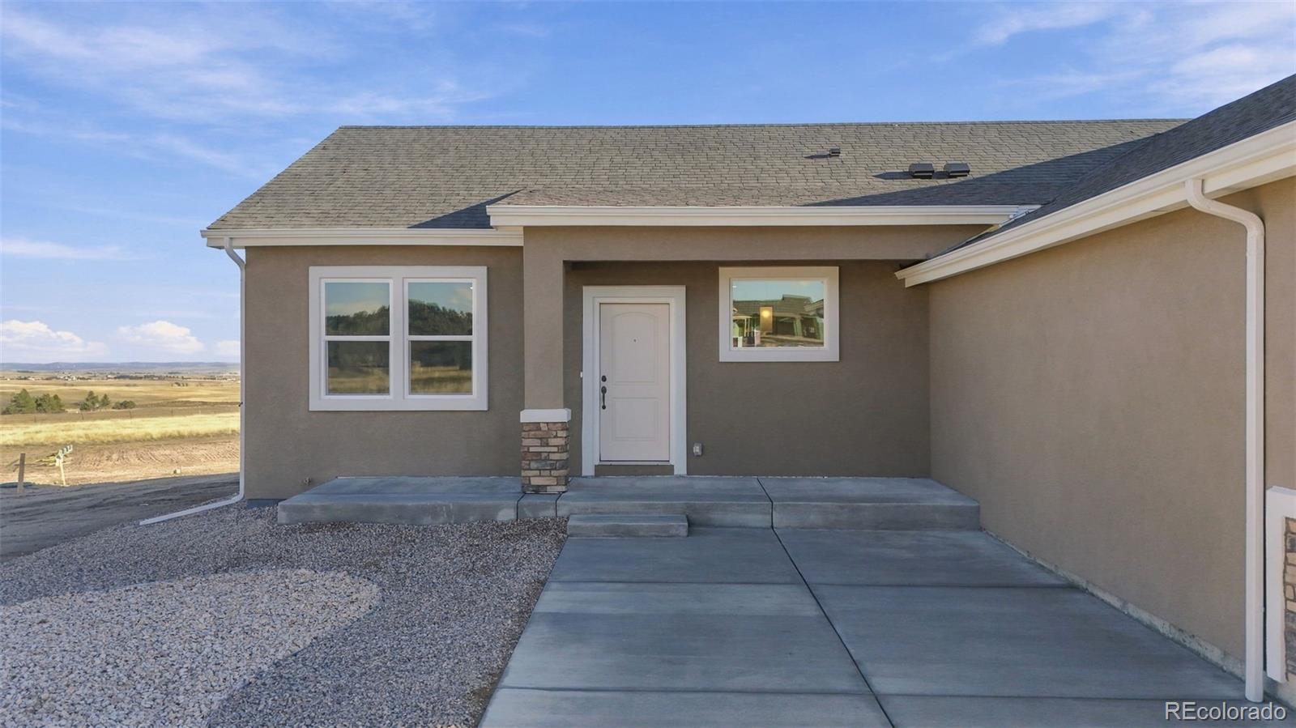
BUILDER INCENTIVES AVAILABLE! Ask about potential concessions toward buyer closing costs, fencing, or landscaping! Experience wide-open Colorado living in this stunning new construction home by Westover Homes, featuring the desirable Harmony floor plan on 5 breathtaking acres! Backing to over 300 acres of state-owned land, this property offers incredible privacy, expansive mountain views, and sweeping vistas of Eastern Colorado. Thoughtfully designed for comfort and functionality, this energy-efficient ranch-style home features 5 spacious bedrooms, 3 full bathrooms, 9-foot main-level ceilings, and an open-concept layout perfect for everyday living and entertaining. The inviting kitchen features granite countertops, generous prep space, and a seamless connection to the dining and living areas. Retreat to the spacious main-level primary suite, complete with a luxurious 5-piece bathroom featuring dual vanities, a soaking tub, and separate shower. The fully finished basement provides exceptional additional living space with 2 bedrooms, a 3/4 bathroom, and an expansive recreation area ideal for entertaining, movie nights, or a home office. Enjoy the freedom of acreage living with a brand-new private well and septic system, 200-amp electrical panel, and oversized 3-car garage offering plenty of room for vehicles, recreational equipment, and storage. With 5 acres to make your own, the possibilities are endless—from outdoor entertaining and gardening to creating your ultimate Colorado retreat. Enjoy the perfect combination of modern new construction, breathtaking views, and wide-open space. Your Colorado dream starts here!

Save
Ask
Tour
Hide
Share
Listing Snapshot
Price 
$749,900
Days On Site 
0 Days
Bedrooms 
5
Inside Area (SqFt) 
3,099 sqft
Total Baths 
3
Full Baths 
2
Partial Baths 
1
Lot Size 
5.29 Acres
Year Built 
2026
MLS Number 
7202544
Status 
Active
Property Tax 
$1,212
HOA/Condo/Coop Fees 
N/A
Sq Ft Source 
Builder
Friends & Family
Recent Activity
5 hours agoListing updated with changes from the MLS
24 hours agoListing first seen on site
General Features
Acres 
5.29
Attached Garage 
Yes
Foundation 
Slab
Garage 
Yes
Garage Spaces 
3
Home Warranty 
Yes
Levels 
One
Parking 
ConcreteGravelAttached
Parking Spaces 
3
Property Condition 
New Construction
Property Sub Type 
Single Family Residence
Security 
Carbon Monoxide Detector(s)Smoke Detector(s)
Sewer 
Septic Tank
SqFt Above 
1800
SqFt Below 
1299
SqFt Total 
3442
Utilities 
Electricity Connected
Water Source 
PrivateWell
Zoning 
RR-5
Interior Features
Appliances 
DishwasherDisposalDouble OvenElectric Water HeaterMicrowaveOvenRangeRefrigerator
Basement 
Sump PumpFinishedFull
Cooling 
Ceiling Fan(s)Central AirOther
Flooring 
CarpetVinyl
Heating 
Forced AirHeat Pump
Interior 
Ceiling Fan(s)Granite CountersKitchen IslandOpen FloorplanPantrySmart ThermostatWalk-In Closet(s)
Main Level Bedrooms 
3
Window Features 
Double Pane Windows
Bathroom Full 
Dimensions - 9 x 14Level - Main
Bathroom Three Quarter 
Dimensions - 5 x 9Level - Basement
Bedroom 
Dimensions - 11 x 14Level - Main
Bonus Room 
Dimensions - 21 x 18Level - Basement
Dining Room 
Dimensions - 12 x 11Level - Main
Family Room 
Dimensions - 16 x 21Level - Basement
Kitchen 
Dimensions - 12 x 11Level - Main
Laundry 
Dimensions - 7 x 11Level - Main
Living Room 
Dimensions - 22 x 19Level - Main
Save
Ask
Tour
Hide
Share
Exterior Features
Construction Details 
FrameStoneStucco
Fencing 
None
Lot Features 
Level
Patio And Porch 
CoveredFront Porch
Road Frontage 
Unimproved
Roof 
Shingle
Windows/Doors 
Double Pane Windows
Community Features
School District 
Peyton 23-JT
Financing Terms Available 
CashConventionalVA Loan
Roads 
Dirt
Schools
School District
Peyton 23-JT
Elementary School
Peyton
Middle School
Peyton
High School
Peyton
Listing courtesy of Better Homes & Gardens Real Estate - Kenney & Co. [email protected]


The content relating to real estate for sale in this Web site comes in part from the Internet Data eXchange ("IDX") program of METROLIST, INC., DBA RECOLORADO real estate listings held by brokers other than Better Homes & Gardens Real Estate - Kenney & Co. are marked with the IDX Logo. This information is being provided for the consumers' personal, non-commercial use and may not be used for any other purpose. All information subject to change and should be independently verified.

Neighborhood & Commute
Source: Walkscore
Disclosure: Community information and market data powered by Constellation Data Labs. Information is deemed reliable but not guaranteed.
Save
Ask
Tour
Hide
Share