Save
Ask
Tour
Hide
Share
$824,900
68 Days On Site

1380 Poplar Street
Denver, CO 80220

For Sale|Single Family Residence|Active
4
Beds
3
Total Baths
1
Full Bath
2
Partial Baths
3,655
SqFt
$226
/SqFt
1911
Built
Subdivision:
Montclair
County:
Denver
Call Now: 303-845-2362
Is this the listing for you? We can help make it yours.
303-845-2362
1380 Poplar Street1380 Poplar Street1380 Poplar Street1380 Poplar Street
Save
Ask
Tour
Hide
Share

Mortgage Calculator

Monthly Payment (Est.)

$3,764
Calculator powered by Showcase IDX, a Constellation1 Company. Copyright ©2026 Information is deemed reliable but not guaranteed.

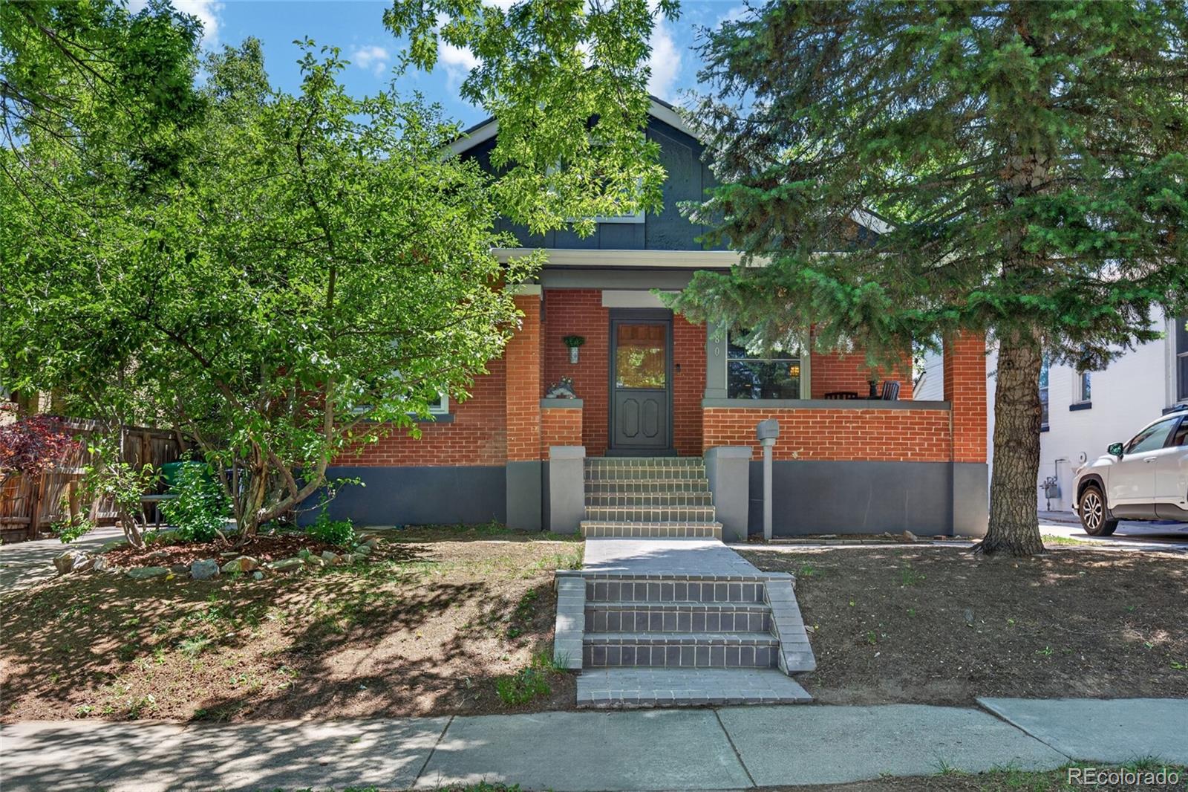
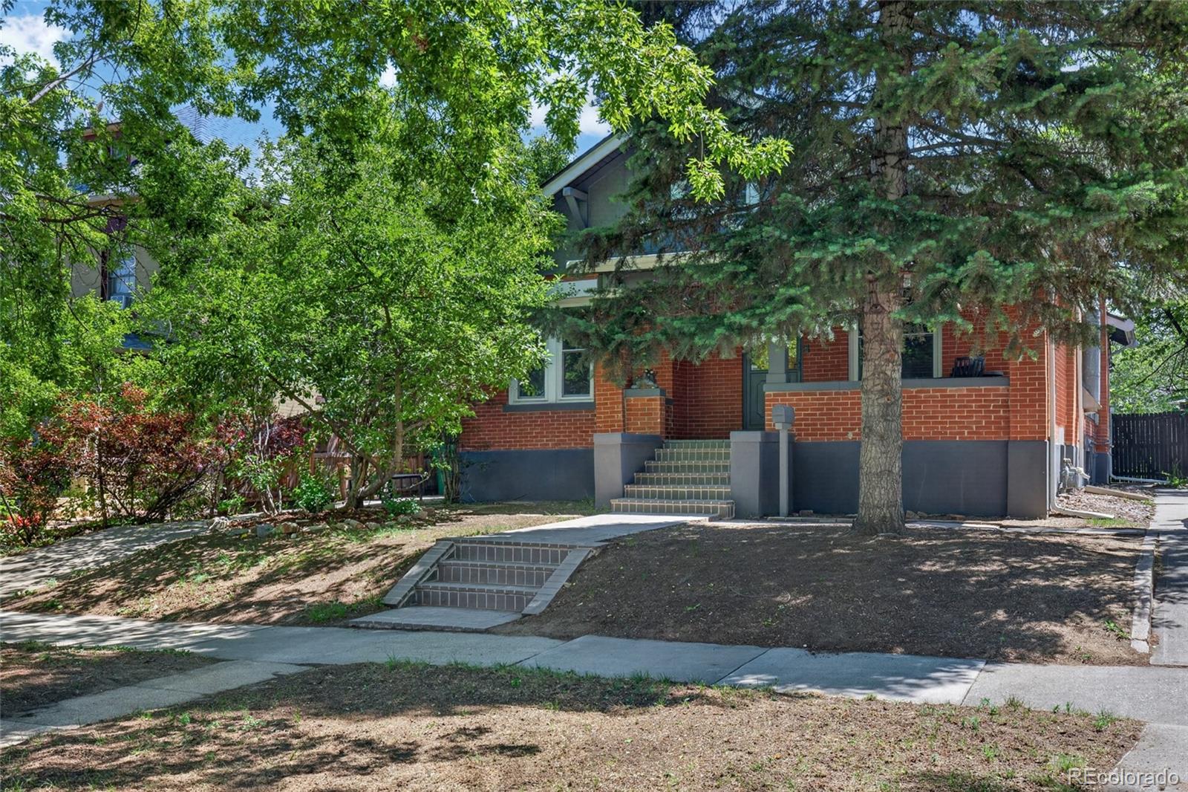
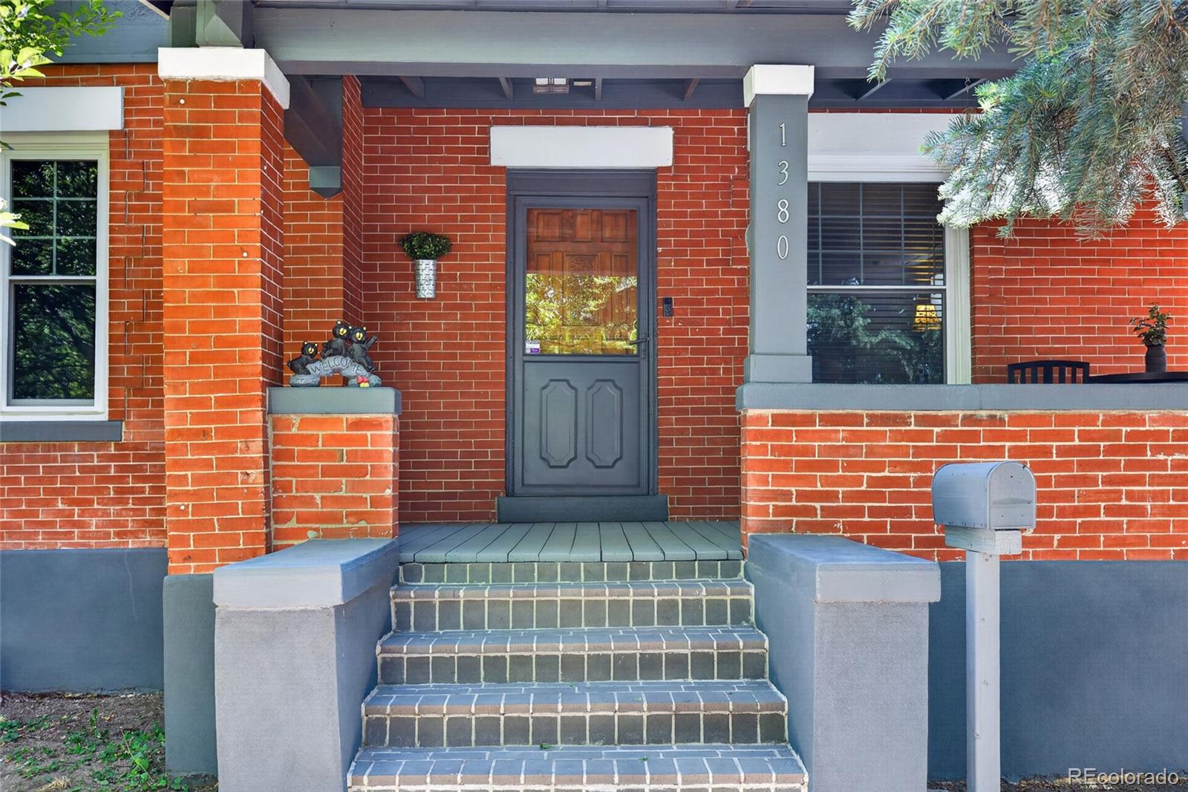
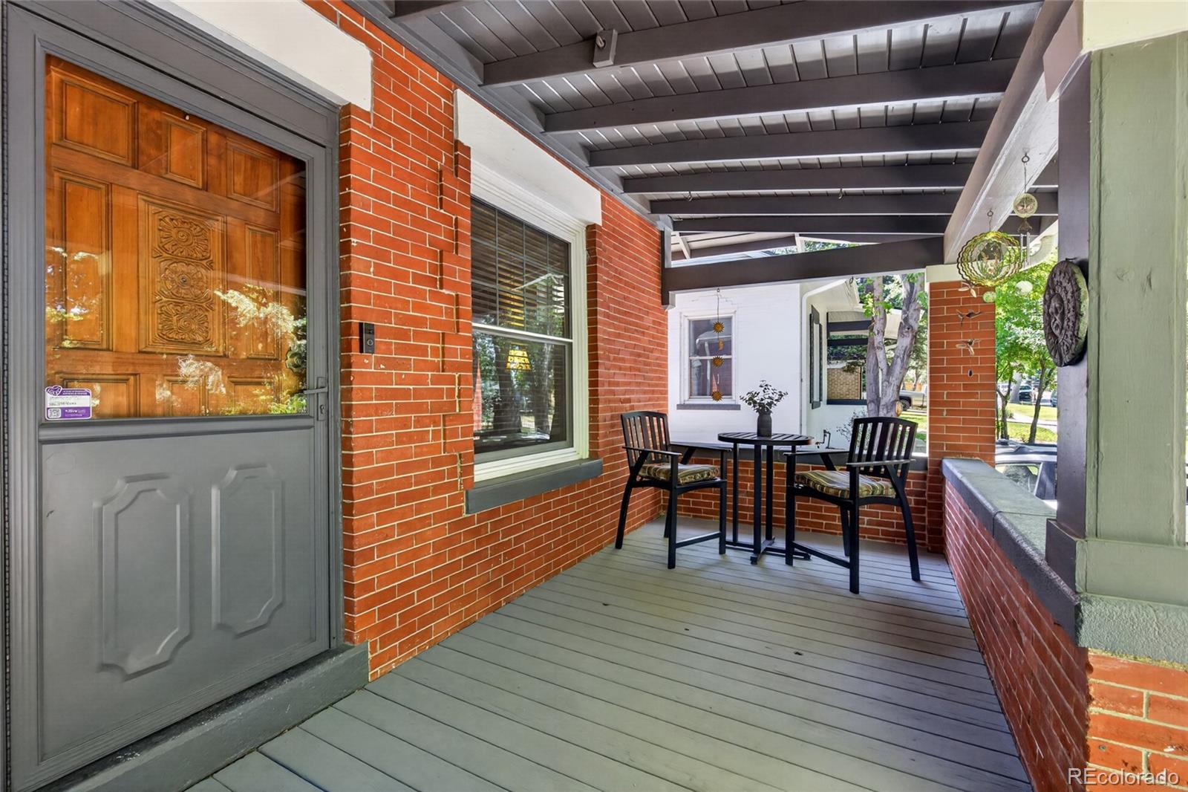
Turn of the century charm, style and modern convenience come together in this beautiful 1911 brick bungalow located in Denver's highly desirable Montclair neighborhood. Offering over 3,700 sf of living space, this unique property greets you with original hardwood floors and timeless architectural details adding to the character throughout the open and inviting gathering spaces leading to the thoughtfully designed kitchen. The main floor additionally features 3 bedrooms, updated bathroom & a huge laundry room with dog run access. Up the stairs to the bright, open loft with tons of possible uses. Huge windows showcase the abundant tree and bird life and make for a treehouse like setting. Plus, a half bath for convenience whether used for an office, playroom or bedroom this space is ready to meet your needs. One of the most desirable features of the home is the private mother-in-law suite complete with its own kitchen, bedroom, 3/4 bathroom, living room with bar, tons of storage and a workshop. Whether used for multi-generational living, guests, home office or additional income potential, this flexible space offers endless possibilities. Outside, enjoy your oasis in the city with a generous, private backyard designed for entertaining, gardening and outdoor living, along with a secure dog run, play house & a zipline. Plus, a covered front porch, perfect for enjoying the Colorado weather. Rest assured, big ticket items such as the roof, furnace, windows, interior & exterior painting have all been updated. Nestled on the edge of Montclair, this home offers the perfect blend of neighborhood charm and city convenience. Enjoy easy access to nearby parks, schools, restaurants & shopping, with downtown Denver, DTC, the best hospitals of Denver and Aurora just moments away. This property combines historic character, flexible living options and an unbeatable location.

Save
Ask
Tour
Hide
Share
Listing Snapshot
Price 
$824,900
Days On Site 
68 Days
Bedrooms 
4
Inside Area (SqFt) 
3,655 sqft
Total Baths 
3
Full Baths 
1
Partial Baths 
2
Lot Size 
0.15 Acres
Year Built 
1911
MLS® Number 
7204451
Status 
Active
Property Tax 
$3,503
HOA/Condo/Coop Fees 
N/A
Sq Ft Source 
Public Records
Friends & Family
Recent Activity
yesterdayListing updated with changes from the MLS®
a month agoPrice changed to $824,900
2 months agoStatus changed to Active
2 months agoListing first seen on site
General Features
Acres 
0.15
Direction Faces 
West
Foundation 
Slab
Levels 
Two
Parking 
Concrete
Parking Spaces 
3
Property Sub Type 
Single Family Residence
Security 
Carbon Monoxide Detector(s)Smoke Detector(s)
Sewer 
Public Sewer
SqFt Above 
2409
SqFt Below 
1246
SqFt Total 
3789
Style 
Bungalow
Utilities 
Natural Gas AvailableCable AvailableElectricity ConnectedNatural Gas Connected
Water Source 
Public
Zoning 
E-SU-DX
Interior Features
Appliances 
OvenCooktopDishwasherDisposalDryerGas Water HeaterMicrowaveSelf Cleaning OvenWasher
Basement 
Sump PumpDaylightFinishedFullWalk-Out Access
Cooling 
Ceiling Fan(s)Evaporative Cooling
Fireplace 
Yes
Fireplace Features 
Family RoomWood Burning
Fireplaces 
1
Flooring 
CarpetConcreteTileVinylWood
Furnished 
Unfurnished
Heating 
BaseboardElectricForced Air
Interior 
Built-in FeaturesCeiling Fan(s)Granite CountersHigh Speed InternetOpen FloorplanPantry
Laundry Features 
SinkIn Unit
Main Level Bedrooms 
3
Window Features 
Double Pane WindowsSkylight(s)Window Coverings
Bathroom Full 
Level - Main
Bathroom Half 
Level - Upper
Bathroom Three Quarter 
Level - Basement
Bedroom 
Dimensions - 15 x 14Level - BasementDescription - non-conforming
Dining Room 
Dimensions - 14 x 12Level - Main
Family Room 
Dimensions - 21 x 14Level - Basement
Kitchen 
Dimensions - 11 x 6Level - Basement
Laundry 
Dimensions - 18 x 7Level - Main
Loft 
Dimensions - 38 x 21Level - Upper
Workshop 
Dimensions - 9 x 7Level - Basement
Save
Ask
Tour
Hide
Share
Exterior Features
Construction Details 
Brick
Exterior 
Dog RunGardenLightingPlaygroundPrivate YardRain Gutters
Fencing 
FencedFull
Lot Features 
LevelMany TreesNear Public Transit
Patio And Porch 
CoveredFront PorchPatio
Roof 
Composition
Windows/Doors 
Double Pane WindowsSkylight(s)Window Coverings
Community Features
Financing Terms Available 
CashConventionalFHAVA Loan
School District 
Denver 1
Schools
School District
Denver 1
Elementary School
Montclair
Middle School
Hill
High School
George Washington
Listing courtesy of Compass Colorado, LLC - Boulder [email protected]


The content relating to real estate for sale in this Web site comes in part from the Internet Data eXchange ("IDX") program of METROLIST, INC., DBA RECOLORADO real estate listings held by brokers other than Compass Colorado, LLC - Boulder are marked with the IDX Logo. This information is being provided for the consumers' personal, non-commercial use and may not be used for any other purpose. All information subject to change and should be independently verified.

Neighborhood & Commute
Source: Walkscore
Disclosure: Community information and market data powered by Constellation Data Labs. Information is deemed reliable but not guaranteed.
Save
Ask
Tour
Hide
Share