Save
Ask
Tour
Hide
Share
$725,000
18 Days On Site

2603 E 146th Place
Thornton, CO 80602

For Sale|Single Family Residence|Active Under Contract
5
Beds
4
Total Baths
2
Full Baths
2
Partial Baths
3,948
SqFt
$184
/SqFt
2001
Built
Subdivision:
The Haven at York Street
County:
Adams
Call Now: 303-845-2362
Is this the listing for you? We can help make it yours.
303-845-2362
2603 E 146th Place2603 E 146th Place2603 E 146th Place2603 E 146th Place
Save
Ask
Tour
Hide
Share

Mortgage Calculator

Monthly Payment (Est.)

$3,308
Calculator powered by Showcase IDX, a Constellation1 Company. Copyright ©2026 Information is deemed reliable but not guaranteed.

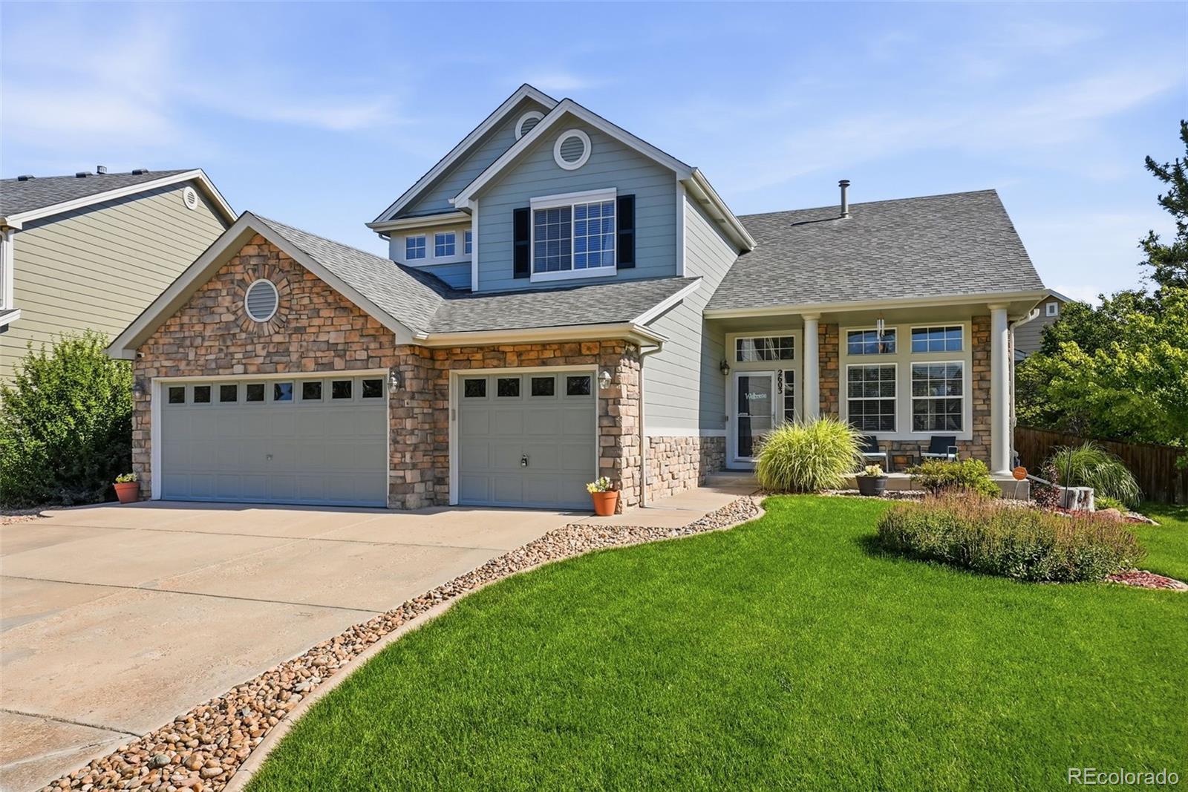
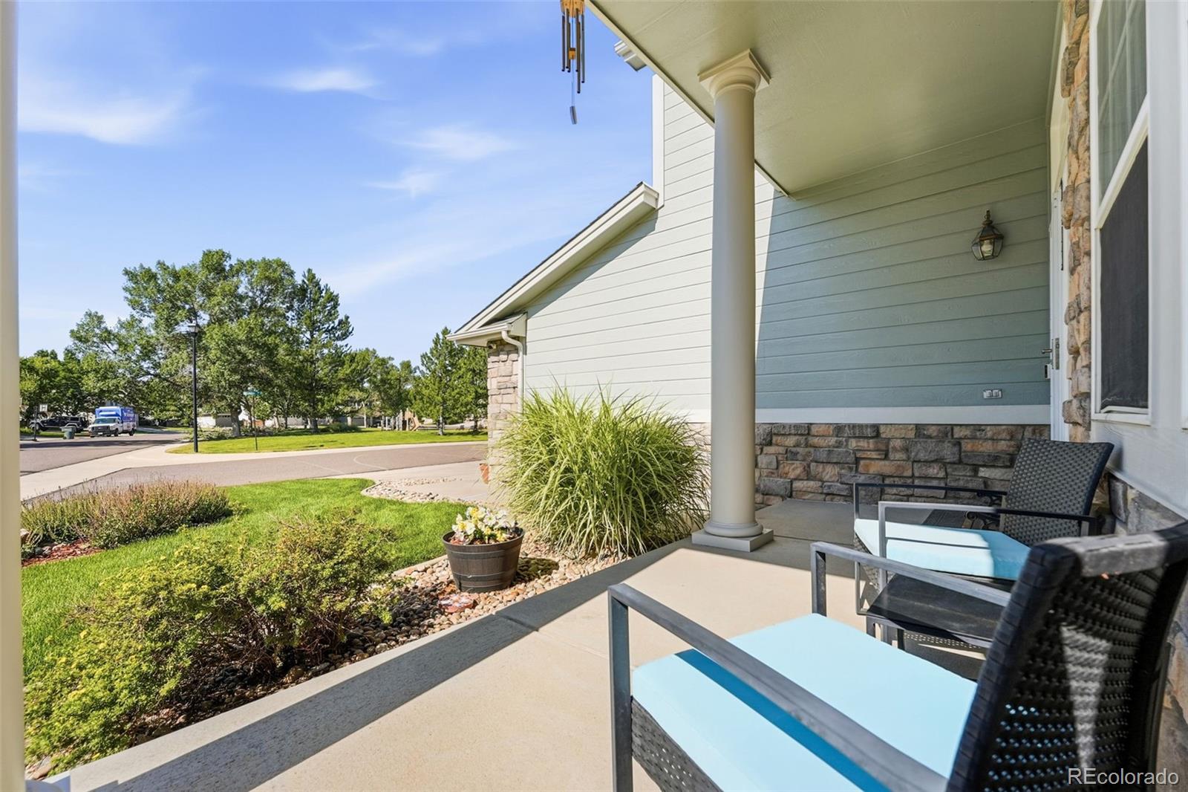
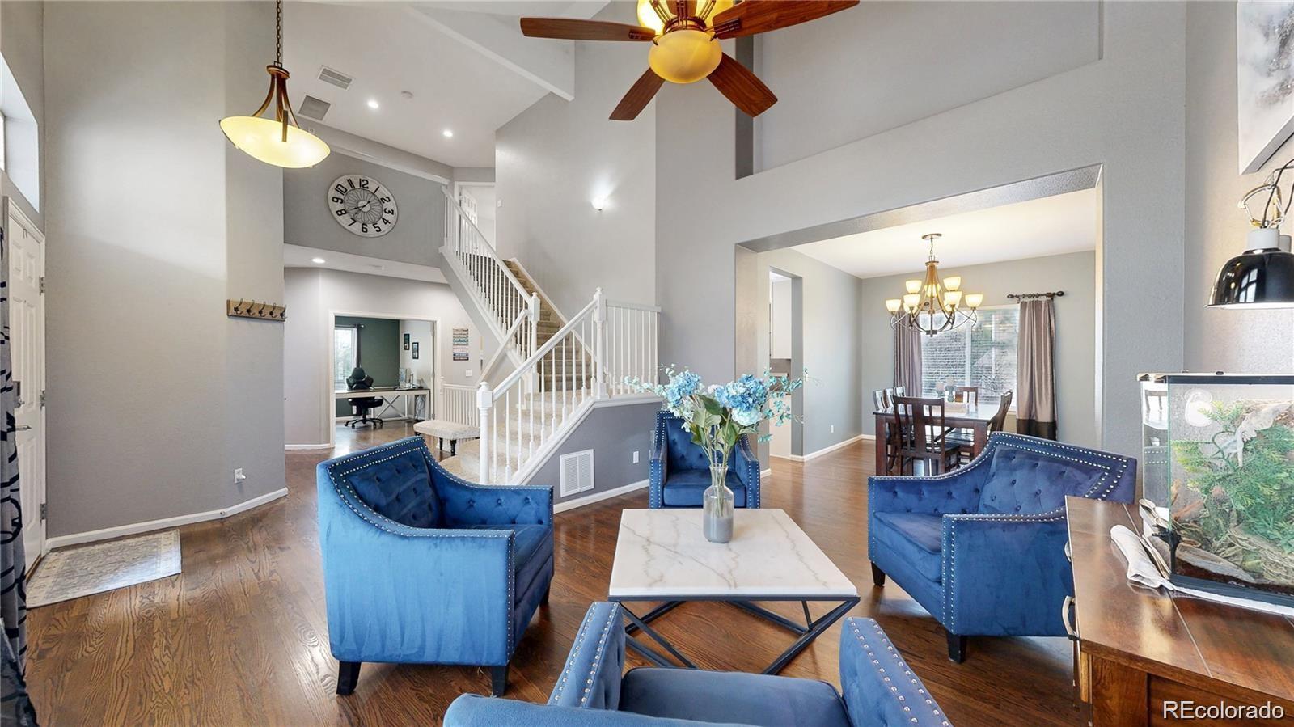
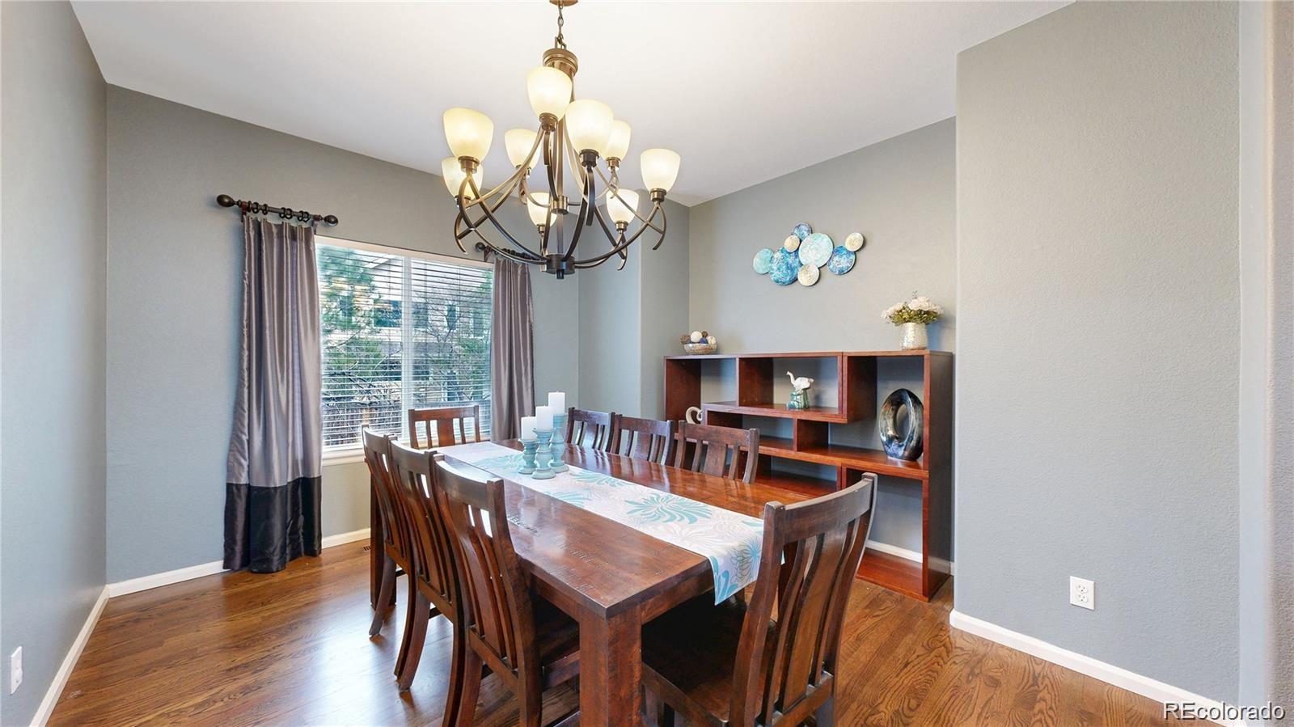
Now offered at $725,000! This beautifully maintained 5-bedroom, 4-bath home offers over 4,000 finished square feet of living space on a desirable corner lot directly across from the neighborhood park. Fresh exterior paint and brand-new sod create outstanding curb appeal and a move-in-ready first impression. Inside, you’ll find an open-concept floor plan with spacious living and dining areas, a well-appointed kitchen, and a welcoming family room perfect for entertaining. The newly finished basement adds exceptional living space, ideal for a recreation room, home theater, gym, guest suite, or home office. Upstairs, the spacious primary suite features a walk-in closet and private bath, along with generously sized secondary bedrooms. The 3-car garage provides plenty of room for vehicles and storage. Enjoy the neighborhood community pool, nearby parks, schools, shopping, dining, and easy access to major commuter routes. With its premium location, thoughtful updates, and incredible value, this home is one you won’t want to miss. Schedule your private showing today!

Save
Ask
Tour
Hide
Share
Listing Snapshot
Price 
$725,000
Days On Site 
18 Days
Bedrooms 
5
Inside Area (SqFt) 
3,948 sqft
Total Baths 
4
Full Baths 
2
Partial Baths 
2
Lot Size 
0.19 Acres
Year Built 
2001
MLS® Number 
7218916
Status 
Active Under Contract
Property Tax 
$5,617
HOA/Condo/Coop Fees 
$110 monthly
Sq Ft Source 
Public Records
Friends & Family
Recent Activity
a week agoListing updated with changes from the MLS®
a week agoStatus changed to Active Under Contract
3 weeks agoListing first seen on site
General Features
Acres 
0.19
Attached Garage 
Yes
Direction Faces 
South
Garage 
Yes
Garage Spaces 
3
Levels 
Two
Parking 
Attached
Parking Spaces 
3
Property Sub Type 
Single Family Residence
Security 
Carbon Monoxide Detector(s)Smoke Detector(s)
Sewer 
Public Sewer
SqFt Above 
2660
SqFt Below 
1288
SqFt Total 
4016
Style 
Traditional
Utilities 
Cable Available
Interior Features
Appliances 
OvenCooktopDishwasherDisposalDouble OvenMicrowaveRefrigeratorSelf Cleaning Oven
Basement 
Finished
Cooling 
Ceiling Fan(s)Central AirOther
Fireplace 
Yes
Fireplace Features 
Family RoomGas
Fireplaces 
1
Flooring 
CarpetWood
Heating 
Forced AirNatural Gas
Interior 
Ceiling Fan(s)Eat-in KitchenKitchen IslandPantryVaulted Ceiling(s)Walk-In Closet(s)
Laundry Features 
Sink
Bathroom Full 
Level - Upper
Bathroom Three Quarter 
Level - Main
Bedroom 
Dimensions - 13 x 12Level - Upper
Dining Room 
Dimensions - 12 x 14Level - Main
Great Room 
Dimensions - 17 x 15Level - Basement
Kitchen 
Dimensions - 12 x 17Level - Main
Laundry 
Level - Main
Living Room 
Dimensions - 12 x 14Level - Main
Media Room 
Dimensions - 14 x 17Level - Basement
Office 
Dimensions - 12 x 10Level - Main
Save
Ask
Tour
Hide
Share
Exterior Features
Construction Details 
FrameStone
Fencing 
FencedFull
Patio And Porch 
Front PorchPatio
Roof 
Composition
Community Features
Association Amenities 
ParkPool
Association Dues 
110
Financing Terms Available 
CashConventionalFHAVA Loan
HOA Fee Frequency 
Monthly
Roads 
Paved
School District 
Adams 12 5 Star Schl
Schools
School District
Adams 12 5 Star Schl
Elementary School
Rocky Mountain
Middle School
Rocky Top
High School
Mountain Range
Listing courtesy of Coldwell Banker Realty - Fort Collins [email protected]


The content relating to real estate for sale in this Web site comes in part from the Internet Data eXchange ("IDX") program of METROLIST, INC., DBA RECOLORADO real estate listings held by brokers other than Coldwell Banker Realty - Fort Collins are marked with the IDX Logo. This information is being provided for the consumers' personal, non-commercial use and may not be used for any other purpose. All information subject to change and should be independently verified.

Neighborhood & Commute
Source: Walkscore
Disclosure: Community information and market data powered by Constellation Data Labs. Information is deemed reliable but not guaranteed.
Save
Ask
Tour
Hide
Share