

Save
Ask
Tour
Hide
$695,000
121 Days On Site
3024 W Scott PlaceDenver, CO 80211
For Sale|Single Family Residence|Active Under Contract
5
Beds
2
Total Baths
2
Full Baths
2,198
SqFt
$316
/SqFt
1955
Built
Subdivision:
Berkeley
County:
Denver
Call Now: 303-845-2362
Is this the listing for you? We can help make it yours.
303-845-2362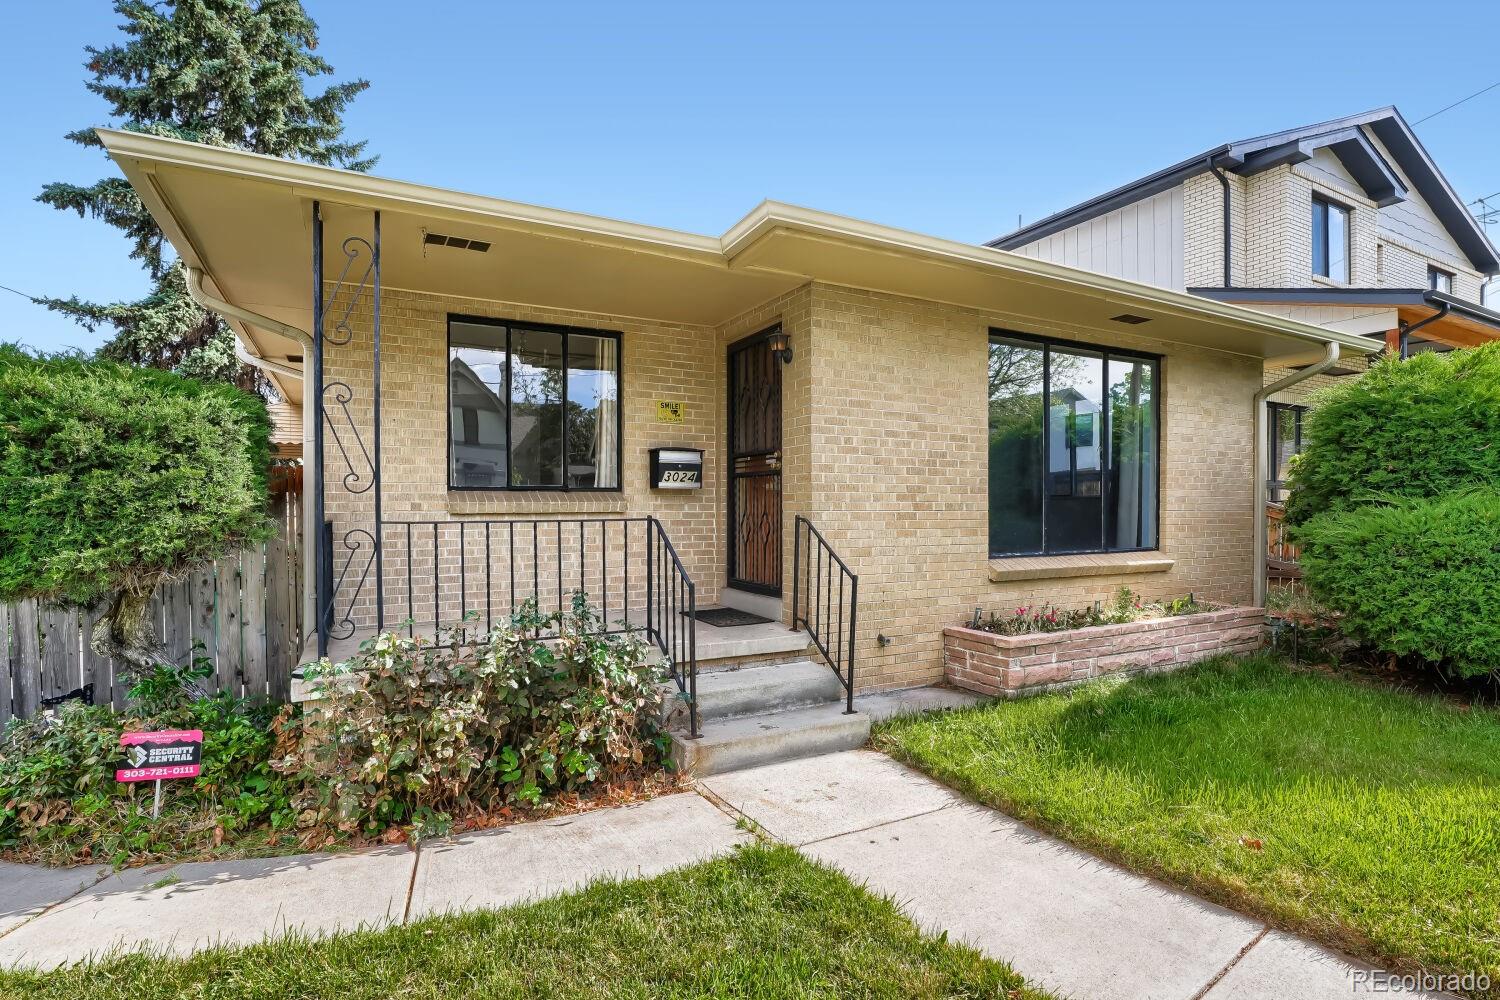
Save
Ask
Tour
Hide
Mortgage Calculator
Monthly Payment (Est.)
Enter an interest rate to see your estimated monthly payment.Calculator powered by Showcase IDX, a Constellation1 Company. Copyright ©2026 Information is deemed reliable but not guaranteed.
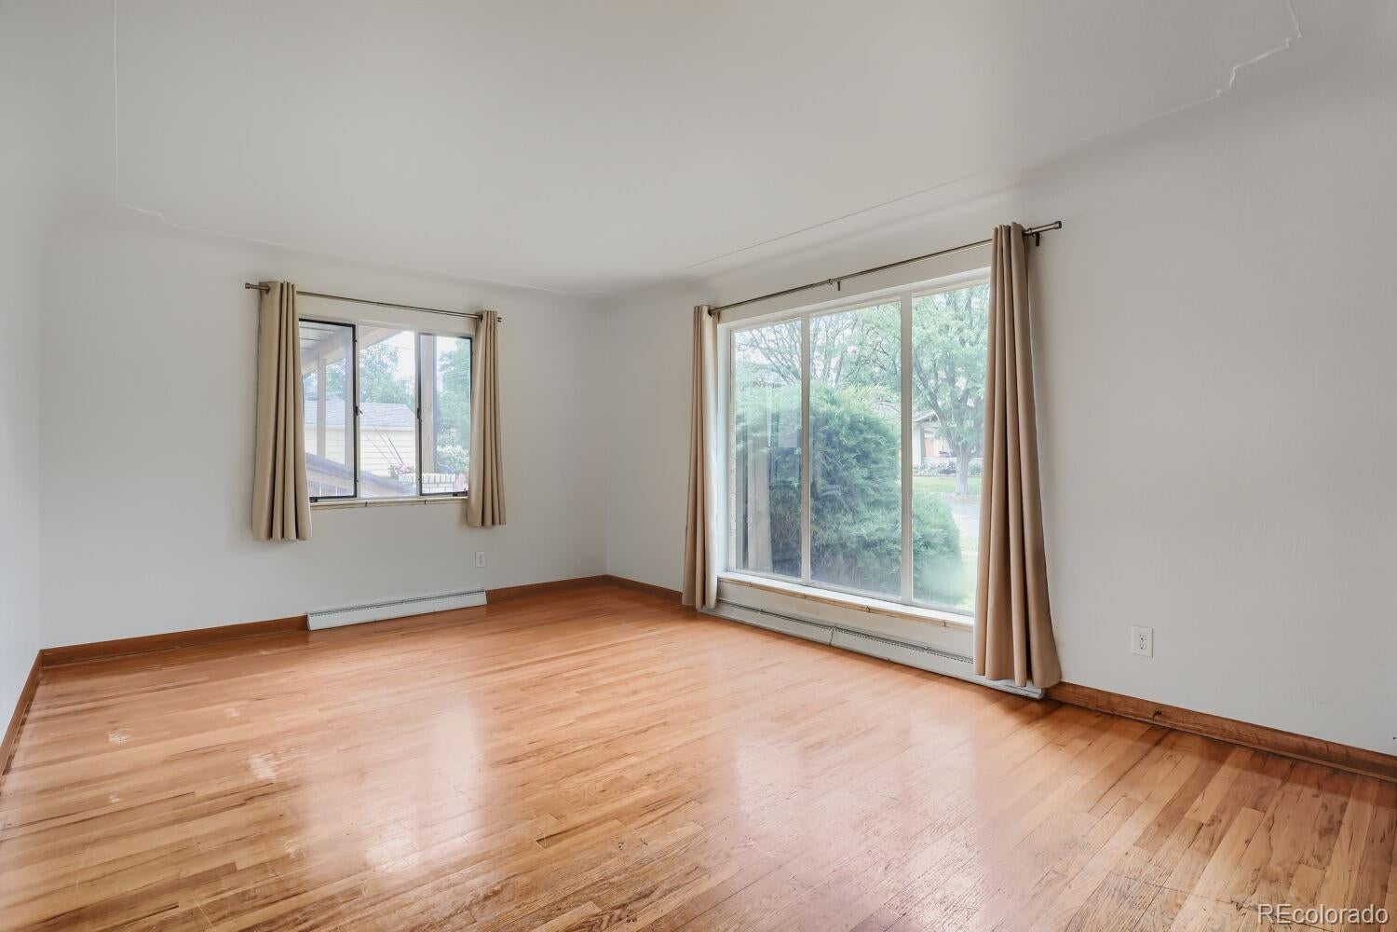
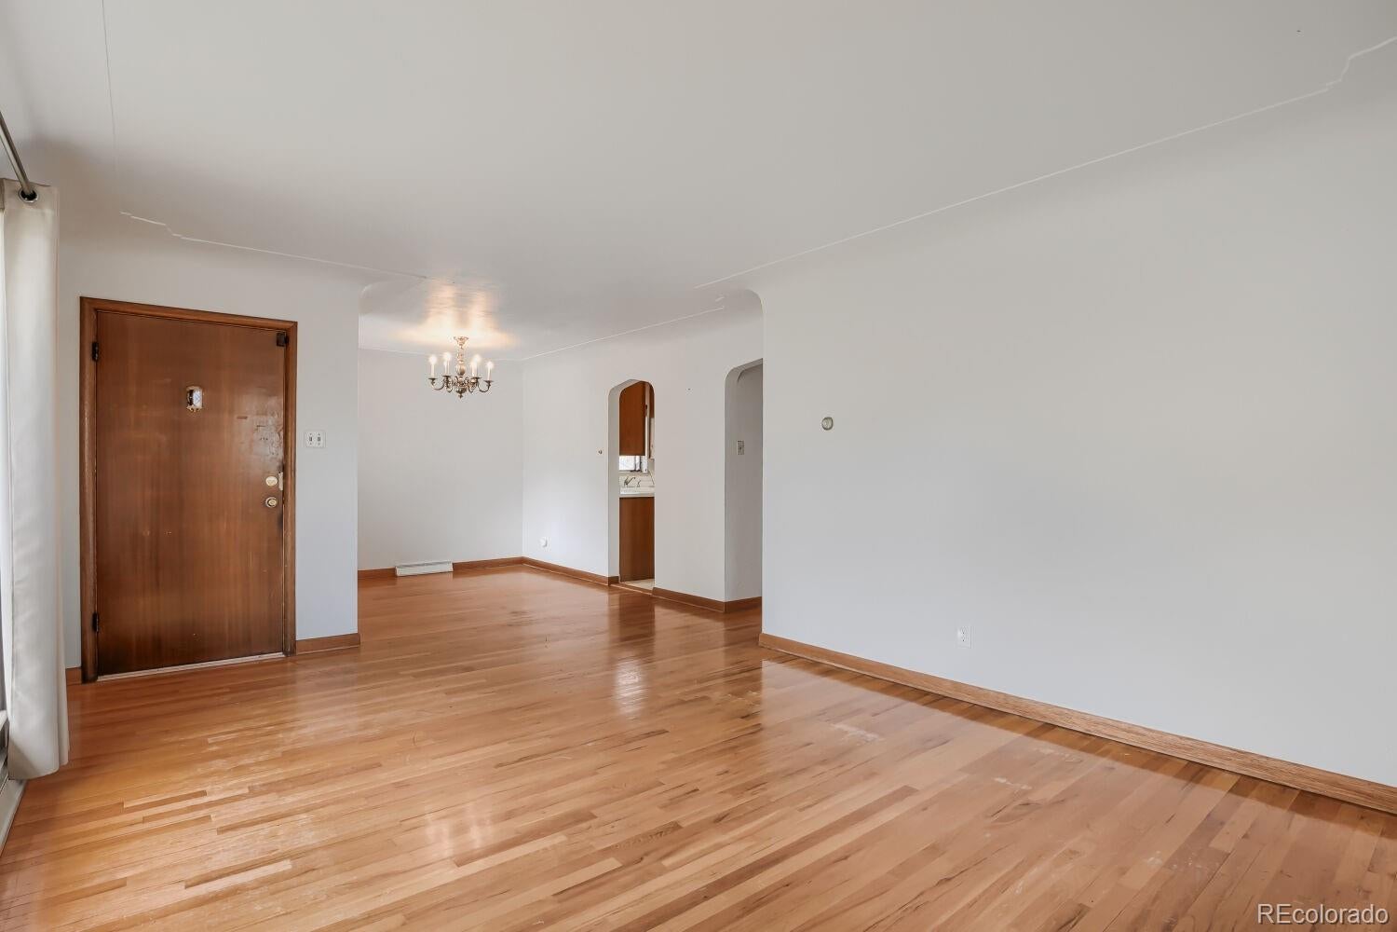
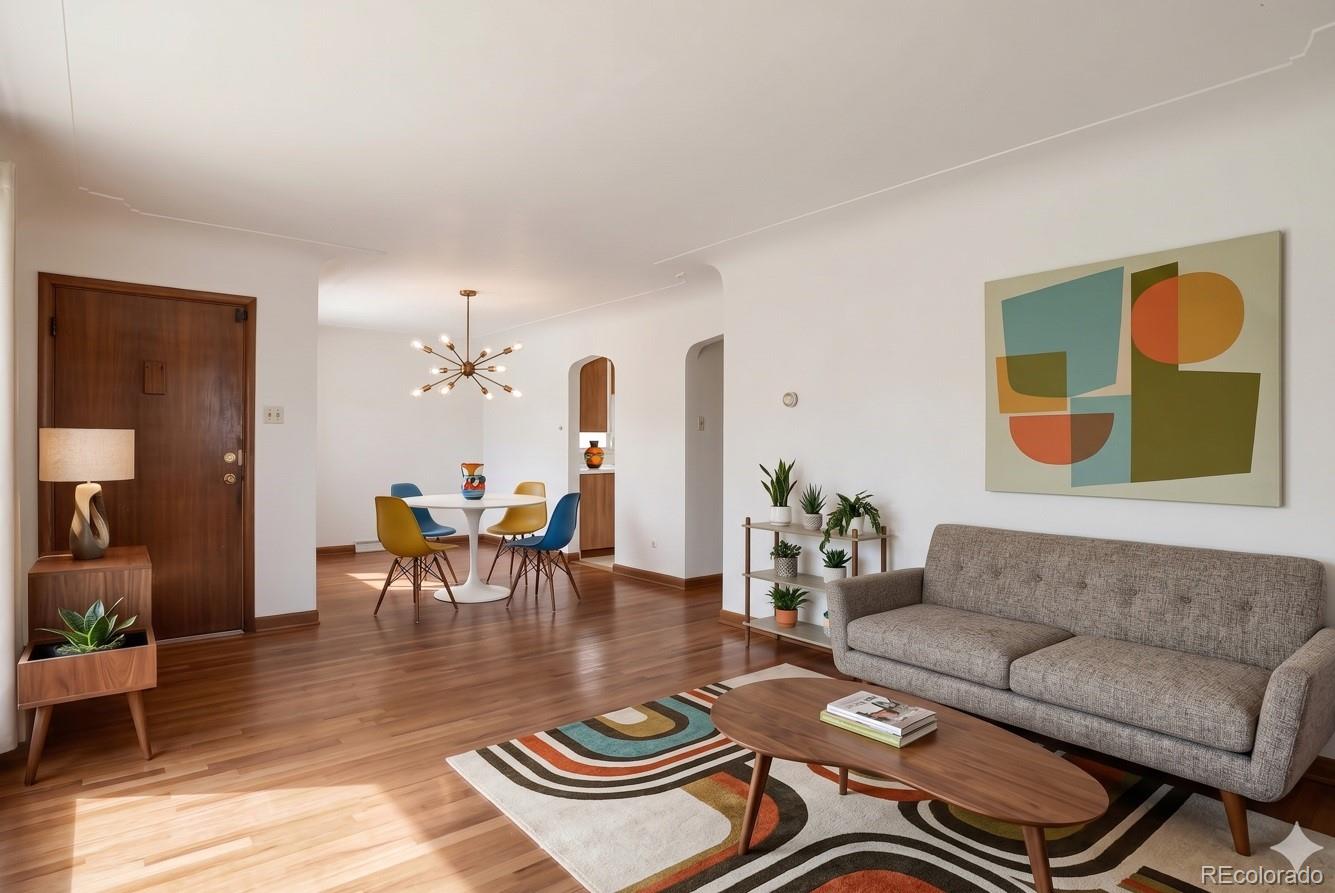
Rare opportunity in Berkeley! This solid brick ranch offers 5 bedrooms, 2 bathrooms, a 7,630-square-foot lot, and an oversized detached two-car garage—features that are becoming increasingly difficult to find in this neighborhood. While the home is ready for cosmetic updates, it has been well maintained and offers the perfect opportunity to build equity while customizing it to your own style. Located just one block from Rocky Mountain Lake Park, with easy access to Tennyson Street, Highlands, and downtown Denver.
Save
Ask
Tour
Hide
Listing Snapshot
Price
$695,000
Days On Site
121 Days
Bedrooms
5
Inside Area (SqFt)
2,198 sqft
Total Baths
2
Full Baths
2
Partial Baths
N/A
Lot Size
0.18 Acres
Year Built
1955
MLS® Number
7242746
Status
Active Under Contract
Property Tax
$3,926
HOA/Condo/Coop Fees
N/A
Sq Ft Source
Public Records
Friends & Family
Recent Activity
| 6 days ago | Listing updated with changes from the MLS® | |
| 6 days ago | Status changed to Active Under Contract | |
| a month ago | Price changed to $695,000 | |
| 4 months ago | Listing first seen on site |
General Features
Acres
0.18
Direction Faces
North
Foundation
Concrete Perimeter
Garage
Yes
Garage Spaces
2
Levels
One
Parking
Oversized
Parking Spaces
2
Property Sub Type
Single Family Residence
Sewer
Public Sewer
SqFt Above
1099
SqFt Below
1099
SqFt Total
2198
Style
Traditional
Utilities
Natural Gas AvailableCable AvailableElectricity ConnectedNatural Gas ConnectedPhone Available
Water Source
Public
Zoning
U-SU-C
Interior Features
Appliances
DishwasherDryerRangeRefrigeratorWasher
Basement
FinishedFull
Cooling
Evaporative Cooling
Flooring
TileWood
Heating
Forced Air
Main Level Bedrooms
3
Bathroom Full
Level - Basement
Bedroom
Level - BasementDescription - Non-Conforming
Bonus Room
Level - Basement
Dining Room
Level - Main
Family Room
Level - Basement
Kitchen
Level - Main
Laundry
Level - Basement
Living Room
Level - Main
Save
Ask
Tour
Hide
Exterior Features
Construction Details
Brick
Exterior
Gas GrillPrivate Yard
Fencing
FencedFull
Lot Features
Level
Patio And Porch
Front PorchPatio
Roof
Composition
Community Features
School District
Denver 1
Financing Terms Available
1031 ExchangeCashConventionalFHAVA Loan
Building Access
Ground
Roads
Paved
Schools
School District
Denver 1
Elementary School
Trevista at Horace Mann
Middle School
Strive Sunnyside
High School
North
Listing courtesy of HomeSmart Realty [email protected]

The content relating to real estate for sale in this Web site comes in part from the Internet Data eXchange ("IDX") program of METROLIST, INC., DBA RECOLORADO real estate listings held by brokers other than HomeSmart Realty are marked with the IDX Logo. This information is being provided for the consumers' personal, non-commercial use and may not be used for any other purpose. All information subject to change and should be independently verified.
The content relating to real estate for sale in this Web site comes in part from the Internet Data eXchange ("IDX") program of METROLIST, INC., DBA RECOLORADO real estate listings held by brokers other than HomeSmart Realty are marked with the IDX Logo. This information is being provided for the consumers' personal, non-commercial use and may not be used for any other purpose. All information subject to change and should be independently verified.
Neighborhood & Commute
Source: Walkscore
Disclosure: Community information and market data powered by Constellation Data Labs. Information is deemed reliable but not guaranteed.
Save
Ask
Tour
Hide
Did you know? You can invite friends and family to your search. They can join your search, rate and discuss listings with you.